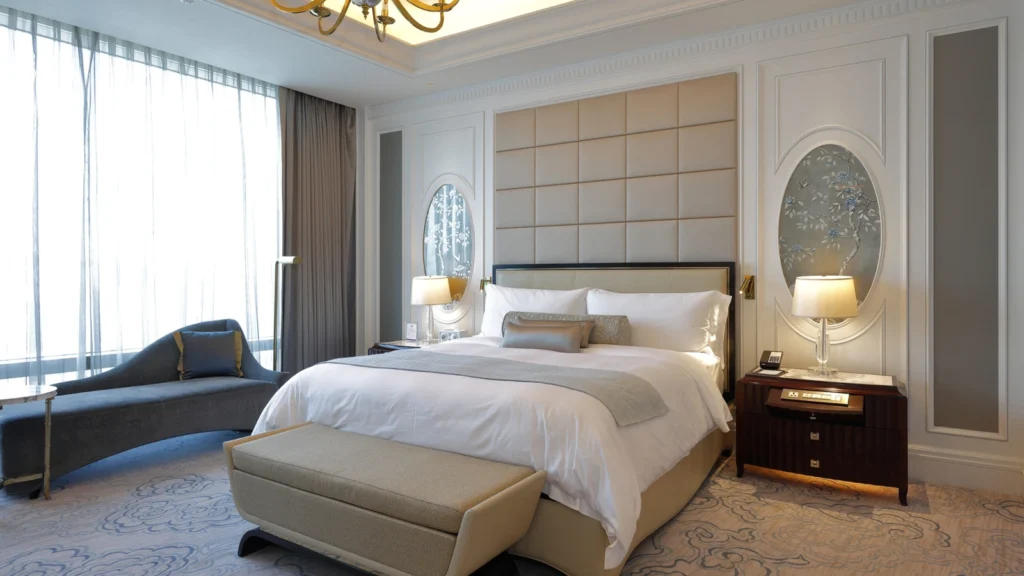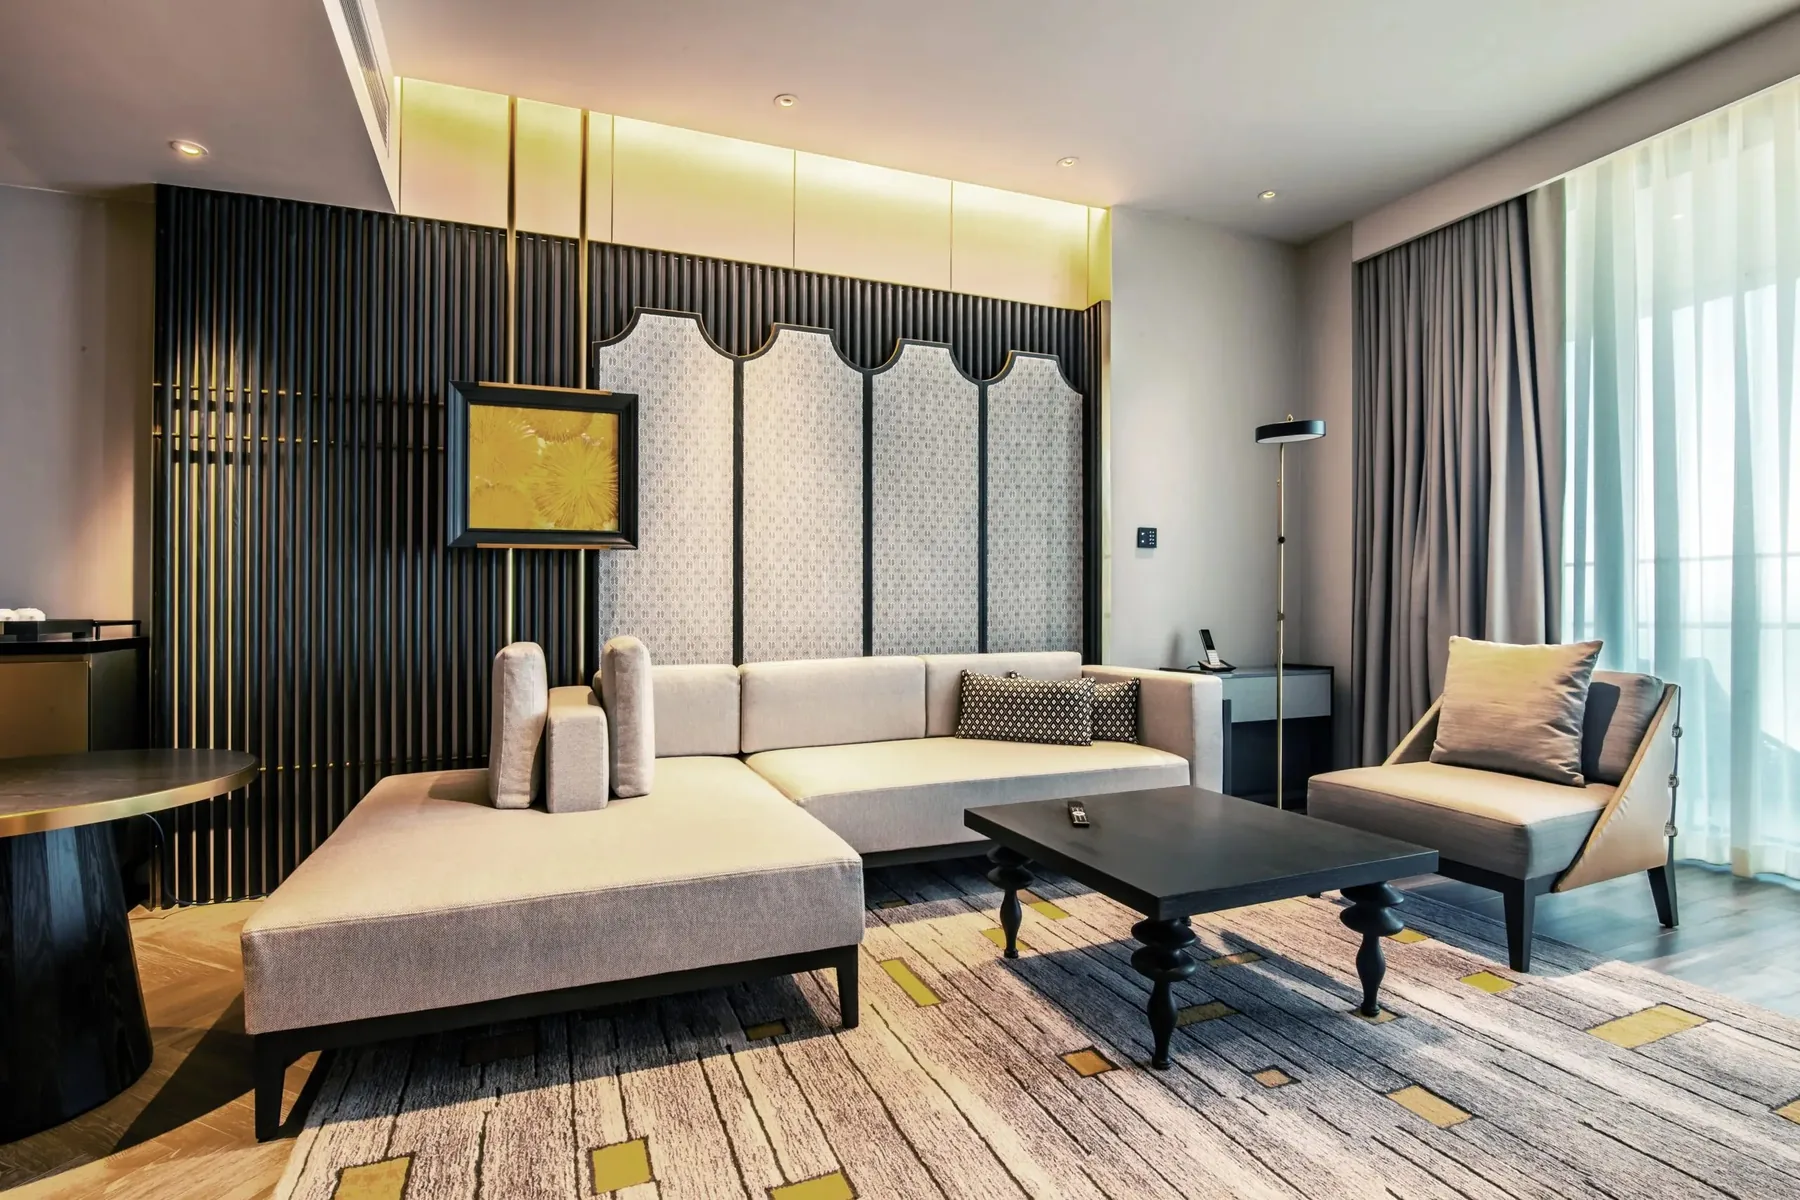
Fixed furniture is furniture or an integrated interior element designed for a specific location and normally secured to the building, a prepared substrate or an adjacent fixed assembly. It generally cannot be moved without removing fixings, disconnecting services or repairing surrounding finishes.
In hotel projects, the term commonly covers built-in wardrobes, headboard walls, vanity units, reception counters, bar counters, fixed banquettes and integrated storage. However, an item’s name alone does not determine whether it is fixed furniture. A headboard, for example, may be freestanding, attached to a wall or incorporated into a larger assembly containing lighting, power outlets and bedside cabinets.
Project teams therefore need to examine the complete assembly: where it will be installed, how it is supported, which building services it touches and who is responsible for each interface.
What Makes Furniture Fixed?
Furniture is usually treated as fixed when its design, installation and removal depend on a particular architectural location.
Three conditions are especially important.
It is designed for a specific location
Fixed furniture is commonly developed around a defined room, wall, opening, recess or floor condition. Its dimensions may depend on verified site measurements, architectural control lines or the position of adjacent finishes.
A built-in wardrobe designed to fill a guestroom recess is an example. Moving it to another room may not be possible if the wall dimensions, skirting, ceiling height or service positions are different.
Location-specific design does not automatically make an item fixed, however. A custom freestanding table can still be loose furniture if it remains independent of the building and can be moved without material work.
It is attached to a building or prepared support
Fixed furniture may be secured to:
- Walls or structural blocking
- Floors or floor-mounted bases
- Ceilings
- Prepared plinths
- Architectural frames
- Other fixed interior assemblies
The attachment might provide stability, maintain alignment or connect several components into one system. Its type and required support should be defined in the project drawings rather than inferred from a product photograph.
It has building, service or finish interfaces
Many fixed furniture assemblies interact with electrical outlets, lighting, data, plumbing, ventilation, equipment or adjacent finishes. These interfaces often make the furniture dependent on the room even when the visible cabinet or panel appears simple.
A minibar cabinet, for example, may require power, ventilation and service access. A vanity may meet plumbing, stone, mirrors, lighting and wall finishes. A reception counter may contain electrical and data equipment supplied or connected by other trades.
Conversely, weight, custom production and long-term placement do not make furniture fixed by themselves. A heavy sofa, custom dining table or freestanding nightstand can remain loose furniture if it has no permanent attachment or significant building interface.
Which Hotel Furniture Items Are Commonly Fixed?
Fixed furniture appears in guestrooms, public areas, food-and-beverage venues and entertainment spaces. The category changes with the design and contract, so the following examples are a starting point rather than a universal scope list.
| Hotel area | Typical fixed furniture | Boundary to confirm |
|---|---|---|
| Guestroom | Built-in wardrobe, headboard wall, minibar cabinet, vanity | Lighting, power, ventilation, wall construction and access |
| Lobby | Reception counter, wall panels, fixed screens | Floor fixing, data, equipment and adjacent finishes |
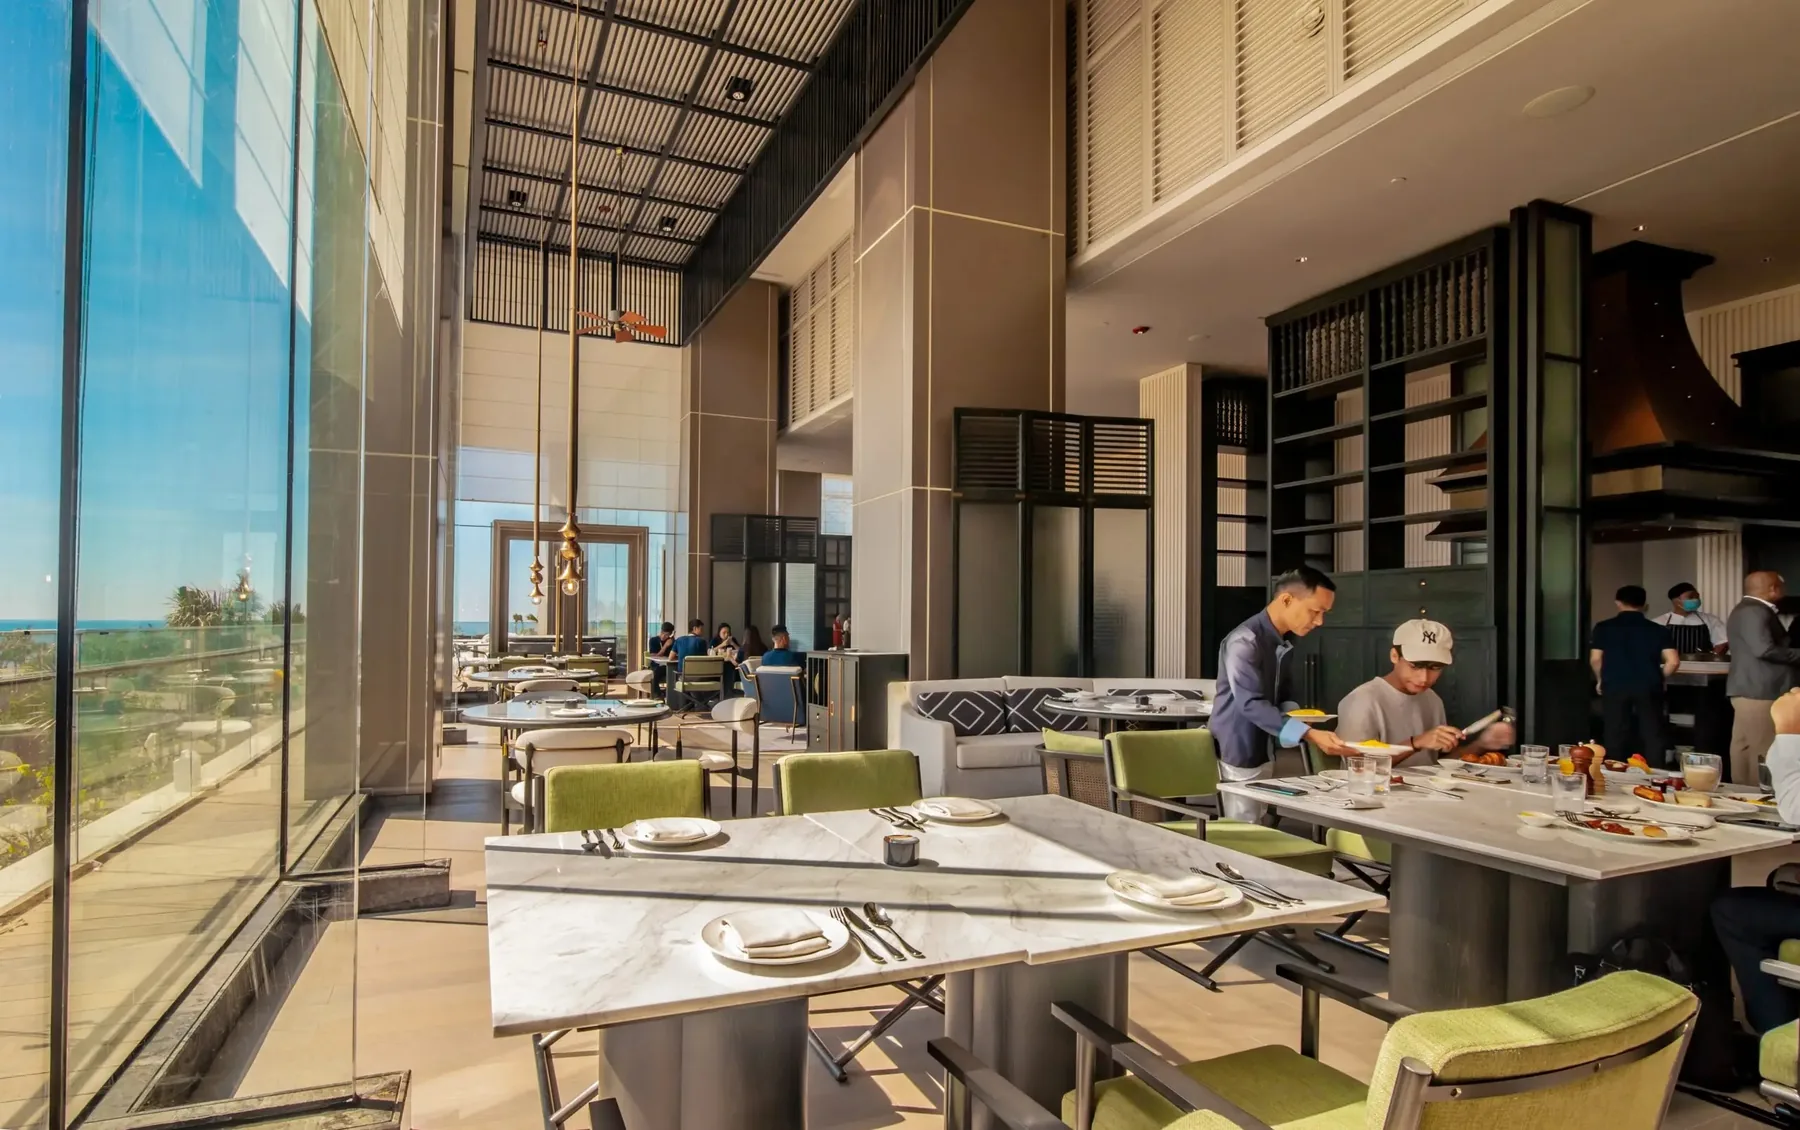
| Restaurant and bar | Banquettes, bar counters, host stands, service stations | Plumbing, kitchen equipment, access and service circulation |
| Suite or villa | Integrated storage, media wall, window seating | Building dimensions, air-conditioning, curtains and finish junctions |
| Casino or entertainment area | Host desks, fixed counters, decorative partitions | Power, data, equipment and operational circulation |

These categories can be reviewed through current architectural millwork and fixed furniture systems, which include wardrobes, feature walls, vanities, reception counters, bar counters and fixed banquettes. These examples identify relevant product families; their dimensions, materials, interfaces and installation scope still need to be developed for the individual project.
Fixed furniture should be reviewed as a complete assembly. A restaurant banquette may include an upholstered seat, structural base, wall panel, power outlet and removable access section. Treating it only as a piece of seating can leave critical work outside the furniture scope.
The same principle applies to guestrooms. A wardrobe may look like a single cabinet but depend on an architectural recess, floor levelling, wall backing, lighting, ventilation and ceiling closure. Each interface needs an identified owner and an appropriate point of approval.
Where Does Fixed Furniture Overlap with Millwork, Casework and FF&E?
Fixed furniture, architectural millwork, casework, loose furniture and FF&E describe different aspects of an interior package. They can overlap, and their meaning may vary between contracts.
| Term | Main classification focus | Typical hotel example |
|---|---|---|
| Fixed furniture | Installation status, location and furniture function | Built-in wardrobe or fixed banquette |
| Architectural millwork | Custom interior elements coordinated with the architecture | Wall panels, bar counter or reception desk |
| Casework | Cabinet-based construction and storage function | Vanity, cabinet or minibar unit |
| Loose furniture | Movable items with limited building interfaces | Chair, table or freestanding nightstand |
| FF&E | Procurement, asset and project scope | Loose furniture and, in some projects, fixed furniture |
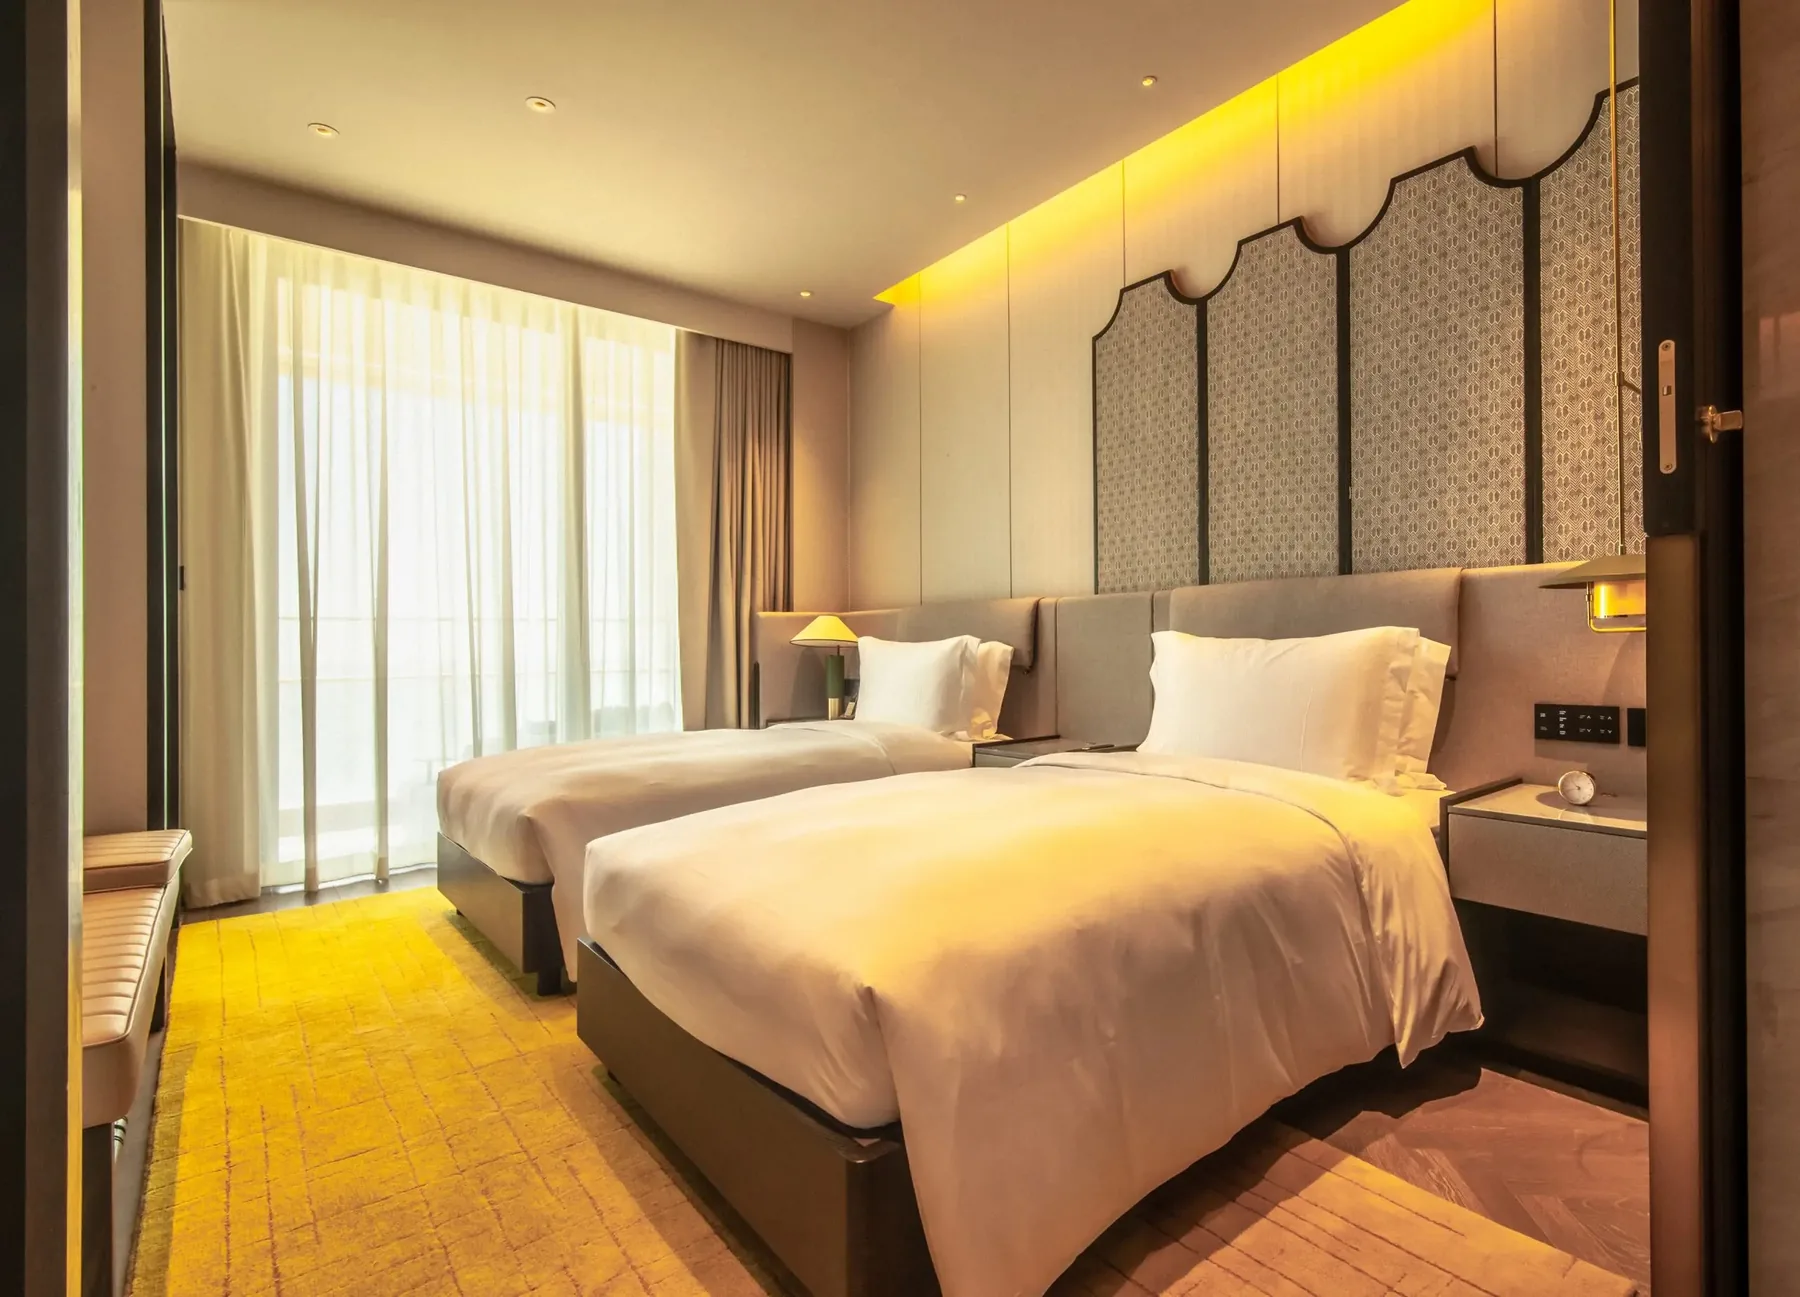
A built-in minibar cabinet could simultaneously be casework, fixed furniture and part of an FF&E procurement package. A reception counter could be described as fixed furniture or architectural millwork depending on the project’s terminology and contracting strategy.
The useful question is not which label is universally correct. It is which documents control the assembly and who owns its design, supply, installation, connection and acceptance.
This is particularly important when defining whether an item belongs in the FF&E scope. Attachment to a wall or floor does not automatically place an item inside or outside FF&E. The furniture schedule, specification, package breakdown and responsibility matrix should record the project’s decision.
Which Interfaces Turn Fixed Furniture into a Project-Specific Assembly?
A fixed furniture schedule becomes useful only when it identifies the conditions that affect development and installation.
The coordination requirement becomes clearer when loose and integrated elements appear in the same furniture package. The All Suites Hotel Hoi An / Da Nang project publicly identifies a mix of casegoods, upholstery, storage and selected fixed elements across suites and shared spaces. It illustrates the need to distinguish room-specific integrated elements from movable furniture, although the project page does not by itself establish hidden construction details or technical performance.
Site dimensions and setting-out
The project should state which dimensions come from design drawings, which require site verification and which remain open. Relevant information may include:
- Wall-to-wall dimensions
- Finished floor and ceiling levels
- Recess and opening sizes
- Control lines and setting-out points
- Skirting, flooring and wall-finish build-ups
- Door, drawer and equipment operating clearances
- Permitted site adjustment conditions
The measurement status matters as much as the number. A dimension taken before final finishes are installed may serve a different purpose from a production-release measurement.
Substrates and fixing conditions
The furniture detail should identify the supporting condition, such as masonry, stud partition, structural blocking, floor base or prepared plinth. The interface may also require coordination with waterproofing, acoustic construction or fire-rated assemblies.
The appropriate fixing method depends on the furniture construction, substrate, design loads and project requirements. These conditions should be addressed through approved technical information rather than a generic fixing assumption.
MEP services and integrated equipment
Lighting, switches, sockets, data connections, plumbing, drainage, ventilation and appliances may pass through or terminate within fixed furniture.
The coordinated drawing should show the position and access requirements of these elements. It should also identify which party supplies the equipment, cuts openings, provides ventilation, makes final connections and tests the completed installation.
Service access deserves particular attention. A panel that looks visually complete may still need to be removable so that hotel maintenance teams can reach a valve, driver, outlet or appliance.
Adjacent materials and installation sequence
Fixed furniture frequently meets stone, glass, metal, flooring, ceilings and decorated walls. The order in which these elements are measured, produced and installed affects their junctions.
Project teams should identify:
- Which trade establishes the control dimension
- Which finish is installed first
- Where adjustment can occur
- Which joints remain visible
- Which components conceal fixings or services
- What evidence must be recorded before an interface is closed
This turns a collection of separate trade drawings into a coordinated installation sequence.
How Can a Project Team Classify a Borderline Item?
A five-question test can help a project team identify items that need fixed-furniture coordination.
- Location: Is the item designed for one specified room, wall or architectural position?
- Attachment: Does it connect to a wall, floor, ceiling, substrate or another fixed assembly?
- Interface: Does it require coordination with building services, equipment or adjacent finishes?
- Removal: Would removal affect the substrate, services or completed finishes?
- Responsibility: Does the assembly require several parties to divide design, supply, installation, connection or acceptance?
An item with several “yes” answers will usually need to be managed as fixed furniture or architectural millwork. An item that remains independent of the building and can be moved or replaced without material work is closer to loose furniture.
The test is a coordination tool, not a substitute for the contract.
Consider three possible guestroom headboards:
- A freestanding upholstered headboard positioned behind the bed is generally loose furniture.
- A panel mechanically attached to the wall is likely to be fixed furniture, even if it has no services.
- A full-width headboard wall containing upholstered panels, bedside units, lights, switches and power outlets is an integrated assembly with multiple architectural and MEP interfaces.
All three may be called a “headboard” in an early concept. Their technical information, approval process and installation responsibilities are nevertheless different.
How Should Fixed Furniture Be Recorded in Project Documents?
Once an item has been classified, the decision should be recorded where the project team can use it.
A fixed furniture register or coordinated schedule can include:
- Item code
- Room type or project zone
- Furniture description
- Proposed classification
- Quantity basis
- Controlling drawing and revision
- Site-dimension status
- Material and finish reference
- Included components
- Excluded work
- Required architectural and MEP interfaces
- Supplier and installer
- Connection and testing owner
- Approval status
- Open decisions and responsible party
Scope entries are clearer when they use three defined states:
- Included: The work is part of the package.
- Excluded with a named owner: Another identified party will provide it.
- Open with an owner and decision date: The boundary is unresolved but controlled.
This information improves more than terminology. It helps bidders price the same scope, allows designers to coordinate the right drawings and gives site teams a traceable installation basis.
It also helps control changes. If the room layout, wall construction, equipment model or service position changes, the item record shows which drawing, interface and approval may need to be reopened.
What Should Be Resolved Before Fixed Furniture Is Released?
Before a fixed furniture item proceeds to production or procurement release, the project record should establish:
- The item classification and contractual scope
- Its room type, location and quantity basis
- The status of critical site dimensions
- The substrate and fixing conditions
- Architectural, MEP and equipment interfaces
- Maintenance and replacement access
- Approved materials and finish references
- Installation, connection and protection responsibilities
- The controlling drawing and revision
- Any open decisions, their owners and required dates
Not every item requires the same evidence. A simple wall-mounted panel may need fewer coordination inputs than a bar counter containing refrigeration, plumbing, lighting and equipment. The release requirements should reflect the actual interface risk of the assembly.
Where a critical dimension, service interface or responsibility remains unresolved, its status should remain visible. That allows the project team to resolve the specific issue without treating a broad category label as technical approval.
Classify the Complete Assembly
Fixed furniture is defined by more than physical attachment. It is normally developed for a specific location and may depend on building supports, services, equipment, adjacent finishes and a planned installation sequence.
Furniture names alone cannot establish these boundaries. A wardrobe, vanity, headboard or banquette may be loose, fixed or part of a larger millwork system depending on how the complete assembly is designed and delivered.
The practical approach is to classify the assembly, identify its interfaces and record who controls each action. That creates a clearer basis for pricing, drawings, approval, production, installation and handover.
Gainwell develops loose furniture and fixed interior systems for hospitality projects. For a fixed furniture project review, share the current room or area drawings, furniture schedule, site-dimension status, finish references, destination market and target programme.
Frequently Asked Questions
Is a wall-mounted headboard always fixed furniture?
A headboard attached to a wall will usually be treated as fixed furniture, but its complete scope can vary. A simple upholstered panel may have only a fixing interface, while an integrated headboard wall may include lighting, power outlets, bedside units and decorative panels. The project drawings should define the full assembly and its responsibilities.
Can fixed furniture be included in an FF&E package?
Yes. Some projects procure fixed furniture through the FF&E package, while others place it under architectural millwork, joinery or a construction contract. The appropriate classification depends on the procurement strategy. The schedule and responsibility matrix should identify who designs, supplies, installs, connects and accepts each item.
Who normally installs fixed furniture in a hotel?
Installation may be performed by the furniture supplier, a specialist installation company, a millwork contractor or the main contractor. The appointment should distinguish physical installation from service connections, adjacent finishing, protection and final acceptance. These tasks may belong to different parties even when they concern the same assembly.
When should site dimensions be checked?
Critical dimensions should be checked at the stage specified by the project’s measurement and approval process. Early dimensions can support design development, while production may require confirmation against sufficiently complete site conditions. The record should state when each measurement was taken, what finishes were present and who approved its use.
Can fixed furniture be replaced after a hotel opens?
Yes, but replacement may involve more than removing the visible furniture. The team should first identify concealed fixings, electrical or plumbing connections, access panels, adjoining finishes and the dimensions of the prepared opening. The replacement design should also maintain any required maintenance access and operational clearances.
Does fixed furniture have to be made from wood?
No. Fixed furniture can combine engineered wood, veneer, solid timber, metal, stone, glass, upholstery and other project-approved materials. Material selection should respond to the component’s construction, use conditions, cleaning needs, adjacent finishes and required project evidence.