Custom hospitality furniture since 1995 · China & Vietnam manufacturing

Fixed Furniture & Interior Systems

Architectural Millwork & Fixed Furniture

Built-in wardrobes, fixed cabinetry, wall panels, vanities, reception counters and architectural millwork coordinated from shop drawings through production and installation.

Back to All Products
DetailedShop drawings
IntegratedMEP coordination
SupportedInstallation planning
Architectural Millwork & Fixed Furniture hospitality collection
Reception · Bar · Wall SystemsFixed furniture developed with site coordination in mind.
Architectural Millwork & Fixed Furniture application
FIXED

Category Overview

Fixed furniture that connects product and architecture.

Architectural millwork requires accurate site information, technical detailing and coordination with adjacent finishes, services and installation sequencing.

01 · DrawingsProduction-ready detailingSections, interfaces, fixing points and material build-ups.
02 · CoordinationSite & service integrationMEP, lighting, equipment and adjacent finish coordination.
03 · Mock-upsCritical detail validationFull-size or partial mock-ups for finish and construction review.
04 · InstallationSequenced site supportPackaging, coding, assembly and installation guidance.

Selected Collection

Millwork for destination hospitality spaces.

Explore representative products across this category. Custom dimensions, materials and finishes are developed around the project brief.

Filter by application
01
GW-AM-01Lobby

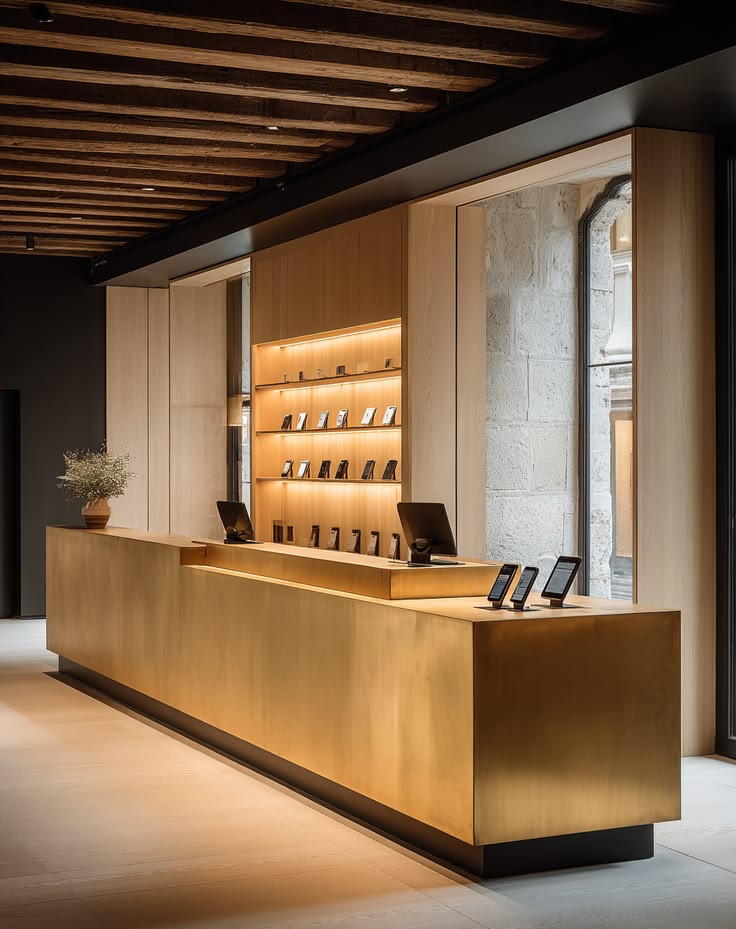
Reception Desk System

Custom guest-facing counter with integrated service functions.

02
GW-AM-02Dining

Feature Bar Counter

Bar front, worktop, equipment and lighting coordinated as one unit.
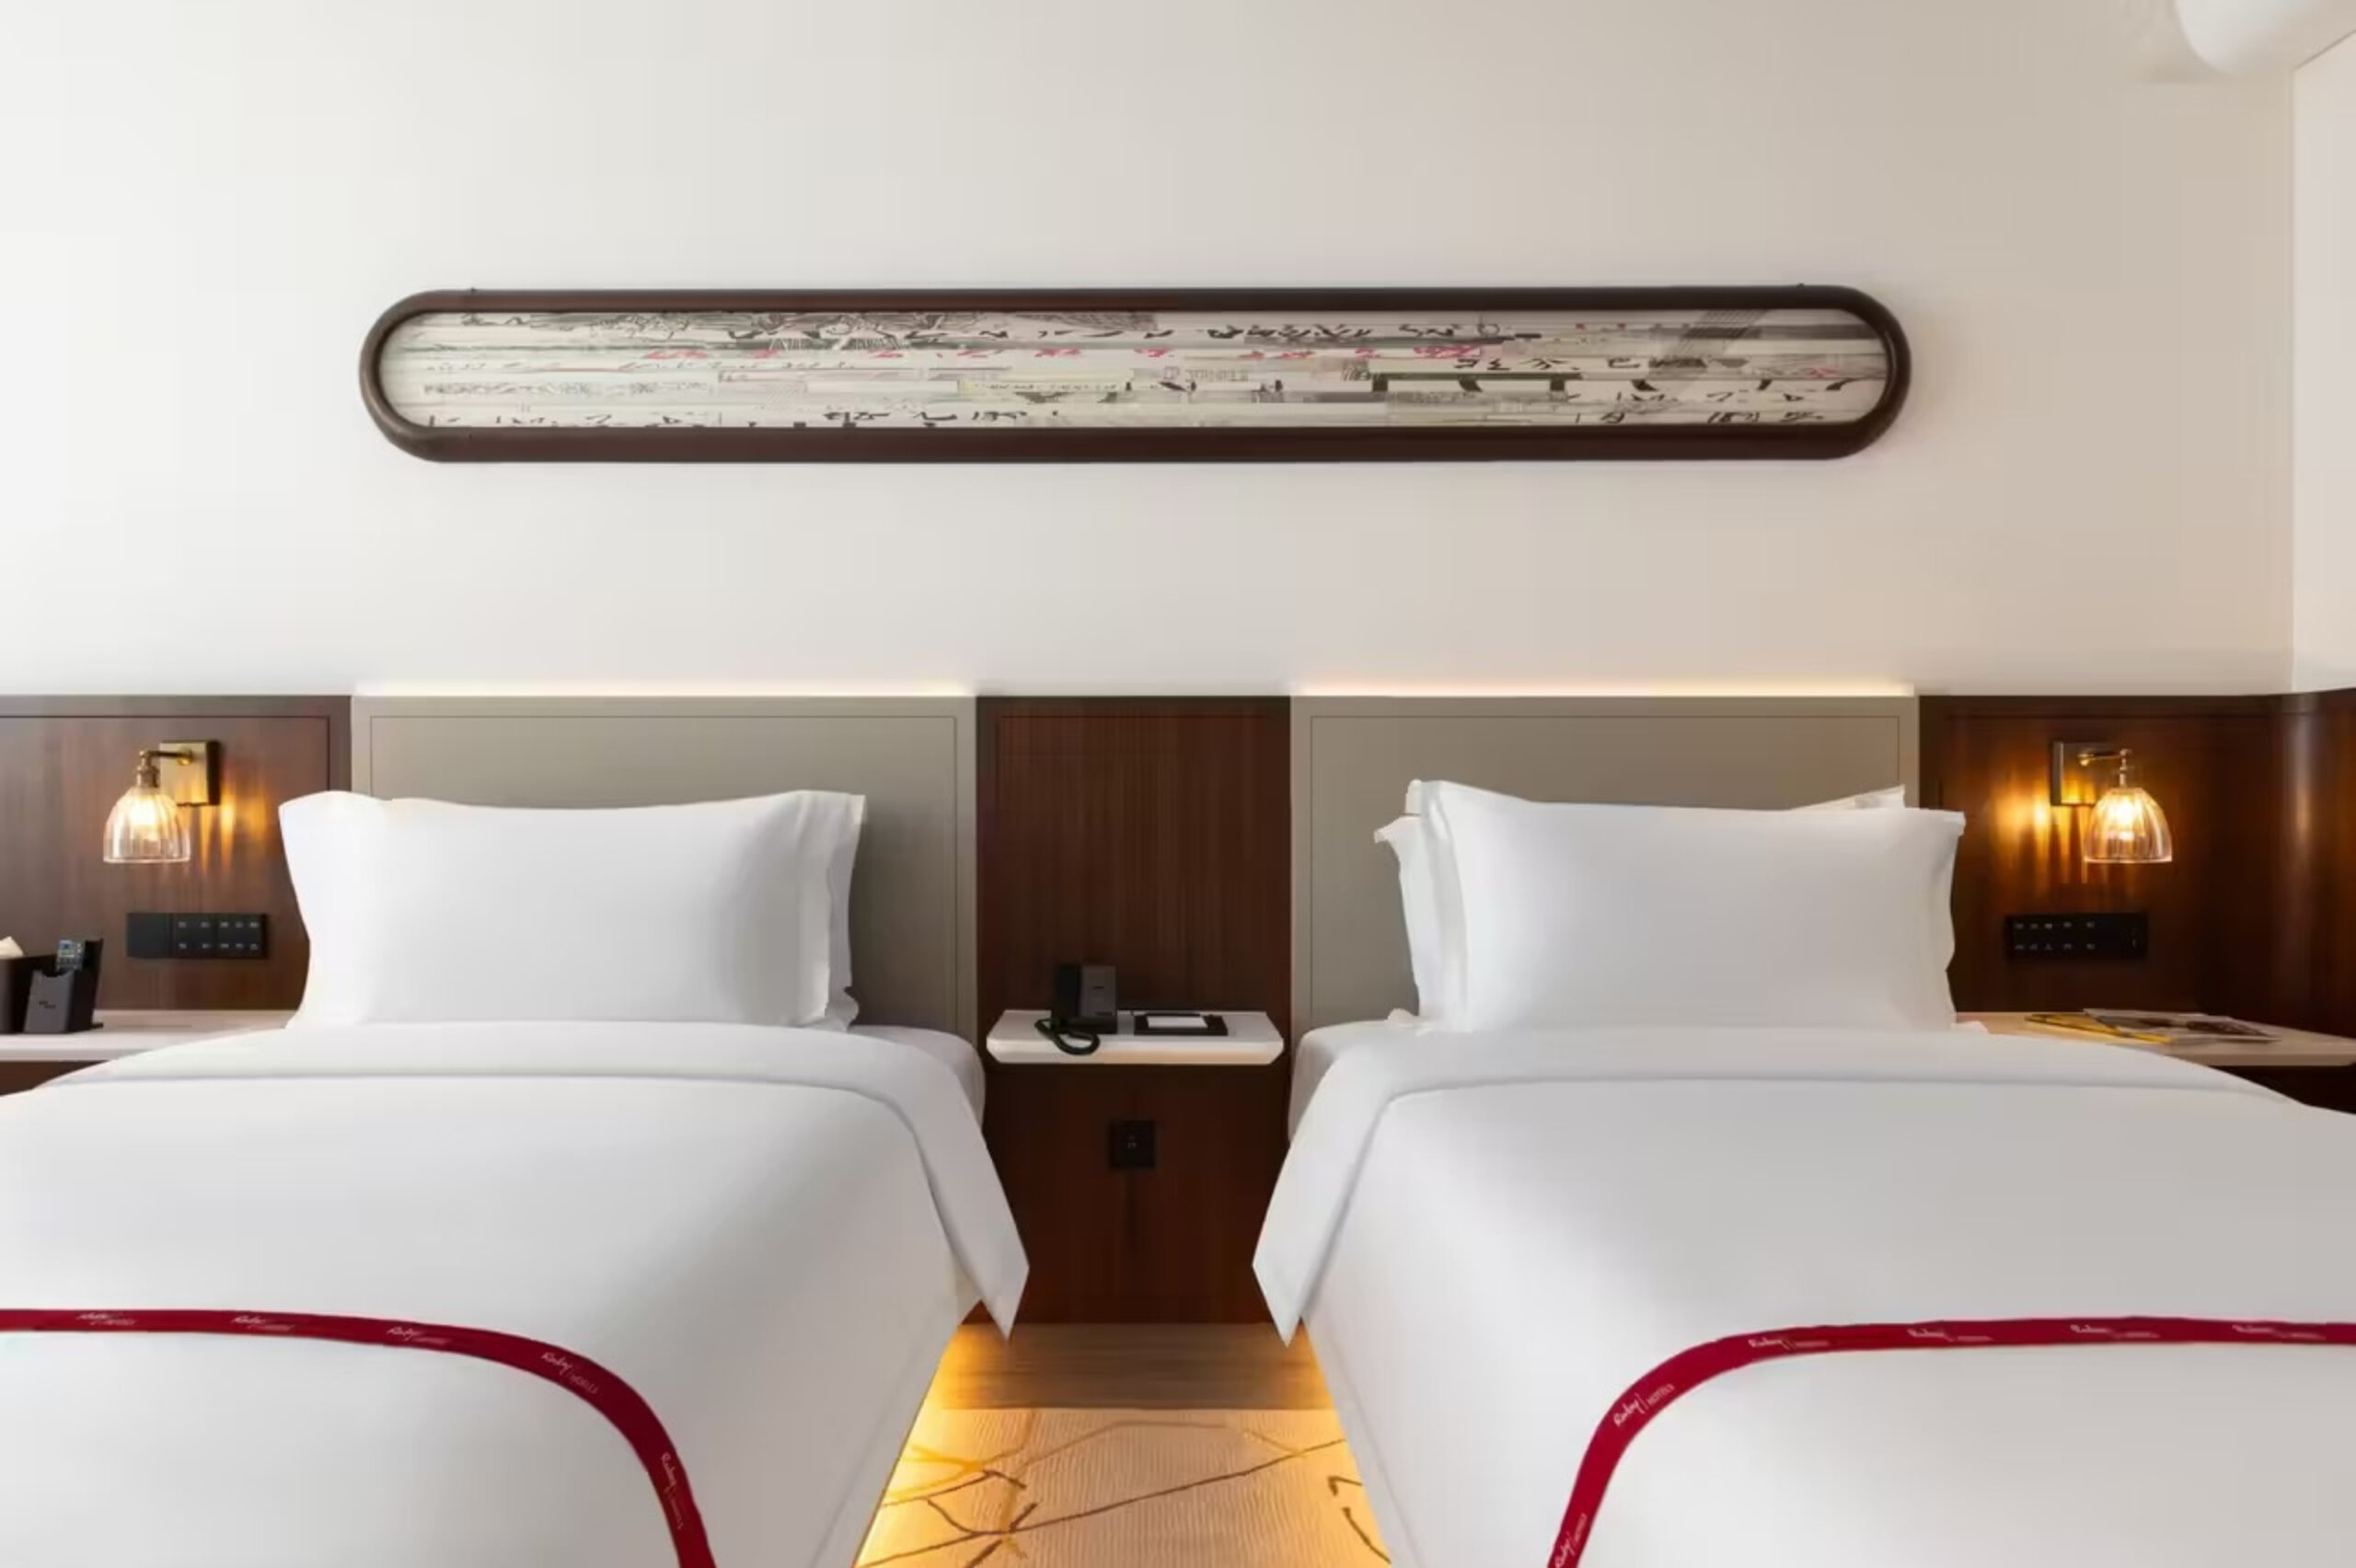
03
GW-AM-03Guestroom

Guestroom Feature Wall

Integrated wall panels, headboard, lighting and power access.
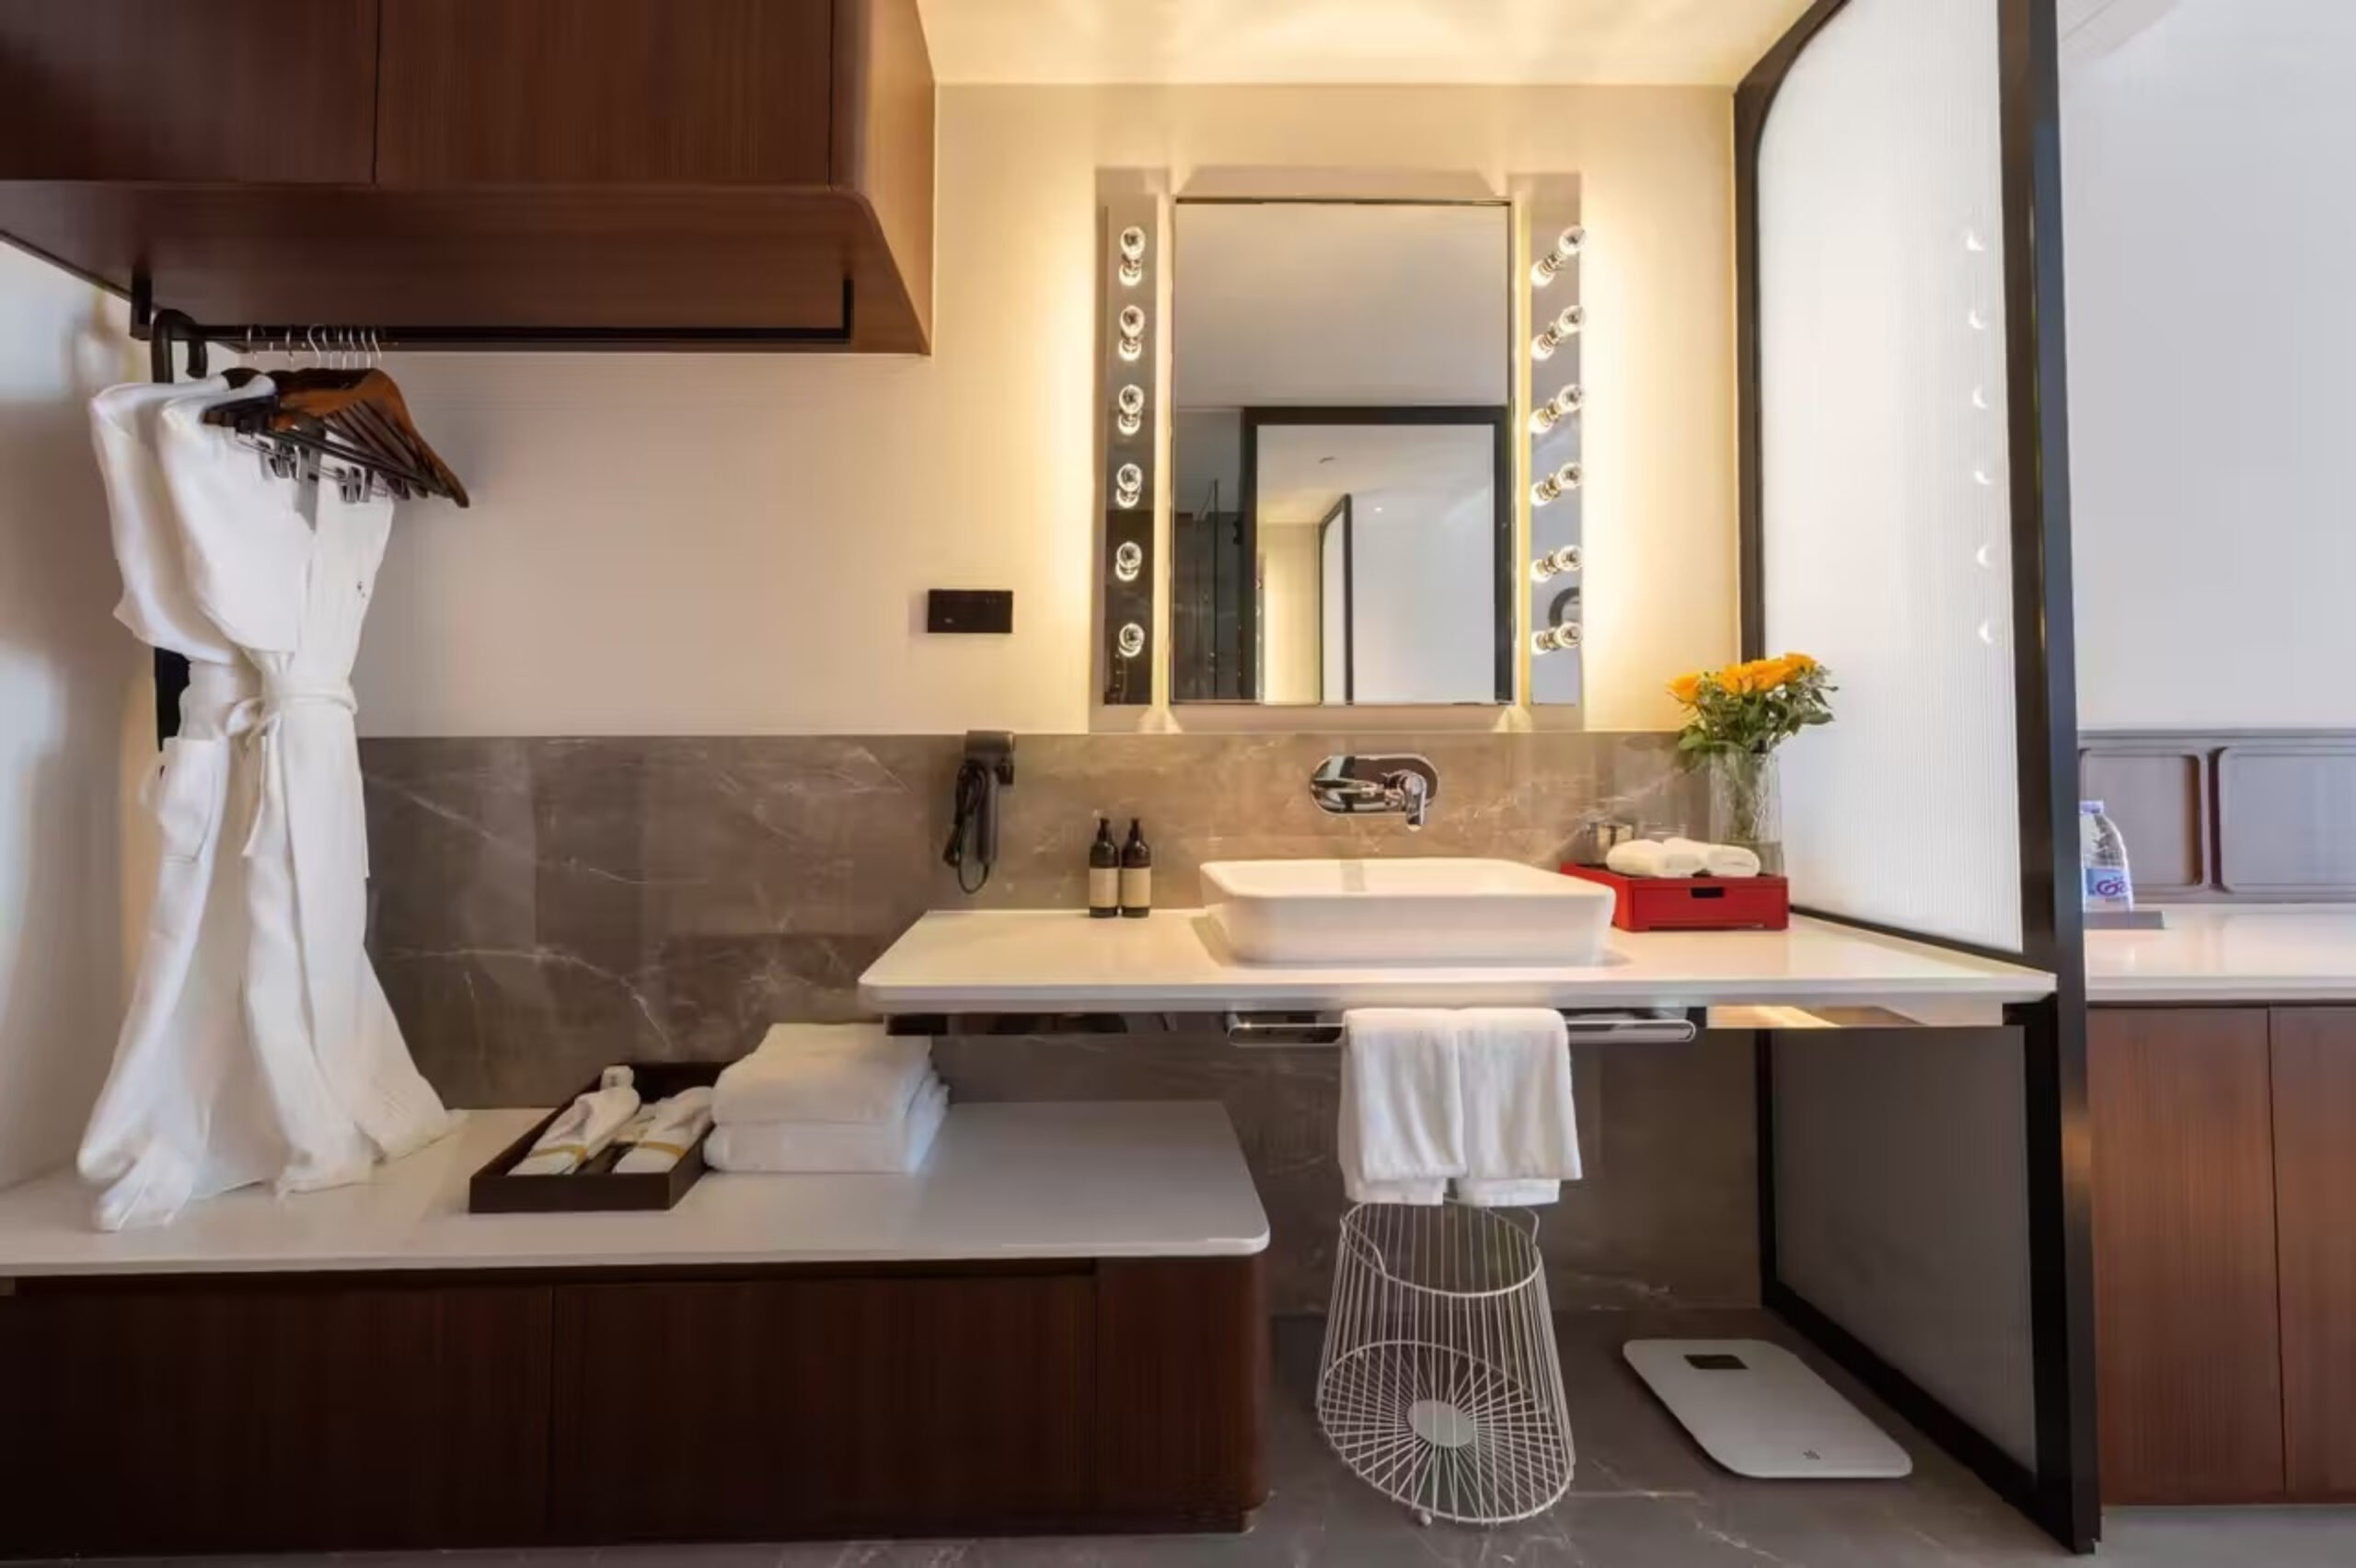
04
GW-AM-04Guestroom

Vanity & Mirror System

Stone, cabinetry, mirrors and service access coordinated for installation.
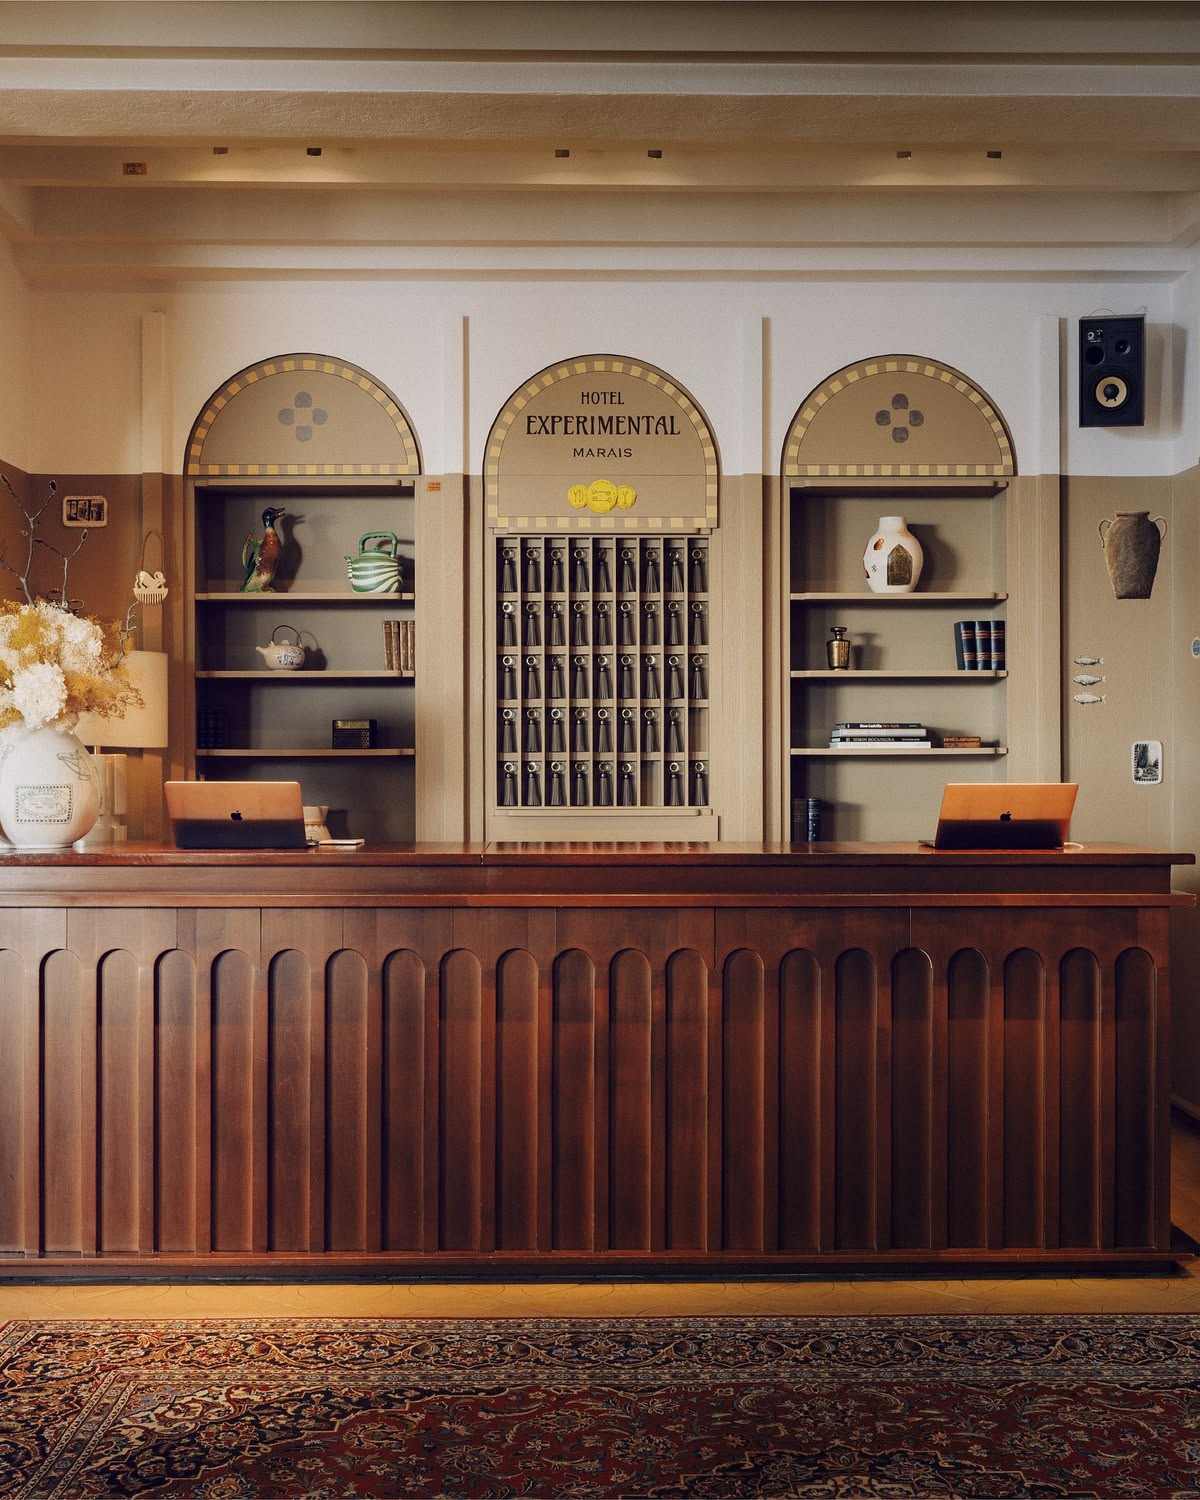
05
GW-AM-05Entertainment

Casino Host Desk

High-impact fixed furniture designed for intensive entertainment use.
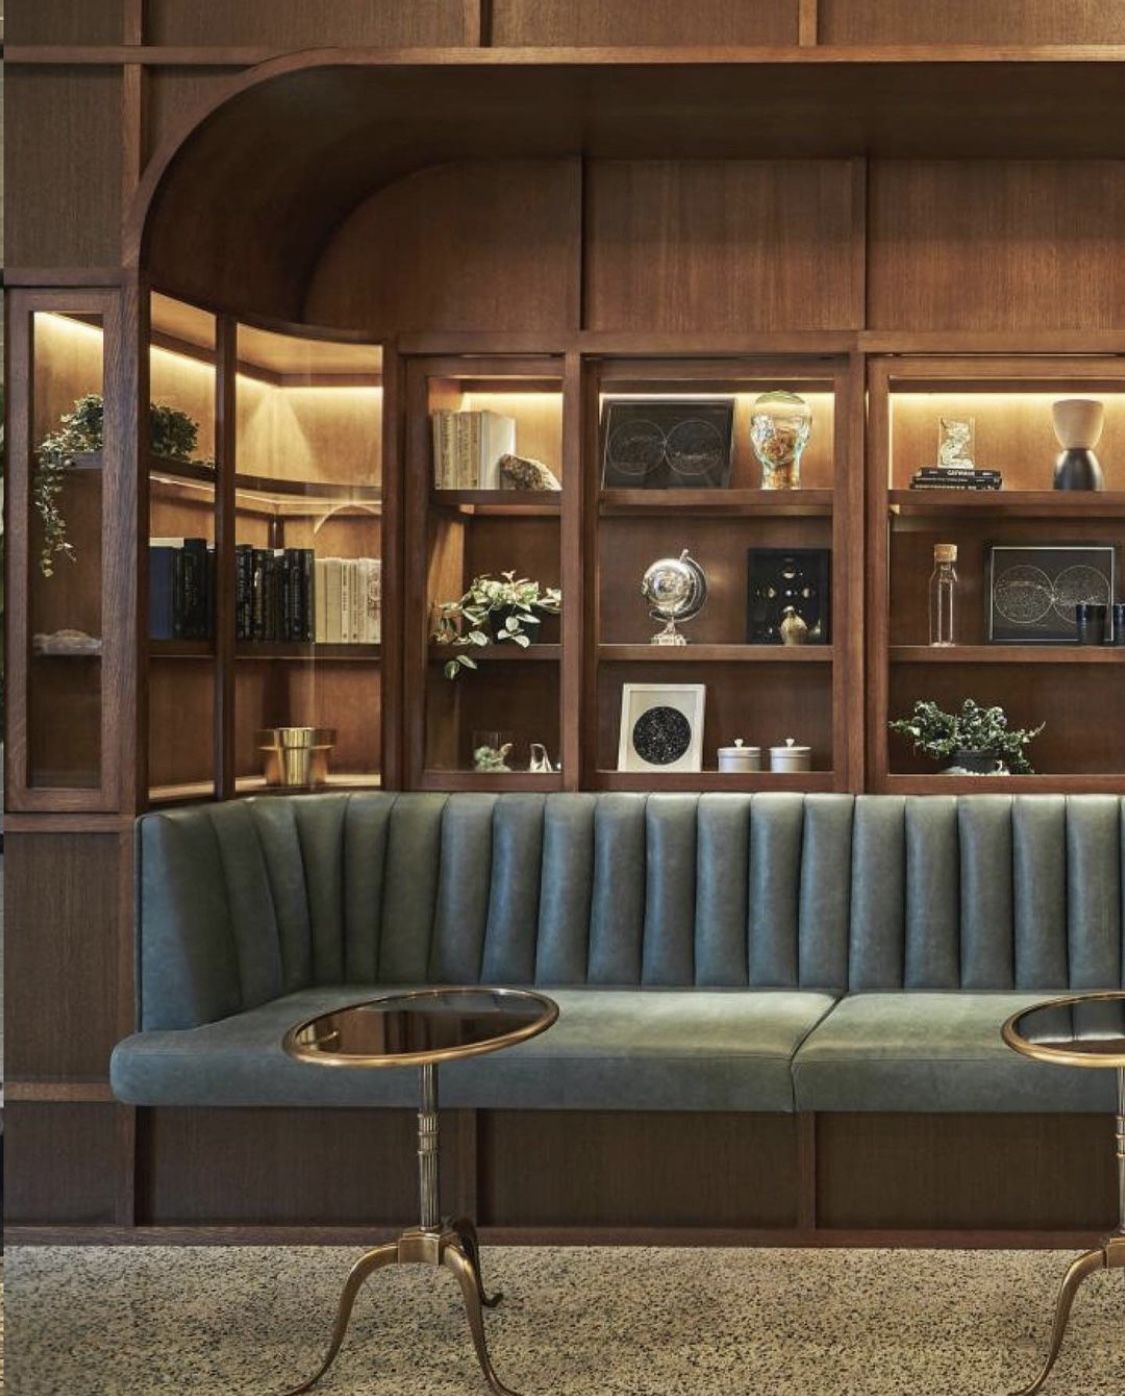
06
GW-AM-06Dining

Restaurant Banquette

Fixed upholstered seating integrated with wall and floor conditions.
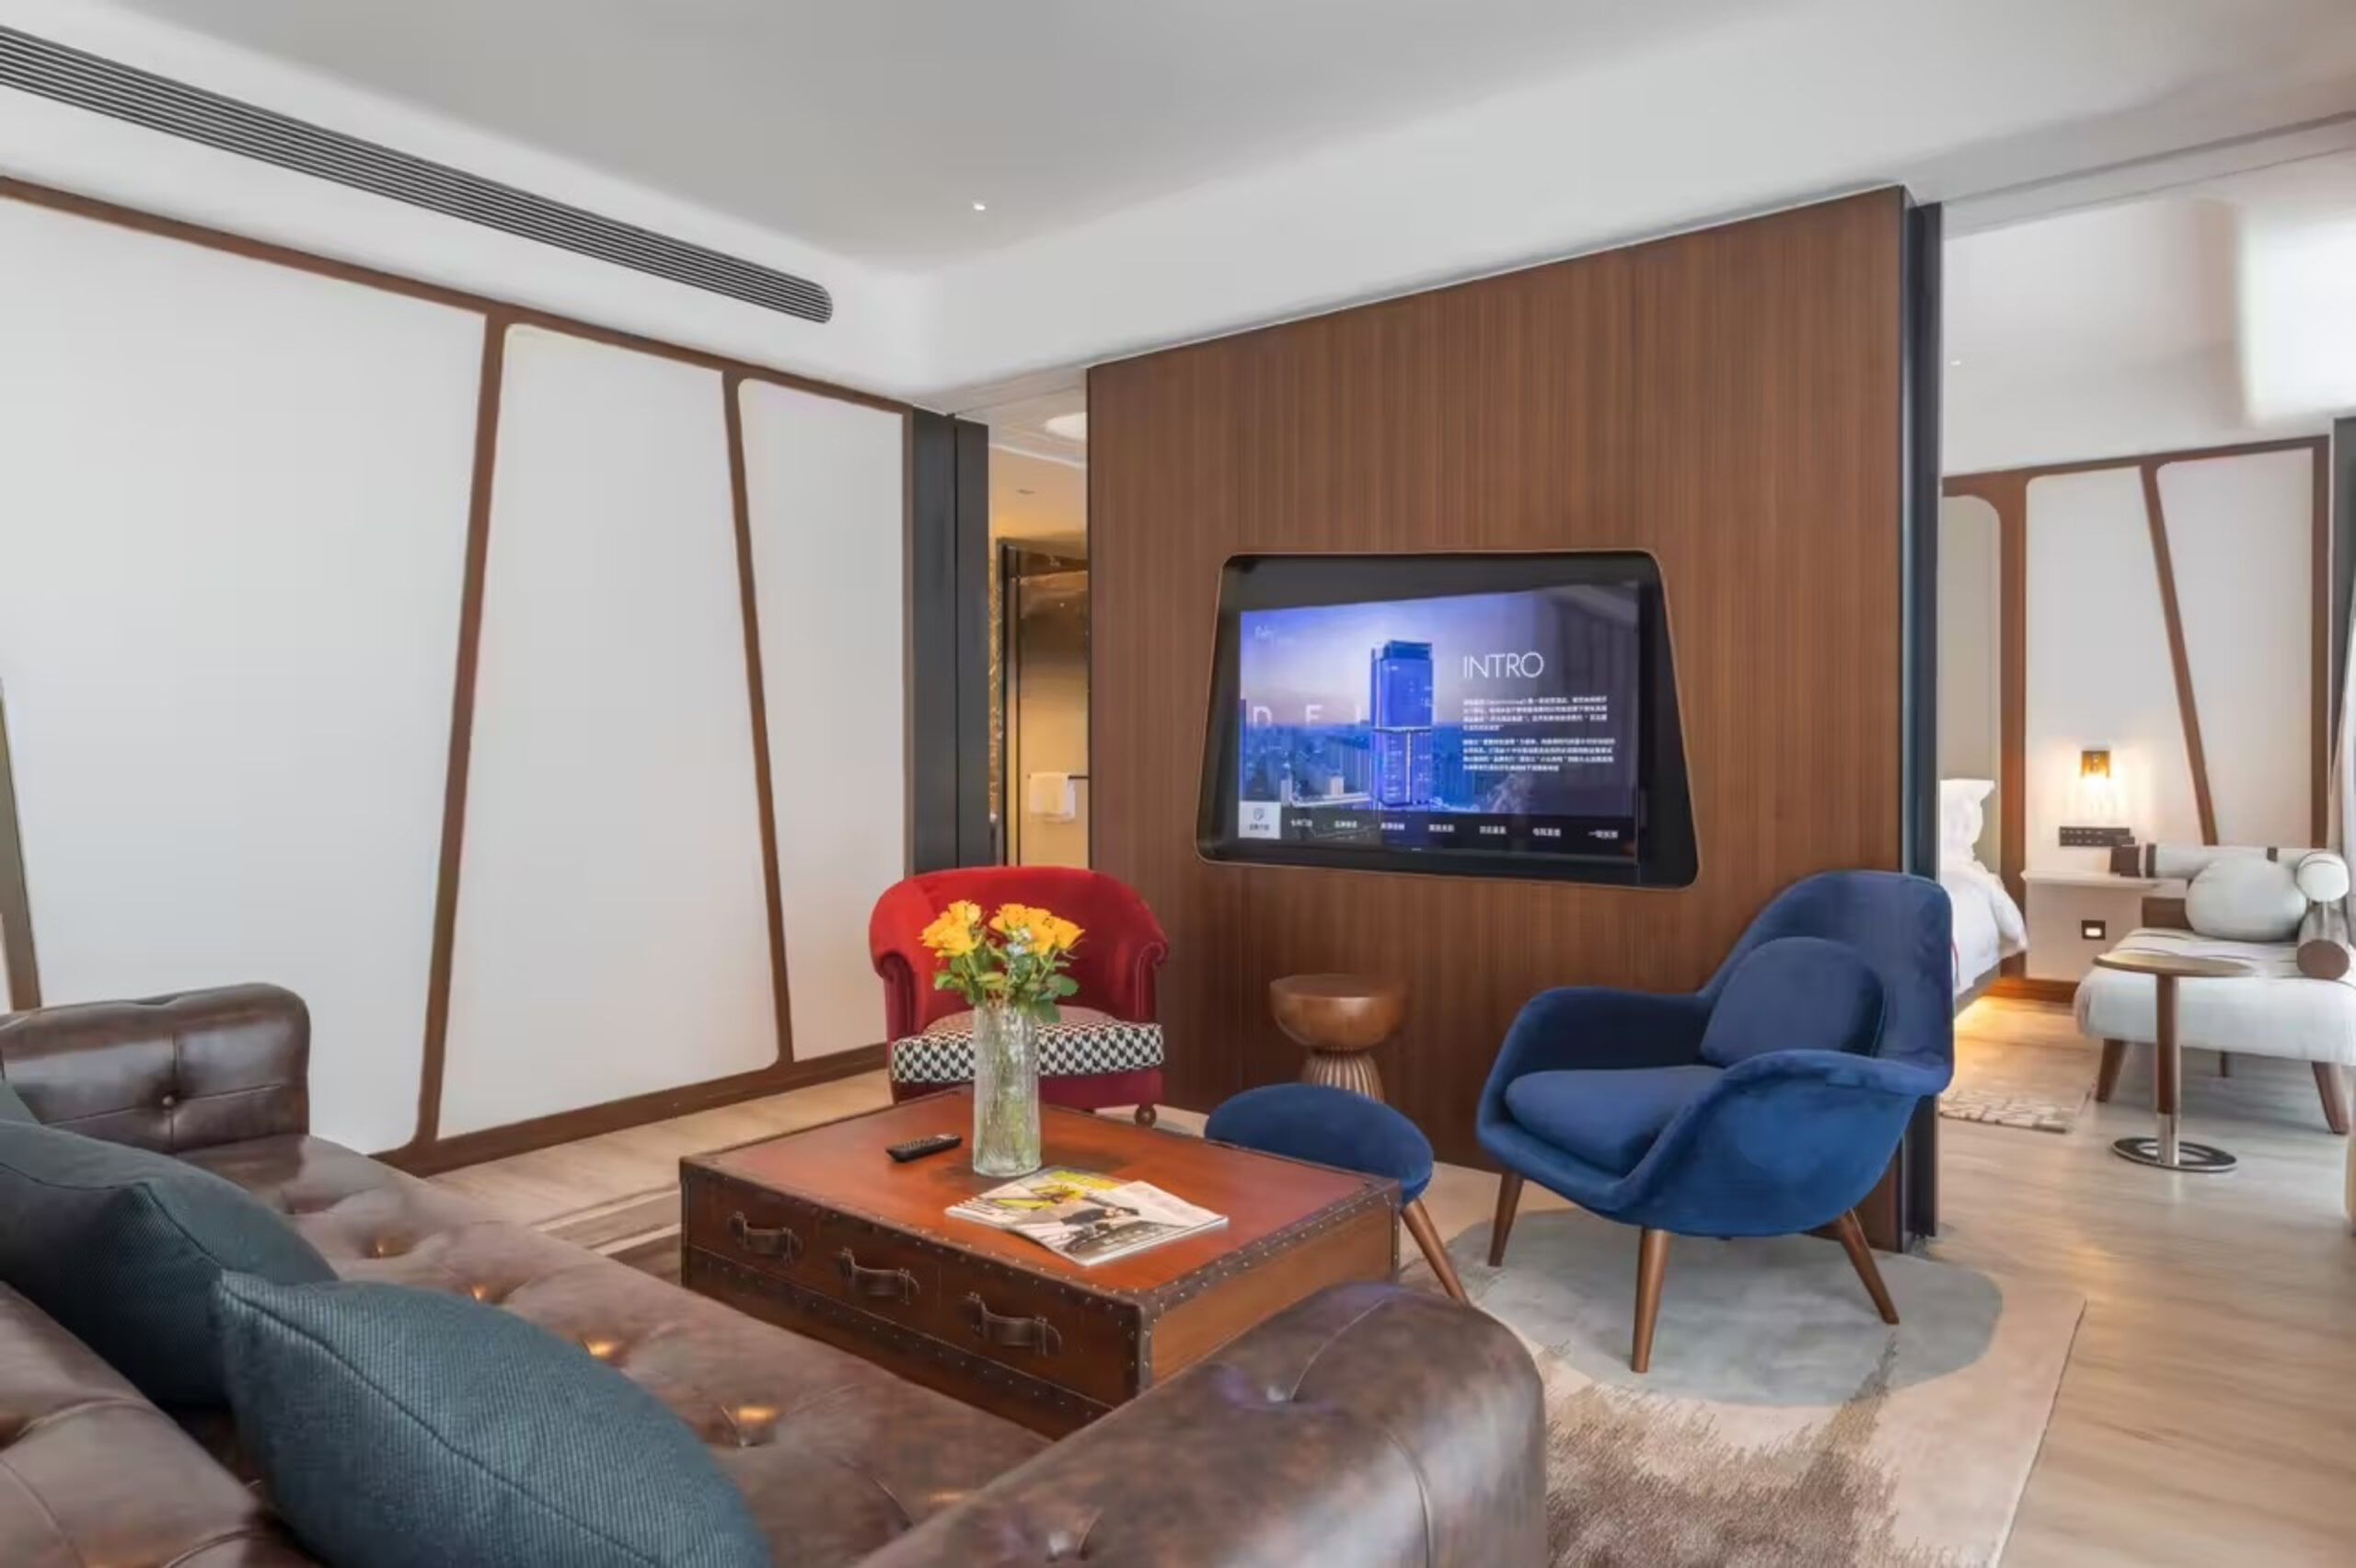
07
GW-AM-07Lobby

Decorative Screen System

Custom metal and timber screens for zoning public areas.
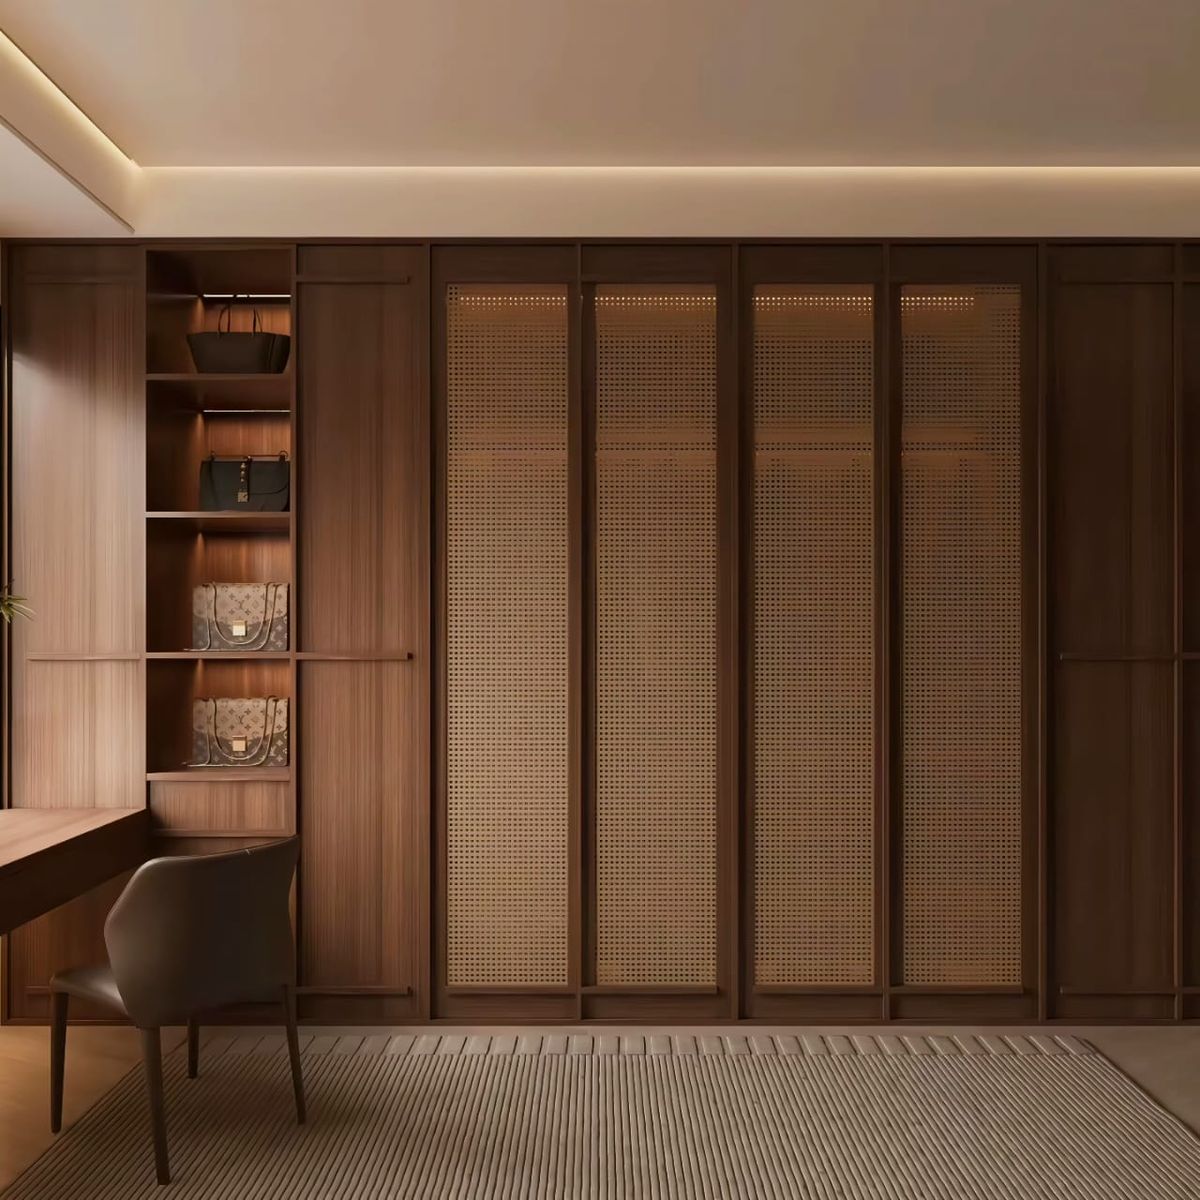
08
GW-AM-08Guestroom

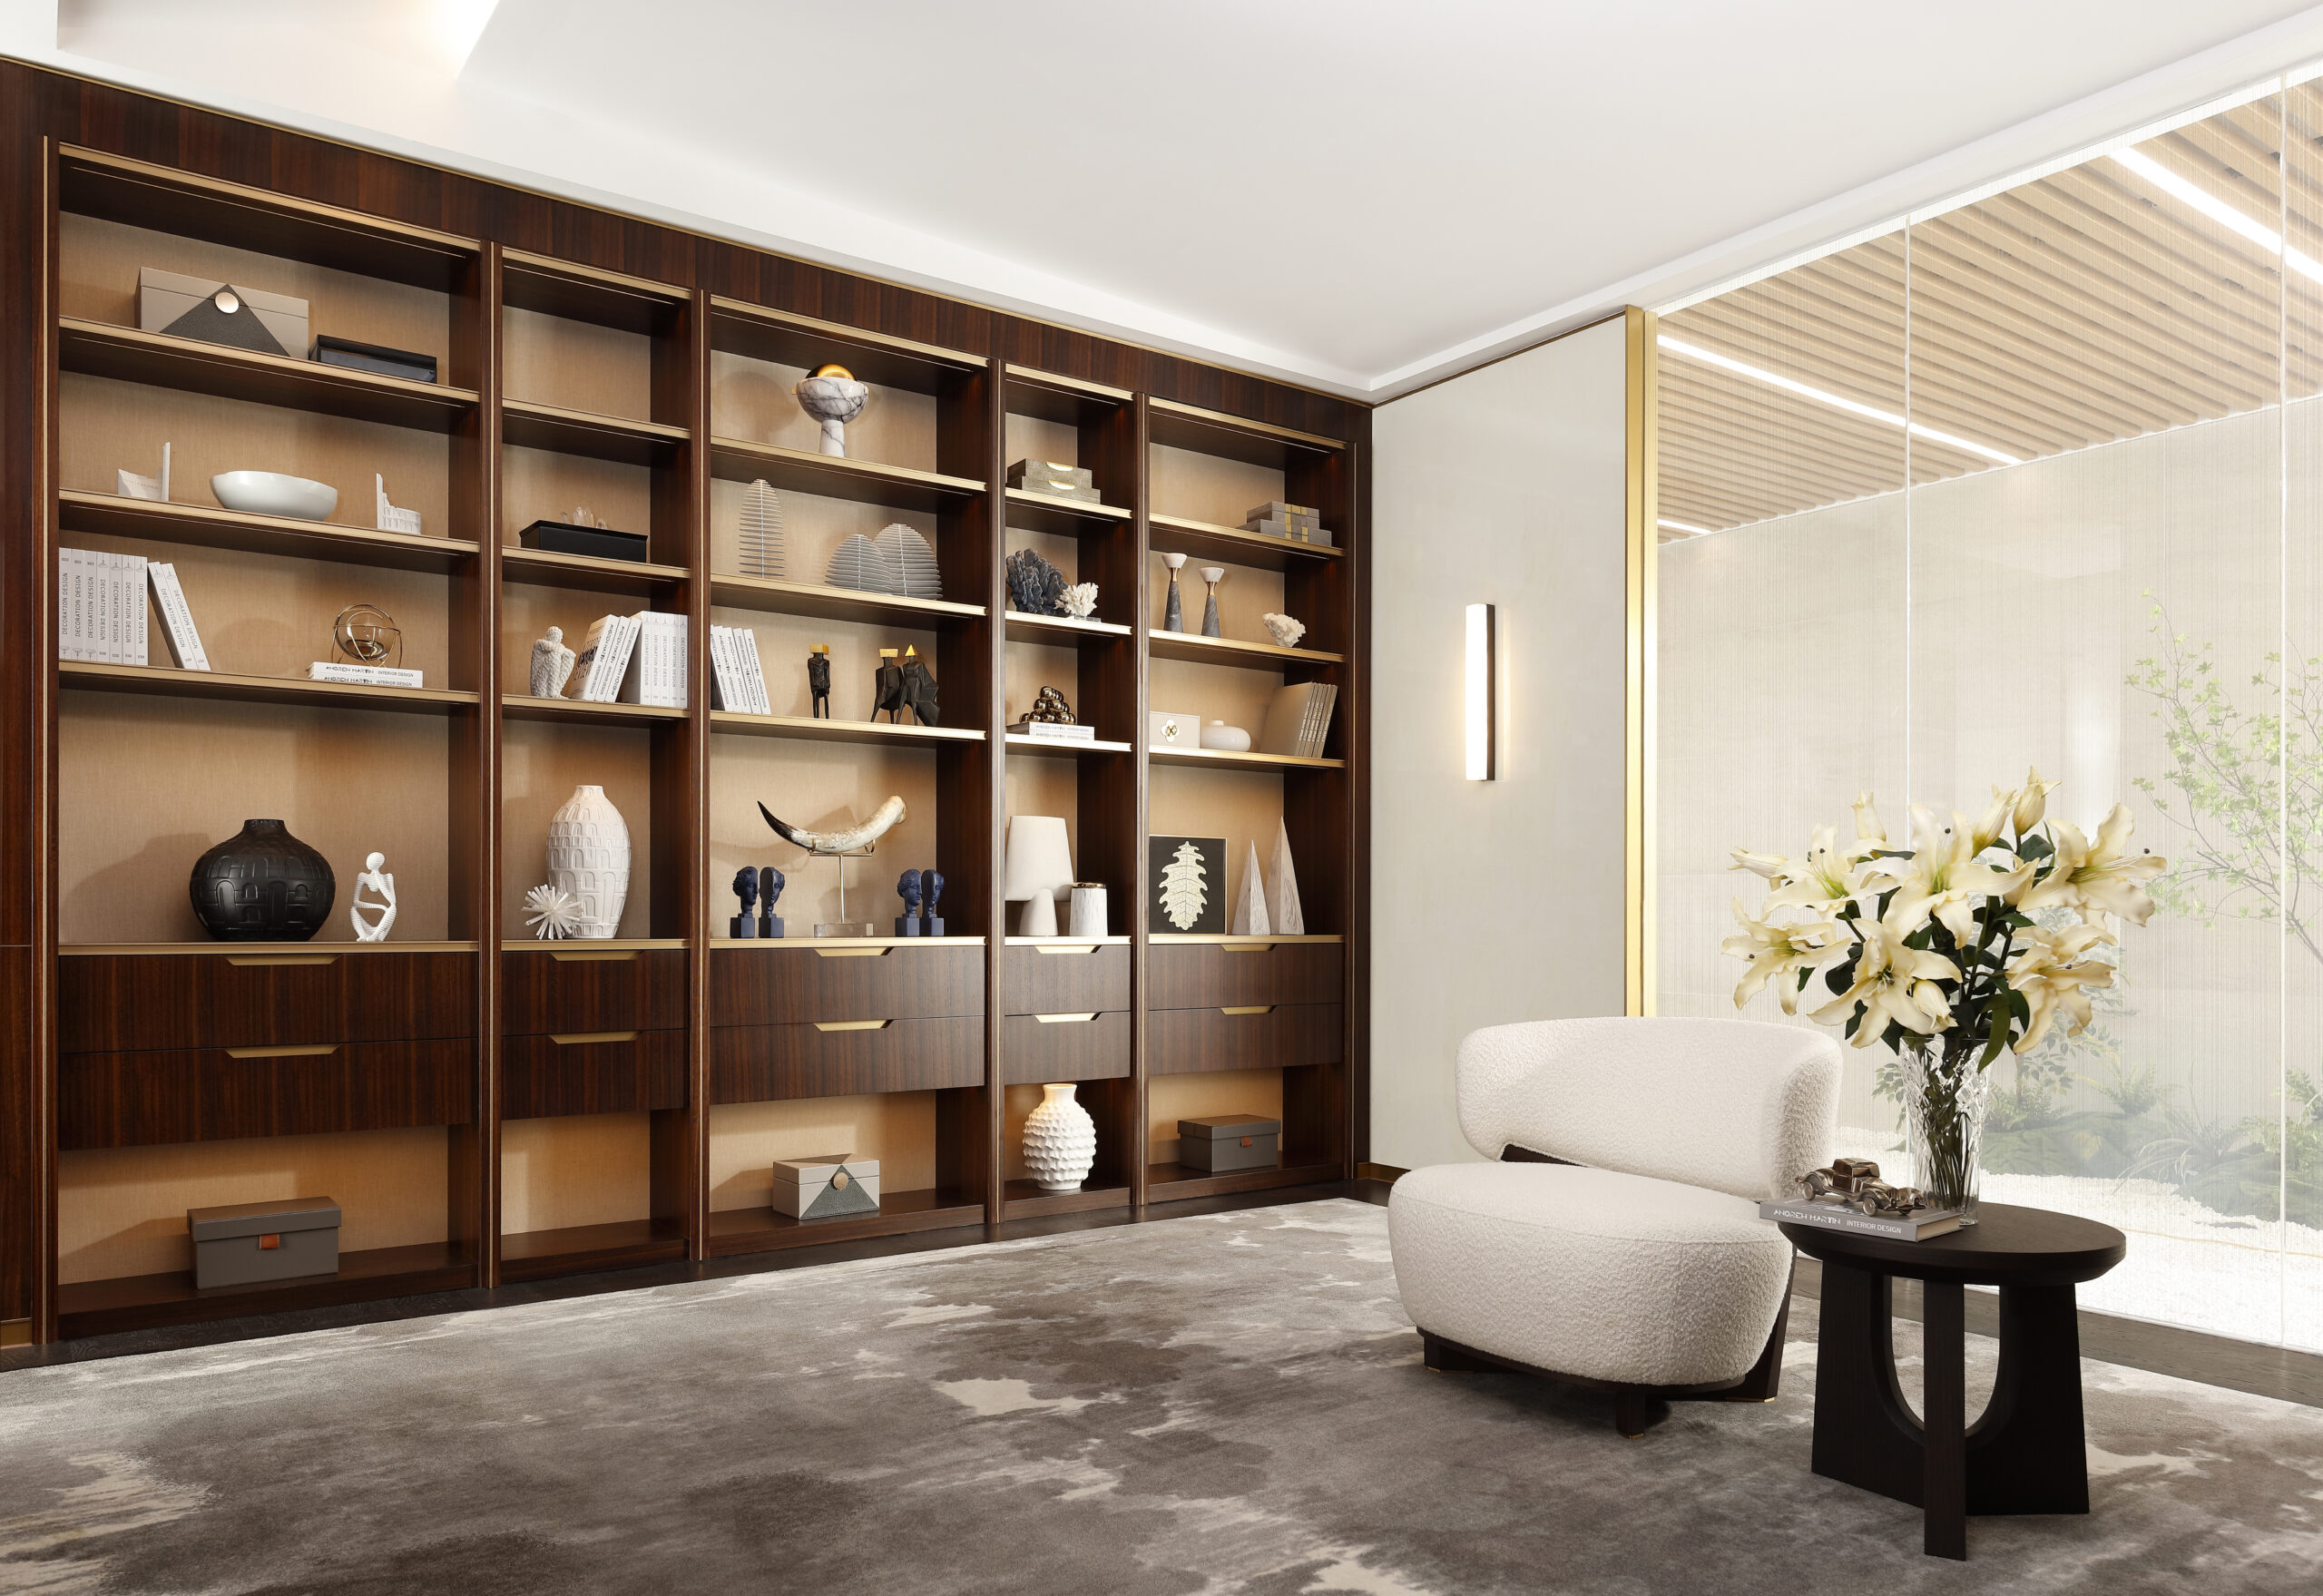
Integrated Wardrobe Wall

Wardrobes, minibar and storage aligned within the guestroom architecture.

Specification Framework

One category, coordinated across every project requirement.

Dimensions, materials, construction and performance options are coordinated around project requirements.

01

Site Coordination

Verified dimensions, interfaces, service access and fixing conditions.

02

Material Build-Up

Substrates, veneers, paint, stone, metal, glass and upholstery.

03

Technical Detailing

Sections, joints, tolerances, hardware and equipment integration.

04

Installation

Sequenced packaging, coding, assembly and site supervision options.
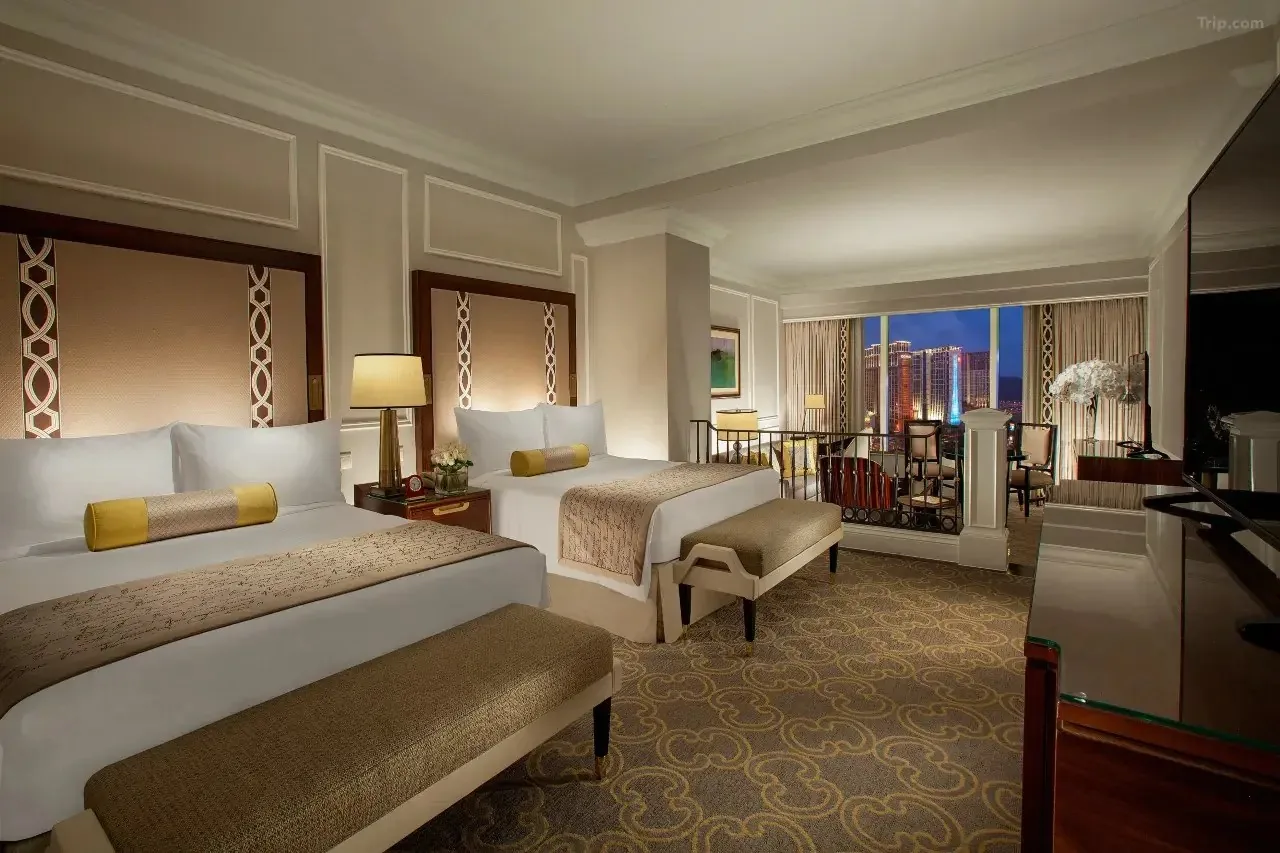
Architectural Millwork & Fixed Furniture manufacturing From drawing to installed environment

Custom Manufacturing

Architectural millwork and fixed furniture manufacturing.

Gainwell develops project-based architectural millwork and fixed furniture for hospitality interiors, including reception desks, bars, feature walls, vanities, wardrobes and banquettes.

Technical coordination begins with shop drawings and site interfaces, followed by material approval, mock-ups, production, project-coded packaging and installation support.

01DrawingsReview dimensions, structure and visual intent.
02PrototypeApprove comfort, finish and construction.
03ProductionControl consistency across project quantities.
04DeliveryPack, sequence and support installation.

Specification and approval evidence

Gainwell states that it was established in 1995 and supports projects through a 2-country manufacturing network in China and Vietnam. A typical 4-stage control path covers scope alignment, samples or mock-ups, production control and project-coded delivery. First-party evidence on the site includes our factory videos, project references, prototype guidance and quality control processes. These are company-level facts and a working process, not a promise that every product, test or programme is identical.

For Specialty & Architectural Millwork, the useful evidence is the approved drawing set, finish and material references, prototype comments, inspection criteria and packaging plan. The following 5-point checklist gives designers, owners and procurement teams a common basis for review.

  • Application, room type and intended use
  • Issued dimensions, interfaces and service clearances
  • Materials, finishes, upholstery and approved control samples
  • Construction, safety and project-specific test requirements
  • Inspection, item coding, packaging and delivery sequence

What information is needed to develop Specialty & Architectural Millwork?

Provide the current design drawings, quantities by room or area, target materials and finishes, required tests, destination market, approval route and programme. Missing information should be recorded as an open decision rather than assumed.

How should a production sample be approved?

Review dimensions, ergonomics, construction, interfaces, appearance, finish and upholstery against one controlled comment record. Production should follow the signed drawing and sample status agreed for the project.

Project quantities, tolerances, test methods, certificates, programme dates and warranty terms must be confirmed against the current drawings, approved samples, production location and commercial agreement. Last technical review: July 31, 2026.

Start a Product Discussion

Need a millwork package coordinated with the site?

Send the design drawings, site dimensions, material schedule and installation programme. Our team will review the interfaces and technical risks.