FF&E installation is complete only when the correct approved item is installed in a released work zone by an agreed method, inspected against current information and handed over with every exception recorded. Furniture arriving at the hotel does not satisfy those conditions by itself.
The process can include internal distribution, unpacking, assembly, placement, fixing, adjustment, interface checks, protection, inspection and handover. It may cover loose furniture, fixed furniture and selected equipment, but the exact scope depends on the item, site, contract and local requirements. Treat “installation” as a group of named responsibilities—not one catch-all line in a purchase order.

Separate FF&E installation from delivery and construction
Three workstreams meet at the installation point. Logistics delivers the identified asset to an agreed handover location. Construction prepares the room, substrate, services and access conditions. Installation moves the released asset into its final relationship with the room and records whether that relationship is acceptable.
The boundary needs to be explicit. Unloading a case does not confirm what is inside it. Moving a cabinet to a floor does not prove the room is ready. Positioning a minibar cabinet does not include electrical connection unless that task is assigned. Final cleaning, waste removal and protection can also sit with different parties.
Before mobilization, break the installation line into actions: receive at the work front; verify identity and condition; distribute; unpack; assemble; place or fix; coordinate connections; adjust; clean; protect; inspect; correct exceptions; and hand over. Assign an owner, input and acceptance record to every applicable action.
Map the responsibilities before the installation team arrives
| Responsibility | Question to close | Evidence at handover |
|---|---|---|
| Site release | Who confirms the zone is accessible, dry, secure and available for the agreed work? | Dated zone release with boundaries and open restrictions |
| Item release | Who confirms the item code, finish, configuration and revision are approved? | Released schedule, drawing and sample reference |
| Internal distribution | Who moves each package from receiving or storage to the correct work front? | Location scan, count or signed transfer record |
| Assembly and placement | Which team follows the product information and approved layout? | Item-level completion or first-of-type record |
| Fixing and connection | Who provides substrates, fixings, power, data, plumbing or other interfaces? | Approved method and interface acceptance |
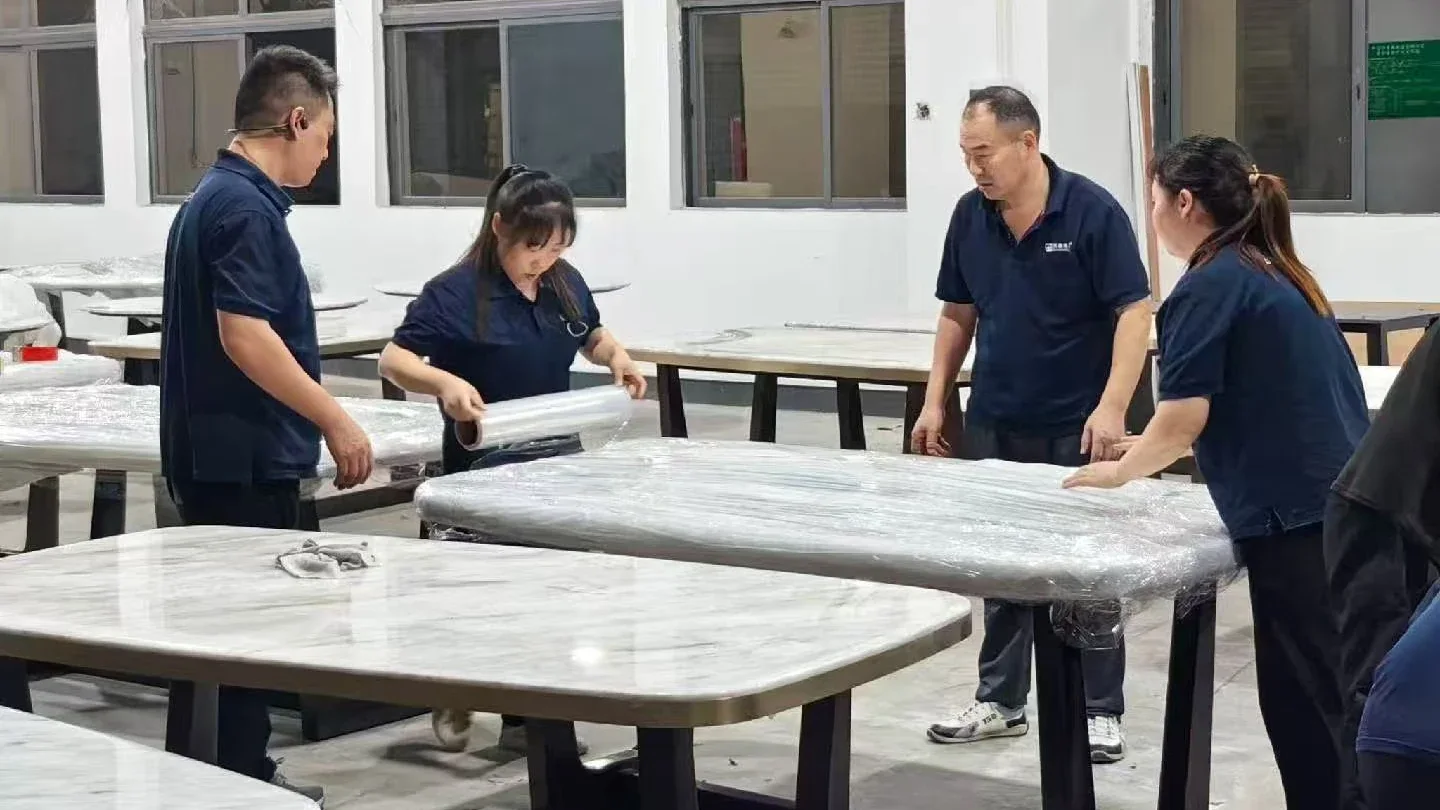
| Protection and cleaning | Who protects completed work, removes packaging and controls later access? | Protection status and area condition record |
| Inspection and acceptance | Who can accept, reject or release an item with comments? | Inspection result, exception log and approval status |
A responsibility matrix should distinguish the organization that performs a task from the organization that provides information and the person authorized to accept the result. One team can hold several roles, but no role should remain implied.
Require three releases before starting work
Use three independent release questions. If any answer is no or undocumented, the item should not enter routine installation.
- Is the item released? Confirm the project, zone, item code, quantity, handed configuration, finish, approved revision and condition. A package label should lead to the same identity used in drawings and inspection records.
- Is the work zone released? Confirm access route, working space, environmental condition, substrate, services, adjacent-trade status, protection plan and any operational restriction relevant to the item.
- Is the method released? Confirm the current assembly, placement or fixing information; tools and equipment; interface responsibilities; inspection points; and the person who can authorize a deviation.
The three releases can be managed in one compact work-front record. It should name the exact zone and category, show the evidence reviewed, list constraints that remain open and expire when the site condition or approved information changes.

Build work fronts by category and interface
One “floor ready” status is often too broad. Different FF&E categories need different evidence before they can proceed in the same area.
| Work front | Inputs to verify | Completion signal |
|---|---|---|
| Loose furniture | Correct layout, clear access, finished surfaces, item identity and protection route | Position, level, stability, condition and room code recorded |
| Fixed furniture | Field dimensions, substrate, backing, services, approved shop drawing and fixing method | Alignment, interfaces, access panels, operation and finish condition accepted |
| Upholstered items | Finish identity, clean handling area, component count and protection method | Correct location, assembly, appearance and protection status recorded |
| Selected equipment | Model identity, service provision, specialist responsibility and commissioning boundary | Placement and assigned connection or commissioning handover documented |
| Artwork and accessories | Setting-out information, substrate, approved fixing approach and handling controls | Identity, position, alignment and condition accepted |
This is a planning framework, not a universal method statement. The manufacturer, specialist installer, design team and relevant project authorities must confirm the instructions and requirements for the actual product and location.
Approve a first-of-type installation before repetition
A first-of-type is the first representative installation of an item or assembly under the intended site conditions. It might be a headboard system, minibar unit, banquette, typical wardrobe, public-area seating group or equipment cabinet. It does not need to be an entire guestroom.
Review identity, current drawing, position, alignment, clearances, interface quality, hardware operation, access for maintenance, visible finish condition and protection. If connected services or specialist commissioning sit outside the furniture scope, record the exact handover state instead of marking the complete assembly finished.
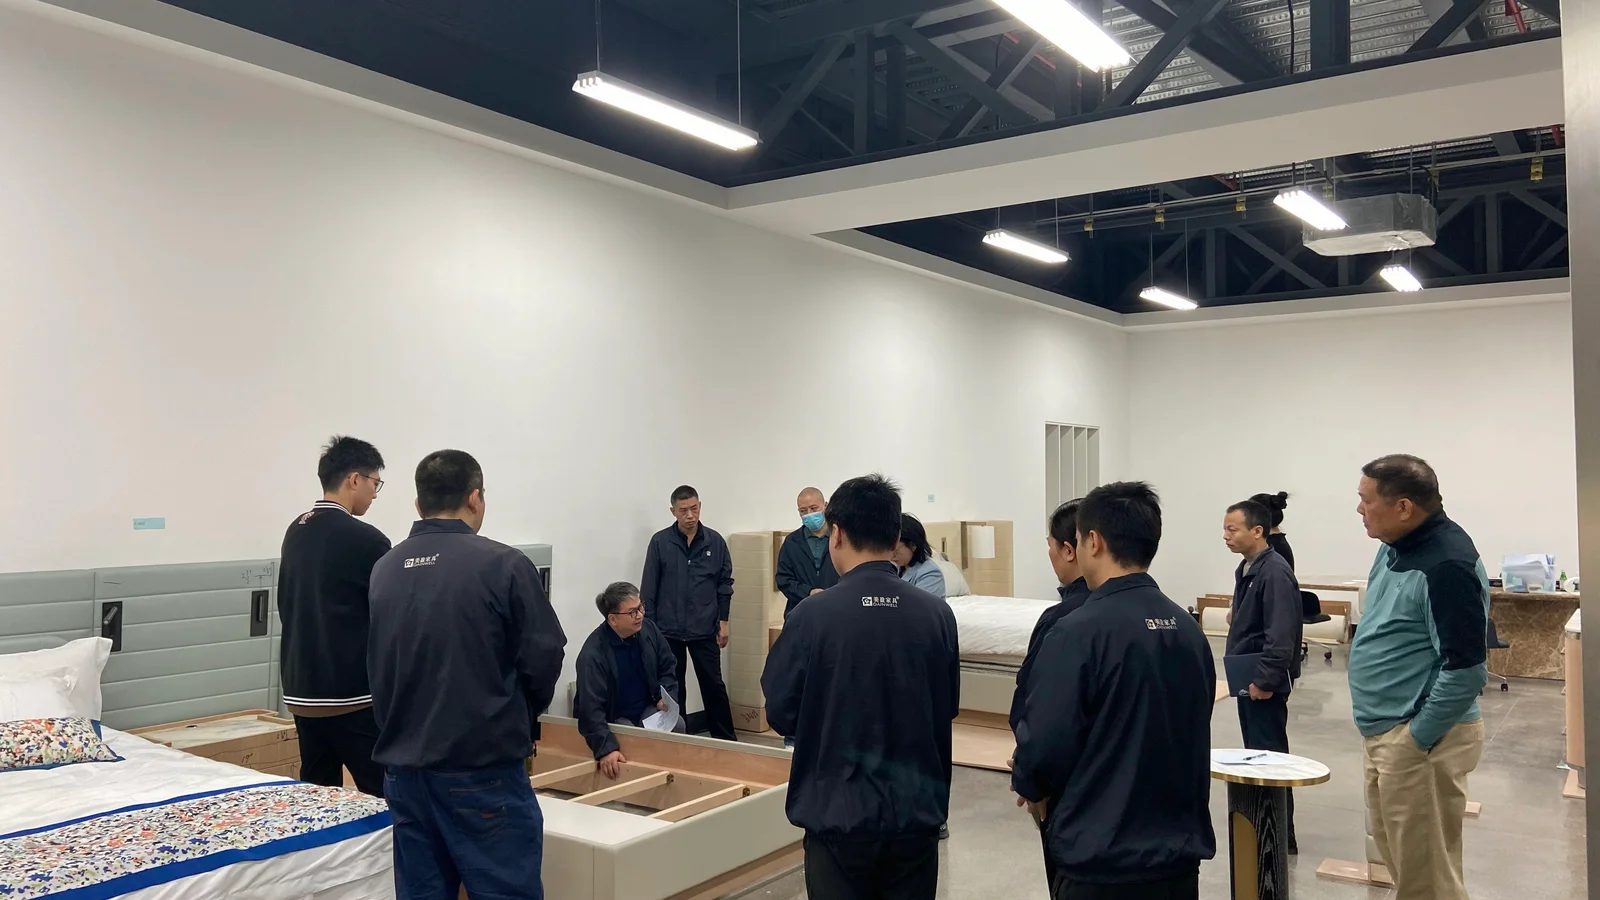
Translate accepted observations into a brief that installers can repeat: the drawing and revision reviewed; any approved site adjustment; visual reference points; required checks; protection; photographs or measurements where the project requires them; and the names of the reviewers. A comment without a disposition is not an approved standard.
Run an item-to-area installation loop
- Identify: match the package and component to the project, area, item code and released information.
- Inspect before work: record visible package or product condition and separate pre-existing damage from installation exceptions.
- Assemble, place or fix: follow the current approved information and stop if the site or item does not match it.
- Coordinate the interface: check alignment, clearances, adjacent finishes, access panels and assigned service handovers.
- Test observable functions: operate applicable doors, drawers, runners, locks, removable panels or moving components within the agreed inspection scope.
- Protect and identify: apply the agreed protection and keep the installed item traceable to its room, zone and inspection result.
- Close or route exceptions: accept the item, accept it with a documented action, or move it into the correct recovery path.
The loop creates a small evidence trail for each installed asset without turning the site into a paperwork exercise. Choose records proportional to project risk, repetition and contractual requirements.
Route each exception instead of hiding it in a punch list
| Observed condition | Immediate disposition | Release condition |
|---|---|---|
| Wrong item, finish or handed configuration | Quarantine and preserve the location requirement | Correct released item is available and rechecked |
| Item damaged before installation | Record condition and separate it from usable stock | Approved repair or replacement disposition is issued |
| Site dimensions or substrate do not match | Stop the affected assembly and request coordinated review | Revised information or approved site correction is released |
| Minor adjustable misalignment | Correct within the approved method and reinspect | Observable acceptance criteria are met |
| Adjacent service or trade incomplete | Protect the item or defer installation according to the project plan | Interface owner confirms readiness and access |
| Unclear instruction or conflicting revision | Hold work and identify the governing approver | One current instruction is issued to all affected teams |
Every exception record should retain the item code, exact location, observation, photographs when permitted, drawing or sample reference, decision owner, disposition, target date and closure evidence. Do not let a relocated item lose its original room requirement.
Coordinate assemblies that cross several trades
Integrated headboard: the furniture package may provide panels and bedside units while the site supplies backing, wiring and wall preparation. Release depends on coordinated setting-out and clear responsibility for lights, switches and sockets.
Minibar cabinet: furniture geometry, appliance ventilation, power, removable access and floor or wall interfaces must work together. Placement is not the same as specialist connection or commissioning.
Fixed banquette: substrate, floor finish, wall relationship, upholstery, adjacent tables and service access may involve different teams. Approve a representative junction before the method is repeated.
In each case, the project should review the complete usable assembly while preserving the contractual boundary between trades. The article does not replace manufacturer instructions, engineered details or local authority requirements.
Hand over an area with evidence, not only appearance
A zone handover pack should let the next party answer four questions: what was installed, where it is, which approved information controlled it and what remains open.
- area, room or zone identifier and inspection date;
- installed item list with quantities and current status;
- released drawing, finish sample and first-of-type references;
- inspection record for identity, condition, fit and observable function;
- open exception list with owners, dispositions and access requirements;
- protection status and responsibility after handover;
- spares, keys, removable parts, instructions or specialist handovers where applicable;
- acceptance authority and any conditions attached to release.
Gainwell’s current integrated project-delivery capabilities connect shop drawings, prototypes, production controls, project coding, packaging and installation support. Its luxury-hotel workflow also emphasizes room schedules, mock-ups and sequenced delivery. These published processes can support traceability, but a live appointment must still confirm the installation location, labor, supervision, equipment and handover responsibilities.
What proves FF&E installation is complete?
Completion is observable when the released items are in the correct areas; applicable assembly, placement, fixing and adjustment are finished; assigned interfaces have reached their agreed handover state; inspection records match the installed identities; accepted protection is in place; and every remaining exception has a named owner and disposition.
An area can be released with open actions only when the project’s acceptance authority allows it and the record shows what is safe to access, protect or complete next. “Installed” should never conceal a missing connection, unresolved damage or unverified item.
Before requesting installation support, prepare the category and zone schedule, released drawings, responsibility matrix, first-of-type requirements, destination, access constraints, installation boundaries and target handover sequence. Share the installation interface brief with Gainwell so the team can confirm which technical, delivery and site-support services apply to the project.