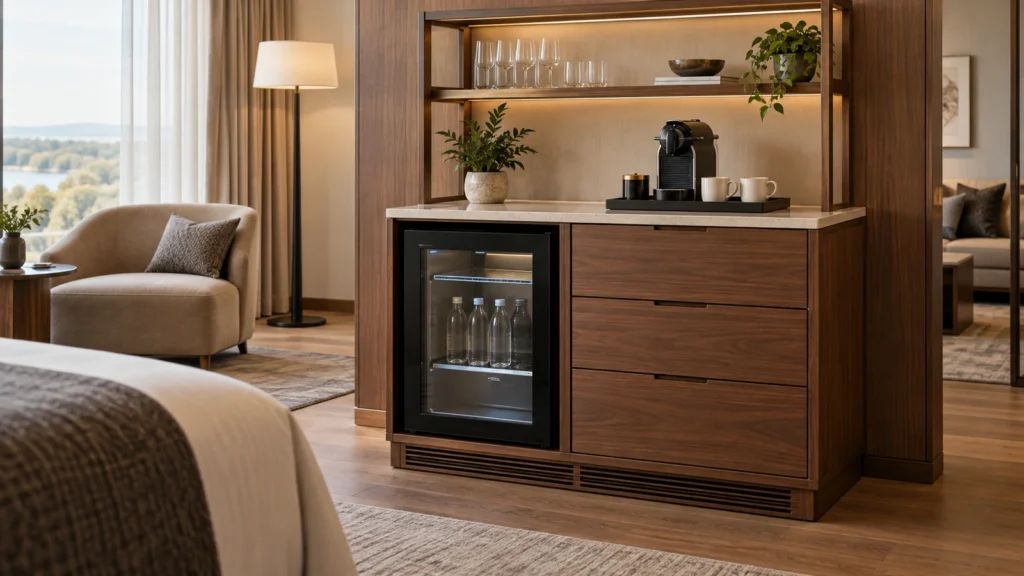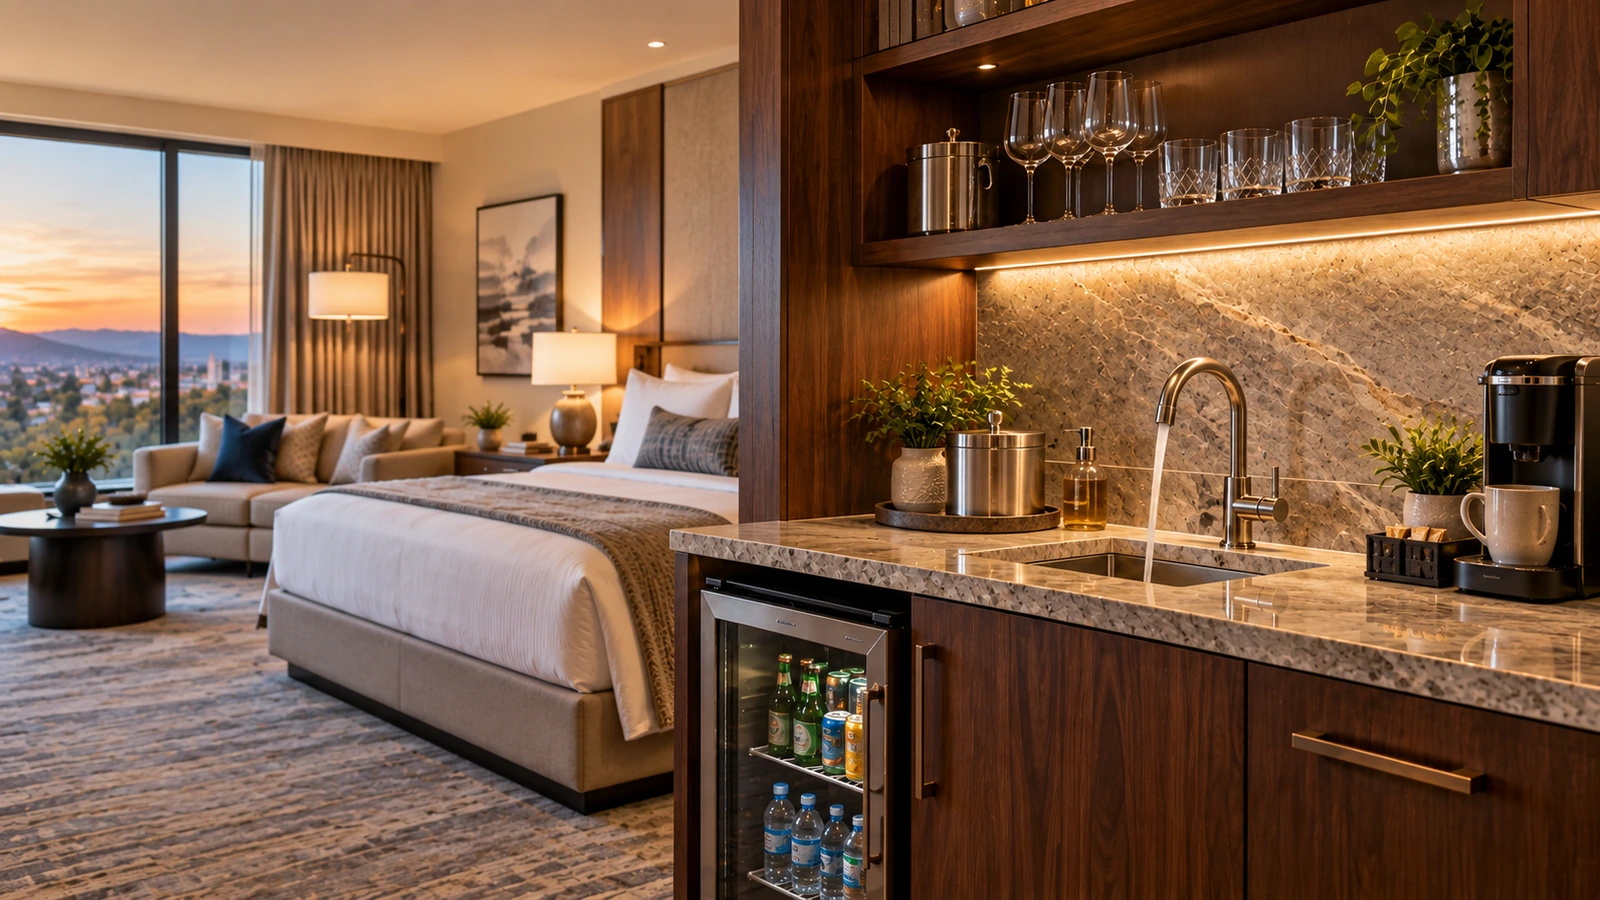
A wet bar in a hotel room is a beverage-preparation area with a sink and running water. It may also include a countertop, refrigerator, glassware storage, power outlets and space for a coffee machine or kettle, but the sink is the feature that distinguishes it from a minibar or dry refreshment cabinet.
In a hotel project, the wet bar should be treated as a coordinated system rather than a standalone piece of furniture. The cabinet must fit the specified sink and appliances while providing suitable space for plumbing, drainage, electrical connections, ventilation, cleaning and maintenance.
Exact dimensions, materials and equipment arrangements depend on the room type, operator requirements, approved design and local project conditions.
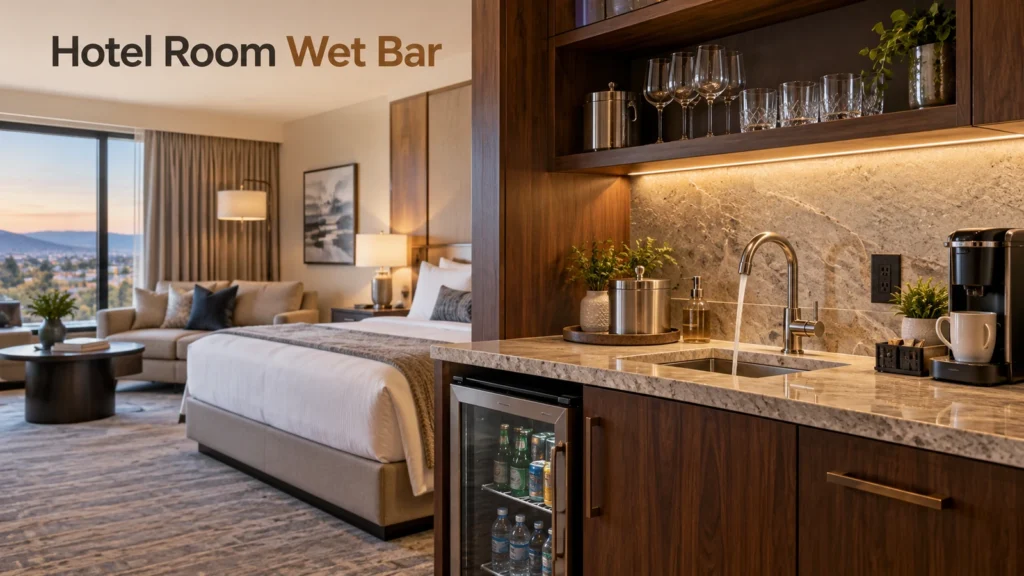
What Makes a Hotel Room Wet Bar “Wet”?
The defining feature is access to running water. A true wet bar contains a sink connected to a water supply and drainage system. Without these elements, the unit is more accurately described as a dry bar, minibar cabinet or refreshment station.
The sink allows guests to collect water, rinse glasses and prepare drinks without using the bathroom basin. It may also provide housekeeping staff with a dedicated place to clean the refreshment area during room servicing.
A functional hotel room wet bar brings together several connected elements:
- Water-supply lines
- Drainage and trap
- Sink bowl and faucet
- Countertop and backsplash
- Cabinet construction
- Electrical outlets
- Refrigeration or beverage equipment
- Storage for glasses and consumables
- Waste facilities
- Cleaning and maintenance access
These elements may be supplied or installed by different parties. The project drawings and responsibility schedule should identify each interface before the cabinetry enters production.
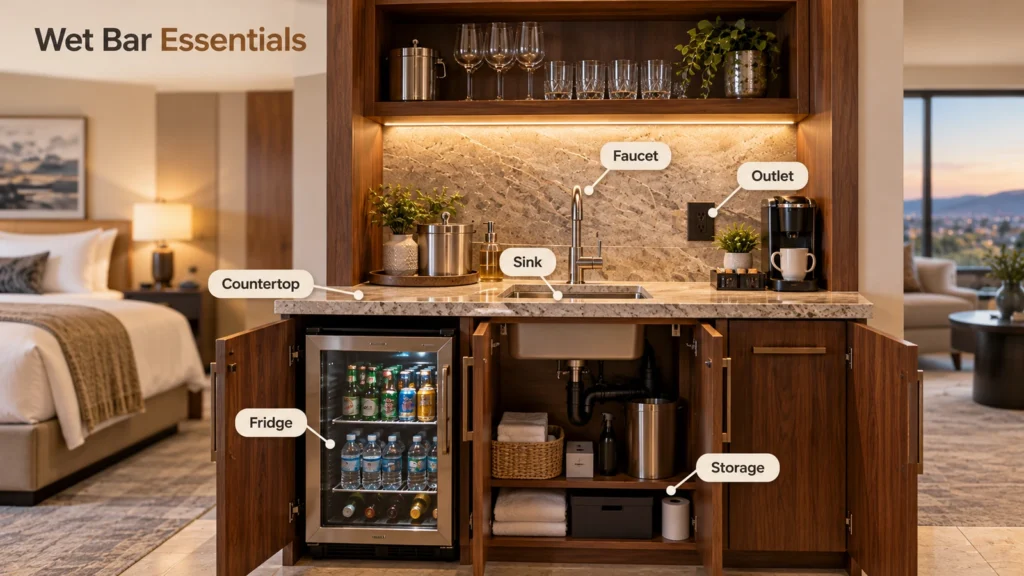
What Does a Hotel Room Wet Bar Usually Include?
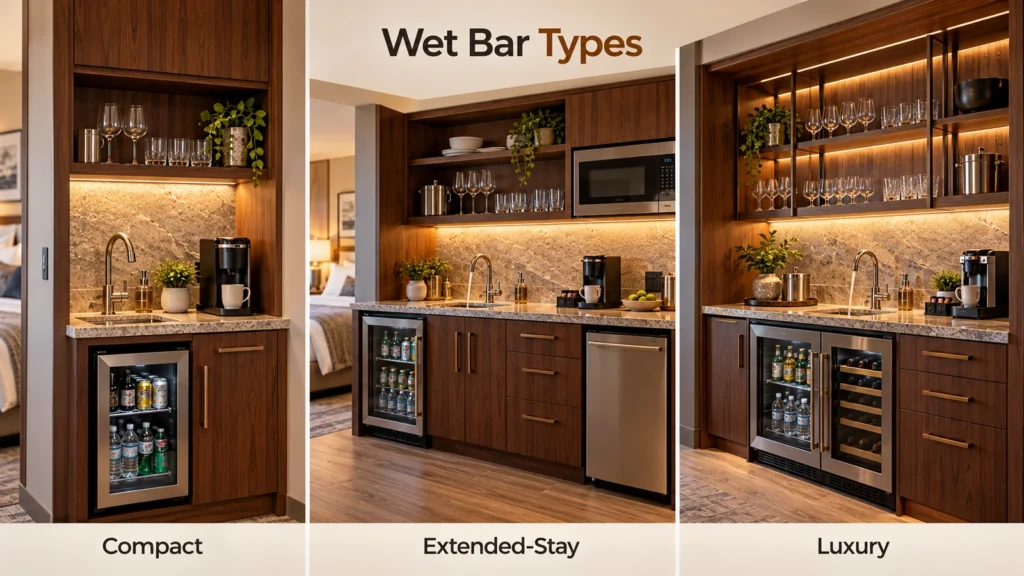
A hotel room wet bar can range from a compact cabinet to a wall-length pantry unit. The appropriate configuration depends on the hotel category, room type, expected length of stay and intended guest experience.
Common components include:
| Component | Main design consideration |
| Sink and faucet | Bowl depth, faucet clearance, water supply and drainage |
| Countertop | Water exposure, joint locations and cleaning requirements |
| Base cabinet | Space for plumbing, storage and maintenance access |
| Refrigerator | Equipment dimensions, door swing and ventilation |
| Upper cabinet or shelving | Storage for glasses, cups, bottles and amenities |
| Power outlets | Refrigerator, kettle, coffee machine or other equipment |
| Backsplash | Protection from splashes and coordination with adjacent finishes |
| Waste bin | Guest access, spill control and housekeeping removal |
| Lighting | Visibility around work and storage areas |
Not every project requires all of these components. A business hotel room may use a compact sink and refrigerator arrangement, while an extended-stay suite may need more preparation space and larger appliances. A luxury suite may place greater emphasis on concealed storage, glassware display and the transition between the bar and living area.
The furniture schedule should define the wet bar package and identify any separately supplied components, such as the sink, faucet, refrigerator and countertop equipment. This gives each supplier a clear scope for pricing, coordination and installation.
How Does a Wet Bar Fit Into the Guestroom?
A minibar may form part of a hotel room wet bar, but the two terms describe different functions. A minibar stores drinks, snacks or guest amenities, while a wet bar includes a sink and running water. A wet bar may therefore contain a minibar refrigerator, although refrigeration is not what defines it.
The drawings and furniture schedule should state whether the unit includes plumbing, refrigeration, ventilation, beverage storage and countertop equipment. This establishes the intended configuration before its position in the guestroom is coordinated.
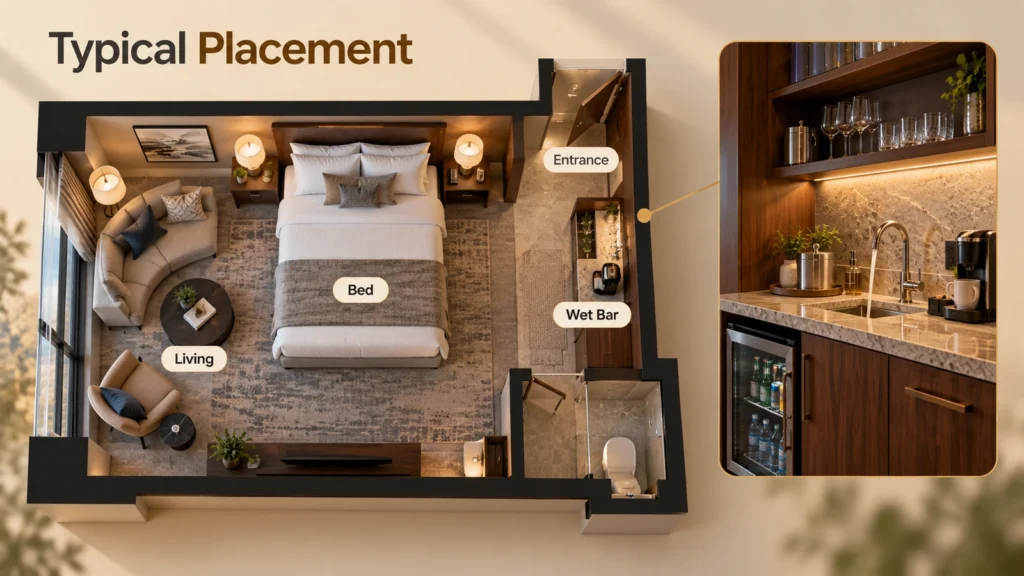
A wet bar is commonly located near the room entrance, beside a living area, within a suite pantry or along a wall close to existing plumbing services. The selected position should be convenient for guests without restricting circulation or allowing open appliance doors to obstruct the room.
The layout should be reviewed against:
- Water-supply and drainage routes
- Distance from a service shaft or bathroom plumbing wall
- Guest circulation and luggage movement
- Cabinet- and appliance-door clearances
- Visibility from the bed and seating area
- Noise produced by refrigeration equipment
- Access for housekeeping staff
- Relationship to dining or lounge furniture
- Available lighting and electrical connections
Locating the wet bar near existing services can simplify coordination, but it should still feel intentional within the room. The plan should also be checked with the refrigerator, cabinet doors and waste compartment open, since these operating positions may require more space than the closed elevation suggests.
How Should the Wet Bar Work for Guests and Hotel Staff?
A hotel room wet bar has at least three user groups: guests, housekeeping staff and maintenance technicians. A workable design needs to account for all three.
For guests, frequently used items should be easy to identify and reach. The faucet should be comfortable to operate, and the sink should provide sufficient clearance for its intended use. Glasses, cups and beverage equipment should be arranged separately from compartments reserved for servicing supplies.
Cabinet and appliance doors should open without striking walls, handles or adjacent furniture. Countertop equipment also needs accessible power without loose cables crossing the sink area.
For housekeeping staff, the layout should support efficient cleaning and restocking. Interior surfaces should be accessible, waste containers should be removable, and stock should be reachable without disturbing plumbing connections. Shelf positions should preserve access to the trap, shut-off valves and appliance plug.
Maintenance technicians need a practical route to components that may require inspection or replacement. If a leak, drainage blockage or refrigerator fault occurs, the relevant area should be reachable without removing the countertop or dismantling unrelated cabinetry.
These operational requirements should be tested before the design is repeated across multiple rooms.
Which Cabinet and Countertop Details Need Coordination?
Water exposure makes cabinet and countertop detailing particularly important in hotel wet bar design. The materials and joints around the sink must suit the approved application and cleaning routine.
The sink model should be confirmed before the countertop is cut. Differences in bowl depth, rim profile and fixing method can change the required opening and reduce the usable cabinet space below. Faucet dimensions should also be checked against shelves, mirrors and upper cabinets.
Details requiring coordination commonly include:
- Sink and faucet cut-outs
- Sealant around the sink and backsplash
- Protection of exposed panel edges
- Cabinet clearance around the sink bowl and trap
- Position of supply lines and shut-off valves
- Removable or hinged access panels
- Shelf locations relative to plumbing
- Countertop support and joint positions
- Faucet movement beneath upper elements
- Refrigerator ventilation openings
- Appliance-door and handle clearances
- Cabinet levelling and floor interfaces
A visual rendering may communicate the intended appearance, but it rarely provides enough information for production. Shop drawings should show the wet bar in plan, elevation and section, including its relationship with services, equipment, walls, floors and adjacent finishes.
Material descriptions should also remain precise. Terms such as water-resistant or moisture-resistant should refer to an identified material, construction or project requirement rather than being used as general descriptions of the complete assembly.
What Must Be Confirmed Before Cabinet Production?
The wet bar should not be released for production while critical equipment and service information remains unresolved. Late changes to the sink, refrigerator or service locations can affect cabinet openings, countertops, shelves, ventilation and access panels.
The following information should be confirmed:
| Required information | Why it matters |
| Approved sink and faucet models | Determines cut-outs, clearances and fixing details |
| Water and drainage points | Controls cabinet space and service access |
| Refrigerator data sheet | Establishes opening size, airflow and door clearance |
| Electrical outlet locations | Prevents conflicts with plumbing and shelves |
| Countertop material and thickness | Affects edges, support and sink installation |
| Wall and floor conditions | Influences fixing, levelling and site tolerances |
| Storage requirements | Determines shelf, drawer and compartment layouts |
| Operator requirements | Confirms servicing, stock control and security needs |
| Responsibility schedule | Identifies who supplies, installs, connects and tests each item |
| Applicable project requirements | Identifies necessary plumbing, electrical and material reviews |
Shop drawings should distinguish confirmed information from provisional information. If an appliance or sanitary fitting has not yet been selected, its current status and the approval still required should be recorded beside the relevant cabinet opening or interface.
The latest drawing revision and equipment schedule must also be identifiable. A cabinet developed around an earlier sink or refrigerator specification may require changes even if its general construction remains suitable.
What Should the Sample Room Prove?
The sample room should demonstrate that the wet bar works as a complete installed system, not simply that the cabinet matches the intended finish.
Where possible, the review should use the approved sink, faucet, refrigerator and countertop equipment. If representative substitutes are used, their dimensions and operating clearances should be compared with the specified models.
The review should test:
- Sink and faucet usability
- Drainage and visible leakage risks
- Faucet clearance
- Cabinet- and appliance-door movement
- Refrigerator ventilation
- Electrical outlet accessibility
- Glassware and bottle clearances
- Waste-bin removal
- Guest reach and storage logic
- Housekeeping cleaning and restocking
- Maintenance-panel removal
- Access to traps, valves and plugs
- Alignment with walls and adjacent finishes
- Appearance under the specified lighting
Comments should be linked to drawing references and recorded as approved changes, rejected comments or unresolved items. This gives the factory a controlled production reference and allows the project team to trace how each issue was closed.
A structured hotel furniture prototype review can help the team evaluate dimensions, equipment interfaces, materials and service access before production.
What Should Buyers Send for a Wet Bar Review?
A manufacturer needs more than a design image to assess a hotel room wet bar. The review package should show the design intent, confirmed equipment and known service conditions.
Useful information includes:
- Guestroom plans and elevations
- Wet bar design drawings
- Furniture schedule and item code
- Sink and faucet specifications
- Refrigerator and equipment data sheets
- Plumbing and electrical information
- Countertop and finish schedule
- Storage requirements
- Operator comments
- Responsibility schedule
- Target quantities
- Project location
- Sample-room programme
- Production and installation programme
Pending information should be marked clearly. The review can then distinguish confirmed requirements from items that require a later selection or approval.
The package should also identify the requested outcome. A preliminary feasibility review, shop-drawing review, sample-room approval and production release are different decisions and should be recorded separately.
Plan the Wet Bar as a Coordinated System
A hotel room wet bar may appear to be one furniture unit, but it combines cabinetry, countertops, plumbing, electrical services, appliances and hotel operations. Its design is ready to progress when the equipment interfaces, user requirements, service access and responsibility boundaries have been clearly recorded.
The project team should be able to identify what is confirmed, what remains provisional, who owns each interface and which items must be tested in the sample room. This reduces the likelihood of incompatible equipment, restricted door movement or inaccessible services being discovered after repeated production begins.
Gainwell supports custom hospitality furniture development for guestrooms and suites. To discuss a hotel wet bar project, share the room drawings, furniture schedule, sink and appliance information, quantities, project location and target programme.
Frequently Asked Questions
Can a hotel wet bar be installed without an under-counter refrigerator?
Yes. A sink and running water define the wet bar, so an under-counter refrigerator is not mandatory. Whether refrigeration is required depends on the room concept, beverage programme and operator standards. A future refrigerator provision should be coordinated against the intended equipment dimensions, power supply, ventilation and door clearances.
Who normally supplies the sink, faucet and refrigerator for a hotel wet bar?
Responsibility varies by project. These items may be supplied by the hotel, plumbing contractor, equipment supplier, procurement company or furniture manufacturer. The responsibility schedule should identify who selects, purchases, delivers, installs, connects, tests and provides warranty support for each component.
Does a hotel wet bar cabinet need ventilation?
Ventilation is required when the specified refrigerator or other equipment needs airflow. The opening size and location should follow the approved equipment information rather than a generic cabinet rule. The completed arrangement should keep the ventilation route clear of walls, skirtings, stored items and decorative panels.
How should maintenance access be incorporated into a hotel wet bar?
Maintenance access may be provided through removable back panels, detachable shelves, access doors or open service zones. The appropriate solution depends on the plumbing and equipment arrangement. Technicians should be able to reach relevant valves, traps, plugs and appliances without damaging the countertop or dismantling the complete cabinet.
What information does a furniture manufacturer need before developing wet bar shop drawings?
The manufacturer normally needs the design drawings, equipment specifications, service locations, material schedule, room conditions and storage requirements. Responsibility boundaries and unresolved selections should also be identified. Provisional information should be recorded together with the approval needed before production.
When should a hotel wet bar be approved in the sample-room process?
It should be reviewed after representative cabinetry, equipment and services have been installed but before repeated production is released. Reviewing the complete installed arrangement can reveal issues involving ventilation, door movement, drainage, outlets, housekeeping access and maintenance.