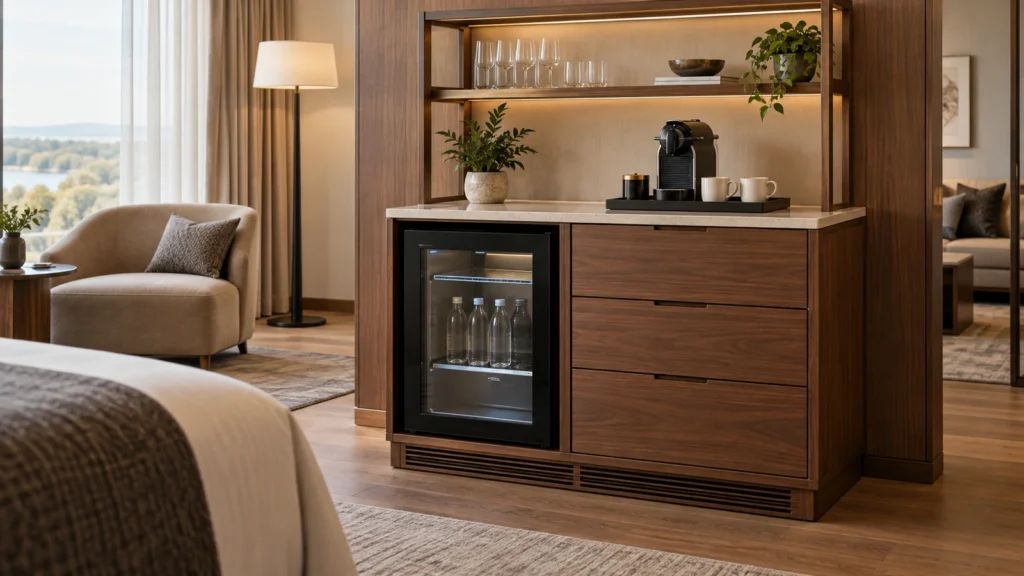
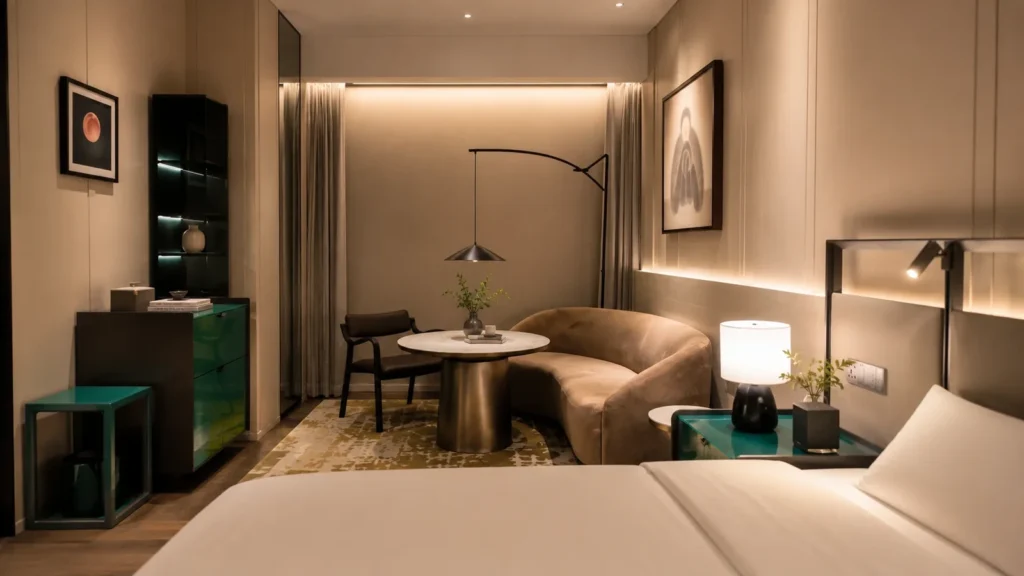
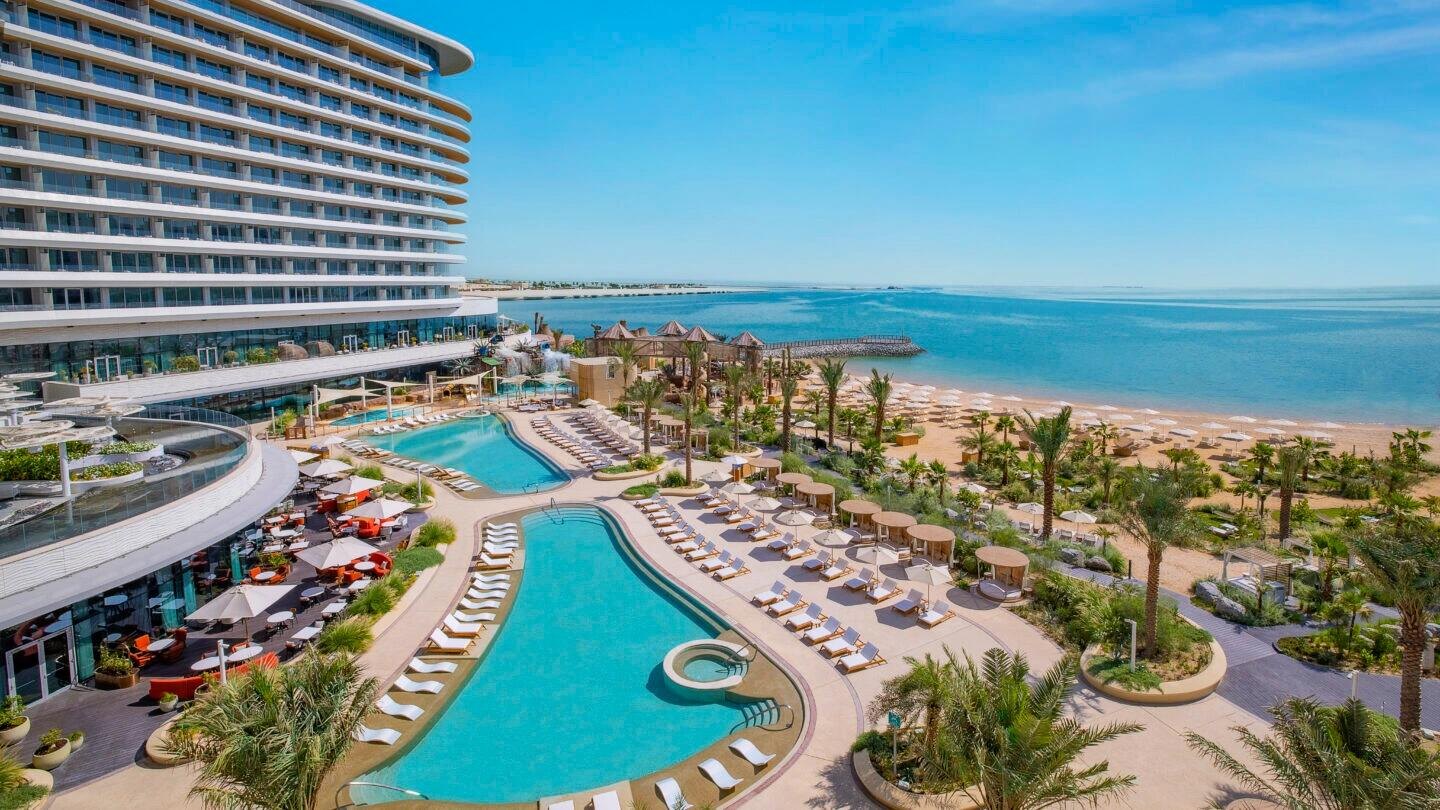
Plan resort outdoor furniture as a set of operating zones, not as one visual collection. Give every pool deck, beach area, dining terrace, villa patio, guestroom balcony and event space a short zone passport. Then decide which furniture requirements can repeat, which need a controlled variant, and which must remain separate. Prototype the highest-risk combinations, rehearse reset and closure, and release the package with zone codes, exceptions and replacement paths.
This method answers the commercial planning question behind resort outdoor furniture without turning the article into a product catalogue. A coordinated palette can still contain different operating requirements. A lounger beside water, a dining chair moved throughout service and a compact balcony seat may look related while needing different evidence, handling and handover records.
The responsible designers, operators and project specialists must set actual dimensions, routes, exposure assumptions, structural decisions, weather actions, accessibility provisions, pool-edge rules, fire-safety requirements and local compliance. This guide organizes those project decisions; it does not replace them.
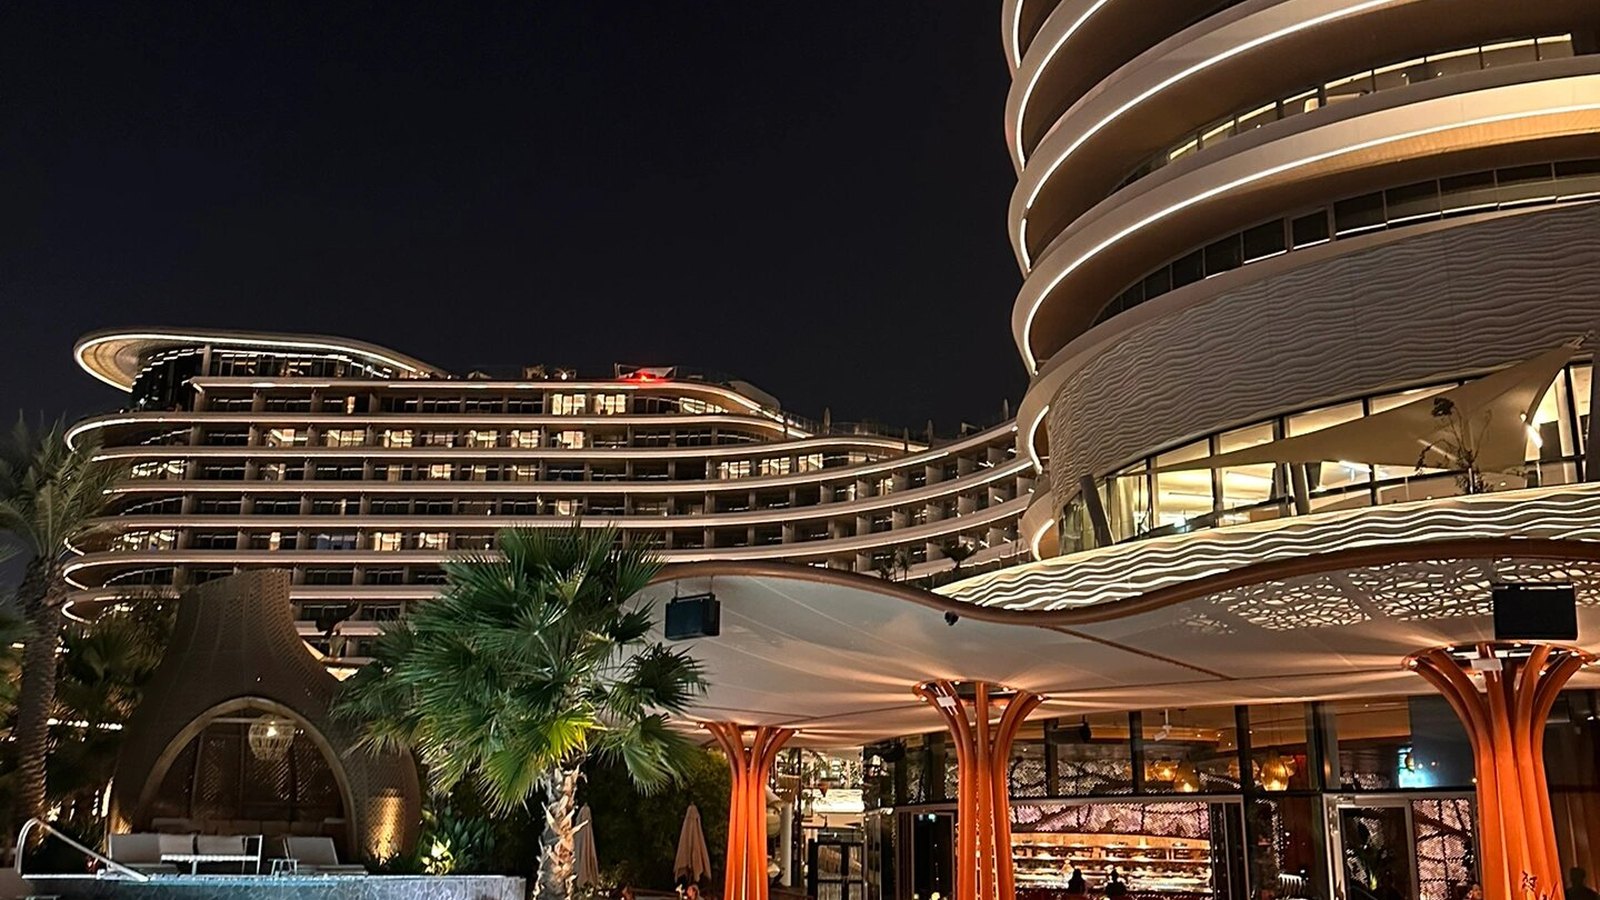
Build a resort outdoor furniture zone passport
A zone passport is a one-page operating brief attached to a named area. It sits above the individual product schedule: first it records what the area must do, then the furniture team translates that job into item requirements. Without it, comments such as “match the pool collection” or “use the resort style” can hide conflicting assumptions.
| Passport field | Record for each zone | Control created |
|---|---|---|
| Identity | Zone code, level, drawing reference, operator and opening phase | Keeps quantities, comments and deliveries tied to one destination |
| Guest job | Rest, dine, wait, socialize, work, gather or another approved use | Defines the experience the furniture must support |
| Operating cycle | Opening setup, occupied use, service, cleaning, reset and closure | Shows how the area changes through the day |
| Conditions | Project-defined exposure, shade, water adjacency and protected interfaces | Connects the zone to the correct technical review |
| Handling | Who moves, cleans, stores, inspects and returns each item family | Turns an attractive arrangement into an owned process |
| Evidence | Current drawing, material and finish reference, sample status and open decisions | Prevents an assumption from becoming a production instruction |
Keep physical layout approval separate. The zone passport names the job and evidence required; the project’s controlled drawings and responsible design reviews own furniture envelopes, movement and physical layout approval.
Model the guest-and-service day
A mood board captures appearance at one moment. The operating brief needs a sequence. Walk the zone from opening to close with the operator and record when pieces move, when accessories appear, what staff handle, where cleaning reaches, and what event changes the normal setup. The aim is not to invent universal service rules; it is to expose decisions the project must own.
| Zone example | Guest pattern to test | Operational question |
|---|---|---|
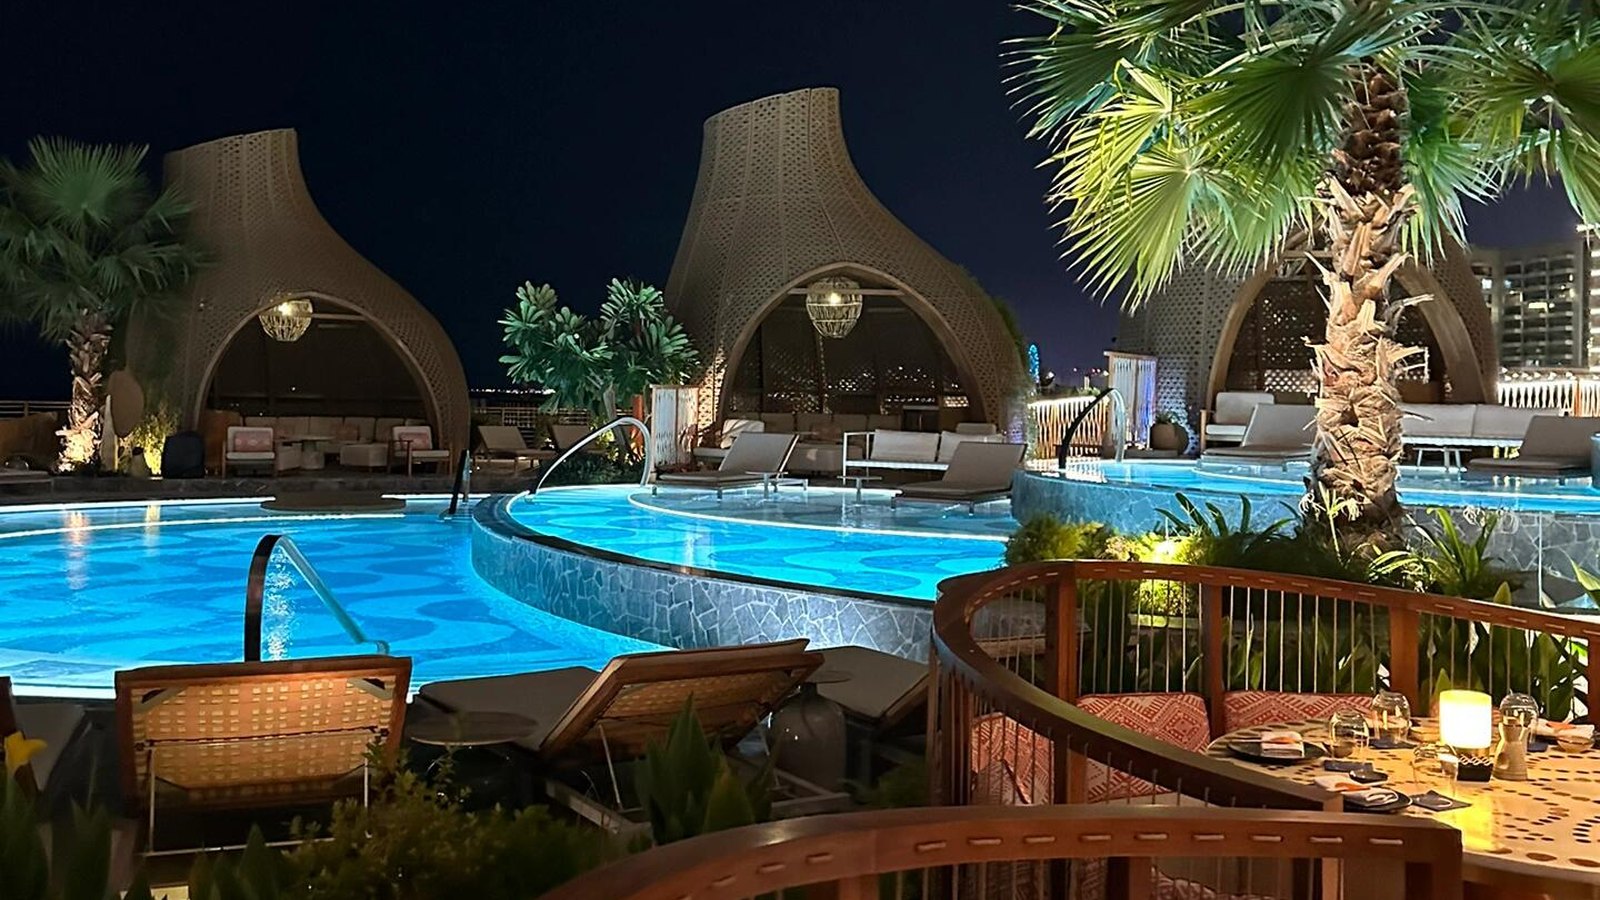
| Pool deck | Long dwell, wet transition, repeated recline and side-table use | Which items and accessories move during opening, service, cleaning and closure? |
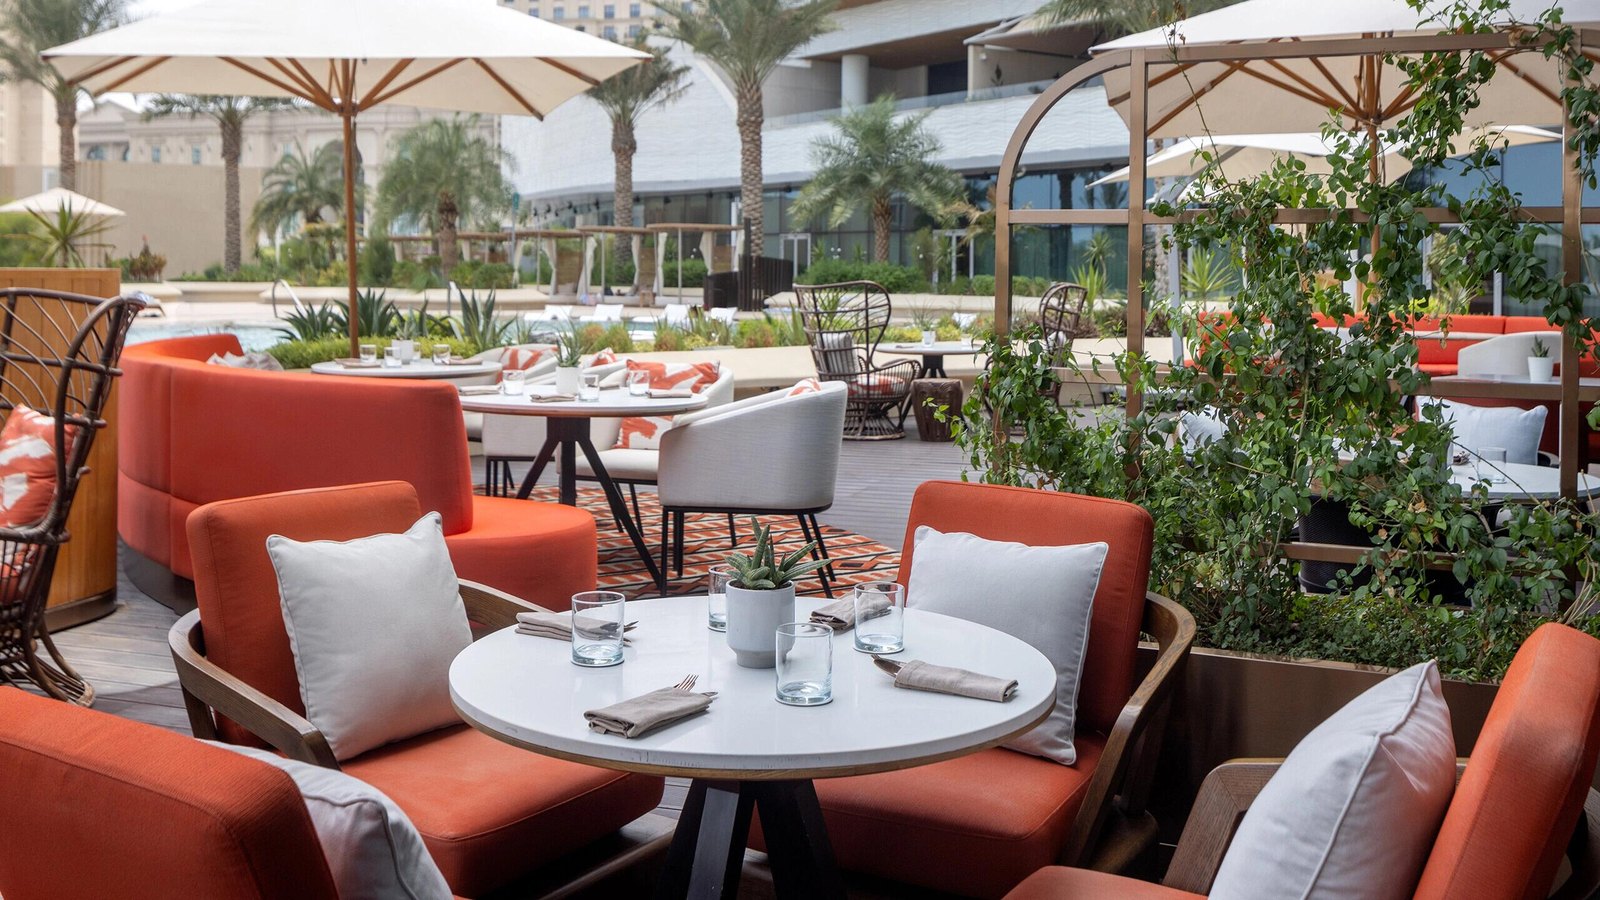
| Outdoor dining | Arrival peaks, pulled-out chairs, table resets and mixed party sizes | Can the approved family support the actual service and reset sequence? |
| Beach or garden lounge | Dispersed groups and changing shade or privacy preferences | Who controls movement, return position and any project-defined closure action? |
| Villa patio | Private dining and lounge use with housekeeping access | What must fit the villa type, façade interface and service routine? |
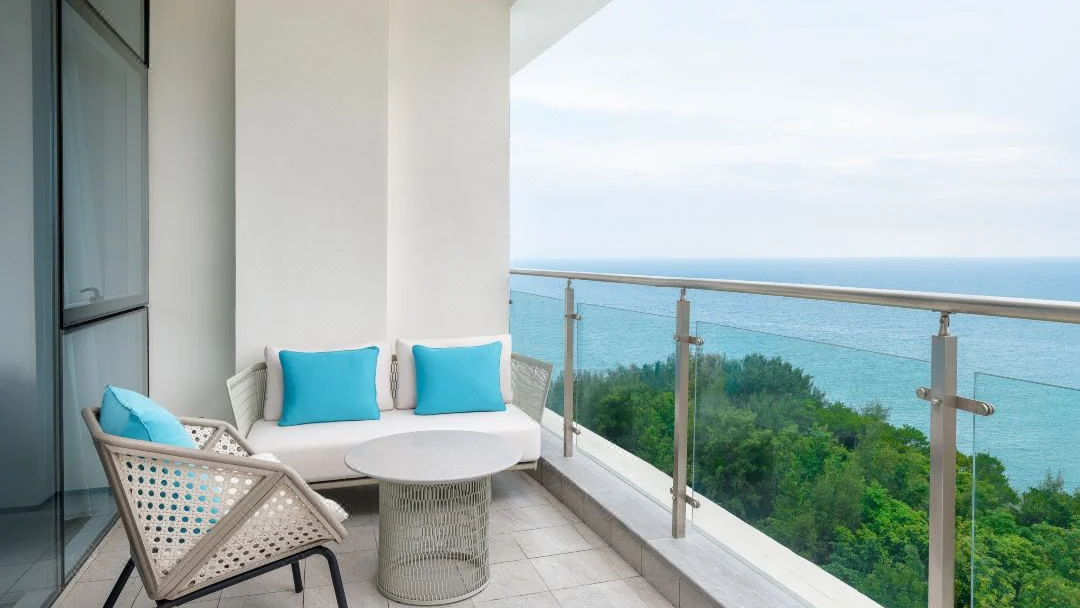
| Guestroom balcony | Short stays, limited footprint and frequent room turns | Which family characteristics can repeat, and which require a compact variant? |
Classify requirements as shared, variant or excluded
After the passports are complete, build a cross-zone assortment matrix. Do not begin by asking whether the same chair can appear everywhere. Ask which requirement is truly common and whether the evidence applies to the same item, finish, upholstery build and use condition.
- Shared family: the visual direction and controlled operating requirements genuinely match, so one approved product family can repeat across named zones.
- Zone variant: the design language repeats, but geometry, upholstery, handling, exposure, interface or another recorded requirement changes. Give the variant its own code and approval status.
- Excluded: the proposed family cannot meet the recorded zone job, or the required evidence is missing. Keep it out of that zone until the issue is resolved.
Color, silhouette and naming are not enough to prove a shared family. Conversely, a variant need not become an unrelated collection. A compact balcony chair may retain the intended visual language while receiving a separate item code, drawing and sample route.
Separate appearance from operating evidence
Create two linked records. The design-language record controls approved form, proportion, color, texture and visual relationships. The operating-evidence record controls the exact zone, item revision, intended use, construction information, material and finish references, upholstery build, interfaces, prototype comments, required project tests and approval owner.
This separation prevents a visual approval from being treated as proof of durability or suitability. The best material or finish depends on the actual project brief and evidence. Gainwell’s current outdoor furniture category describes seating, loungers, tables and custom resort pieces developed around project-specific drawings, materials, finishes, prototypes, quality control and packaging. Use that page for product scope; use the separate outdoor material guide for material-selection logic.
When an identity, condition or test scope is unknown, mark it as an open decision. Do not borrow a test report, sample comment or maintenance assumption from a similar-looking item. Evidence follows the controlled item and zone—not the marketing family name.
Rehearse reset, closure and return
Choose one representative operating day and rehearse the transitions that affect furniture. Start with the approved opening state, run a realistic guest-and-service period, simulate cleaning and reset, then follow any project-defined closure or storage action to its destination and back. Record the item family, people or equipment involved, handoff points, exceptions and unresolved decisions.
This is not an emergency or weather procedure. The property’s responsible specialists define triggers and safety actions. The furniture rehearsal checks whether the approved item population can follow those instructions without an undocumented workaround. A chair that can only be moved by ignoring its handling plan, or a cushion without an owned destination, is a visible gap.
- Does every movable family have an owner in each transition?
- Are accessories, loose cushions and shade-related items accounted for?
- Does a moved item reach its approved destination using the project-defined route?
- Can the team return the exact zone population and presentation standard?
- Are exceptions recorded by item code rather than remembered informally?
Prototype in an operational risk ladder
A single beautiful sample does not answer every resort-zone question. Build a prototype ladder around the decisions that could change the family or programme. The sequence may begin with material and finish controls, move to a representative product sample, then test one repeated furniture group or zone mock-up before the applicable production release.
Select the ladder by risk, not by item price alone. A highly repeated balcony chair, a complex daybed, a dining family handled throughout service and a custom piece at a difficult interface can each justify focused evidence. The responsible project team decides which tests, reviews and acceptance criteria apply.
Close comments in one controlled record. Identify the zone, item code, revision, evidence reviewed, decision, owner and date. If a comment changes construction, finish, dimensions, upholstery or handling, reopen every zone that relies on that shared family. Do not assume the first approval still covers the revised population.
Release families, exceptions and replacement paths
Release the outdoor package in three connected layers. The family sheet states what is shared. The zone exception register states where and why a controlled variant differs. The replacement path states how the operator requests the correct part or item after handover. Together they prevent the visual family from erasing technical identity.
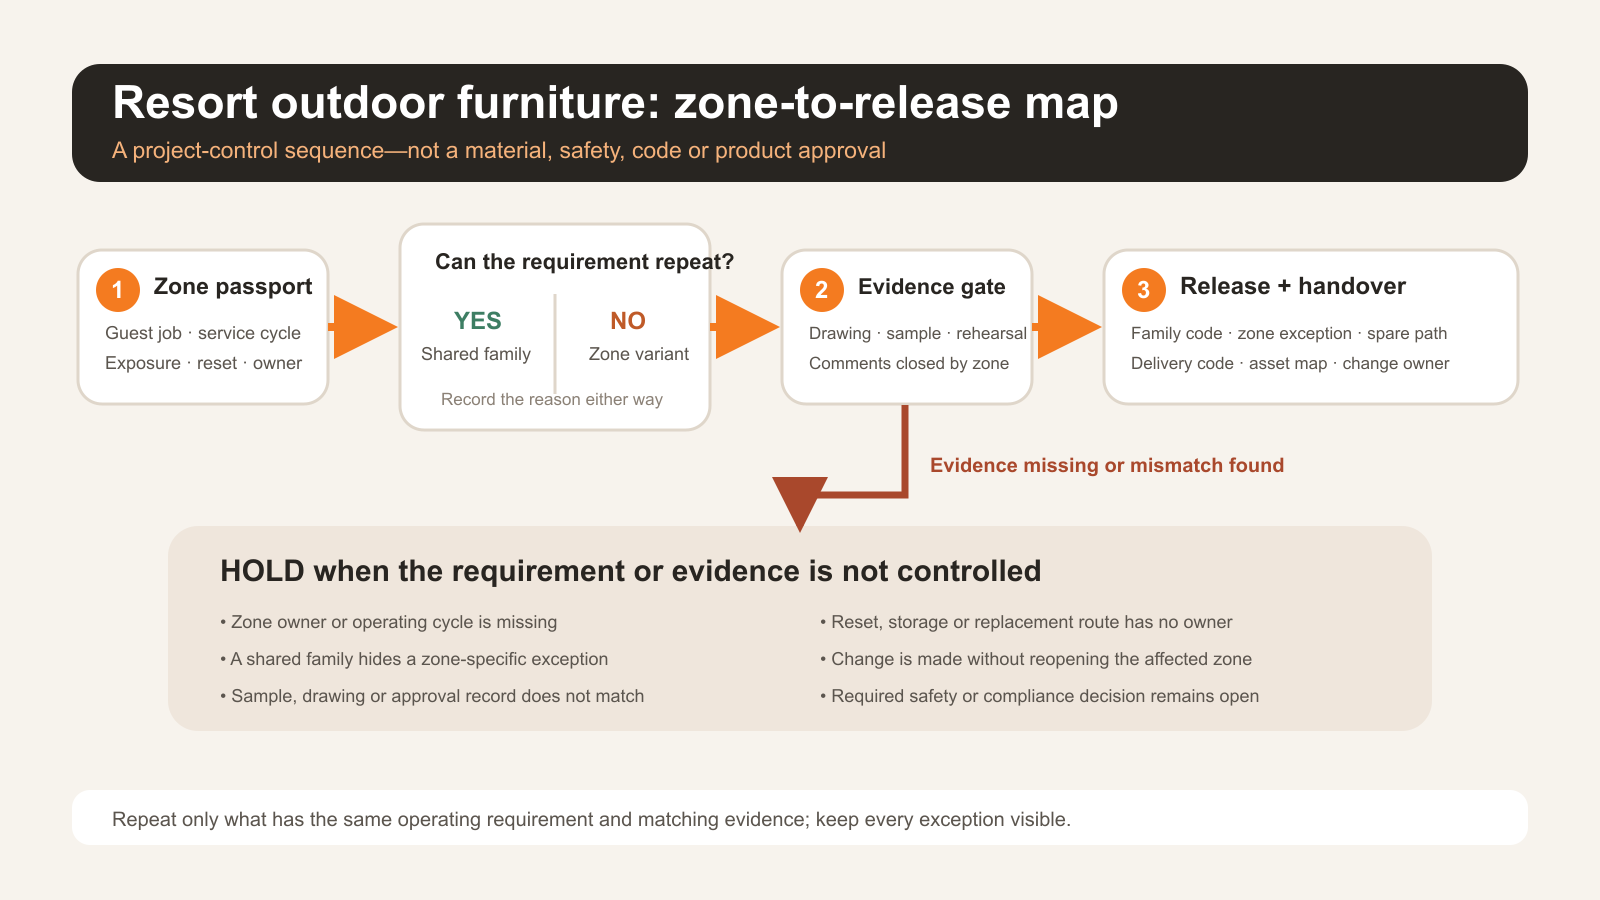
Give every released line a family code, item code, zone list, revision and approval reference. Add part or component identifiers only where the commercial and technical agreement supports replacement. Avoid promising permanent availability; record the agreed documentation, retained references and enquiry route instead.
When the same item is released to more than one zone, list those zones explicitly. When only the appearance is shared, issue separate item codes. A small exception register is preferable to a “standard” family with undocumented local changes.
Hand over a zone-to-asset map
The operator needs a map that works after the procurement team leaves. Connect each zone to its installed item population, finish and upholstery references, maintenance information supplied for the exact system, inspection points, loose components, approved storage destination, available replacement records and issue-reporting owner.
Align delivery labels and packing lists with the same zone codes. At receiving, verify the destination and item revision before moving furniture into the property. During opening, reconcile the installed population against the handover map and log substitutions or missing components rather than normalizing them as the new standard.
Maintain the map as a controlled asset record. Reopen the affected zone when the operator changes a furniture family, use pattern, cleaning method, storage arrangement, accessory population or another condition that informed the original release. This gives future replacement and refurbishment work a traceable starting point.
Prepare a supplier-ready resort brief
Send the current zone passports, area drawings, furniture schedule, quantities by zone and phase, design references, material and finish direction, intended operating cycles, project-defined exposure conditions, prototype and test requirements, destination, programme, approval route, packing sequence and open-decision list. Mark the source and revision of every controlled input.
Gainwell’s integrated resort solution describes venue, product-family, approval and delivery coordination, while its capabilities cover technical development, prototyping, production, quality control, packaging and delivery support. Submit the zone map and exception questions through the Gainwell project enquiry. Product availability, materials, tests, quantities, programme and commercial terms must be confirmed for the current project.
Frequently Asked Questions
What furniture is needed for a resort outdoor area?
The answer comes from the zone passports, not a universal list. Pool, dining, beach, villa, balcony and event zones can require different seating, tables, loungers, daybeds or accessories. Define the guest job, operating cycle, conditions, handling and evidence before converting each zone into product lines.
Should every resort zone use the same outdoor furniture collection?
No. Share a family only where the operating requirements and evidence match. If the design language is common but geometry, upholstery, handling, exposure or interfaces differ, issue a controlled zone variant. Exclude a proposed family when it cannot meet the recorded job or evidence is missing.
How do you plan outdoor furniture for pool, dining and villa zones?
Give each zone a passport, model its guest-and-service day, and compare requirements in a shared/variant/excluded matrix. Then prototype the combinations with the highest operational risk and release item codes, exceptions and handover records by zone.
What should be included in a resort outdoor furniture RFQ?
Include drawings, quantities by zone and phase, design direction, intended use, operating cycles, project-defined conditions, material and finish references, required prototype and test route, destination, programme, approval responsibilities, packing sequence and a visible list of unresolved decisions.
How should replacement furniture be controlled after opening?
Use the zone-to-asset map to identify the installed item code, revision, finish and upholstery references, applicable component record and responsible enquiry route. Do not order by appearance alone. Record substitutions and reopen any zone whose operating requirement or approved family changes.
When should a resort outdoor furniture zone be put on hold?
Hold the affected release when the zone owner or operating cycle is missing, a shared family hides an exception, evidence does not match the item revision, reset or replacement has no owner, or a project-specific safety or compliance decision remains unresolved.