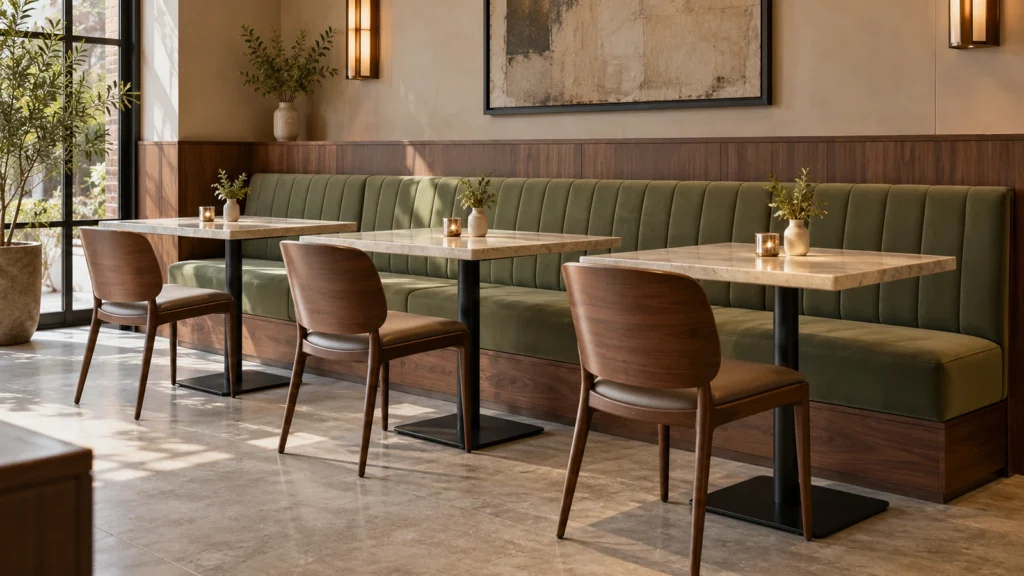

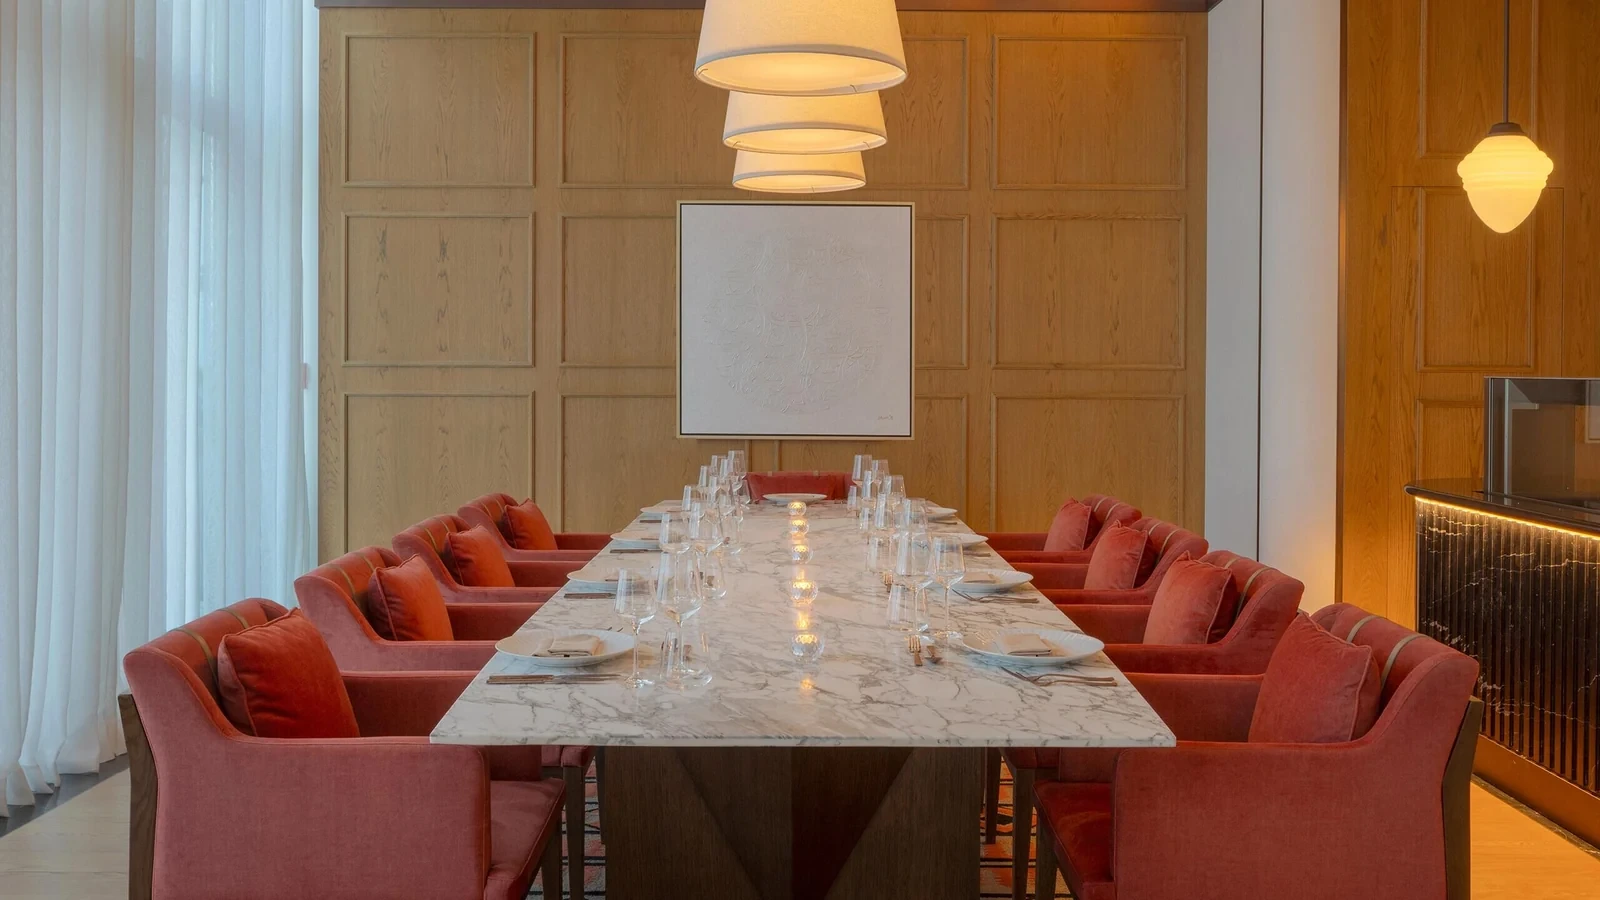
Restaurant table bases should be selected with the actual tabletop, seating arrangement and floor conditions in mind. The base must support the proposed top through suitable connections, leave usable space for guests and remain appropriate for the way staff move, clean and rearrange the table.
Weight alone cannot establish that result. A substantial base can still wobble because of uneven floor contact or loose connections, while a compact pedestal may interfere with guests’ feet despite appearing unobtrusive in a photograph. The useful starting point is the complete table in use, rather than the base as an isolated component.
Confirm the Tabletop and Mounting Arrangement
Confirm the tabletop before selecting its support. Record its dimensions, shape, thickness, weight and construction, including any features that affect how it can be attached. A round top and a long rectangular top place different demands on a base, even when their total weights are similar. An asymmetric top or an off-centre mounting position introduces further questions that should be resolved in the proposed design.
The underside matters as much as the visible surface.
A timber-based top, a stone slab and a composite assembly may require different supporting and fixing arrangements. Check the mounting plate, subframe or other interface between the top and base, including the fasteners and their permitted positions. A base that can carry a stated load is not automatically compatible with every tabletop material or connection method.
The full support path runs from the tabletop through its mounting, column or legs, and finally to the floor. Each part has a separate job. The top must resist the relevant bending and local stresses; its connections must remain secure; and the assembled table must provide appropriate stability. A single load-capacity figure does not answer all three questions.
Ask the supplier to confirm the proposed tabletop and base combination, including any restrictions on top size, shape, weight or use. Generic rules about the ratio between tabletop width and base spread can help explain the issue, but they should not replace model-specific information. Changing the top while retaining the same base can alter the table’s behaviour.
When reviewing dining tables and work surfaces, consider the complete configuration. The top, support structure and mounting details should be developed together, particularly where the design uses an unusual shape, a heavy surface or a slender-looking base.
Compare Table Base Types Against the Seating Plan
Base styles create different relationships between support and occupied space. A visually open arrangement may still place a column where a guest’s feet naturally rest, while corner legs can interfere with chairs that need to slide beneath the table. Compare the structure against the intended seating positions before deciding which appearance suits the room.
A single central pedestal can leave much of the table perimeter free of vertical legs, making it useful for some dining arrangements. Its column and floor plate still occupy space, however. A broad disc may sit beneath guests’ feet, while the arms of a cross base may conflict with chair legs or particular seating positions. Check the orientation of the base as well as its outline.

The pedestal must also suit the top it supports. Base footprint, column, mounting plate and tabletop overhang all contribute to the complete design. A smaller floor plate may look cleaner but cannot be selected solely to improve legroom; its suitability needs to be confirmed with the proposed top and intended use.
Twin-column and trestle arrangements can provide support for certain longer tables, but their positions affect how many seats are genuinely usable. Review the distance between supports, any connecting rail and the space at the ends. A long tabletop may appear to accommodate another place setting while the structure beneath it leaves insufficient room for the person sitting there.
These configurations deserve particular attention where tables will be joined. Supports that work well on individual tables can create a congested area at the joint, and a cross rail may affect how chairs tuck in. Select the arrangement through the actual table and seating plan rather than a universal length threshold.
Four-leg tables distribute support towards the corners, often producing a familiar furniture form. The positions of those legs, together with any apron, determine how chairs approach the table and where guests can sit. Review the clear space between legs and beneath the apron, particularly for end positions and chairs with arms.
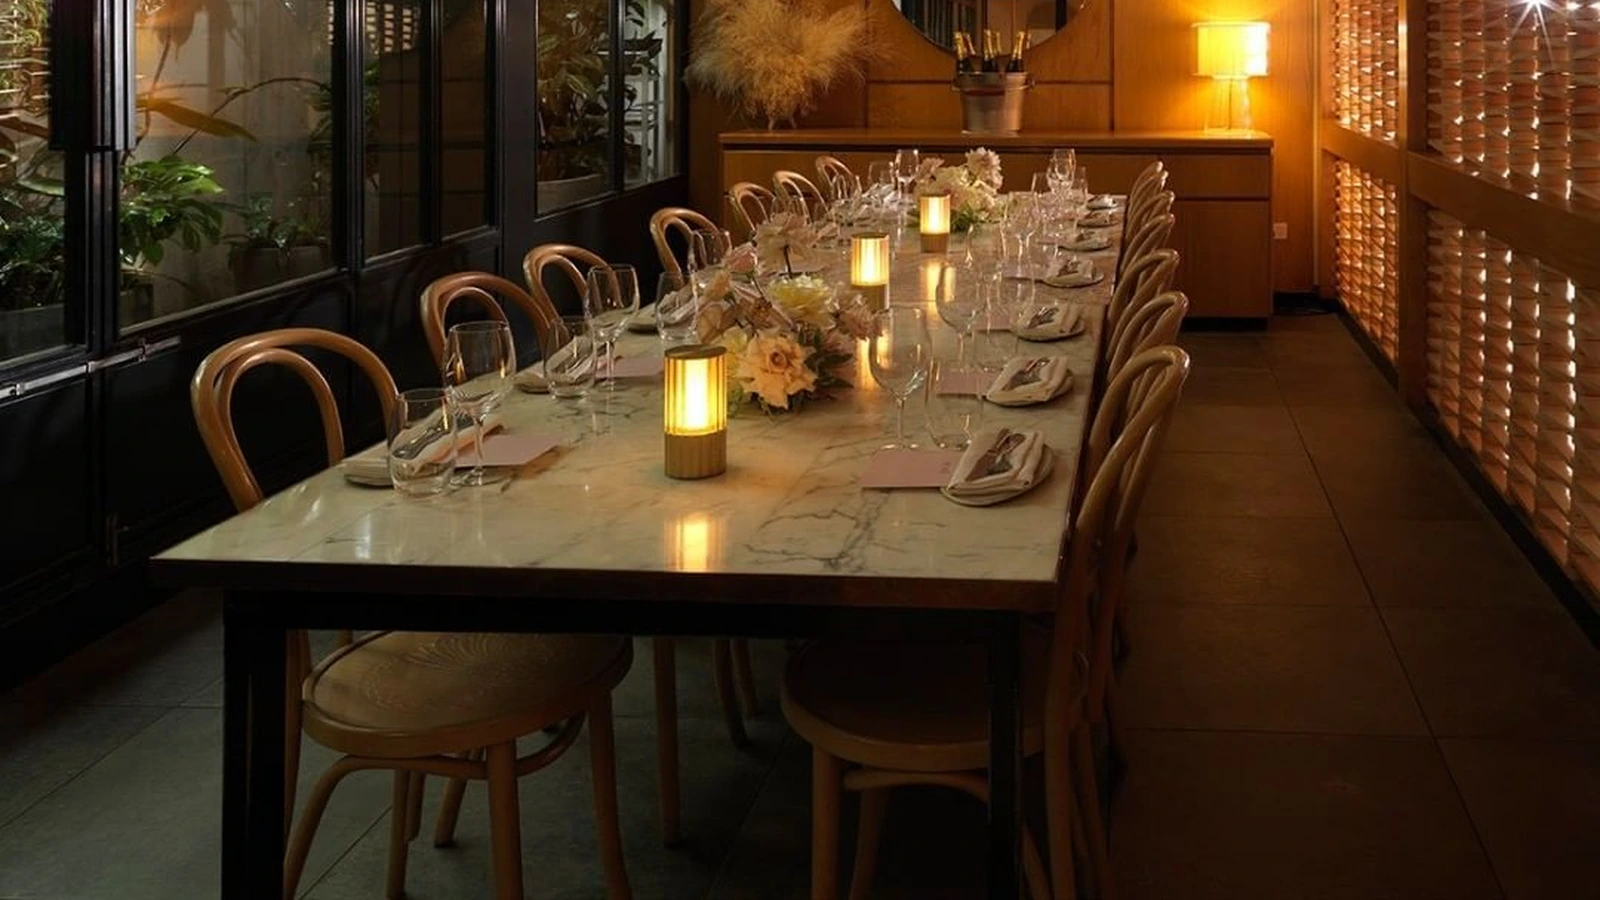
Fixed, wall-supported or cantilever arrangements introduce a different dependency: the supporting building element and its connection. Their suitability requires confirmation of the substrate, structural support, fixings and installation responsibilities. They may reduce some floor-level obstructions, but that benefit does not establish that a particular assembly is appropriate for the location.
No base type is automatically accessible. Assess the finished table’s required clearances and approach space against the applicable project requirements.
A table base has to satisfy several conditions at once. Increasing the footprint can affect guest space, changing its orientation can move an obstruction, and selecting a different foot can alter floor contact or handling. These decisions should be reviewed as a connected arrangement rather than approved separately.
Distinguish Wobble from Tipping
Wobble and tipping describe different problems. A table may rock because its feet do not make suitable contact with the floor, or because movement exists in the mounting plate, column or another joint. Tipping concerns the behaviour of the complete table when forces act relative to its support footprint and centre of gravity.
Adding weight does not identify the cause.
Inspect where movement occurs. If the tabletop moves relative to the column, adjusting the feet will not repair that connection. If the assembled structure is firm but rocks at floor level, investigate the contact points, floor condition and permitted adjustment. Any sign of damaged components, failed connections or instability requires assessment before the table returns to service.
Supplier evidence should correspond to the complete configuration being proposed. A base-only capacity statement cannot establish the stability of every top later attached to it.
Check Legroom and Usable Seating Positions
Legroom includes more than the gap beneath the tabletop. Knees, feet, chair legs and armrests occupy different areas, and guests change position during a meal. A mounting plate or apron can restrict upper clearance while the column and floor base affect movement lower down. Review the occupied seat, not just a chair pushed neatly under the table.
End seats and joined-table positions often reveal conflicts first. A support may sit directly where an additional guest needs to place their feet, or two adjacent bases may make the joint between tables impractical as a seating position. Near banquette seating, the same structure can interfere with sideways entry even if it leaves adequate room once the guest is seated.
Show these relationships in the drawings, then use a representative arrangement to resolve uncertainties. Nominal tabletop length should not be converted directly into covers without checking the support below.
Match Feet and Levelling to the Floor
Floor material and local surface conditions affect how a table stands and moves. Identify whether the table will sit on tile, timber, carpet or another finish, including relevant joints and changes in level. Feet and glides should be compatible with both the furniture and floor, with a practical replacement method where they are wear components.
Adjustable feet and self-levelling mechanisms can address particular contact conditions within their intended range. Their presence does not compensate for an unsuitable table configuration or damaged structure. Confirm how the selected system is adjusted, what conditions it accommodates and whether staff need to check it after moving the table.
The table’s finished behaviour provides the answer. A base that looks suitable on a level showroom floor may need further review on the restaurant’s actual surface.
Review the Complete Table in Use
Use the proposed tabletop, mounting arrangement, base and chairs when reviewing the dining position. Substituting a lighter top or a different chair can conceal the problem the review is meant to resolve. A physical trial is useful for comfort, access and operation, while any required strength or stability testing should follow an appropriate defined method. Informal leaning or improvised loading is not a substitute for that evidence.
Begin with the most demanding seat.
Check end positions, locations beside columns and places where two tables meet. Sit down, move the chair and stand up. Confirm whether guests can position their legs comfortably and whether the base interferes with the chair as it moves. For a table beside a banquette, assess how guests enter and leave the inner seats as well as how they sit during the meal.
Bring staff into the review when tables will be moved or rearranged. Establish the intended handling method and whether the complete table’s weight makes it practical. If the design includes folding, tilting, joining or nesting features, verify their permitted operation and the space needed to use them. Parts that are convenient in storage may create a different challenge during service, particularly if adjustments or connectors are difficult to reach.
Once the individual configuration works, use restaurant furniture layout planning to check its placement among neighbouring tables and service routes. The full occupied arrangement matters: chairs pulled out, guests approaching and staff clearing the table all use more space than an unoccupied plan suggests.
Plan Cleaning, Maintenance and Product Records
Cleaning and maintenance deserve a final check. Inspect access around the floor plate, beneath rails and around connections where debris may collect. Confirm the approved cleaning method for the finish, the replacement route for glides and any routine connection checks. These tasks should be manageable without repeatedly damaging the table or floor.
Keep the selected combination identifiable in the product records:
- Tabletop dimensions, construction and weight.
- Base model, height, footprint and orientation.
- Mounting components and assembly instructions.
- Feet, glides or levelling features.
- Approved use, care requirements and relevant evidence.
A later change to the top’s material, dimensions, base height or mounting may affect earlier conclusions. Recheck the relationships influenced by the change rather than carrying approval across by appearance alone.
Select the Complete Restaurant Table Configuration
The right restaurant table base supports the actual top, preserves usable seating positions and works with the floor and operating routine. That is a stronger selection basis than choosing the heaviest option or the smallest visible footprint.
Develop Restaurant Tables with Gainwell
A restaurant table should support the intended atmosphere while remaining comfortable to sit at and practical to operate. Gainwell can help develop tabletop proportions, support configurations, finishes and surrounding seating together, so the furniture works as a dining arrangement rather than a collection of separate parts.
The wider restaurant and club furniture scheme provides the context for those choices. If you are reviewing restaurant table bases, a tabletop direction, reference image or proposed seating arrangement can start a discussion about suitable complete-table configurations and the details worth resolving before production.
Frequently Asked Questions
Can an existing tabletop be fitted to a new restaurant table base?
Sometimes, provided the top remains suitable and its construction supports the new mounting arrangement. Check the underside, existing holes, damage, dimensions and weight before confirming compatibility. The new base and connection should be assessed with that top rather than selected only because their fixing positions appear to align.
Can one table base model be used with several tabletop sizes?
Only where each combination falls within the supplier’s confirmed range and uses an appropriate mounting arrangement. Approval of one size does not automatically cover a larger, heavier or differently shaped top. Keep each configuration identified so components are not later mixed without checking.
What should staff do when a restaurant table starts to wobble?
Pause use and identify whether the movement comes from floor contact, an adjustment feature or the table structure. Follow the manufacturer’s permitted adjustment procedure where applicable. Loose or damaged connections, unexpected tilting or unresolved movement require assessment; temporary packing beneath a foot should not become a permanent substitute for correcting the cause.