
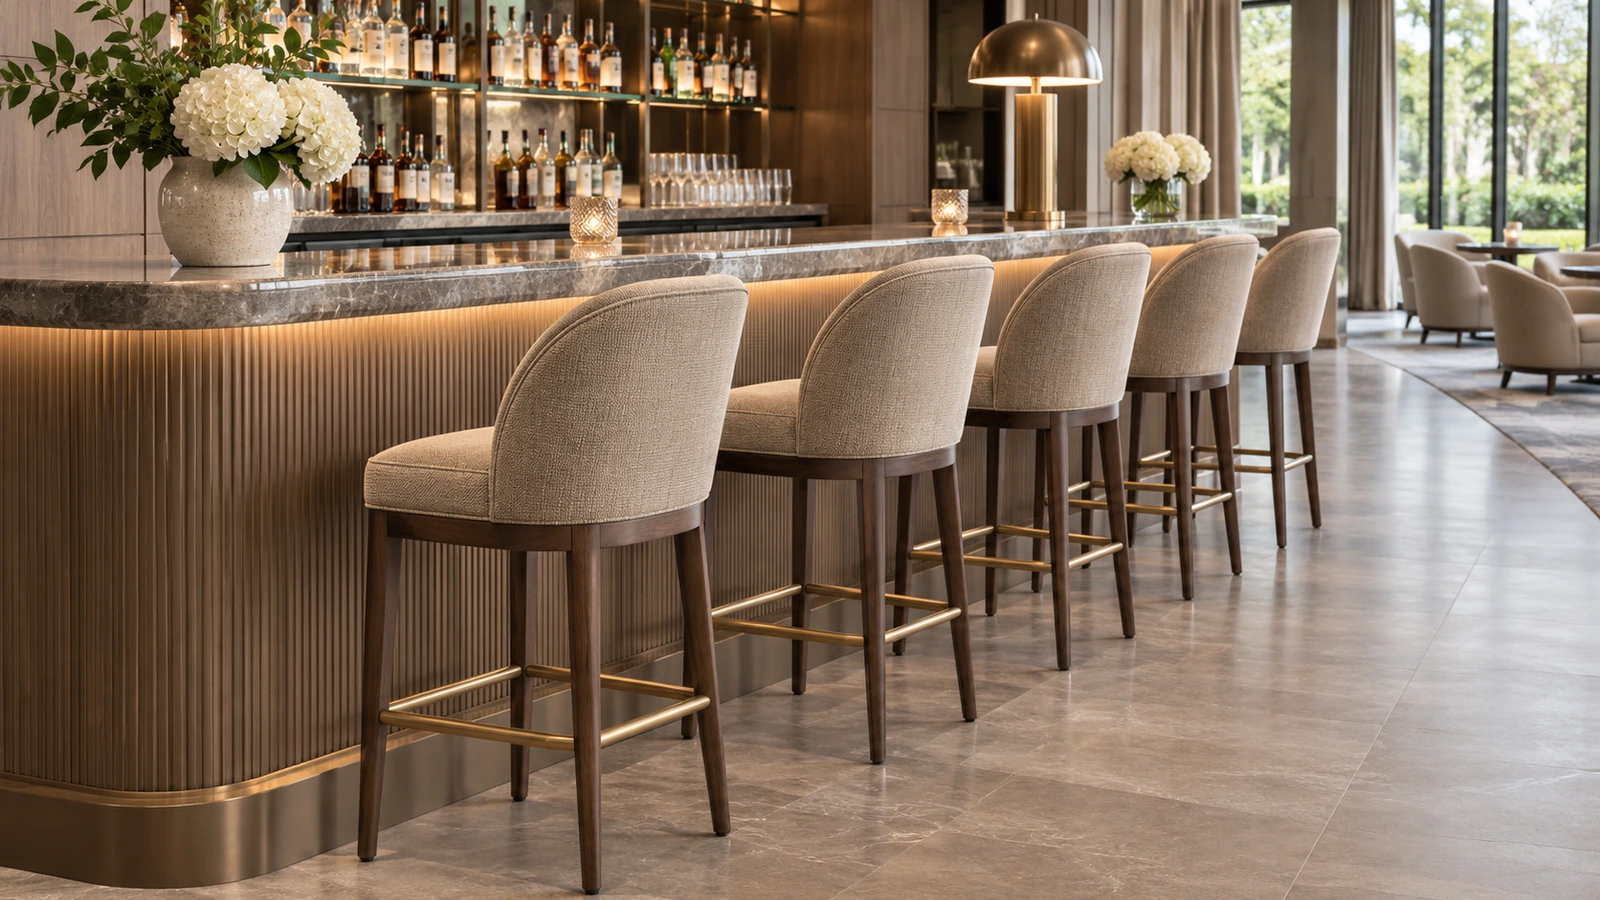
Choose commercial bar stools by matching the occupied seat and foot support to the finished counter, then checking entry, movement and maintenance within the service layout. A stool height quoted in a catalogue is only one part of that relationship.
The counter’s thickness, underside, supports and front projection affect how closely a guest can sit. The stool’s cushion, back, arms and base affect the position the guest actually occupies. Review these elements together before selecting a model for its appearance or nominal height.
Start with the Finished Counter and Guest Activity
Establish the counter condition from the current design. Record the finished top, its underside and any apron, support or equipment that occupies the seating side. The top surface alone cannot define the usable space beneath it. A decorative front panel or projecting rail can change knee room without altering the counter’s overall height.
Identify the intended activity. A guest having a brief drink, eating a meal or working at a counter may need different support and room for belongings. Duration matters because an occasional perch and a regular dining position ask different things of the seat and back.
Consider the operating setting as well. A hotel bar, breakfast counter and pool bar can share a style while requiring different upholstery, handling and care arrangements. The broader restaurant and club furniture setting provides context for coordinating seating with the service area, but each stool still needs a defined application.
Where the counter design is provisional, identify the dependent stool decisions. Selecting a stool against an assumed dimension can leave the furniture incompatible with the finished joinery. Keep the counter and seating references connected through design development.
Match the Usable Seat to the Counter Opening
Compare the seat in its occupied condition with the counter’s usable opening. Upholstery compression and the guest’s position can change the relationship from the nominal drawing dimensions. A thick cushion or shaped seat should therefore be reviewed as part of the actual model.
Check how the guest approaches the counter. The thighs and knees need an appropriate relationship to the underside, while the seat should allow the intended posture at the top. A stool that is too far away may leave the guest leaning forward; moving it closer may expose a conflict with a support or decorative front.
Arms and backs introduce further constraints. Arms can support a particular seating experience but may prevent the stool from moving beneath the counter. The resulting stored position affects the route behind it. Review both working and unoccupied states before assuming that a seat can be tucked away.
There is no single height difference that resolves every stool and counter combination. Use project-specific requirements and representative furniture to confirm the relationship. Where accessible provision is required, the responsible design team should determine the appropriate arrangement rather than treating a high stool as suitable for every guest.
Plan Foot Support as Part of the Seating Position
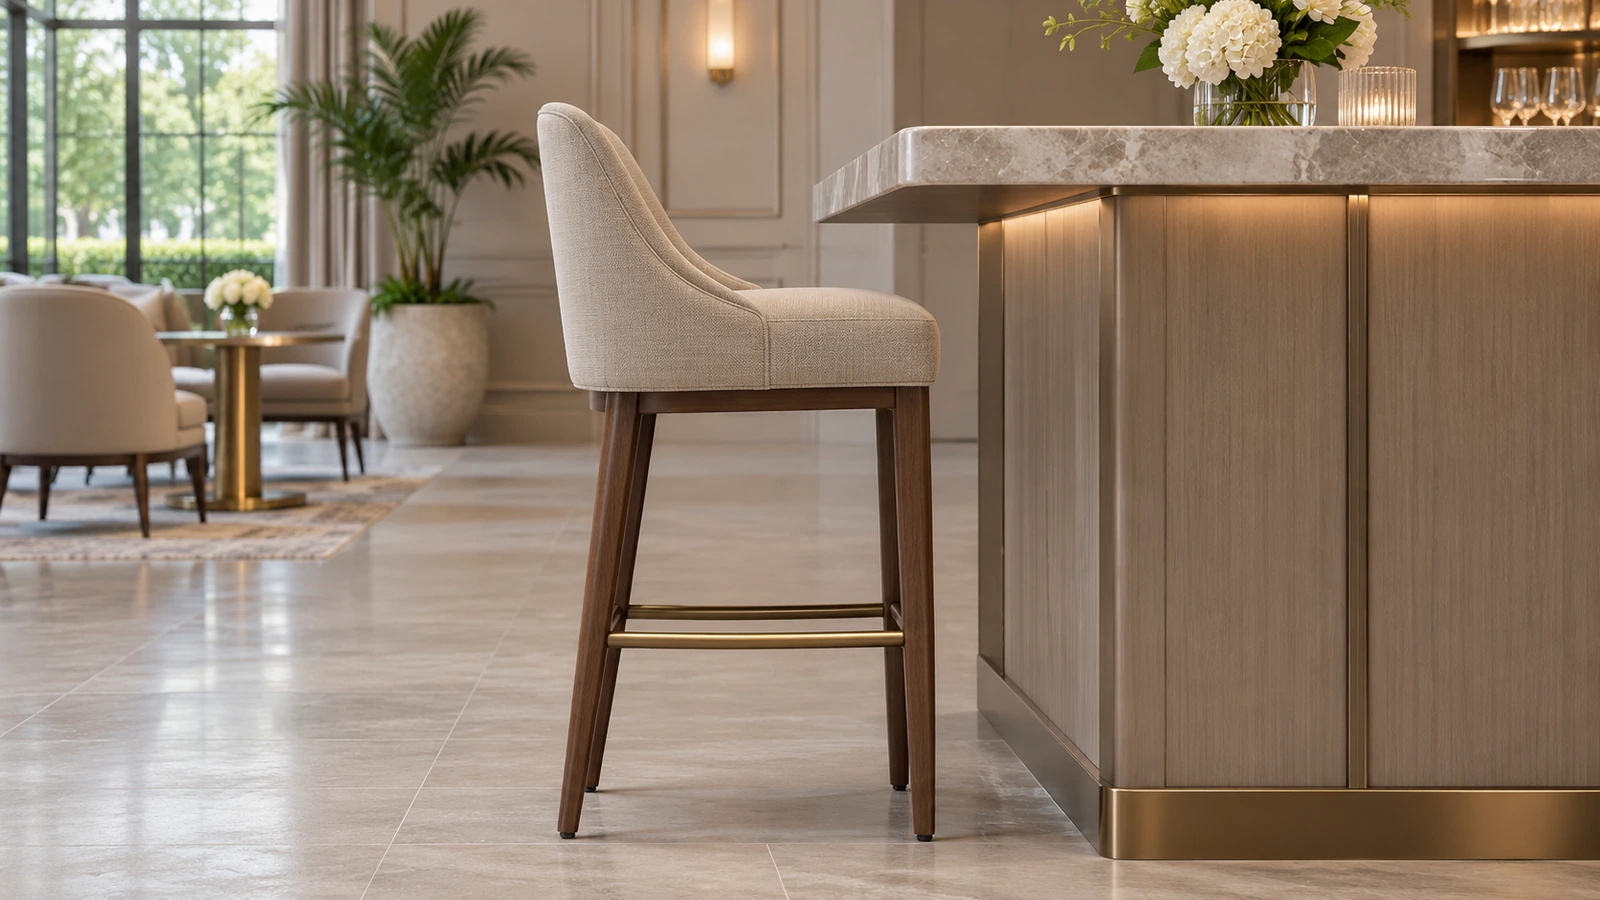
Foot support belongs to the complete sitting arrangement. Identify whether it is provided by the stool, the counter or both, then check its position from the occupied seat. Its usefulness depends on where the guest sits and how they reach it, not merely on the presence of a rail.
A stool-mounted footrest moves with the seat, while a fixed counter rail remains in one location. That difference matters when the stool swivels or is repositioned. Review the proposed combination so the guest has a clear and comfortable place for their feet without relying on an unintended part of the furniture.
Entry and exit need attention at the same time. A base or rail can obstruct the route onto the seat, particularly where the stool sits close to adjacent furniture. Try the intended movement using the representative arrangement and consider the range of guests expected to use it.
The footrest is also a high-contact component. Specify its material, connection and replaceable protection where applicable, and check how staff clean around it. Its structural suitability and permitted use should come from the product information and relevant evidence rather than its visual thickness.
Choose Backs, Arms and Swivels Around Guest Movement
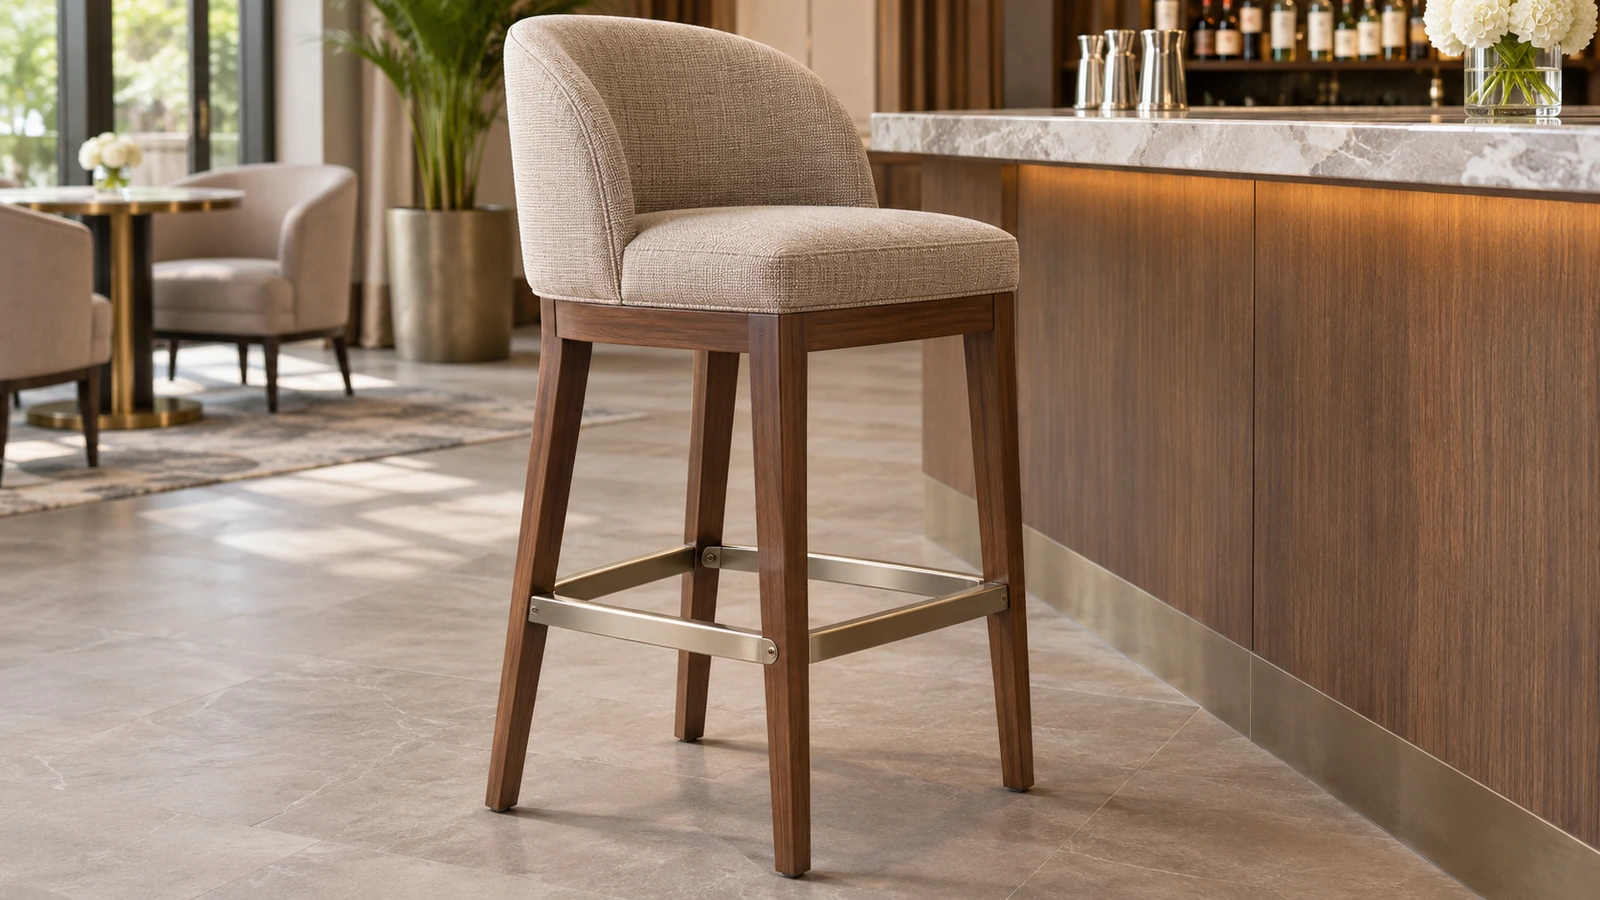
A backrest changes how the guest settles into the seat and the space occupied behind it. A low back, full back and backless stool support different experiences. Compare them against the activity already defined rather than assuming that the most substantial form is always more comfortable.
Swivel mechanisms can change how a guest turns towards companions or leaves the counter. They also introduce moving interfaces that need to be checked against nearby stools, the counter and any arms. Obtain the mechanism’s operating and maintenance information and establish whether the intended model returns to a particular position or moves freely.
When reviewing hospitality seating options, treat the upholstery and mechanism as part of the complete item. A loose sample of fabric cannot explain how the seat feels, how an arm clears the counter or how the base behaves on the proposed floor.
Adjustable models require a defined operating range and application. Check whether the adjustment method suits the intended guests and staff, and whether every permitted position remains compatible with the counter. A mechanism should solve a stated need rather than compensate for an unresolved counter design.
Space Stools for Entry and Table Service
Plan the stool positions using their occupied and moving outlines. The distance between seat centres is not enough where arms, swivelling backs or broad bases extend into adjacent positions. Show how one guest enters while another remains seated.
The route behind the stools should reflect the service pattern. A staff member carrying refreshments, a guest passing through and a seated person moving back can coincide. Review those interactions against the project’s circulation requirements and intended occupancy rather than filling the counter frontage with the maximum number of symbols.
Changes to the stool can alter the layout. Replacing a narrow backless model with a wider armed version may reduce usable seating positions even when the counter length remains unchanged. Keep the selected model with the plan so the quantity is based on the actual arrangement.
For the wider room context, the restaurant furniture layout guide addresses seating and service routes together. Within the bar area, the immediate test remains practical: guests can occupy the intended positions and staff can perform the agreed service without repeatedly moving furniture out of the way.
Review Frames, Upholstery and Replaceable Parts
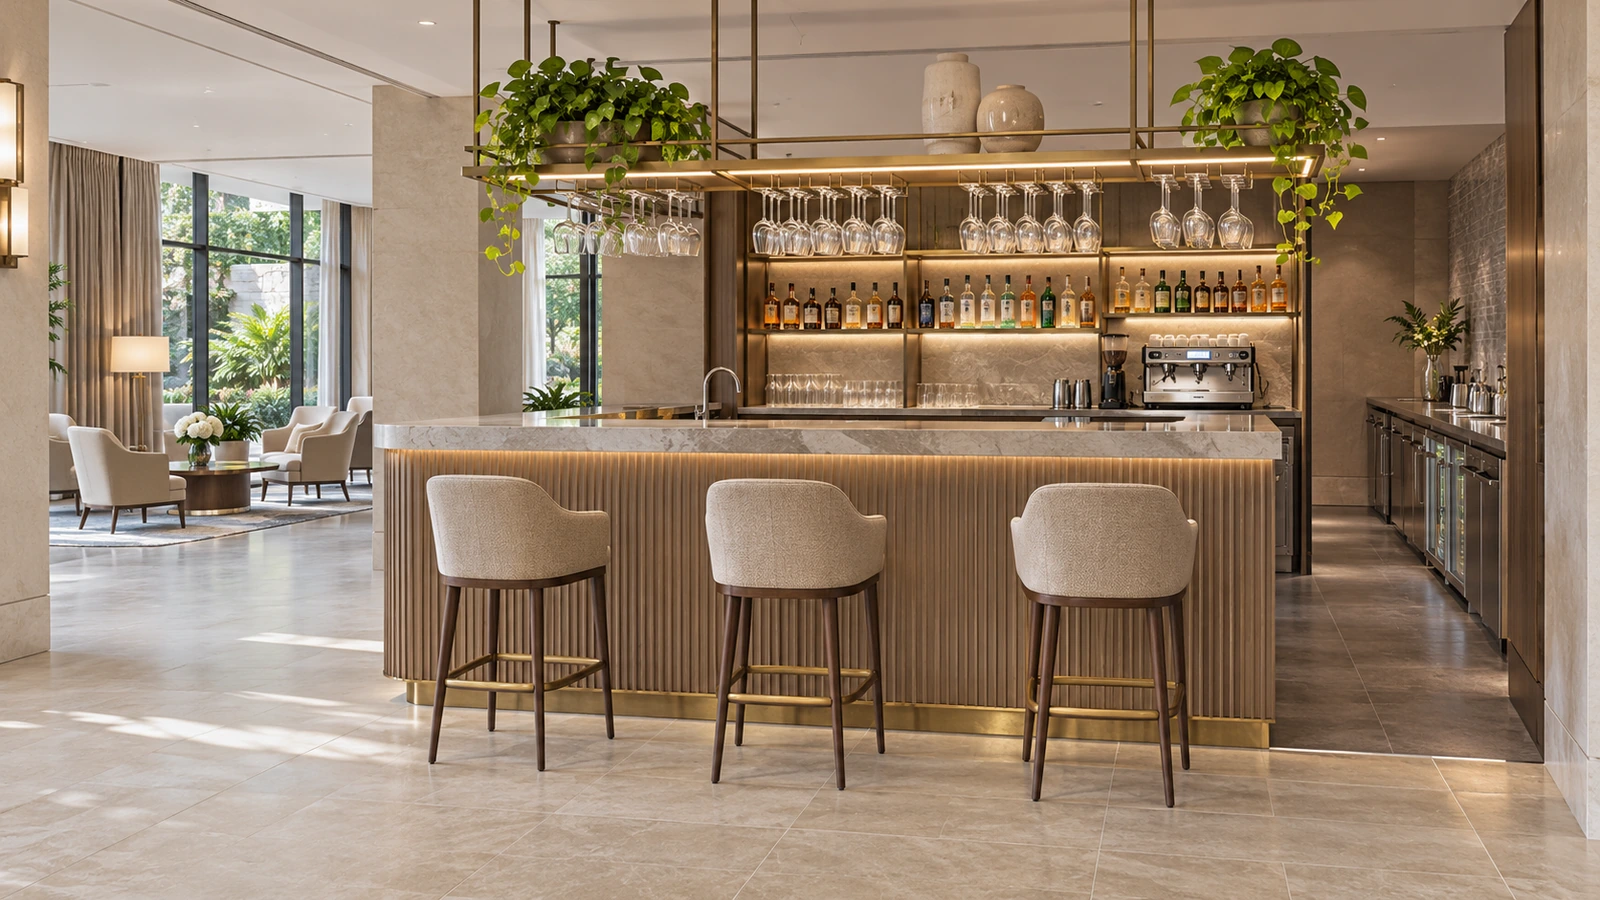
Match materials to the actual location and cleaning method. Indoor upholstery, outdoor exposure and poolside wet use require separate confirmation. A metal frame or synthetic-looking cover does not establish that the complete stool suits every one of those settings.
Inspect contact points on the representative product: the seat edge, footrest, base, glides and connections. Ask which components can be replaced and how they are identified. A replaceable glide helps only when it is compatible with the floor and the correct reference remains available.
For routine care, follow the approved surface and upholstery instructions. Remove loose debris with a compatible method, use only the permitted cleaner and inspect after drying. Keep liquids away from mechanisms where required. Unexpected finish change, torn upholstery, loose joints or irregular movement should be assessed before repeated use.
The final choice should connect the finished counter to a usable seat, foot support and practical service layout. Once those relationships work, the material and finish can give the bar its intended character without concealing basic fit problems.
Develop Bar Seating Around Your Counter Design
Gainwell develops custom hospitality seating with coordinated frames, upholstery and finishes. Proposed bar seating can be reviewed against the counter and surrounding furniture so the complete arrangement informs the design.
To discuss custom hotel bar seating, share the finished counter section, seating plan, intended activity, material preferences and care requirements. Include any swivel or adjustment features so their effect on fit and movement can be considered.
FAQs About Commercial Bar Stools
Can Adjustable Stools Serve Counters of Different Heights?
They may serve more than one counter where the approved adjustment range and intended application suit each location. Check the occupied posture, foot support, mechanism operation and stability evidence in every proposed configuration. Keep the model and permitted settings with the area plan instead of assuming that adjustability makes all counters interchangeable.
Can Outdoor Stools Be Used Beside a Pool Bar?
Confirm the complete product for the actual poolside conditions, including frame, fasteners, upholstery, mechanisms and feet. Review wet use, cleaning and storage with the operator. A product described for outdoor use may still carry limits that matter beside a pool, so keep the supplier’s application information with the specification.
What Should Be Checked When Replacing Stool Glides?
Identify the original glide reference and inspect the attachment and surrounding frame. Match the replacement to the product and floor, then confirm that the stool remains properly supported. If several glides are worn or the frame contact is uneven, investigate the wider condition rather than treating a new foot as a complete repair.