
Choose hotel coffee tables by matching their height, reach and shape to the seating group, then checking the top, base and circulation for the intended use. A table that fits the empty centre of a plan may still be inconvenient for the guests sitting around it.
The decision begins with what happens at the table. Placing a cup during a short wait, sharing refreshments and spreading out reading materials require different arrangements. Once those activities are clear, the design team can judge whether one central table, several smaller tables or a combination with side tables serves the group.
Decide What Guests Need the Table to Do
Identify the seating group’s primary activity. A lobby waiting area may mainly need a place for drinks and small belongings. A suite living area may support longer stays and a broader range of items. These are use assumptions to confirm with the operator rather than rules attached to a hotel category.
Distinguish guest use from display. A central arrangement of books, flowers or decorative objects can consume the surface that the plan appears to provide. Establish how much of the table remains available during normal operation and whether guests can reach it without moving hotel-owned objects.
Service also matters. Staff may need to place and retrieve trays while guests remain seated. Review that movement with the proposed chairs or sofa rather than assuming that a visually open edge is accessible. Where several guests share one table, check that its useful area is distributed reasonably across the group.
Record the main task before selecting a form. This prevents a coffee table from being expected to function as a dining table or desk when its position and height support a different posture.
Match Table Height and Reach to the Seating
The relationship to the occupied seat is more useful than a standalone table height. A low, deep sofa places the guest differently from an upright lounge chair. Consider where the person sits, how far they need to lean and whether the table supports the intended action without repeatedly changing position.
Use the proposed seat and representative objects in the review. A cup, plate, book or bag can reveal whether the usable surface is close enough and whether the guest’s knees or feet conflict with the table. Seat cushions compress in use, so the relationship should be checked in a representative occupied condition rather than only between nominal dimensions.
Distance involves a trade-off. Moving a table closer may improve reach while restricting entry to the seat. Moving it away may create an easy route but leave the table useful only to someone leaning forward. The appropriate arrangement follows the activity and the people the project intends to accommodate.
Review the full group, including the least conveniently placed seat. A central table that serves the sofa well may provide little useful access for a chair positioned diagonally opposite. A side table can address that gap without enlarging the centre table beyond what the room can support.
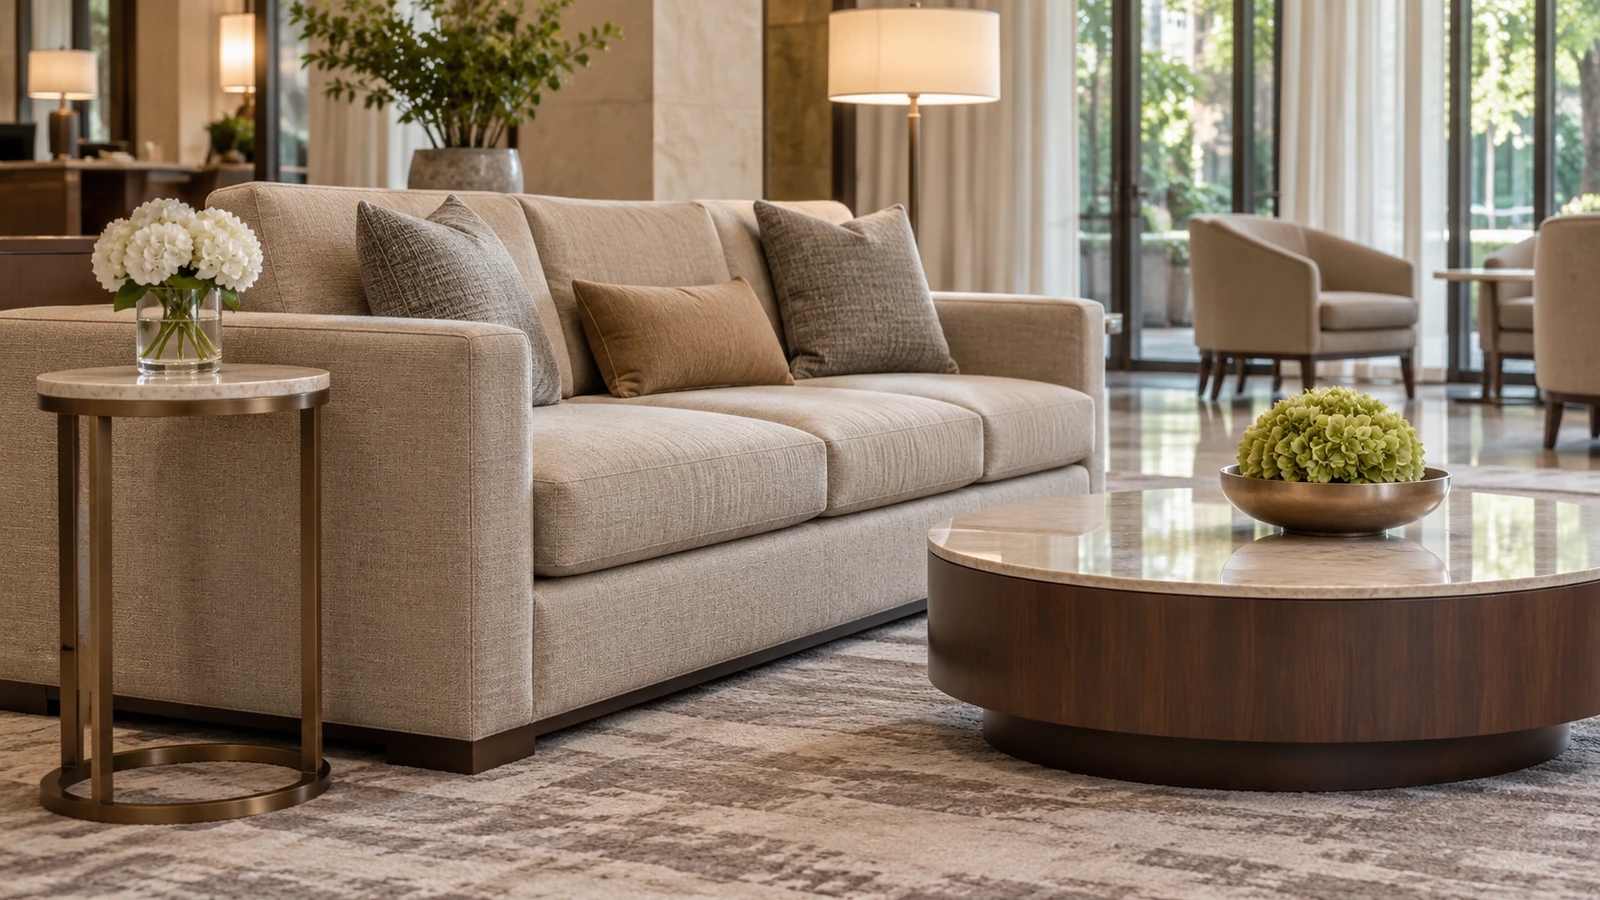
Choose a Shape That Serves the Seating Group
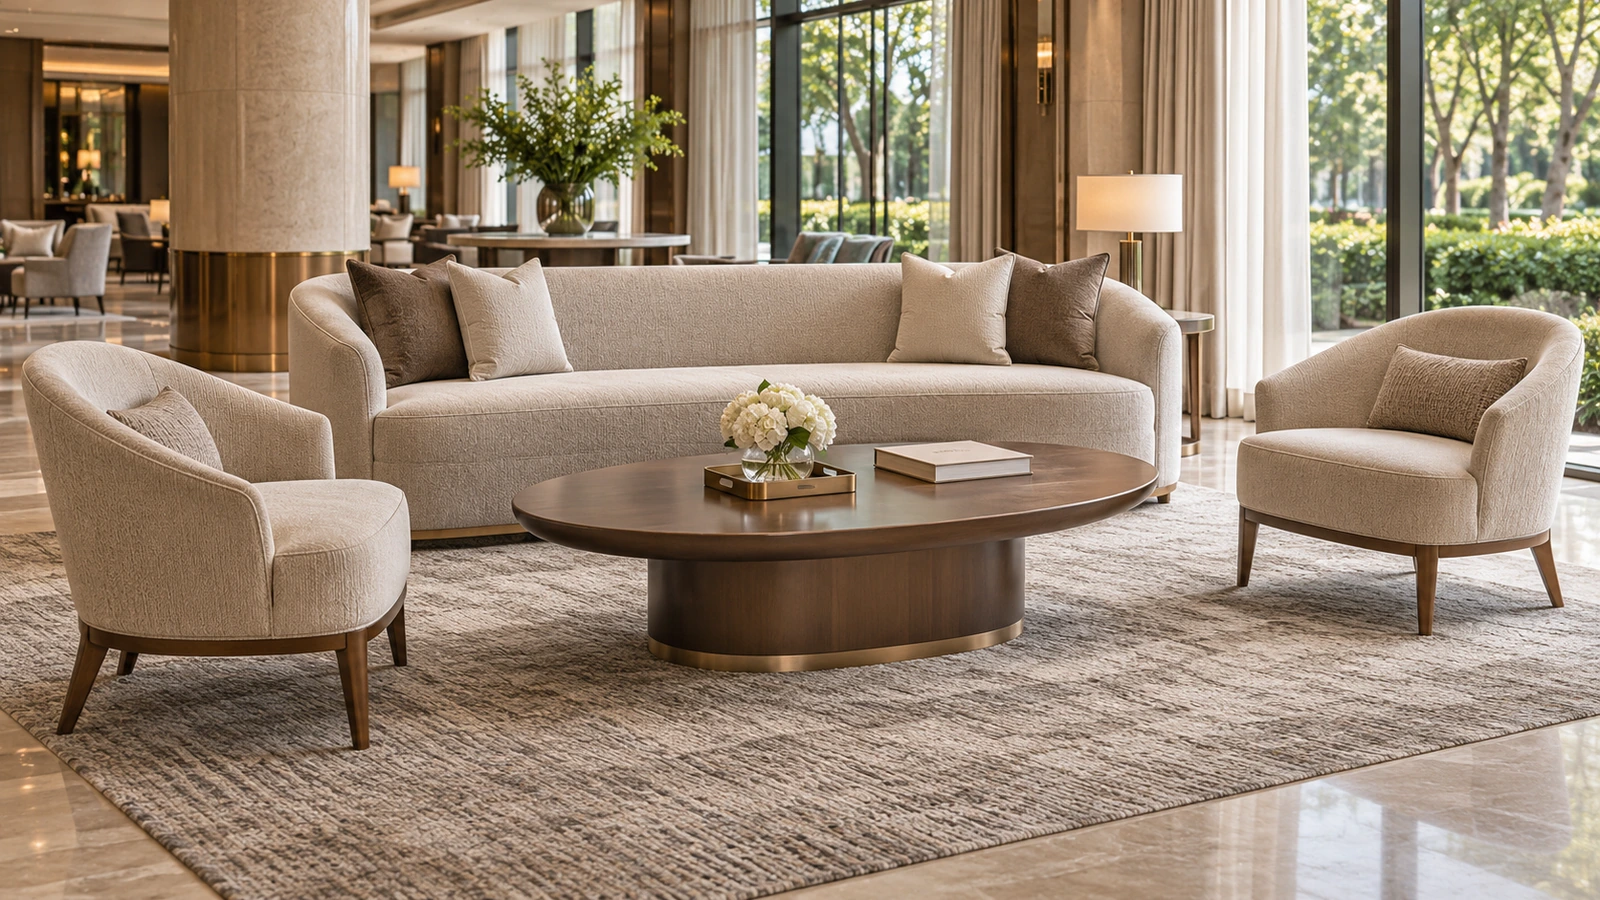
Table shape should respond to the positions it serves. A long table can relate to a long sofa, while a round or oval form can change how people move around corners. These are starting points for comparison, not automatic solutions: the base, top projection and actual seating positions still determine the result.
Look at the table in plan with the seats occupied. Identify which edges guests approach and where staff pass. Corners near a natural route deserve attention, especially when the table is low or visually blends into the surrounding finishes. A softer outline may change that relationship, but it does not remove the need for a workable layout.
The available coffee and occasional tables can be considered through this seating relationship. Compare proportions and support arrangements rather than choosing an attractive shape first and forcing the chairs to fit it.
The form also affects surface use. A narrow end may provide less useful space than its outline suggests, and an irregular top may concentrate cups near one edge. Test representative contents where guests would actually place them.
Compare One Large Table with Several Smaller Tables
One central table creates a clear visual anchor and shared surface. Several smaller tables can distribute access across seats and allow different groupings. The choice depends on whether the operator wants a stable arrangement or expects staff to reset the area.
Smaller pieces introduce their own responsibilities. They can migrate, separate or overlap differently after use, so the intended arrangement should be understandable to staff. Nesting tables need a defined operating position: a smaller top tucked away may not provide usable guest space until someone moves it.
Compare the alternatives through the same tasks. Place the same seating, guest contents and service tray in each arrangement. Check whether people can enter, set down an item and leave without moving a table. If rearrangement is part of the concept, establish who performs it and where each piece goes.
Handling should be judged on the complete item. A compact table may still be awkward or heavy because of its top and base. Where routine movement is expected, request the manufacturer’s handling information and review the intended method rather than treating small size as proof of easy lifting.
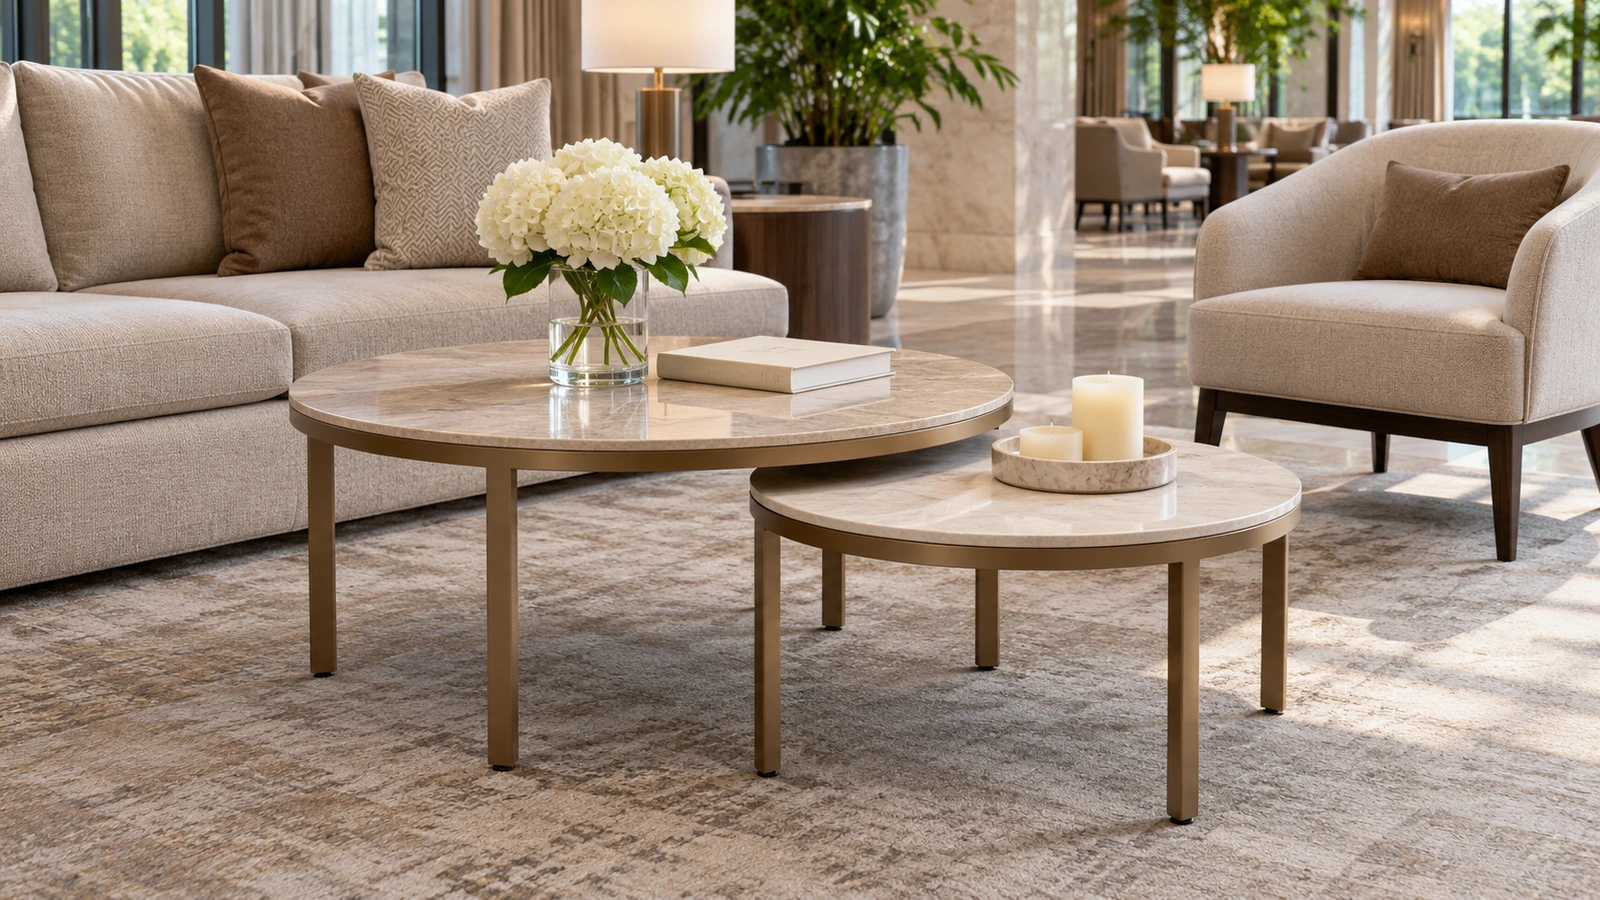
Keep Bases and Edges Clear of Guest Movement
A generous top can conceal a base that occupies foot space. Review the support at floor level and beneath the top, including legs, cross-members and projections. The guest’s approach and resting foot positions should be considered together with the visible outline.
Stability and suitability require evidence for the proposed configuration. A heavy appearance, broad top or stone surface does not establish how the complete table performs. The chosen top, connection, base and floor relationship should be reviewed as one assembly, particularly where a product is customised.
Floor conditions can affect the result after installation. Identify the intended surface and any levelling or glide arrangement provided for the model. A table that rocks should be assessed through its feet, assembly and floor contact; adding improvised packing can conceal the actual issue or create a new one.
Review movement around the table under the lighting used in the room. Contrast, reflections and low positioning can influence how clearly its edges are perceived. These observations inform the design, while applicable circulation and accessibility requirements remain with the responsible project team.
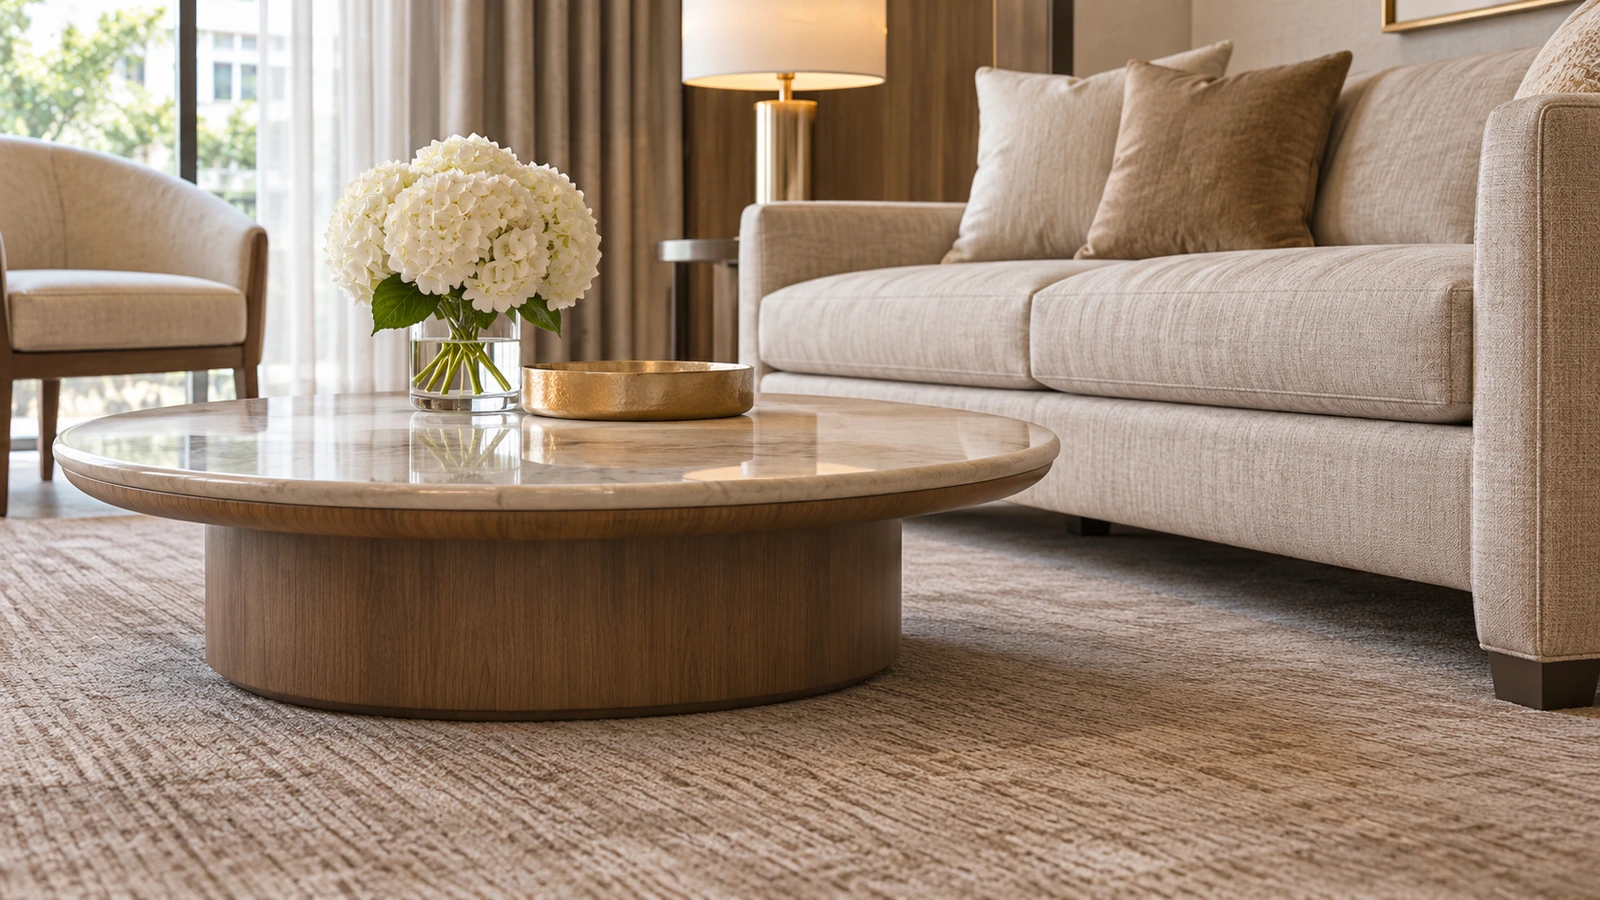
Select Tops and Details for Service and Cleaning
Choose the surface around the items placed on it and the care staff can provide. Drinks, trays and decorative accessories introduce different contact conditions. Identify the actual material and finish, including the substrate or supporting construction where relevant, then obtain the appropriate care information.
Edges, joints and junctions deserve the same attention as the broad surface. A top that is straightforward to wipe can still have a difficult recess around its frame. An open shelf may increase storage but create another surface that staff must reach beneath occupied furniture. Judge those features by their function, not only their appearance.
For intact surfaces, remove loose debris using a compatible method and follow the approved cleaning instructions. Where damp wiping is permitted, control moisture at joints and dry the surface as directed. Inspect after drying for residue, staining or a change in finish. Cracks, loose tops, damaged connections or unstable support require assessment beyond cleaning.
A representative seating group makes the final review tangible. Staff can place refreshments, guests can reach them and the team can observe the space left for movement. This connects table selection to the wider hotel lounge seating arrangement without turning the table article into a new seating guide.
The appropriate coffee table is the one that serves the agreed activity in the occupied group. Its shape and finish contribute to the interior, while reach, support and maintenance determine whether that composition remains practical.
Develop Tables Around Your Lounge Seating Plan
Gainwell develops custom tables and coordinated hospitality furniture with project-specific proportions and material combinations. A coffee table can be reviewed alongside the proposed seating so its appearance and operating relationships develop together.
To discuss custom hotel coffee tables, share the seating plan, chair and sofa information, intended table use, finishes and any daily moving requirements. These details help clarify which shapes, sizes and construction details deserve further review.
FAQs About Hotel Coffee Tables
Can a Side Table Replace a Central Coffee Table?
Side tables can provide the principal landing surfaces where each seat has useful access and the group does not need a shared central surface. Check drinks, guest belongings and service tasks at every seat. The decision should account for the least well-served position, rather than relying on the presence of a table somewhere within the group.
Can Nesting Tables Be Used in Public Lounges?
They can be considered where the specific products suit the intended use and the operator has a clear arrangement for positioning and handling them. Check their deployed and stored states, support and movement around overlapping tops. Keep the manufacturer’s intended configurations with the furniture record so resets do not create unreviewed combinations.
How Should Replacement Tabletops Be Identified?
Retain the table code, finished dimensions, edge profile, material and finish references, support details and fixing arrangement. A replacement must be checked against the base and connection, not only matched visually. Review the new top beside the installed furniture because ageing and material variation can affect appearance even when the original specification is followed.