
Hotel lounge seating should be selected around what guests will do, how long they are likely to stay and whether they need an individual place or a shared arrangement. Lounge chairs, sofas and modular seating support different postures and social settings. Their proportions, upholstery and relationship with tables should follow those uses rather than appearance alone.
A lobby waiting area, a quiet reading corner and a lounge used for informal meetings may share a design language without needing identical furniture. The aim is to give guests a comfortable, understandable choice while keeping circulation, cleaning and maintenance practical for the hotel.
Define Guest Activities and Seating Needs
Begin with the activity rather than the furniture label. A guest waiting briefly for transport may want to sit upright, keep a suitcase close and stand up easily. Someone reading for an hour may value a more relaxed position and supportive arms. An informal meeting needs seating that allows conversation without forcing people to lean forward or raise their voices across a deep arrangement.
These differences should shape the furniture brief. Identify the main activities in each seating group, including whether guests will work on a laptop, use a drink table or wait with luggage. Expected stay length is useful context, but it should not become a rigid rule that every short-stay seat must be firm or every longer-stay seat must be deep.
Consider who will share the space. Individual travellers may prefer a clearly defined seat, while couples or families may be comfortable on a sofa. A group of unrelated guests may use a sofa differently from its nominal capacity, especially where there are no clear divisions between sitting positions. The planned seat count should therefore be checked against the likely guest mix.
A useful starting point is to describe each group in plain language: a short wait near reception, a conversation setting for small groups or a quieter area for longer use. This gives the design team a purpose to test as the furniture develops.
Compare Lounge Chairs, Sofas and Modular Seating
A mixed seating offer can support different preferences without making the room visually fragmented. The question is how each type contributes to the intended use and whether the combination provides a workable range of places.
Lounge chairs give guests an identifiable individual position. They can be useful where privacy, independent access or flexibility matters, and their orientation can be adjusted to support conversation or a quieter outlook. Their actual footprint includes arms, legs and any movement, so a compact-looking seat may occupy more space than its cushion suggests.
Consider the chair as a complete object. A swivel model needs room through its movement, while a reclining design requires a different operating envelope from a static chair. These features should be chosen because they serve the setting, with appropriate construction and clearance.
Sofas can anchor a lounge group and provide shared seating for couples, families or people travelling together. They also introduce a larger continuous volume into the room, making their length, depth and back height important to the overall composition.
Usable capacity depends on more than length. Cushion divisions, arm positions and the intended social setting influence how people occupy the piece. Review the sofa with representative users and the proposed tables rather than converting its dimensions directly into a seat count.
Modular seating can create longer runs, corners and varied group arrangements. It is useful where those configurations support the space, but flexibility should be defined carefully. Some systems are intended to remain connected in an approved arrangement; others permit regular reconfiguration.
Confirm how modules connect, how exposed ends are finished and which layouts are supported. If staff will move sections, check weight, handling and the effect on surrounding circulation. A modular appearance does not automatically mean the hotel can rearrange the furniture without further review.
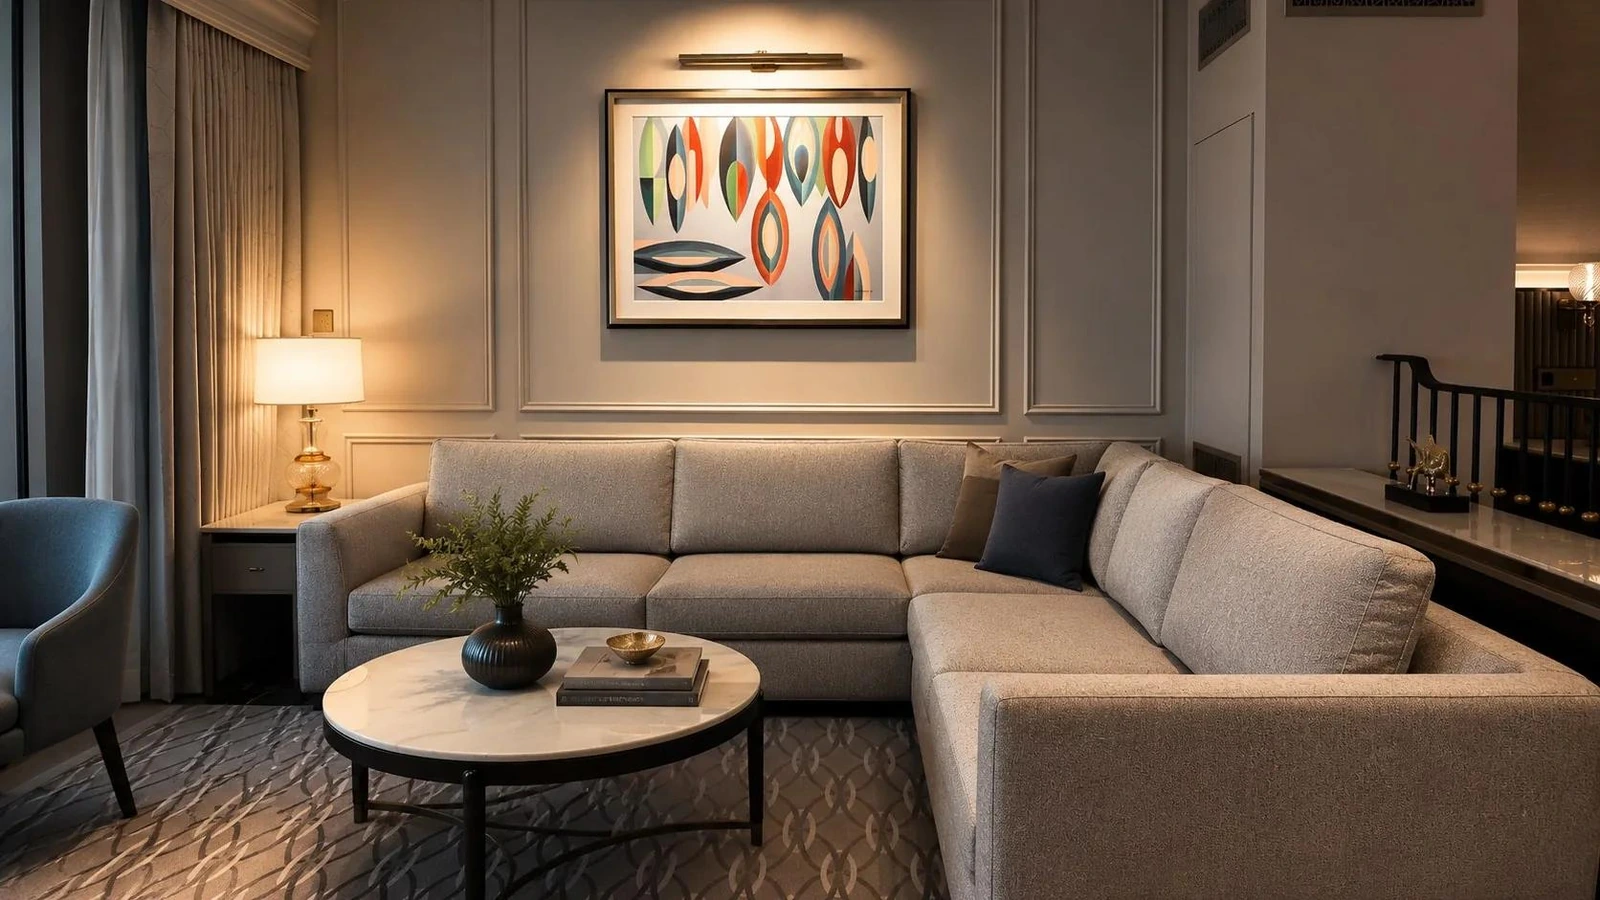
When comparing lounge chairs, sofas and upholstered seating, look for a complementary mix. Several coordinated types may serve the hotel better than repeating one model across every lounge function.
Review Comfort and the Complete Seat
Comfort comes from the relationship between the occupant and the complete seat. Height, depth, back angle, cushion response and arm position work together. A seat can feel pleasant for a moment yet become unsuitable for the activity it is expected to support.
Deep seating may encourage a relaxed posture, but it can make it harder for some guests to sit upright with their feet supported. A low or highly yielding cushion can also affect the effort needed to stand. Conversely, a more upright chair may suit a brief wait or conversation but feel restrictive in a setting intended for extended relaxation.
The finished upholstery changes the result. Frame dimensions do not describe the occupied position if cushions compress substantially or back pillows reduce usable depth. Review the proposed filling, support and covering together, especially when comparing a sample with the final specification.
Arms deserve attention beyond their appearance. They can support resting and assist some users during sitting and standing, while their height and shape affect posture and the relationship with nearby tables. A wide range of guests will use a hotel lounge, so one seating profile is unlikely to suit everyone equally.
A representative sample review should include the actual activities: sitting down, standing up, conversing, reaching a table and using personal belongings. Apply the project’s accessibility and other relevant requirements to the complete arrangement rather than treating a single chair dimension as proof of suitability.
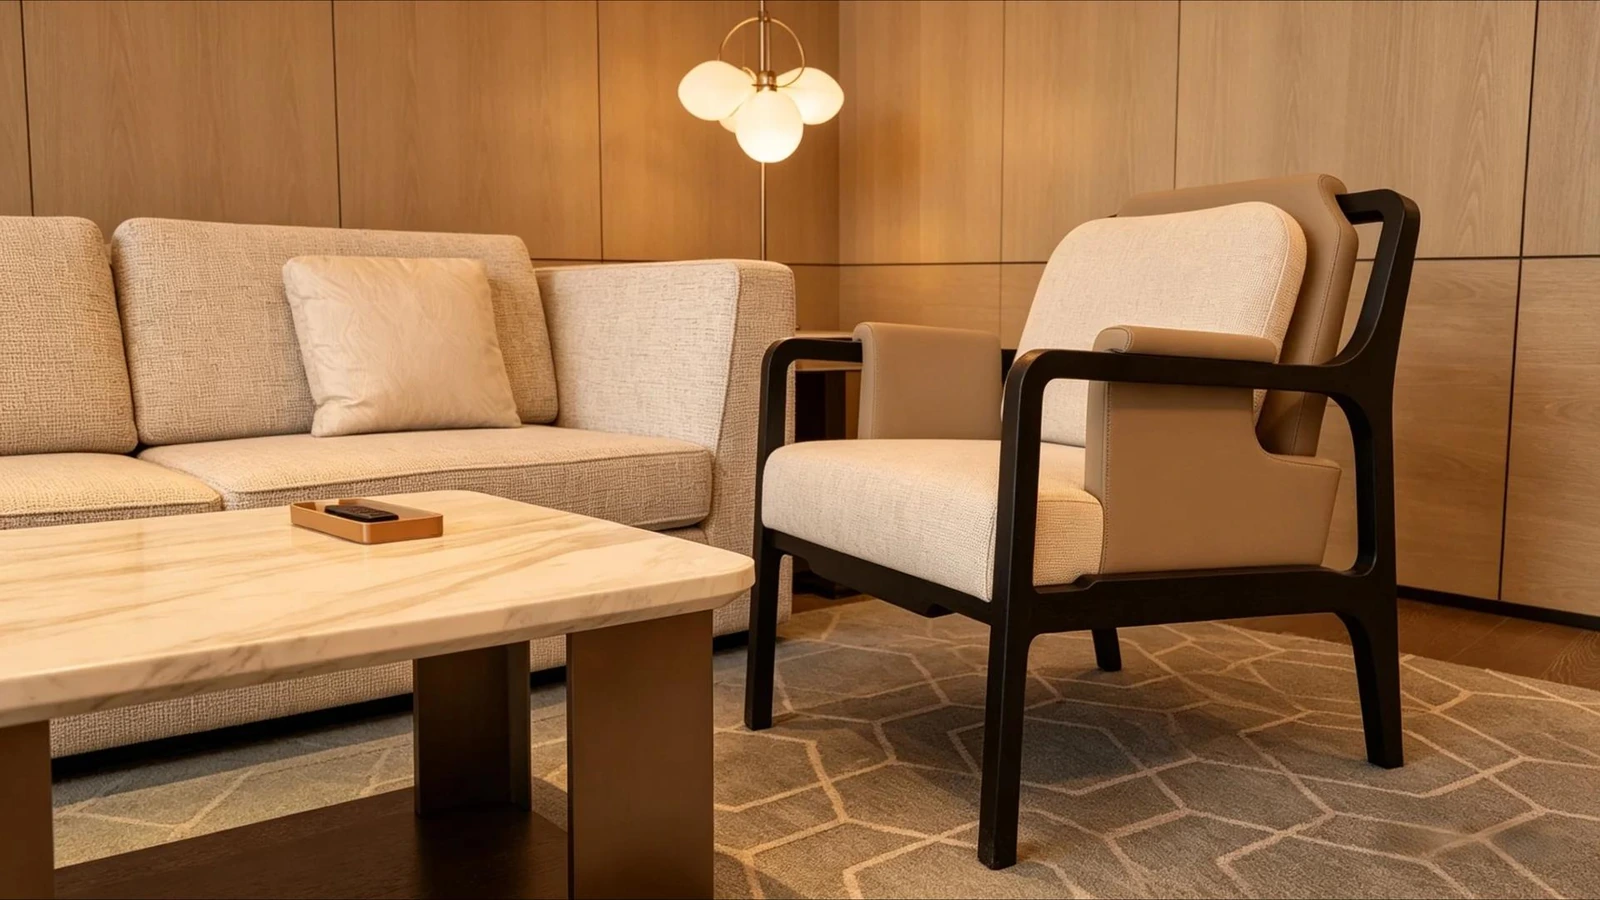
Coordinate Tables, Belongings and Personal Space
A comfortable chair can become inconvenient when the nearest usable surface is out of reach. Review table height, position and access from the occupied seat. A low central coffee table may suit some lounge uses, while side tables or other surfaces can provide more convenient access for a drink, phone or small belongings.
The table should serve the seat without forcing repeated awkward movement. Check whether arms obstruct access, whether the guest must lean far forward and whether table legs or bases compete with feet. Where laptop use is intended, assess the working posture directly; a decorative coffee table does not necessarily provide an appropriate work surface.
Luggage changes the arrangement too. Guests arriving or departing may keep bags beside them, reducing access to neighbouring seats or narrowing a route. Provide a realistic place for belongings within the planning exercise instead of assessing the furniture group only when it is empty.
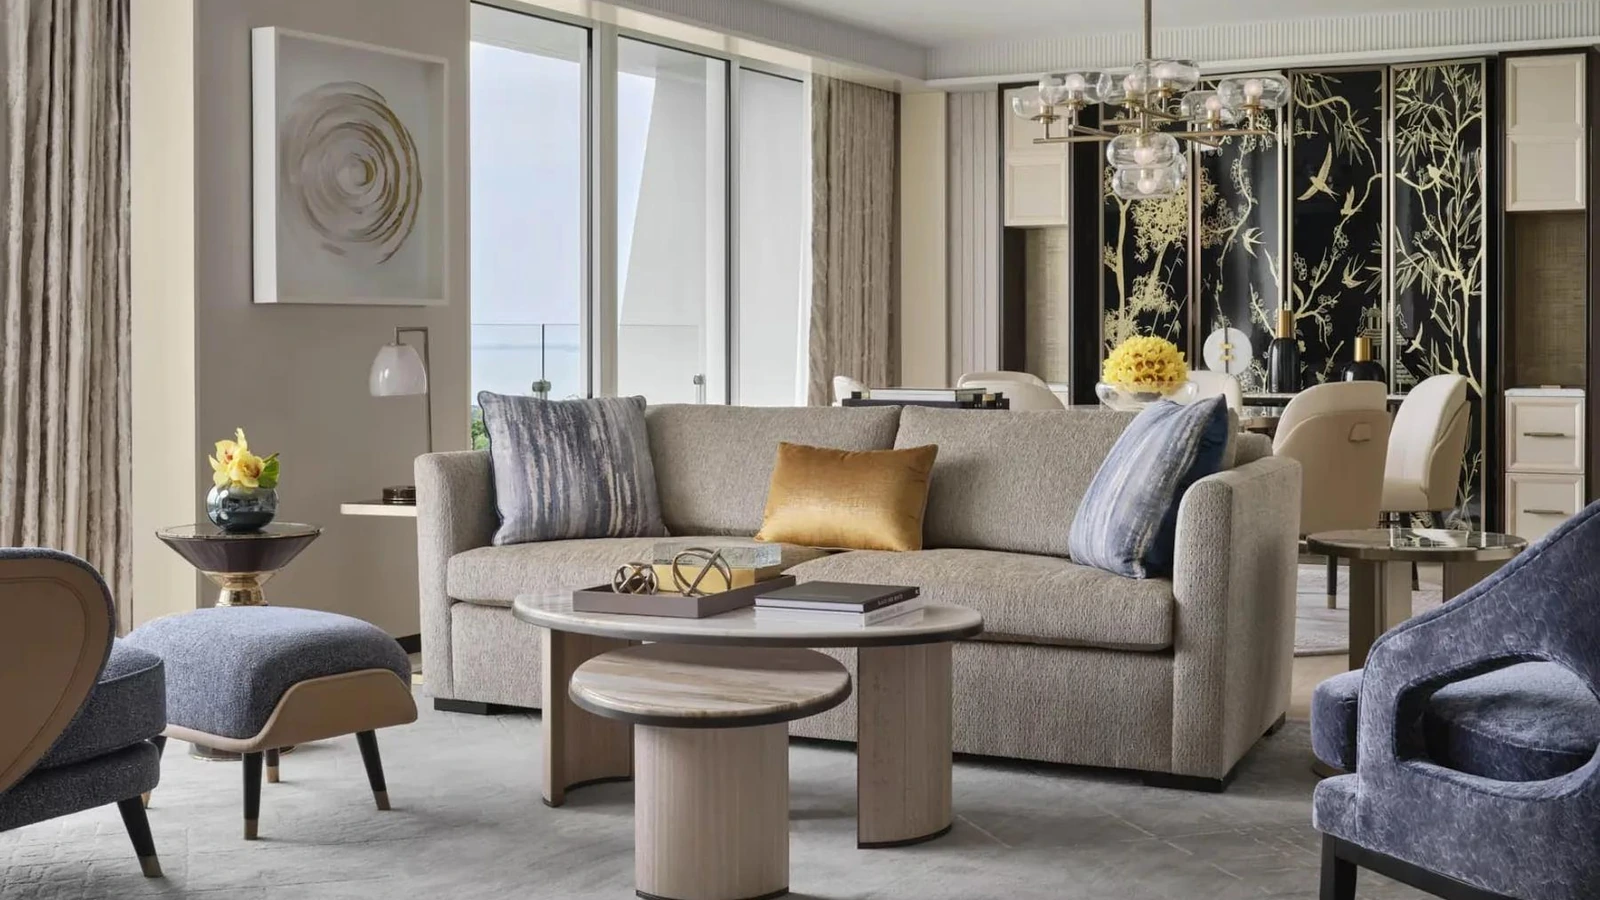
Personal space is harder to read from dimensions alone. Chairs placed very close together may be physically accessible yet discourage use by unrelated guests. A sofa and two chairs can support conversation, but their spacing, orientation and table arrangement determine whether that conversation feels comfortable. The objective is an understandable group that offers choice without leaving guests uncertain about which seat belongs to which setting.
For the broader relationship between these groups, reception and circulation, use hotel lobby furniture layout planning. This seating selection should feed into the room plan rather than attempt to resolve every lobby route independently.
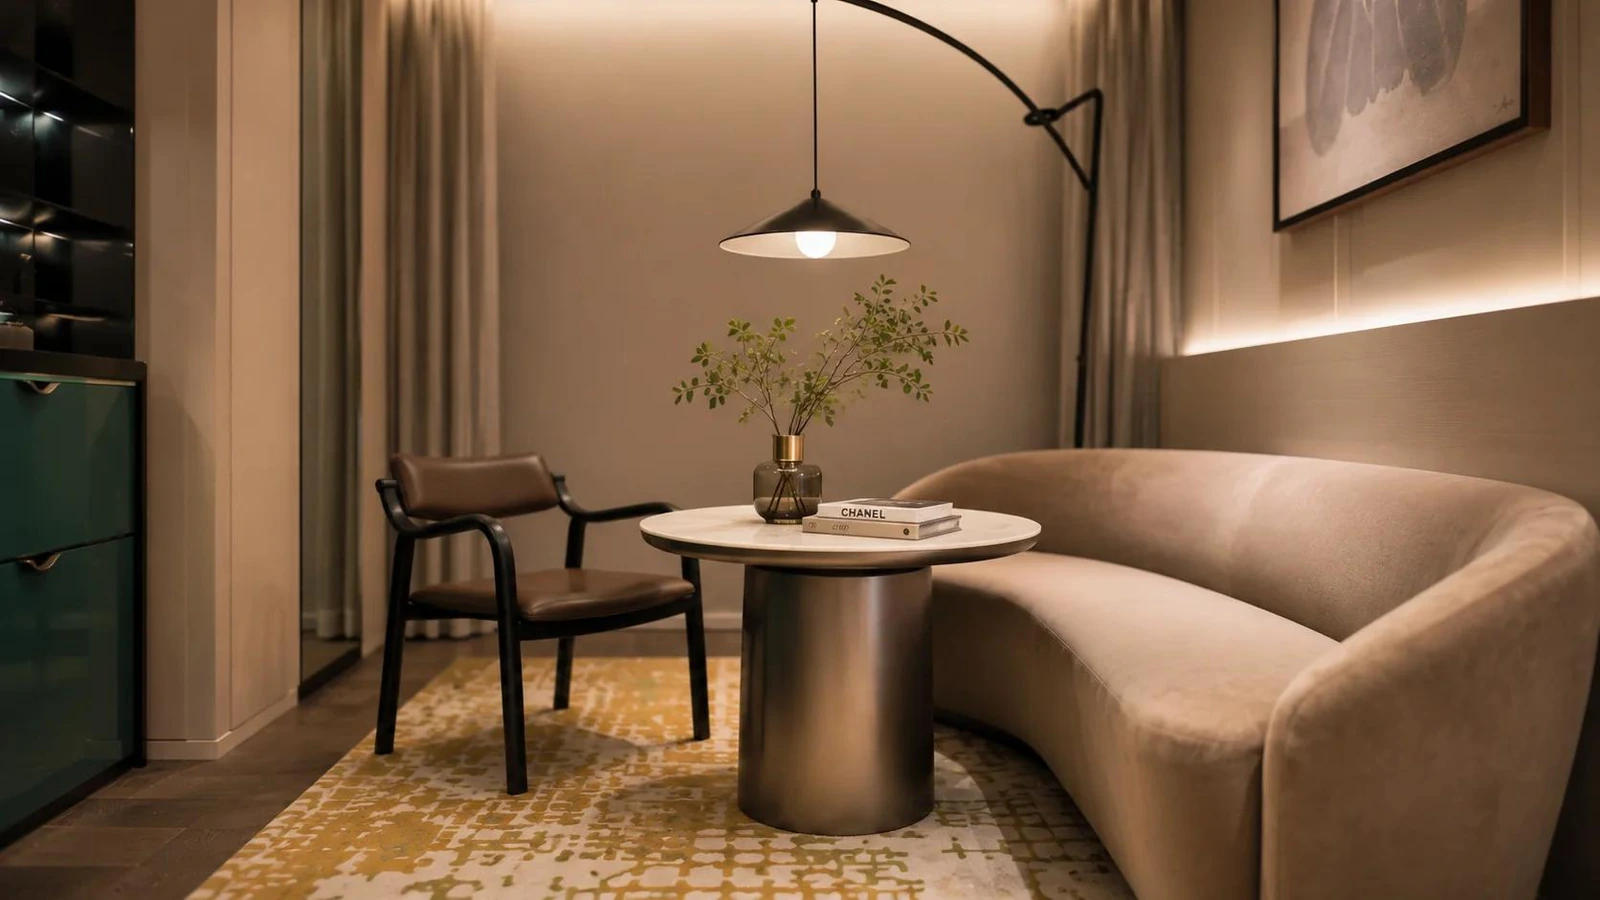
Assess Upholstery, Care and Replacement
Upholstery should be selected for the complete seating construction and the expected use. The covering material is one layer alongside filling, support, seams, backing and attachments. A high abrasion result can inform part of the review, but it does not establish stain behaviour, cleaning compatibility, seam performance or the comfort of the finished seat.
Look closely at contact areas. Seat fronts, arms and corners may receive repeated handling and abrasion, while deep channels, buttons and seat-to-back junctions can add cleaning work. Decorative details can still suit the design, provided the hotel understands the care they require and can carry it out.
Cleaning instructions should address the actual materials and construction. Confirm which products and methods are permitted, how residues are handled and when the seat can return to use. Removable covers or cushions may help in some settings, but their benefit depends on how they are attached, whether staff can remove them safely and how they are dried or refitted.
Replacement planning can reduce disruption later. Identify whether cushions, feet, glides or upholstery sections can be replaced individually and what records are needed to order them. For modular seating, confirm whether replacing one section affects its connection to adjacent units. Keep material and finish references tied to the item rather than relying on photographs alone.
The furniture also needs a structure appropriate to its intended commercial use. Relevant product evidence should correspond to the proposed model and construction, with the applicable requirements established for the project. Company credentials and material reports should not be treated as substitutes for information about the complete seating item.
Test the Complete Seating Group
Review the proposed group as guests and staff will encounter it. Place representative chairs, sofas and tables in the intended relationship, then test arrival, sitting, conversation, reaching belongings and leaving the group. Include bags where they are likely to be present.
The review should also consider what happens between guest uses. Housekeeping may need to move a table, clean beneath a sofa or reach the floor behind a chair. Heavy pieces, low bases and closely grouped modules can change the effort required. Confirm suitable handling methods and floor-contact components before those movements become routine.
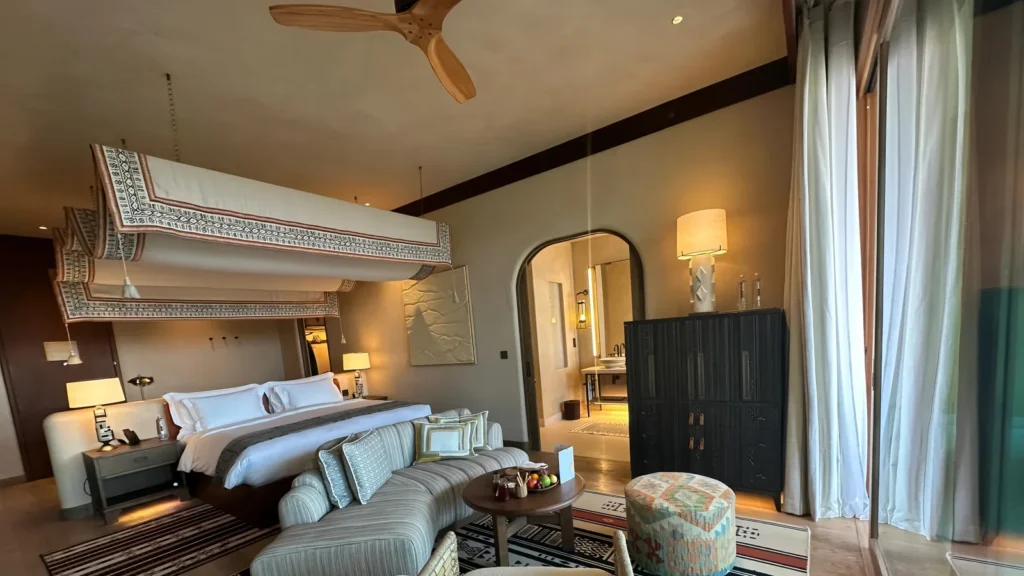
The coordinated seating and occasional furniture at Ritz-Carlton Beijing provides a guestroom application reference for considering upholstered pieces and tables together. Its relevance is the relationship between furniture categories; a lounge group in another area still needs to be reviewed against its own use and layout.
Use the trial to resolve specific questions:
– Can guests sit and stand comfortably from the selected profiles?
– Do tables serve the occupied seats?
– Can people reach each place without disrupting others?
– Is there a workable position for personal belongings?
– Can staff clean and maintain the group through the intended routine?
A sample review should not replace applicable product testing, but it can expose conflicts that drawings and individual product photographs leave unclear. If the cushion construction, table size or module arrangement changes, revisit the relationships affected.
The best seating mix is the one that supports the intended activities across the whole group. Visual consistency matters, but the chairs and sofas earn their place through comfort, access and practical operation.
Develop Hotel Lounge Seating with Gainwell
A hotel lounge should offer more than attractive furniture: it should give guests useful choices for waiting, meeting and relaxing.Gainwell can help develop lounge chairs, sofas and related tables as a coordinated arrangement, bringing proportions, upholstery and construction into the same discussion.
For hotel lounge seating, a layout, reference images or a description of the intended guest activities can provide a starting point. These help identify suitable furniture directions and the relationships worth resolving before the selection is repeated across the property.
Frequently Asked Questions
Can residential-style seating be used in a hotel lounge?
Suitability needs to be established for the intended commercial use. Review the manufacturer’s stated application, construction, care requirements, warranty and relevant product evidence. A residential appearance is not itself a problem, but the product should be assessed against the hotel’s actual requirements.
Should all lounge seats have the same height?
Not necessarily. Different profiles can offer guests a useful range of positions, provided each works with its intended activity and nearby tables. Check the group visually and in use, and ensure the selection supports the project’s access requirements rather than matching heights for appearance alone.
Can new seating match an existing furniture installation?
It may be possible, but confirm dimensions, construction and current material availability before ordering. Existing upholstery and finishes may have changed through use and cleaning, so matching an original code does not guarantee an identical appearance. Review a current sample beside the existing furniture where the relationship is important.