
Hospitality chairs should be selected according to where guests sit, how long they stay, how staff move the chair and what the operating team must clean or replace. A dining chair, guestroom lounge chair and banquet chair may share a visual language, but they solve different problems. Treating them as interchangeable can produce awkward table relationships, slow room resets or furniture that is difficult to maintain.
The practical way to choose is to begin with the activity in each hotel space, then compare the chair’s posture, footprint, movement, construction and maintenance needs. This guide maps the principal chair types to guestrooms, restaurants, bars, lobbies, meeting rooms and event spaces so buyers can build a seating schedule that is easier to test and quote.
Match the Chair to the Guest Activity
The name of a room is only a starting point. A lobby may contain a five-minute waiting area, a one-hour conversation setting and a co-working table within the same floor plate. Those activities require different postures and levels of support. A chair intended for short waiting can be more upright and compact, while a lounge chair for a longer stay needs a back angle, seat depth and arm position that support a relaxed posture without making it difficult to stand.
The same principle applies to dining and guestrooms. Restaurant chairs must work with the selected table height, allow servers to move around occupied seats and remain manageable during cleaning or layout changes. A guestroom chair may need to serve reading, casual work and dressing without crowding the route between the bed, desk and window. The specification should therefore name the activity, expected dwell time and adjacent furniture rather than relying on labels such as “accent chair” or “commercial chair.”
Hospitality Chair Types at a Glance
The table below is a first sorting pass. It does not select a finished product; it identifies the chair family most likely to support the space.
| Hotel space | Typical chair type | Primary posture | Main coordination issue |
|---|---|---|---|
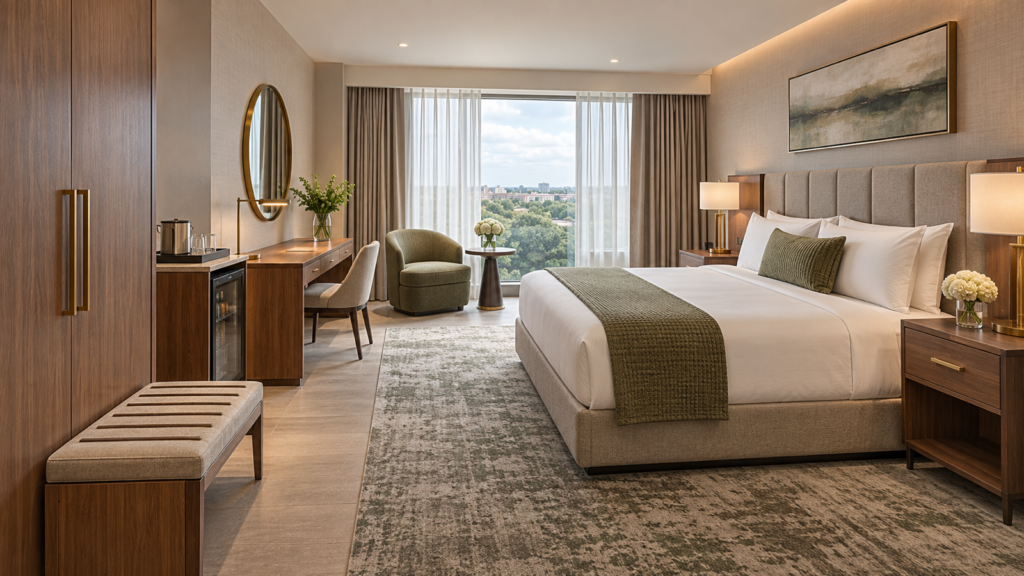
| Standard guestroom | Compact lounge chair or desk chair | Relaxed or task-oriented | Bed clearance, desk relationship and circulation |
| Suite living area | Lounge chair, armchair or small occasional chair | Longer relaxed sitting | Conversation distance and side-table access |
| Restaurant | Dining side chair or dining armchair | Upright dining | Table height, occupied width and service route |
| Bar or counter | Bar stool or counter stool | Elevated upright sitting | Seat height, foot support and counter overhang |
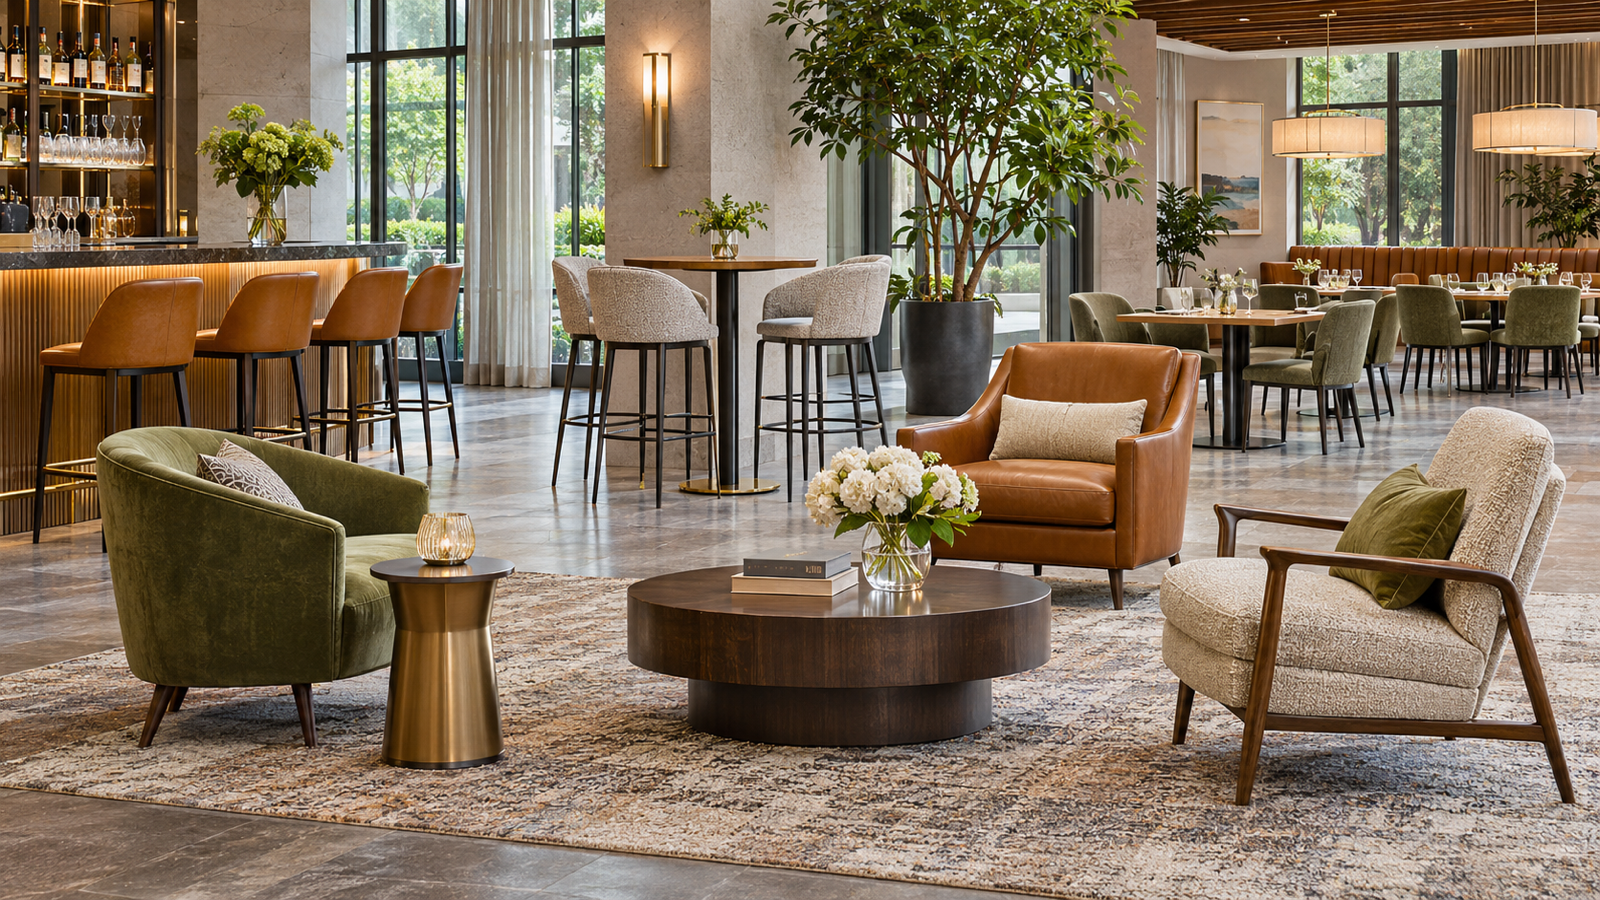
| Lobby | Lounge chair, club chair or occasional chair | Waiting and social sitting | Grouping, sightlines and mobility |
| Meeting room | Conference or multipurpose chair | Upright, medium-duration sitting | Table clearance, power access and reconfiguration |
| Ballroom or event space | Stackable banquet chair | Upright event seating | Handling, stacking, storage and row layout |
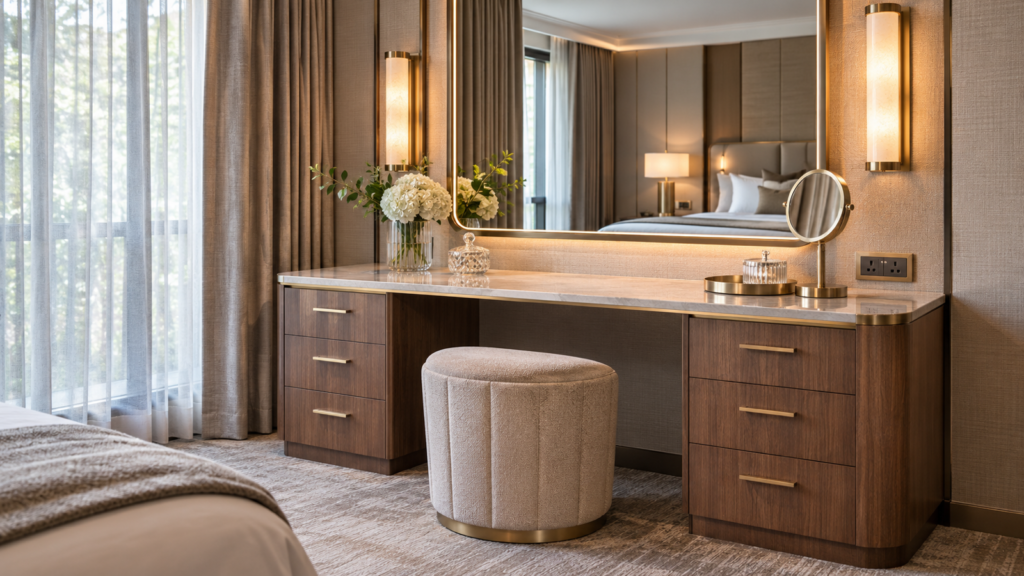
| Vanity area | Stool or compact chair | Short-duration sitting | Knee space, mirror position and storage access |
This classification avoids the first mismatch—picking the right *looking* chair for the wrong use. A second check is whether it still works when occupied, moved and cleaned.
Chair Selection Checks Before Ordering
| Chair type | Try this with a sample | Warning sign |
|---|---|---|
| Guestroom desk chair | Pull it out, sit and open adjacent drawers | Its base blocks the walking route or the arms hit the desk |
| Restaurant dining chair | Seat a guest at the actual table with the apron in place | The guest cannot pull in close or staff cannot pass behind |
| Bar stool | Check seat-to-counter difference, knee room and foot support | Feet hang without support or the counter feels too high |
| Lobby lounge chair | Sit, stand and reach the adjacent table | Seat is difficult to exit or the table is out of comfortable reach |
| Meeting chair | Test longer sitting and moving it among the table modules | It collides with a table leg or is tiring to move |
| Banquet chair | Stack and unstack using the specified trolley | Stack is unstable, heavy or too tall for available storage |
These are use tests, not substitutes for required performance or safety evidence. They also reveal when one chair design cannot reasonably serve two spaces.
Guestroom Chairs Must Earn Their Floor Area
Guestrooms offer limited space, so every chair should have a defined purpose. In a standard room, a compact lounge chair may support reading, putting on shoes or short conversations. A desk chair has a different job: it should align with the work surface, allow the guest to approach and leave the desk comfortably, and remain clear of drawers, minibar doors or the route to the window. Where one chair is expected to serve both functions, the prototype should test the compromise rather than treating the dual use as self-evident.
Footprint is more than the chair’s plan dimensions. The operating envelope includes the space required to pull the chair out, sit down, recline naturally and move around it. Arms, swivel bases and outward-raked legs can extend into circulation even when the seat itself looks compact. The room plan should show the chair in its occupied position, while the sample-room review should confirm that the actual body posture and movement match the drawing.
The guestroom also changes the maintenance decision. Upholstery near luggage, food or windows may experience different contact and cleaning conditions from a decorative chair in a low-use suite corner. The selected cover, seams, exposed timber or metal, glides and replaceable components should be reviewed as one chair system. Buyers can use the seating and upholstery range to identify relevant chair families, while final construction and finishes remain project-specific.
Restaurant Chairs Work as Part of a Table Setting
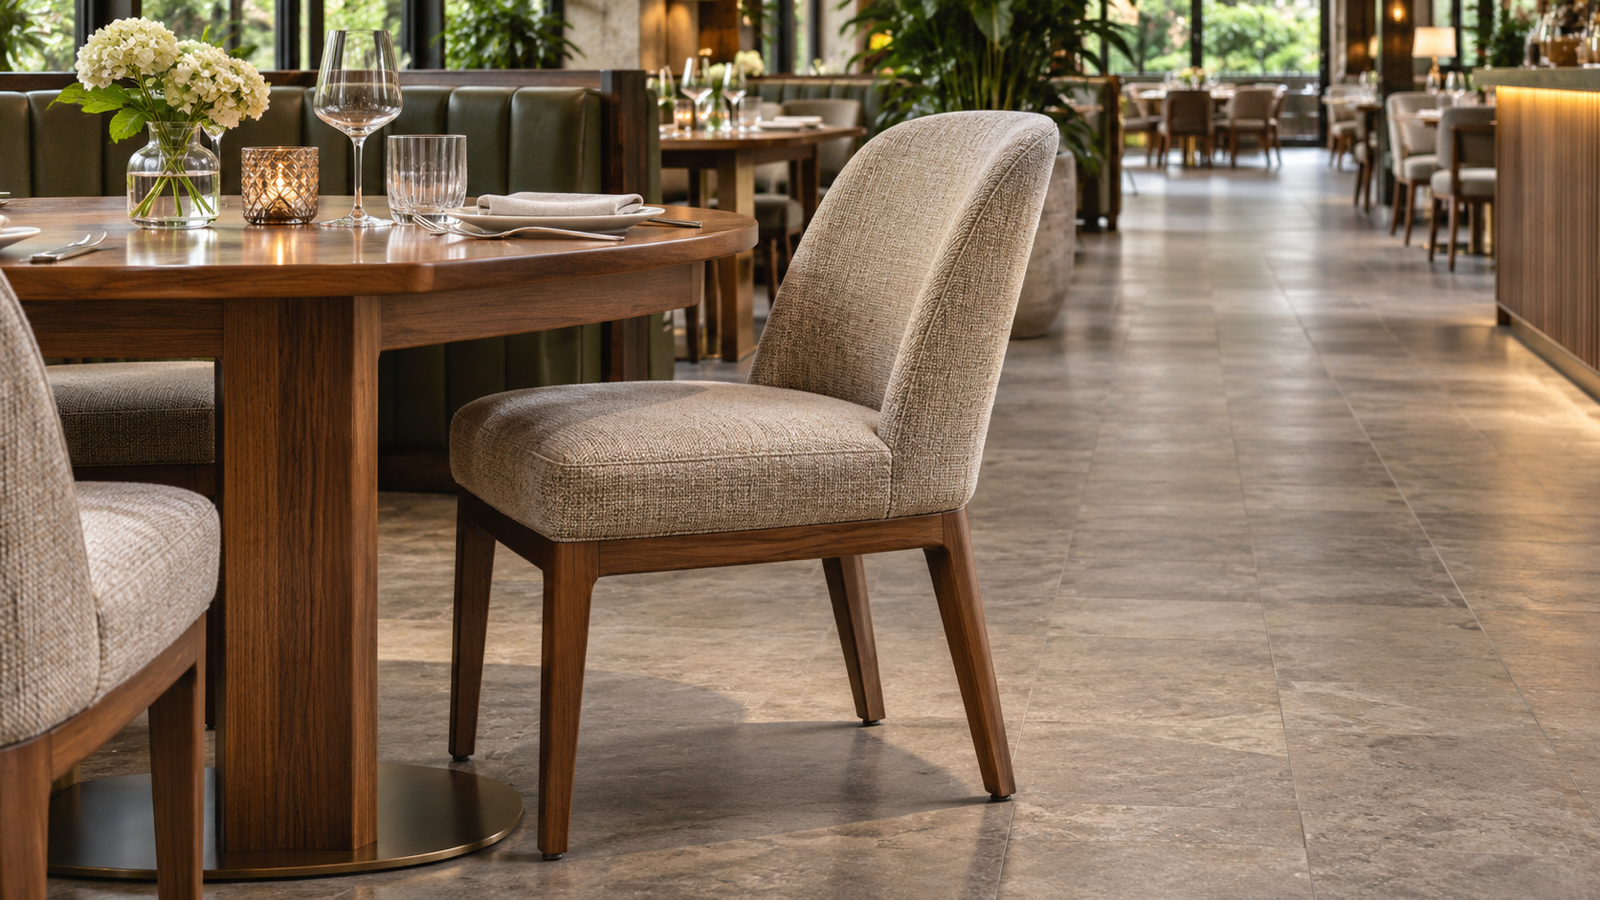
A restaurant chair cannot be evaluated in isolation from its table. Seat height, arm height, table underside, apron depth and base position determine whether a guest can sit close enough to dine comfortably. A chair with generous arms may suit a private dining room but reduce usable clearances or cover count in a compact all-day dining venue. Conversely, a narrow armless chair can improve flexibility but still needs sufficient support for the expected meal duration.
Service motion is equally important. Staff must pass behind occupied chairs, reach the table, reset the room and clean the floor without fighting the furniture. The loaded-chair envelope—the chair plus the seated guest and normal pull-back position—gives a more realistic planning basis than the unoccupied footprint. In venues that rearrange tables frequently, chair weight and safe handholds affect daily operation; in fixed layouts, stability, cleanability and the relationship to the table may matter more than frequent movement.
Dining chairs also need a clear replacement logic. The schedule should identify whether upholstery panels, glides or other wear components can be serviced, and whether spare materials or complete spare chairs are required. A coordinated hotel restaurant may use several chair types, but shared finish references and upholstery families can simplify visual control without forcing every seat into the same construction.
Bar Stools Depend on Counter Geometry
Bar stools are chosen from the finished counter height, not simply by whether a product is sold as a “bar” or “counter” stool. Check the actual seat height, counter underside, apron, footrest and distance between adjacent occupied stools. A sample can feel comfortable on an open floor yet fail once its knees meet a deep counter apron.
For example, a 900 mm finished counter paired with a 650 mm seat leaves a 250 mm difference between the two top levels. That is only an illustrative starting relationship—not a required dimension. The underside geometry, cushion compression, guest posture and usable footrest still need testing at the actual counter. If the guest has to lean upward or cannot bring their knees under the top, change the stool, adjust the counter detail or both.
Backless stools can reduce visual bulk but offer less support for longer stays. Four-leg, pedestal and swivel designs change floor contact, occupied spacing and maintenance. A swivel action can assist entry in a tight bar, but it adds a moving mechanism that should be tested for safe operation and serviceability.
Lobby Seating Needs More Than One Chair Type
Hotel lobbies usually contain several guest states: arrival, waiting, informal meetings, quiet sitting and social conversation. One repeated lounge chair rarely serves all of them equally well. A useful lobby mix may combine supportive armchairs near reception, deeper lounge chairs around low tables and more upright seating beside work or café-height surfaces. Variation should follow activity rather than becoming decoration for its own sake.
Grouping is part of chair selection. Seat orientation, conversation distance and side-table reach determine whether the arrangement feels usable once occupied. Deep chairs placed too far from a table make drinks and devices difficult to reach; chairs turned too directly toward circulation can make a resting guest feel exposed. The Hilton Resort Jiuzhaigou project shows guestroom, lobby lounge and dining furniture used across distinct resort environments. The public project page demonstrates application and coordination, while project-specific performance decisions still depend on the relevant drawings and approval records.
Lobby chairs are also highly visible from multiple directions. Rear upholstery, frame transitions and floor contact may matter as much as the front elevation. A prototype review should therefore include a full walk-around, seated comfort and the real grouping with adjacent tables rather than a front-view approval alone.
Meeting and Banquet Chairs Solve Different Change Patterns
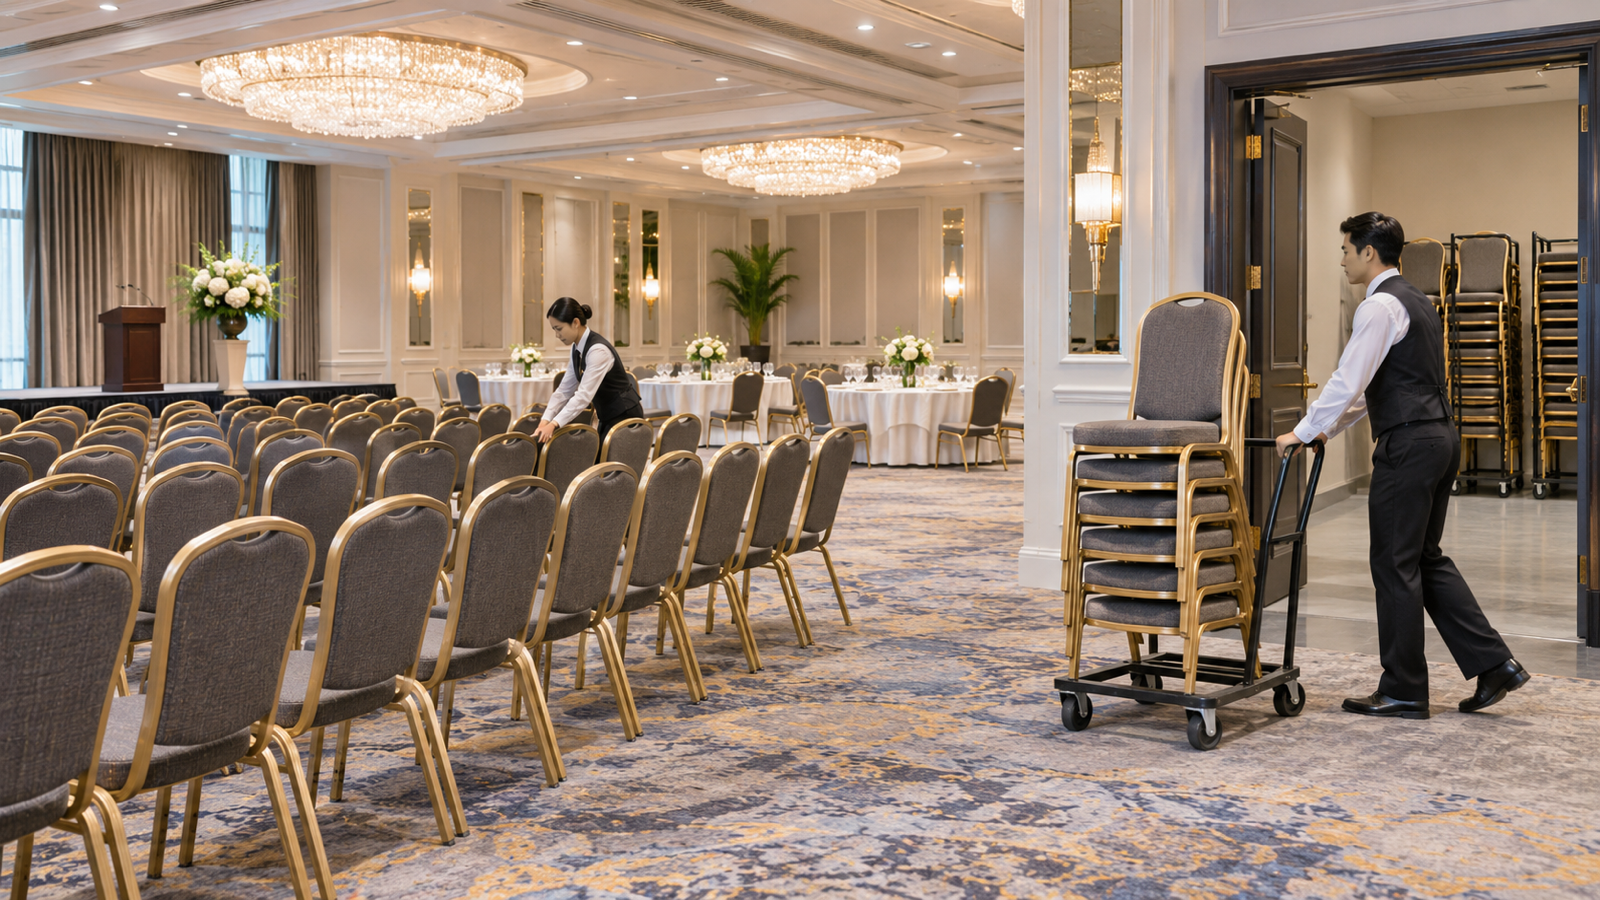
Meeting-room chairs support longer upright sitting and must coordinate with tables, power access and room reconfiguration. Depending on the venue, the priority may be comfort through a half-day session, compact nesting, mobility on suitable casters or a restrained visual presence around modular tables. The selected chair should be tested with the actual table system, because arm height, base width and movement can interfere with table legs or cable-management elements.
Banquet chairs serve a different change pattern. They are frequently moved, aligned in rows, stacked and stored. The important questions therefore include safe handling, stack quantity, stack stability, trolley compatibility, storage-room capacity and the condition of finishes after repeated contact. A chair can be comfortable in isolation yet inefficient for an events team if it is awkward to lift or if the stack exceeds safe handling or storage conditions.
For both types, the schedule should separate everyday use from exceptional layouts. A meeting chair may sometimes be used for dining, and a banquet chair may appear in conferences, but the hotel should record which use governs the approval. This keeps occasional flexibility from weakening the main requirement.
Compare Construction Through the Expected Failure Points
A hospitality chair is more than its frame material. For a dining chair, inspect front-leg and rail joints and how the back joins the seat. For a lobby lounge chair, examine the arm connection, foam and suspension. For a swivel bar stool, ask about the mechanism, fixing points and replaceable footrest or glides. The priority changes with the use case.
Different types of evidence answer different questions:
| Evidence | What it can establish | What it cannot establish alone |
|---|---|---|
| Whole-chair structural or stability test, where specified | Performance of the tested configuration under stated conditions | Suitability of an altered design or all site conditions |
| Fabric abrasion, pilling and colourfastness data | Measured fabric characteristics under the reported methods | Durability of the entire upholstered chair |
| Project-relevant fire or material documentation | Compliance evidence for an identified product and market requirement | Compliance for every fabric, foam or assembly |
| Physical prototype | Comfort, posture, joinery, movement and tailoring in a real item | Long-term performance or compliance without other evidence |
Ask for reports that identify the actual tested product, method and configuration. A Martindale abrasion number is useful for comparing fabrics, but it does not prove frame strength, cleaning resistance or fire performance. The hotel upholstery guide explains those fabric-specific checks in more detail.
Maintenance should be considered alongside testing. Replaceable glides, repairable upholstery and accessible fasteners can make a busy restaurant chair easier to keep in service. A visually similar chair without replaceable wear parts may cost more to operate even if its initial quotation is lower.
Build a Chair Schedule That Suppliers Can Price
A useful chair schedule translates the design into comparable item records. Each chair code should identify the hotel zone, quantity, intended activity, adjacent table or counter, key dimensions, frame and finish direction, upholstery reference, movement or stacking requirement, glide type, sample status and any project-specific evidence. Room type and venue drawings should carry the same item codes so the quantity basis can be traced.
Variants should be visible rather than hidden in a shared description. A dining side chair and dining armchair may use the same finish but have different widths and quantities. A guestroom lounge chair may require left- and right-facing variants, or the same form may use different upholstery by room type. Naming those differences early helps suppliers quote the actual mix and helps the project team understand which changes affect tooling, materials, samples or production lots.
The schedule becomes decision-ready when every chair has one controlling use case and one approval route. It does not need to reproduce every detail from the drawings, but it should point to the current drawing, material reference and sample record. That connection allows design, procurement and manufacturing teams to discuss the same chair rather than parallel versions of it.
Approve Chairs in the Settings Where They Will Be Used
Chair approval should recreate the important relationships. A restaurant chair belongs beside its table, a bar stool beneath the finished counter profile, a desk chair at the intended work surface and a lobby chair within its grouping. Reviewers can then assess approach, posture, reach, stability, movement, clearances and appearance in one session. Where multiple chair families share a finish, the samples should also be viewed together so variations in timber, metal, sheen and upholstery are understood across the complete package.
Record comments against the item code and the aspect under review. A comfort change may reopen foam or geometry without automatically reopening an approved timber colour; a wider arm may affect layout, table clearance and packaging as well as the chair drawing. A precise approval record lets the project team propagate each change to the documents and items it actually affects.
Choose a Mix That Supports the Whole Hotel
The best chair mix follows what guests and staff actually do. Use the dining table to validate dining chairs, the built counter to validate stools and real storage and handling conditions to validate banquet seating. Where one family appears in several spaces, document the necessary variants rather than assuming the same upholstery or construction fits everywhere.
Gainwell develops custom seating for hospitality environments from project drawings and approved references. For a hotel seating project, share the space plans, chair schedule, relevant table or counter drawings, quantities, material direction and target market.
Frequently Asked Questions
Should every hotel chair use the same upholstery?
Not necessarily. A coordinated palette can run through guestrooms, restaurants and lobbies, but the fabric and construction must suit the expected traffic and cleaning routine in each location. Keep separate approved material references where performance or replacement needs differ.
Can one chair work for both dining and meetings?
Sometimes. Test its seat and back support for the longer session, table height and apron clearance in both spaces, weight during room changes, and any stacking or storage requirement. The governing use should be clear before ordering the full quantity.
How many spare chairs should a hotel order?
There is no standard percentage that suits every project. Consider the number of chairs, damage exposure, repair options, supplier lead time and storage. For some chair types, spare glides, covers or hardware are more useful than a large reserve of complete chairs.
What changes require a chair layout to be checked again?
Recheck the occupied plan if the seat width, arms, leg spread, swivel base, pull-back distance or adjacent table changes. A minor increase in chair width can reduce restaurant cover capacity or obstruct a guestroom walkway even when the product still fits on the drawing.