

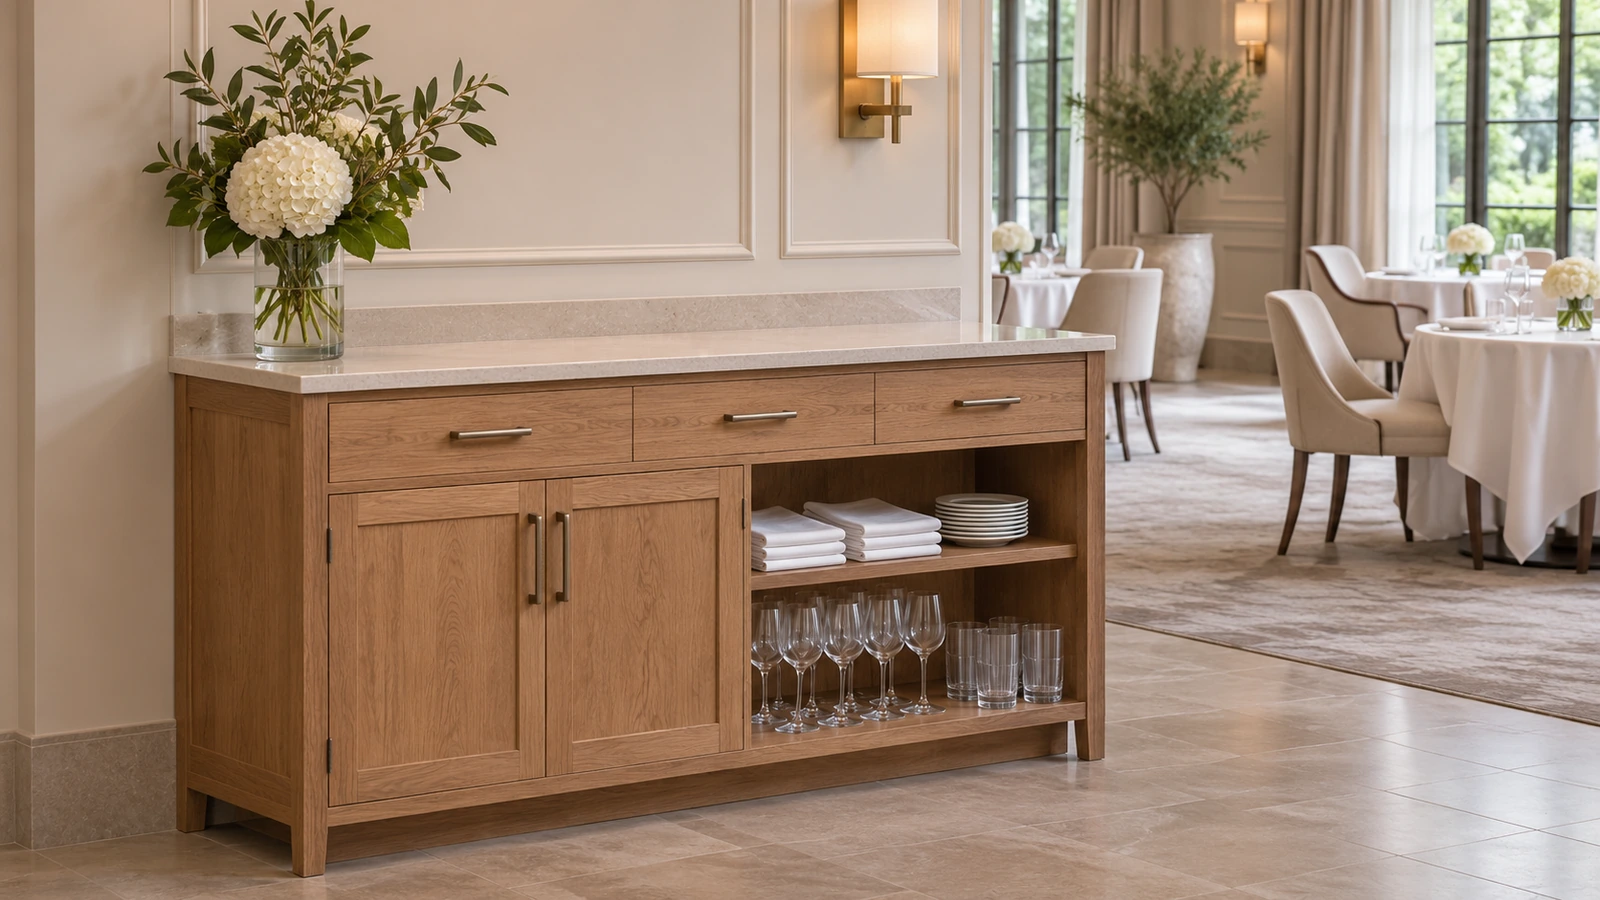
Design a restaurant service station by defining the staff tasks it serves, separating clean supplies from returns and waste, and arranging storage and equipment around the replenishment route. The cabinet should make recurring service actions straightforward without obstructing guests or staff.
A service station may contain cutlery, napkins, menus, glassware, trays or selected equipment. Those contents do not belong in one universal layout. Their quantities, handling and cleaning requirements should follow the actual restaurant operation.
The useful starting point is therefore the work that happens at the station. Once those activities are clear, the cabinet’s compartments, openings and countertop can be developed around them.
Define the Tasks Assigned to the Service Station
Identify which part of the restaurant the station supports and what staff do there. Preparing table settings, collecting clean supplies, processing returns and operating beverage equipment are different activities. Some can be combined in a coordinated arrangement; others may need separate locations or specialist equipment.
Map the common sequence during service. Note where staff arrive from, what they collect or place down and where they go next. This exposes whether the station reduces travel or simply moves congestion into a narrow corner. A cabinet close to the tables is not necessarily convenient if its doors open into the busiest route.
The operating brief should define the contents rather than rely on the label waiter station. Two restaurants using that name may require very different storage and equipment. Confirm the service pattern, area served and any change between breakfast, lunch or evening operation.
A wider restaurant and club furniture plan can coordinate dining, seating and service functions. Within that plan, give each service station a specific role so its contents and size can be justified by the work it performs.
Separate Clean Supplies, Returns and Waste
Establish which items are clean stock, which are used returns and which belong to the waste stream. Their handling routes should be defined by the operator and applicable hygiene requirements. A normal storage cabinet should not automatically be treated as suitable for food preparation or other specialist functions.
If used items arrive at the station, identify their landing area and how they leave. Keep that movement distinct from retrieving clean cutlery or glassware. Physical separation, separate compartments or different stations may be appropriate, depending on the operating plan and responsible review.
Waste storage needs actual container information. Consider the opening, removal movement, liner handling and cleaning access, not only the volume concealed behind a door. A bin that fits within a cabinet may still be difficult to extract when the station is busy or positioned against nearby furniture.
Avoid solving an unresolved operating boundary with a finish claim. A cleanable surface does not determine whether clean and used items should share a route. Confirm the task first, then select the material and construction appropriate to it.
Size Storage Around Actual Contents and Replenishment
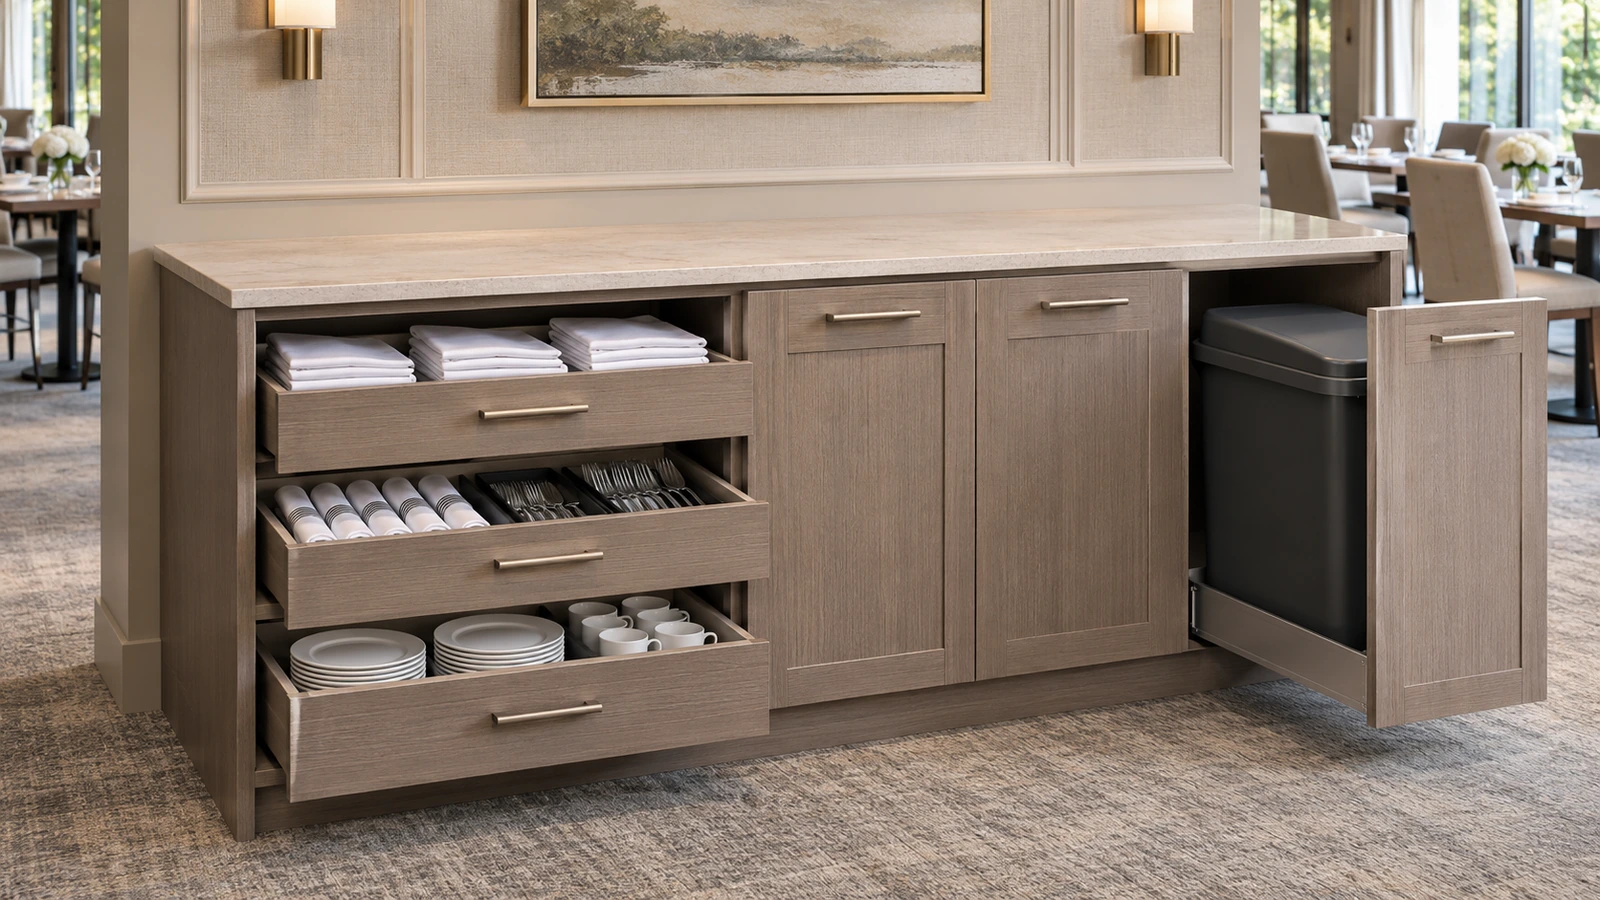
Use representative stock and containers to allocate space. Cutlery organisers, folded linen, menus and trays have different shapes and access needs. Shelf capacity should reflect how staff retrieve items, not merely how much can be packed into an empty compartment.
Replenishment changes the required capacity. A station refilled between service periods may need a different stock level from one serving a long event without convenient resupply. The operator should set the intended replenishment pattern and identify which reserve items remain in a back-of-house store.
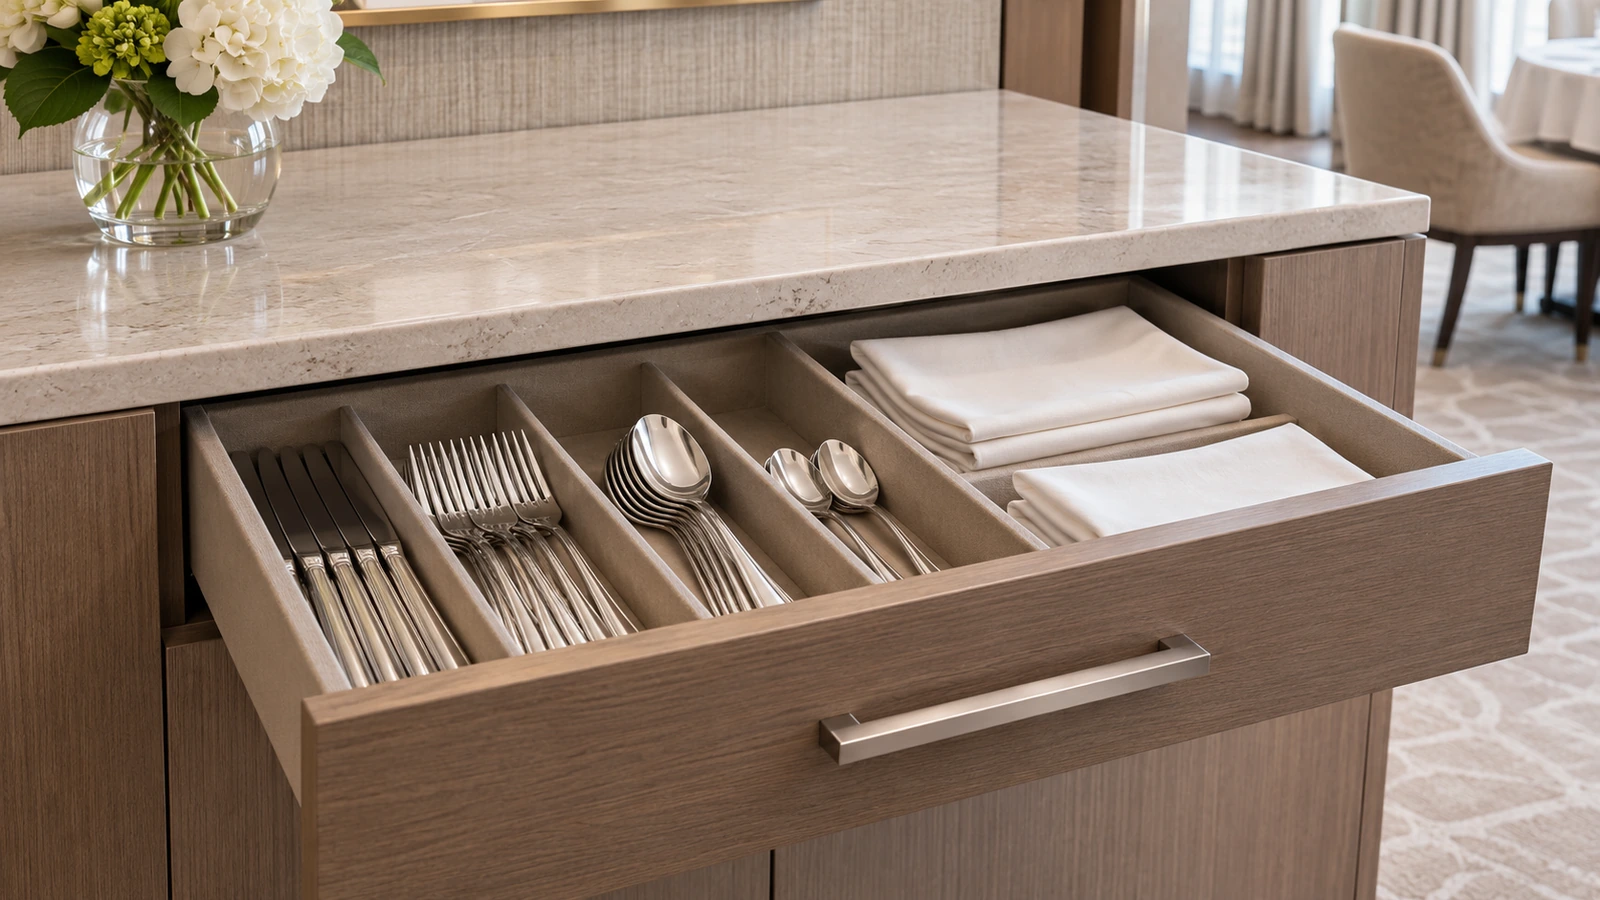
Drawers and open shelves provide different access. A drawer can organise smaller supplies, but its internal clear dimensions and travel matter. An open compartment may suit trays yet expose contents to view and require a defined cleaning method. Choose the configuration around the actual object and frequency of use.
The casegoods and storage range includes service-oriented cabinetry that can be developed around these internal requirements. Matching the restaurant’s design language remains important, but the interior should follow its service role rather than a symmetrical facade alone.
For a representative cabinet, trace one supply from delivery to use: where the stock is received, where it is held, how it is loaded and how a staff member removes the last usable item. This can reveal a deep shelf or awkward opening that appears generous in a volume calculation.
Coordinate Doors and Drawers with Staff Movement
Show the station with doors and drawers open and a staff member using it. An opening can extend into the circulation route or block a neighbouring compartment. If two people need the station simultaneously, check that the relevant tasks can occur without repeated waiting or repositioning.
The choice of opening should follow the space. Hinged doors, drawers and sliding arrangements create different access conditions. Sliding panels may preserve the route in front but cover part of the opening; internal drawers then need a compatible position. Hardware and cabinet geometry should be reviewed together.
Guest proximity adds another consideration. A station beside dining seats may expose service activity, produce contact between chair backs and open doors or make replenishment awkward. Review the relationship with occupied tables, not only their stored plan positions.
The restaurant furniture layout guide provides the broader circulation context. At the station itself, the design should make a defined task possible within that layout. A cabinet should not gain storage capacity by consuming space that the service route depends on.
Plan Countertop Equipment and Required Connections
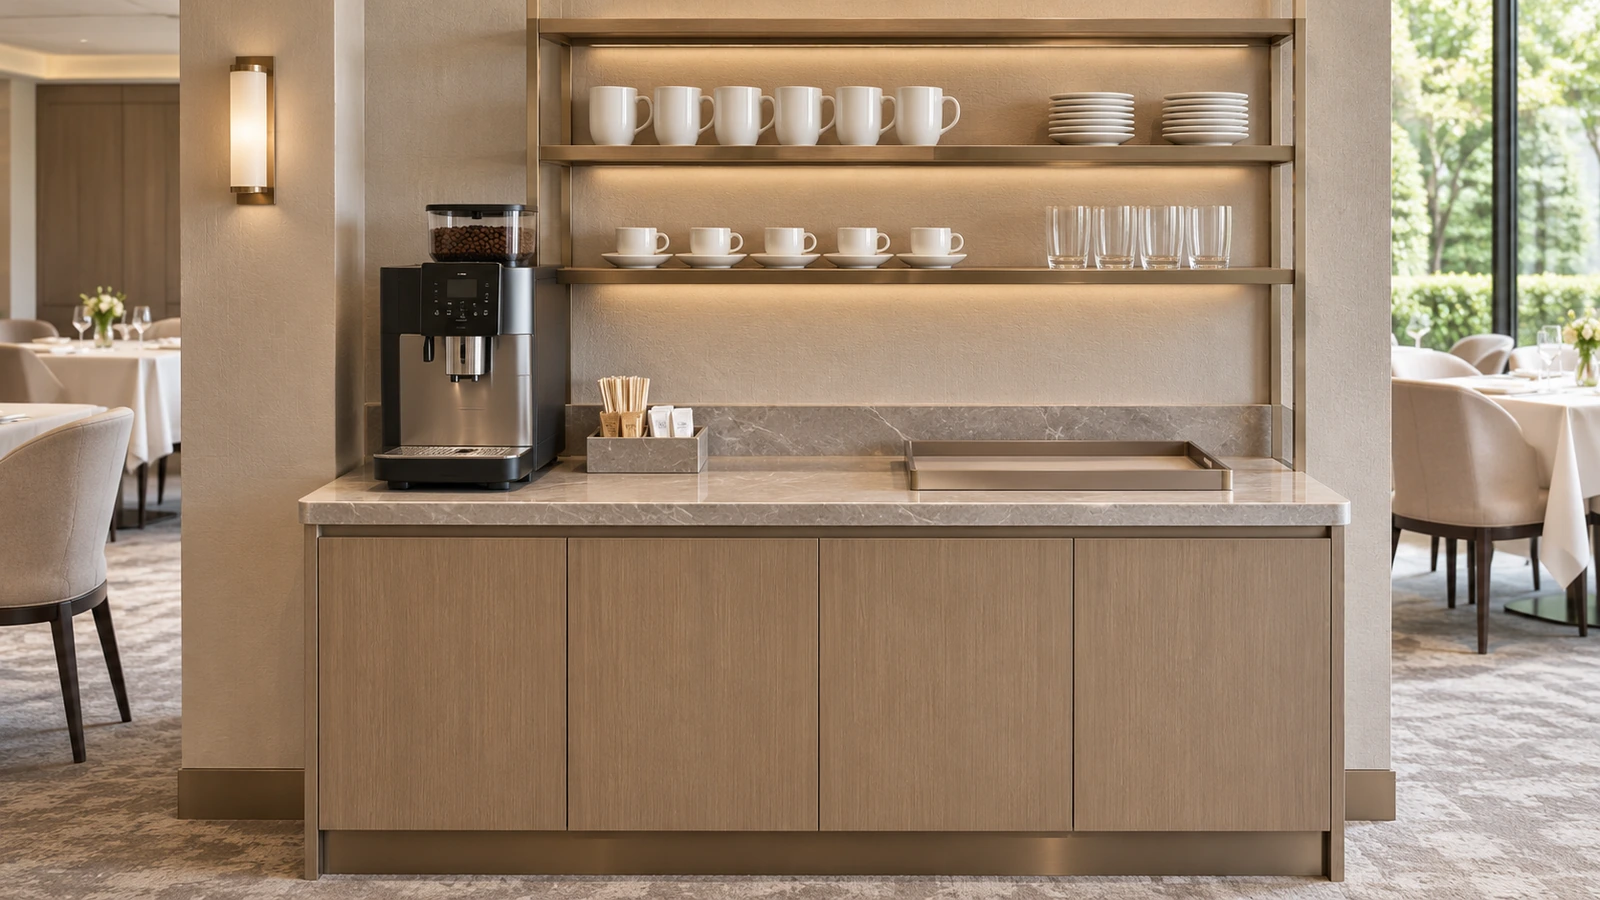
Identify the equipment intended for the station and obtain the selected product information. A coffee machine, refrigerator, warmer or other appliance introduces installation and operating requirements beyond ordinary storage. The relevant equipment and hygiene specialists should confirm its suitability and arrangement.
Show the equipment on the countertop or within its compartment, including connectors, required openings and service access. A device that fits the external dimensions may still need more room to refill, open or remove a component. Review those actions with the station in its installed position.
Power, water, drainage or ventilation should have named responsibilities. Cabinet drawings can show the agreed interfaces, while the responsible trades design and complete their services. If an appliance changes, recheck the affected construction and routes rather than carrying forward the earlier cabinet approval.
Keep countertop landing space visible after equipment is placed. Staff may need somewhere to set a tray during a task, and the equipment’s own footprint does not account for that working area. Review the complete action before deciding that the remaining surface is sufficient.
Detail the Cabinet for Cleaning and Component Replacement
Cleaning access should follow the contents and exposure. Check the countertop, drawer interiors, shelf corners, door tracks, bin compartments and floor junction. A decorative recess may be straightforward to manufacture yet difficult for staff to reach with the approved method.
Specify the actual face, core, edges and finish where relevant. Areas around liquids and waste need details appropriate to the approved use; a broad description such as moisture-resistant cabinet does not identify those details. Representative samples should show joints and exposed edges as well as colour.
For intact surfaces, follow the approved cleaning procedure, complete any required residue removal and inspect after drying. Test a new permitted cleaner discreetly before wider use. Unexpected colour change, tackiness, raised edges or lingering moisture should prompt a review. Cleaning cannot resolve a leaking appliance, damaged support or loose electrical connection.
Plan replacement where it is useful to the operator. Identify removable organisers, bins, shelves, hinges and drawer slides by reference. A replaceable component should have an accessible removal method and a compatible replacement route, not merely be described as removable in the furniture brief.
A representative service trial should connect the whole article’s decisions. Load clean supplies, perform the intended retrieval and replenishment actions, operate the selected equipment and complete the cleaning reset. Observe where staff hesitate or move unrelated items. Those points help distinguish a cabinet detail from an operating problem.
The right service station supports a defined area with usable storage and clear handling routes. Its appearance can belong to the dining room while its internal layout follows the staff work that keeps service moving.
Develop Service Storage Around Your Restaurant Operation
Gainwell develops custom service cabinetry and coordinated restaurant furniture with project-specific internal layouts and finishes. The furniture can be developed around the operator’s confirmed contents and equipment while specialist requirements remain assigned to the appropriate project parties.
To discuss custom restaurant service cabinets, share the restaurant layout, station tasks, stock and organiser dimensions, equipment information and cleaning requirements. Identify any return or waste function so its separation and access can be reviewed explicitly.
FAQs About Restaurant Service Stations
Can a Service Station Include Refrigeration?
It can be considered where the selected appliance’s installation, ventilation, power and service requirements are incorporated into the cabinet. Confirm the intended contents and any applicable food-service requirements through the responsible parties. Refrigeration creates a defined equipment compartment; it should not be treated as an ordinary shelf with a plug added.
Who Supplies Removable Bins and Internal Organisers?
The agreed scope should identify their supplier and confirm the actual products before the compartments are finalised. Retain dimensions, removal clearances and replacement references with the cabinet information. Allowing for an unspecified bin can leave a finished opening that is difficult to use or unable to accept the operator’s preferred container.
Can One Cabinet Design Serve Breakfast and Evening Service?
It may serve both where the contents and changeover are deliberately planned. Compare the stock, equipment and handling routes for each service and identify which components move or are exchanged. Rehearse the reset with representative contents so a shared cabinet does not depend on temporarily storing clean supplies in an unsuitable location.