
A hotel dressing table works when the seated guest can reach the surface, see the mirror clearly and move around the unit without losing needed storage or power access. Its dimensions cannot be selected from the tabletop alone: knee clearance, seat position, drawer depth, mirror height, lighting and circulation all affect whether the setting is comfortable and usable.
For an early seated-vanity concept, designers may start by testing a tabletop around 720–760 mm high, a usable depth around 400–550 mm and a seat around 430–480 mm high. These are illustrative furniture-design ranges, not mandatory hotel dimensions or accessibility requirements. The final setting depends on the selected seat, actual knee opening, room plan and local rules.
Some hotels provide a dedicated dressing table; others combine dressing, writing and refreshment in one unit. The choice affects the mirror, storage and usable surface. The sections below show how to turn preliminary dimensions into a seat-and-mirror arrangement that works in a real room.
Decide Whether the Room Needs a Dedicated or Combined Table
A dedicated dressing table gives the mirror, lighting, storage and seated position a clear purpose. It is useful where the room concept includes a defined grooming zone or where a suite has enough floor area to separate dressing from work. A combined desk and dressing table saves space, but the shared surface must accommodate different activities without creating conflicts between a laptop, personal items, power outlets, drawers and the mirror.
Begin the room brief by naming the primary activity. If the unit is mainly a work desk with a decorative mirror, it should not be described as a fully resolved dressing position unless the seated viewing relationship has been tested. If grooming is the primary use, the table should provide a usable mirror zone and appropriate lighting while keeping storage and equipment clear of the guest’s knees. Naming the primary and secondary functions establishes which compromises are acceptable.
Hotel Dressing Table Dimensions: Practical Starting Points
A dimension becomes useful only when its relationship to the guest and the room is clear. The figures below are concept-stage reference ranges for a conventional seated vanity, included to help designers set out a first drawing. They are not a specification to apply unchanged to all properties. Accessible rooms need a separate design against the applicable local requirements, and the chosen chair and table must be reviewed together.
| Element | Illustrative initial reference | Check before approval |
|---|---|---|
| Finished tabletop height | Approximately 720–760 mm | Seat height, elbow position, work/dressing use and any accessibility brief |
| Usable tabletop depth | Approximately 400–550 mm | Space for personal items, reach to mirror and wall services |
| Dressing stool or chair seat height | Approximately 430–480 mm | Cushion compression, foot contact and ability to tuck beneath the table |
| Clear knee height and width | Not fixed by tabletop height | Measure from floor to lowest drawer/apron/cable tray, and between legs or pedestals |
| Seat pull-back area | Confirm on the room plan and mock-up | Guest entry/exit, bed clearance, wardrobe doors and circulation |
| Mirror viewing area | Test at the seated eye level | Visible face/upper body, distance to glass, surrounding frame and lighting |
For example, specifying a 740 mm tabletop does not guarantee comfortable clearance. If a 110 mm drawer box and a further 30 mm of supports project below the top, the underside could fall to 600 mm before other fittings are considered. A side drawer or shallower construction may preserve knee space better than raising the entire desk. The appropriate minimum clearance still depends on the users and project requirements.
Draw a section through the actual seat and mirror, not only a front elevation. Include the lowest underside obstruction, occupied chair position, mirror plane, electrical elements and the guest’s reach. Then test the dimensions in a representative room.
Protect the Knee Space Before Adding Storage
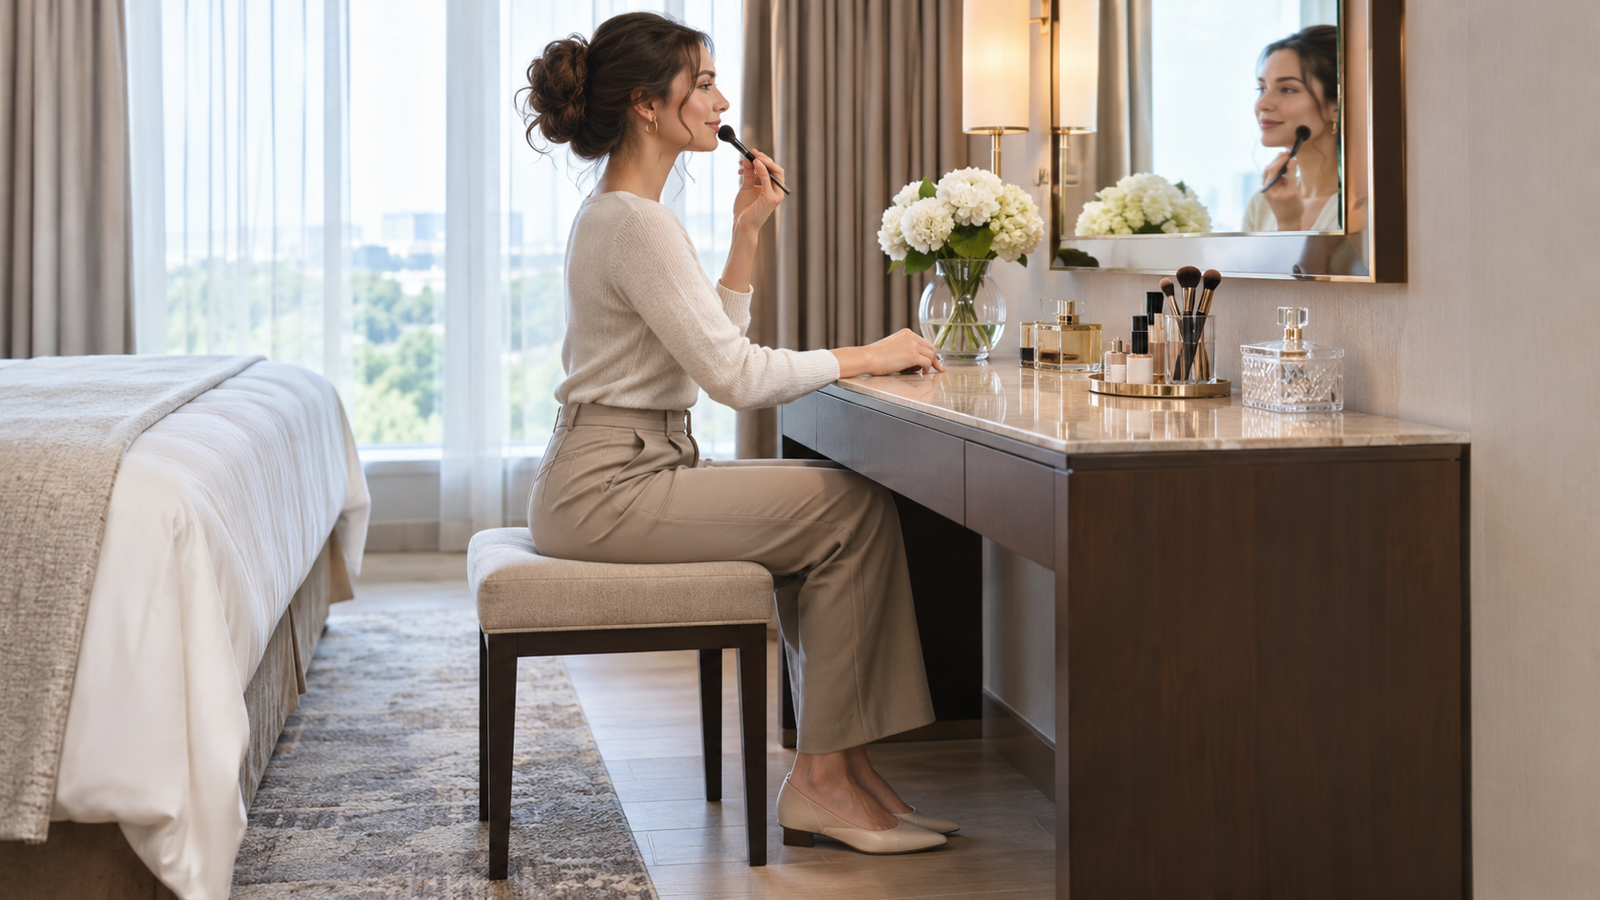
Storage is valuable, but drawers and aprons often consume the exact space the guest needs. A shallow drawer may fit beneath the top if its underside remains compatible with the intended seat and posture. A deep drawer bank can work to one side, provided the clear central opening is wide enough and the guest can approach the mirror without sitting off-centre. Hardware, cable trays and structural rails should be included in the clearance check because their real projections may not be visible in a concept rendering.
Support details affect use as much as the overall size. Four legs can limit side-to-side movement; a central drawer can obstruct knees even when the table looks generous in elevation. A useful alternative is to put deeper drawers beside the seating opening, reserve a shallow central tray for small items, or remove the under-top drawer altogether. Each option changes usable storage, so test what the hotel actually plans to keep there.
Wall-mounted units open the floor for cleaning, but their load path and wall substrate must be established before installation. A neat rendering is not enough evidence that the fixing can carry the intended load.
Position the Mirror for the Intended Viewing Condition
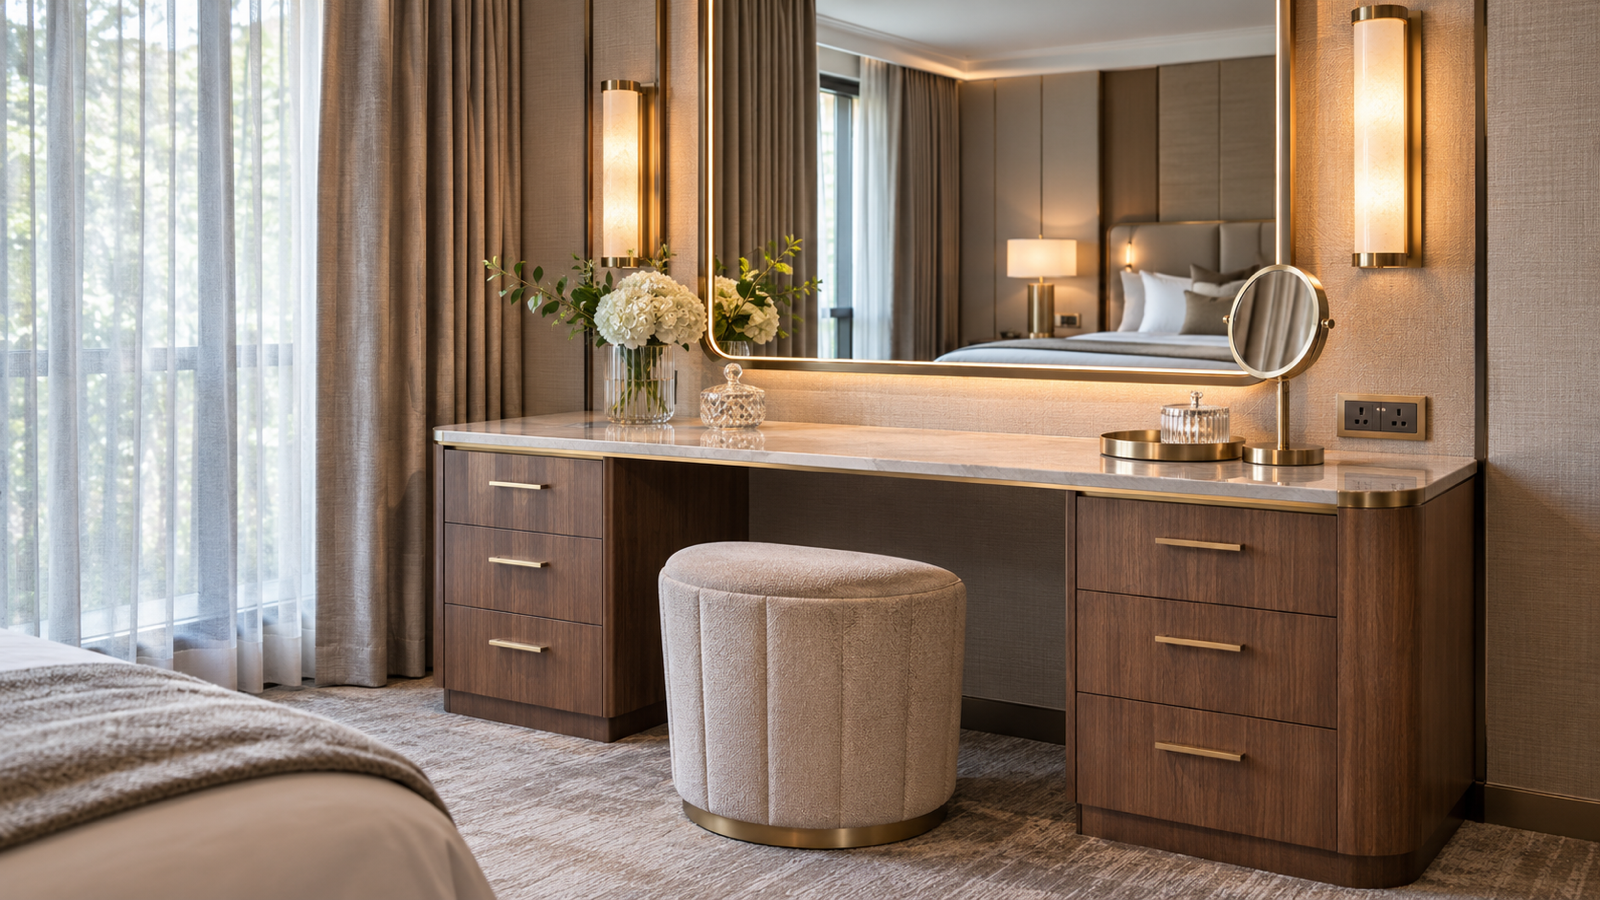
The mirror must be coordinated with the user, not merely centred above the furniture. A seated dressing mirror needs a viewing range that includes the face and upper body for the expected guest population. A tall mirror may also serve a standing user, but that does not automatically make the seated view correct. Table depth and the distance between the seat and mirror change how much of the body is visible and how easily the guest can lean toward the reflection.
Mirror form changes the available zone. A framed mirror loses usable reflective area at its edges; an illuminated perimeter or decorative surround may increase the overall size without increasing the central view. Hinged or adjustable mirrors introduce moving parts and clearance requirements. Where a magnifying mirror is included, its mounting height, extension, power source and return position need separate coordination rather than being inferred from the main mirror.
Check the reflected view as well as the viewing height. A mirror may reflect the bed, bathroom, window or doorway, affecting both the room composition and the guest’s sense of privacy. Reviewing the reflected view in the room model or mock-up can identify conflicts that a flat elevation will not show.
Treat Lighting as Part of the Viewing System
Decorative room lighting may create atmosphere without providing useful illumination at the face. A dressing position benefits from light that reaches the guest evenly and limits strong shadows or glare in the mirror. The solution may use integrated mirror lighting, wall lights or carefully placed ambient fixtures, but the furniture drawing should show the intended light source and its relationship to the seated viewing zone.
Colour appearance, switching and maintenance also matter. The selected light should be reviewed with the approved finishes and makeup or grooming use in mind, while controls should be discoverable from the seated position. Drivers, cables and replaceable parts need accessible locations. If the mirror or table is manufactured by a furniture supplier but the lighting is supplied or connected by another trade, the interface record should identify the cut-outs, fixing points, cable routes, component dimensions and party responsible for final testing.
Choose a Seat That Can Be Used and Stored
A dressing-table seat is usually a stool, compact chair or upholstered bench. Select it for the expected sitting time, available width and whether it must tuck beneath the table. A backless stool occupies less visual space and can store neatly, while a small chair provides more support but may project into the room even when unoccupied. Upholstered forms add comfort and material continuity, although their edges and floor contact should suit repeated movement and cleaning.
The seat height must be reviewed with the finished tabletop and clear underside, not selected independently. Arms can prevent a chair from tucking beneath the unit, and a wide base can collide with table legs or drawer pedestals. The occupied position should leave an appropriate route past the bed, window treatment, wardrobe or bathroom entry. In compact rooms, a few centimetres of added seat depth can change circulation more than an equivalent change to the table itself.
Integrate Power Without Sacrificing the Surface
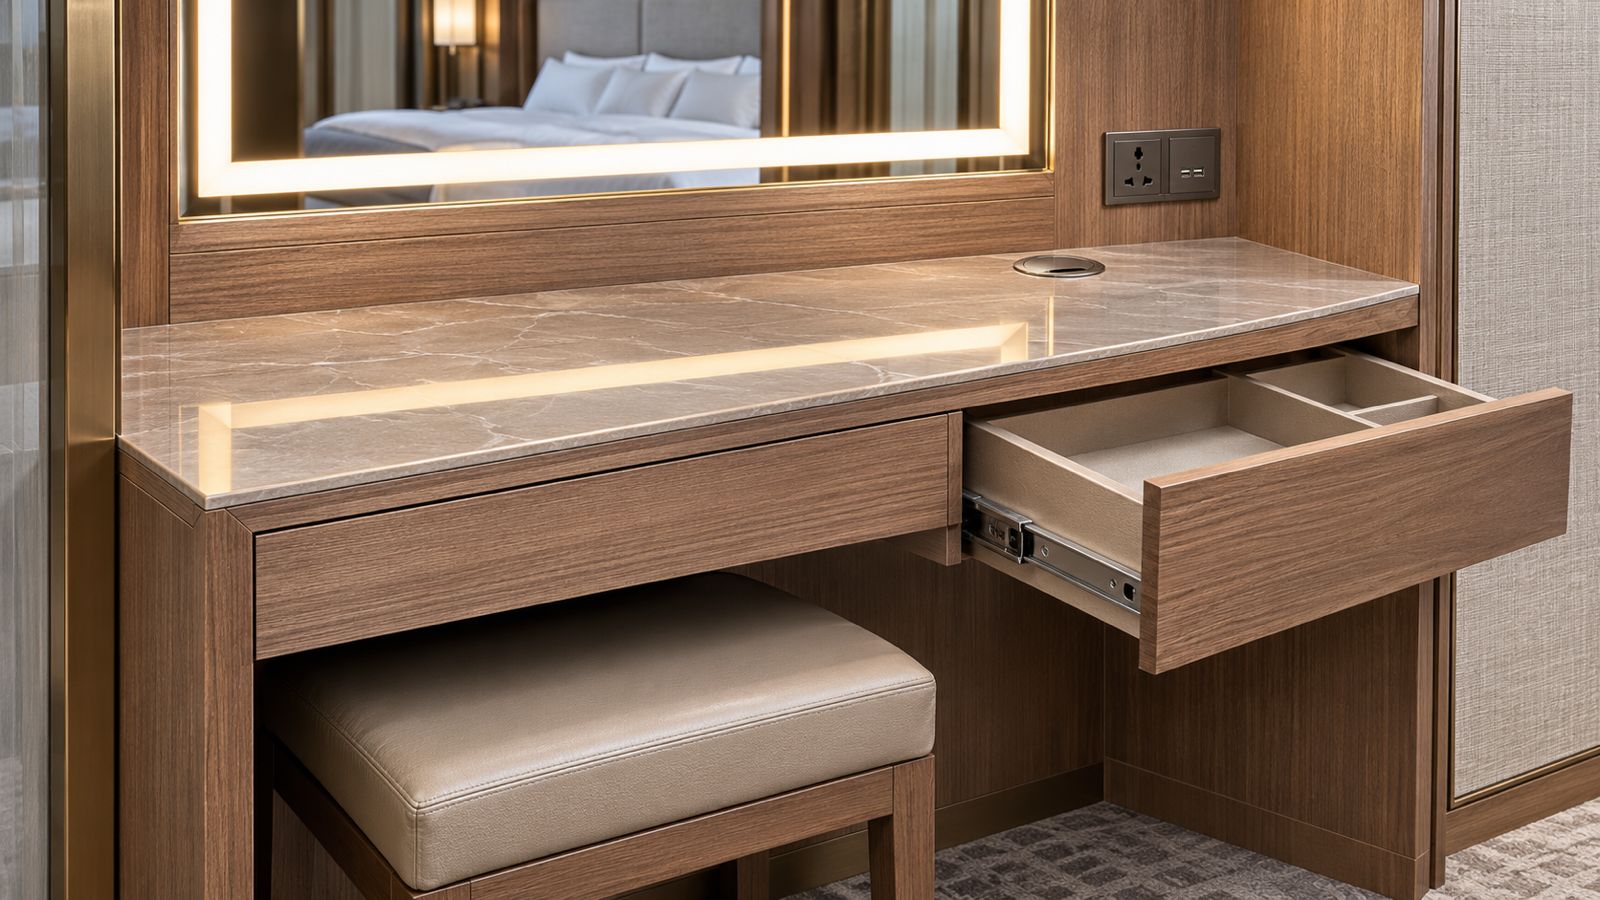
Guests may use the dressing area for hair tools, charging devices or laptop work, depending on the room brief. Power and data points should therefore be placed according to the intended activity and market requirements. A socket hidden behind drawers or too far beneath the surface can be difficult to reach; a prominent module on the top can consume useful area and interrupt the finish. The furniture and electrical drawings should agree on the component, cut-out, cable route, access and isolation requirements.
Heat-producing personal appliances require particular care around finishes, mirrors, cords and storage. The hotel’s selected equipment and operating policy should inform the design, rather than a generic assumption that any appliance will be used in any drawer. Where equipment is permanently integrated, ventilation, service access and replacement should be coordinated as equipment interfaces, not furniture decoration.
Coordinate the Table With the Whole Guestroom
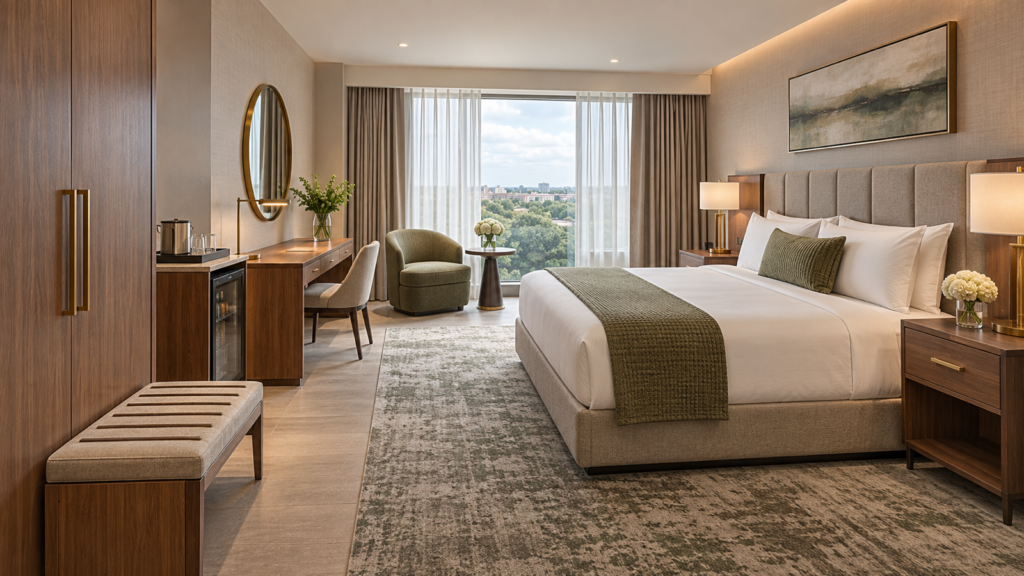
A dressing table near the bed, window, wardrobe or minibar affects several circulation routes at once. Draw the seat both stored and occupied, then test drawer opening, curtain movement, wardrobe access and the principal guest route. A wall elevation should also include switches, outlets, thermostats, sprinklers or other visible services that influence mirror and furniture placement.
The Banyan Tree Macau project presents living, sleeping and vanity-related furniture within an all-suite setting. Its public information illustrates how a vanity zone can belong to a coordinated furniture language, while the exact dimensions and technical decisions remain specific to each project. For furniture-format options, the tables and workspaces collection includes a *Birch Wood Dressing Table* and a *Vanity Desk with Flip-Up Mirror*. They show two approaches: a dedicated vanity and a combined surface that can conceal the mirror when it is not in use. The architectural millwork range is more relevant when the unit is fixed to the room and coordinated with building services.
This distinction between loose and fixed furniture is important. A freestanding dressing table can often be positioned after room finishes are complete, subject to power and fixing needs. A fixed vanity or integrated wall system depends more heavily on verified site dimensions, substrate conditions, service locations and installation sequencing. The item code and responsibility schedule should state which route applies.
Plan Storage Around Real Guest Items
Storage works best when each compartment has a named purpose. Shallow drawers may hold small personal items; a deeper area may accommodate a hair dryer or hotel-provided accessories; open shelves can improve visibility but expose contents and collect dust. The hotel should decide which items are supplied, which are brought by guests and which must remain visible or secured before drawer sizes and hardware are finalized.
Drawer operation also deserves attention. Pulls should be easy to find, runners should suit the drawer load, and the opening path should remain clear of the seated guest. A soft-close feature may support the room experience, but the actual hardware must remain accessible for adjustment or replacement. Liners, organizers and cable holes should appear in the drawings and bill of materials if they are part of the approved scope.
Review Materials at High-Contact Edges
The tabletop front edge, drawer pulls, seat, mirror surround and areas near personal products receive repeated contact. Material selection should consider cleaning method, moisture or cosmetic exposure, impact risk and the ability to repair visible damage. A decorative finish suitable for a vertical panel may need a different edge detail or protective strategy when used on a working surface.
Mixed-material designs introduce transitions between timber, veneer, metal, glass, stone, upholstery and mirror. The sample review should assess colour and sheen together, but it should also inspect joints, edge protection, sealant or fixing details and how the assembly will be cleaned. Photographs and small finish chips cannot fully represent these interfaces; a representative corner, drawer or full prototype provides more useful evidence where the transition is critical.
Test the Dressing Zone in a Representative Room
A mock-up should answer the questions that drawings cannot settle confidently. Reviewers should sit at the table, open every drawer, reach the controls, use the mirror under the proposed lighting, store the seat and move through the room. They should also view the assembly from the bed and doorway, because the dressing table is part of the guestroom composition even when it is not being used.
Comments should identify the affected relationship. Raising the mirror may change the standing view without correcting the seated view; deepening a drawer may reduce knee clearance; moving an outlet may affect the wall drawing and table cut-out. Recording the reason for each change helps the team update the relevant drawings, services and sample references instead of treating the table as an isolated item.
Turn the Approved Setting Into a Clear Item Record
The furniture schedule needs to distinguish a dedicated from a combined table, loose from fixed construction, and furniture-supplied from separately supplied mirror, seat, lighting and power components. It should reference the approved table drawing, mirror drawing, seat code, finish schedule, hardware set and relevant electrical or wall-interface information. Room-type quantities and handed variants should be visible, particularly where the same design changes around windows, columns or service positions.
A complete record makes quotations more comparable and handover more useful. It separates what the furniture supplier provides from what the electrical contractor, installer or hotel supplies, while preserving the interfaces between them. After approval, the same item identity should continue through production, room coding, installation and operating records.
Make the Dimensions Work as One Setting
Start with an indicative table-and-seat range, then prove the actual underside clearance, mirror view, lighting, drawer use and occupied floor space. Those checks decide whether a dedicated vanity or combined desk performs better in the room. Keep the approved dimensions and component responsibilities together so the same setting can be reproduced across room types.
Gainwell develops custom guestroom casegoods, vanities and coordinated furniture from project information. For a hotel dressing-table project, share room plans and elevations, the item schedule, mirror and lighting intent, service information, finishes and room quantities.
Frequently Asked Questions
What is a typical hotel dressing table height?
An early concept can test a tabletop around 720–760 mm with a compatible seated position, but this is not a universal hotel specification. Confirm the clear underside after drawers and supports are added, the selected stool or chair, and any applicable accessibility requirements before approving the dimension.
Can a hotel desk double as a dressing table?
Yes, if the mirror and lighting are usable while seated and the work surface remains large enough for its second role. A flip-up or concealed mirror can help a compact room, but the open position, storage and outlets must be tested with actual guest activities.
Does a hotel dressing table need drawers?
No. Drawers may help organize hair tools and small items, but a deep central drawer can reduce legroom. Use the hotel’s accessory list to size the storage; a side drawer, shelf or separate cabinet may be a better arrangement.
Who supplies the mirror and lighting?
It depends on the project packages. The furniture supplier may provide a mirror assembly, while drivers, wiring and final connection sit with another trade. The drawing and responsibility schedule need to identify component dimensions, cut-outs, fixing points, cable access and who tests the finished installation.