
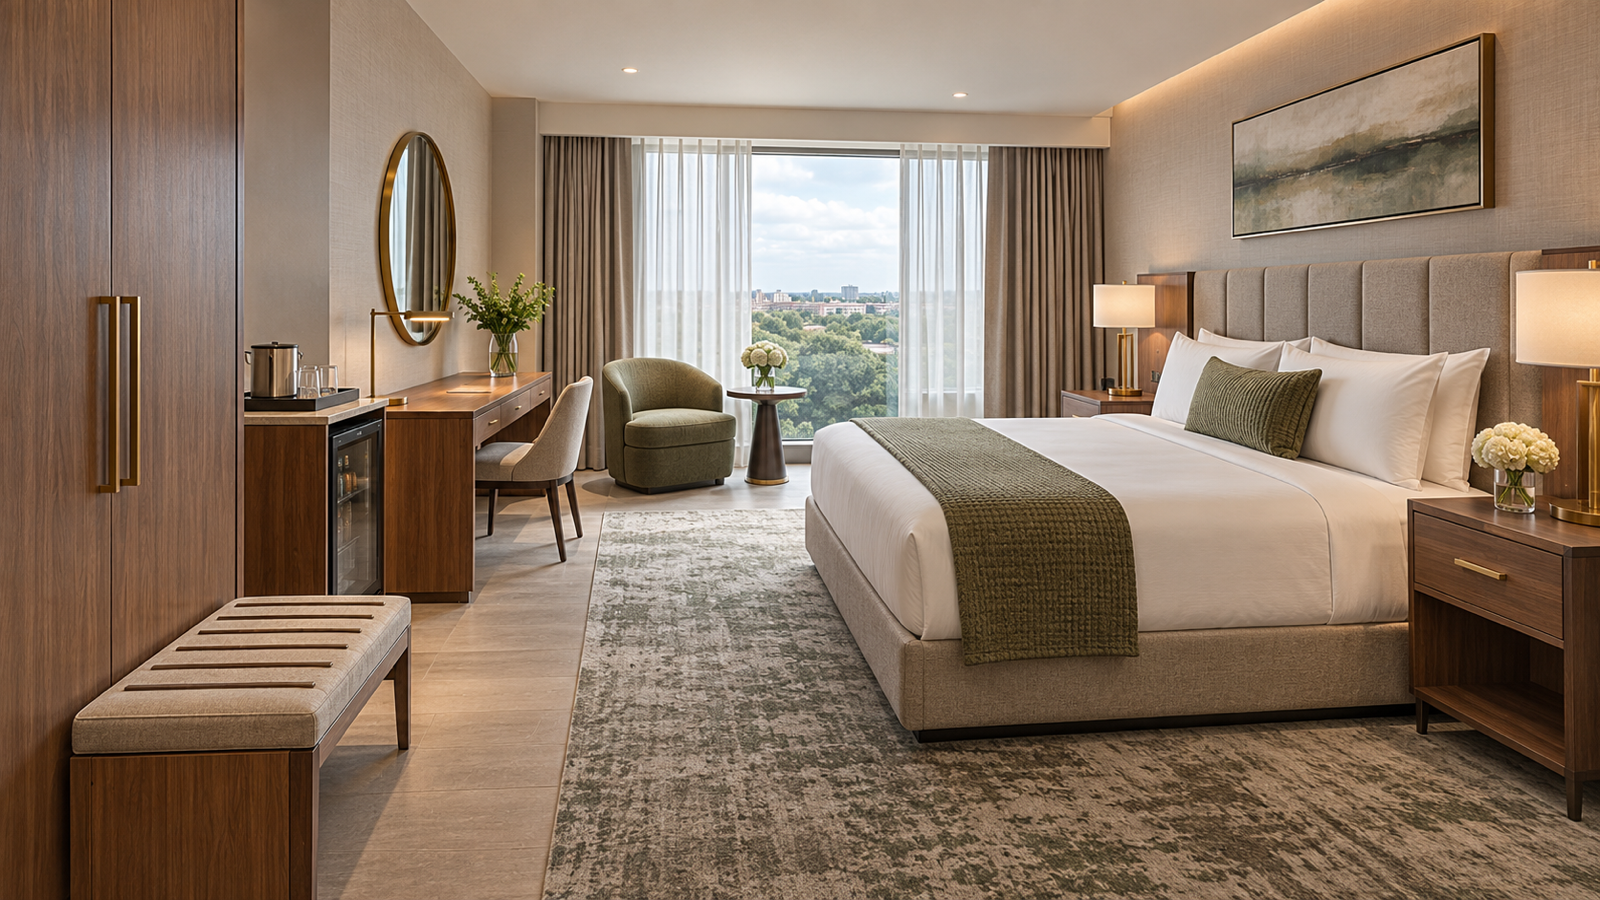
A useful hotel guest room furniture checklist groups items by room zone and guest function, with their building and equipment interfaces visible—not as one undifferentiated furniture package. A typical room may include sleeping furniture, bedside units, storage, luggage support, a desk or media unit, seating, refreshment cabinetry and vanity-related pieces. The exact list changes with room type, hotel positioning and the amount of fixed furniture included in the construction scope.
The checklist is therefore not a universal shopping list. Its purpose is to help owners, designers and procurement teams confirm what each room type needs, identify interfaces and turn the approved design into an item schedule that suppliers can quote on the same basis.
Hotel Guest Room Furniture Checklist at a Glance
First, identify the functional zones for each room type. One item can serve several functions, provided its location and primary role are unambiguous.
| Guest room zone | Common furniture items | Main coordination question |
|---|---|---|
| Sleeping | Bed base, headboard, bedside tables, end-of-bed bench | How do furniture, mattress, lighting and bedside services align? |
| Entry and storage | Wardrobe, luggage rack or bench, hooks, drawers | Can guests store and access luggage and clothing without blocking circulation? |
| Work and entertainment | Desk, desk chair, media console, television panel | Do work, power, screen viewing and equipment access fit together? |
| Seating | Lounge chair, sofa, ottoman, side table | Does the group fit its intended activity and occupied floor area? |
| Refreshment | Minibar cabinet, beverage unit, open shelf or counter | Are equipment, ventilation, power and guest access coordinated? |
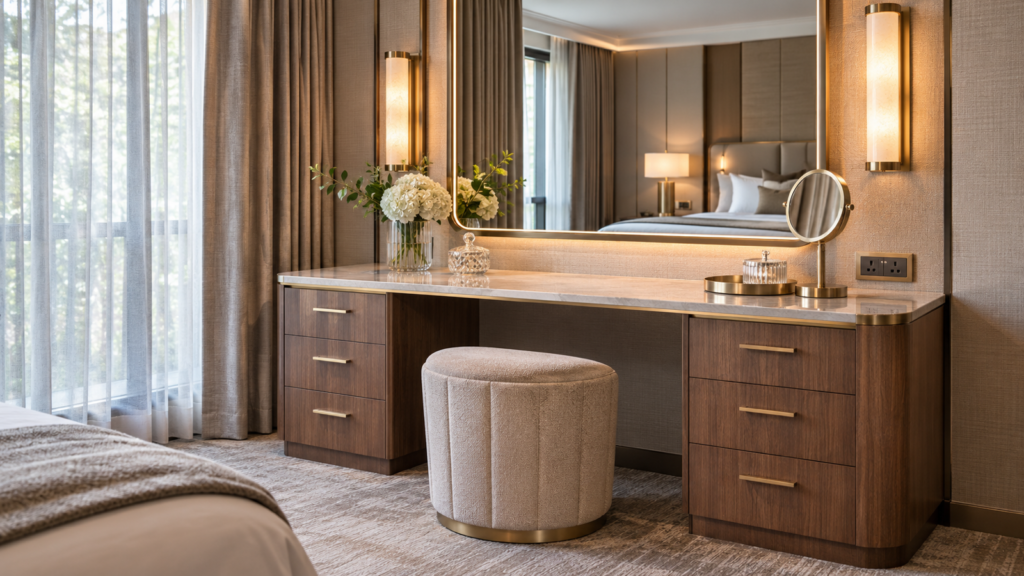
| Dressing and personal care | Dressing table, stool, mirror or vanity unit | Do the seated position, mirror, lighting and storage work as one setting? |
Use this as a first-pass check, not as a fixed list for every brand or room category. Before requesting quotations, mark each item included, combined, optional or excluded for every room type. A desk and dressing table, for example, might be one physical unit; counting both separately would inflate the package.
Example Furniture Quantities for a Standard King Room
| Item | Illustrative quantity per room | Common decision or variation |
|---|---|---|
| Bed base and headboard | 1 each | Separate or integrated assembly; mattress supplied separately |
| Nightstands | 2 | May be different left- and right-hand units |
| Wardrobe | 1 | Built-in, open or freestanding configuration |
| Luggage rack or bench | 1 | Optional where another surface serves the same use |
| Desk or combined desk/vanity | 1 | Dedicated dressing table may be additional |
| Desk chair | 1 | May be omitted if no work surface is planned |
| Lounge chair and side table | 0–1 each | Depends on room size and positioning |
| Minibar or refreshment cabinet | 0–1 | Equipment and electrical scope checked separately |
These are illustrative counts, not mandatory hotel standards. A focused-service room may combine or omit pieces; a suite can contain several seating groups. The schedule should distinguish physical piece count from purchasing line count, especially when two identical nightstands share one product code.
Sleeping-Zone Furniture
Start the sleeping zone with the bed base and headboard. They may be separate pieces, connected components or part of an integrated wall. Record the mattress size and source, finished bed height, headboard extent, fixing method and the positions of nightstands, switches, lights and outlets. Where room types use twin, king or convertible arrangements, each configuration should be shown rather than hidden beneath one generic bed description.
Bedside units need to support guest use while fitting the headboard and service positions. Their top level, drawer or shelf arrangement, hardware, floor clearance and access to outlets should be reviewed with the bed in place. A beautiful nightstand can still fail if the drawer collides with bedding, the guest cannot reach a switch or the base interferes with cleaning.
An end-of-bed bench is optional; it earns its floor area by providing a clear guest function. It may provide seating, luggage support or storage, but its depth and position must preserve movement around the bed. If the item includes upholstery or internal storage, the checklist should state the intended use so its construction and opening method reflect the actual load and handling condition.
Entry and Storage Furniture
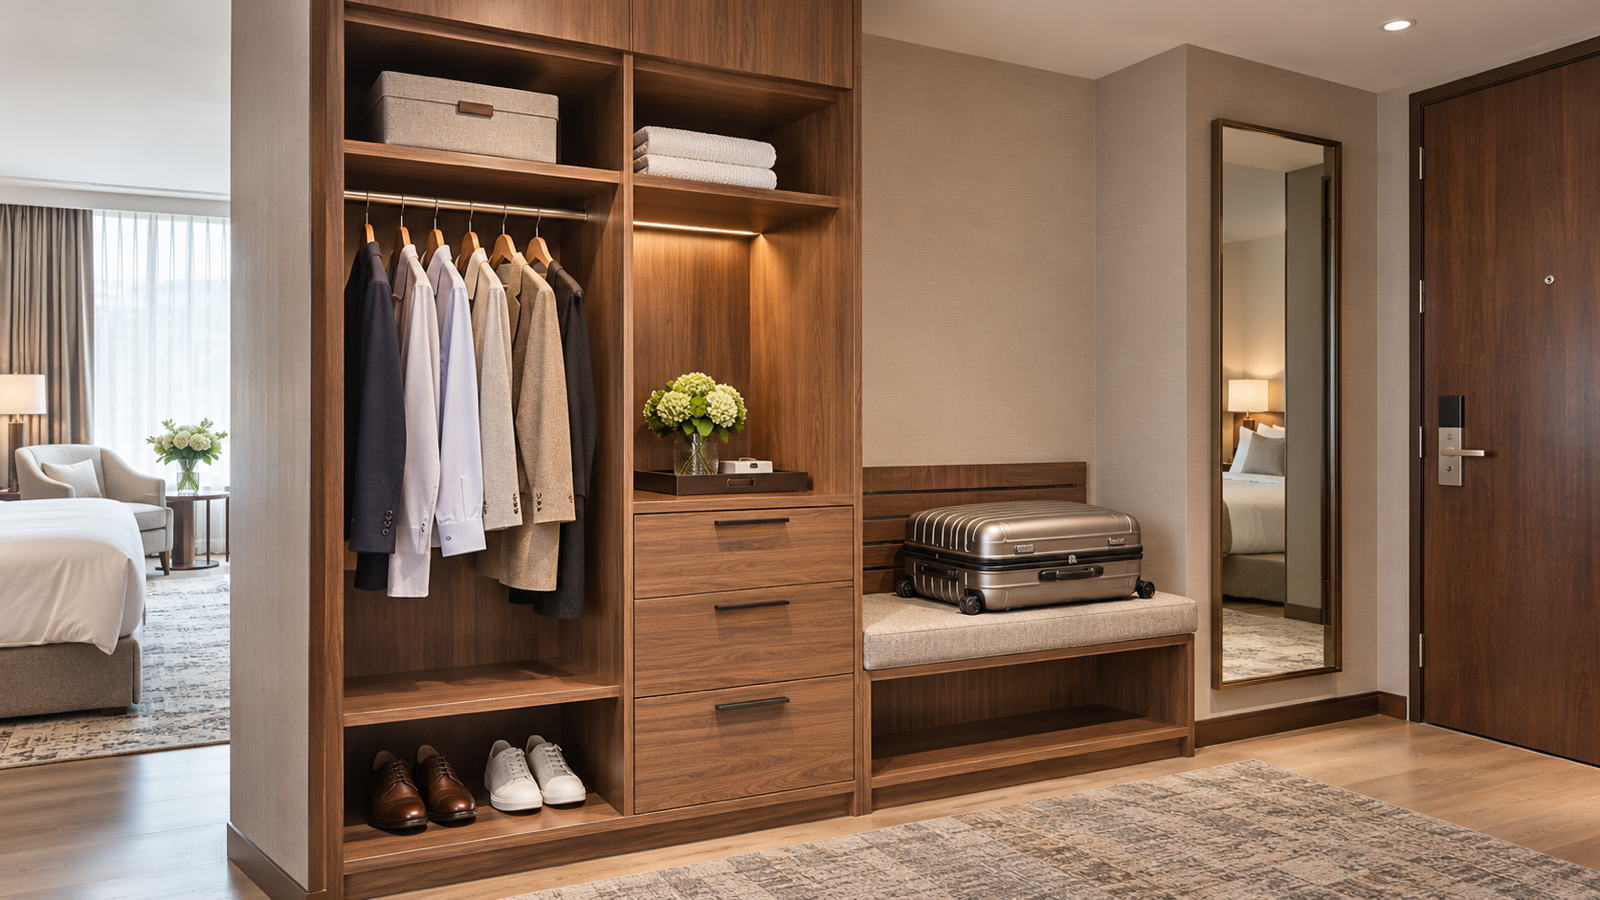
The entry and storage zone commonly includes a wardrobe, luggage unit, drawers, hooks and sometimes a full-length mirror. Start by listing what the wardrobe must hold: hanging garments of different lengths, folded clothing, safe, ironing equipment, laundry items, slippers or spare bedding. Once those contents are known, the internal layout can be developed around usable compartments rather than a decorative elevation alone.
Door operation is part of the checklist. Hinged, sliding and open wardrobes use the room differently, and their handles, lighting, hinges, tracks or soft-close hardware require appropriate access. Draw the doors and drawers open, then confirm that they do not conflict with the entry door, bathroom route, luggage or guest circulation.
The luggage position should work with the arrival sequence. Guests need a stable place to open a suitcase without blocking the room or damaging another surface. A folding rack, fixed bench or integrated luggage shelf creates different capacity, cleaning and replacement conditions. The checklist should identify the intended suitcase orientation, nearby wall protection and whether storage remains accessible while the luggage is in use.
Work and Entertainment Furniture
A guestroom desk works only when the guest can sit and use it. Match the desk height and clear underside to the selected chair, then locate power, data, lighting, drawers and cable access. Where the desk also serves as a dressing table or refreshment surface, the room brief should name the primary activity and explain how the other functions are accommodated without taking away usable work area.
Media furniture may be a freestanding console, wall panel or integrated casegood. Its scope can include the television, equipment shelves, drawers, decorative panels and cable management, but responsibility for the television, brackets, power and data may sit in different packages. The furniture drawing should identify the equipment model or controlled dimensional allowance, ventilation where required, service access and the party responsible for installation and testing.
Viewing distance and screen position should be considered with the bed and seating layout. A media unit centred on the wall may not align with the actual viewing position, while a deep cabinet can narrow the route through a compact room. The checklist should therefore refer to the room plan and equipment schedule rather than relying on the console dimensions alone.
Seating Furniture for the Guestroom
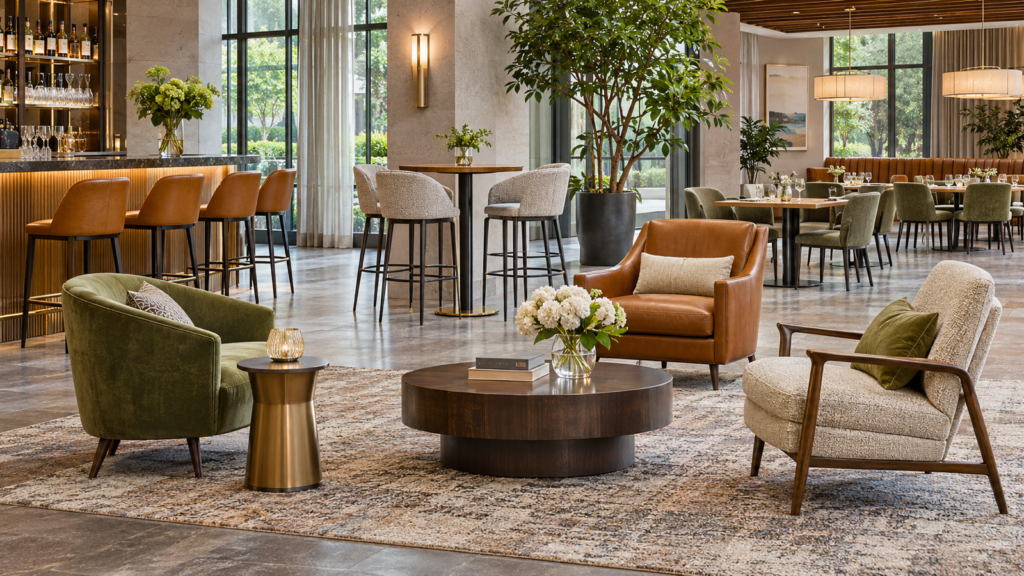
Guestroom seating may include a lounge chair, desk chair, sofa, ottoman or side table. Give each piece a named activity: reading, working, dressing, conversation, putting on shoes or accommodating an additional guest. The activity determines posture, support and the relationship to adjacent tables or lighting.
The occupied footprint is more useful than the product footprint. A lounge chair needs space for the seated guest and a normal approach route; a desk chair needs pull-back space; a sofa may change access to curtains or balcony doors. The room plan should show furniture in realistic use positions, and the sample room should confirm comfort and movement with the actual dimensions.
In suites, a larger seating group may form a separate living zone. Chairs, sofa and occasional tables should support conversation and guest reach without creating isolated pieces. Buyers can review the seating and upholstery category for relevant furniture families, while the project drawings and approved samples determine the final type, dimensions and materials.
Refreshment and Personal-Care Furniture
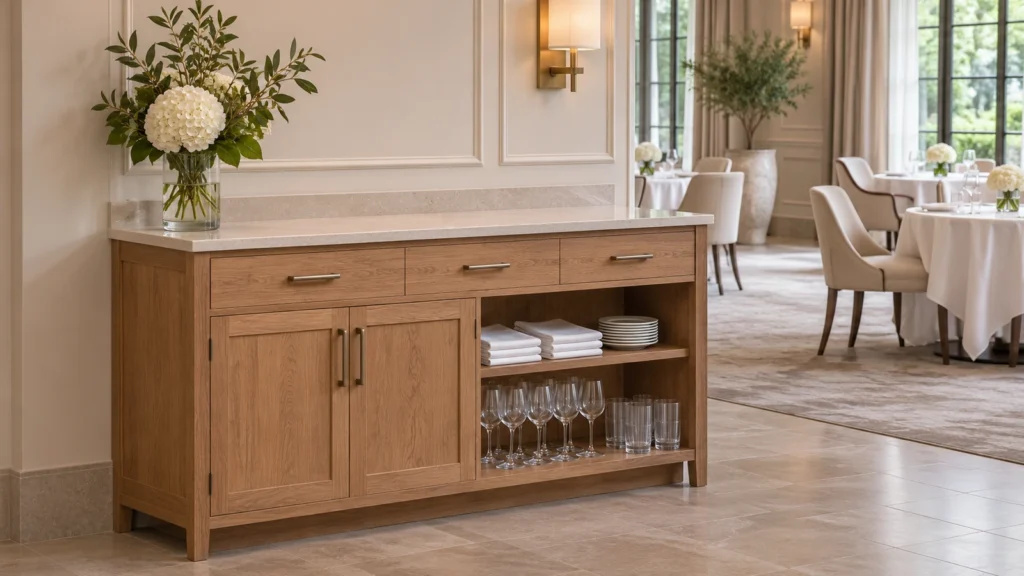
Refreshment furniture can range from a simple open shelf to an integrated minibar cabinet with refrigerator, tray, glassware storage and beverage equipment. For every appliance, record the supplier and the dimensions or services the furniture needs: dimensions, door swing, ventilation, power, cable route, heat clearance, drainage or service access where applicable. A cabinet cannot be released reliably while the equipment remains a generic label.
Guest access and housekeeping restocking should both be tested. Doors, drawers and trays need enough operating space, while shelves should support the intended items without hiding controls or blocking airflow. Equipment replacement should also be possible without dismantling unrelated furniture.
A dressing table or vanity-related unit requires a different set of relationships. The table, seat, mirror, lighting, storage and power should be reviewed together, including knee clearance and seat pull-back. In an open bathroom or suite setting, moisture exposure and the boundary between furniture, millwork, stone, mirror and electrical packages should be recorded explicitly.
Separate Loose Furniture, Fixed Furniture and Equipment
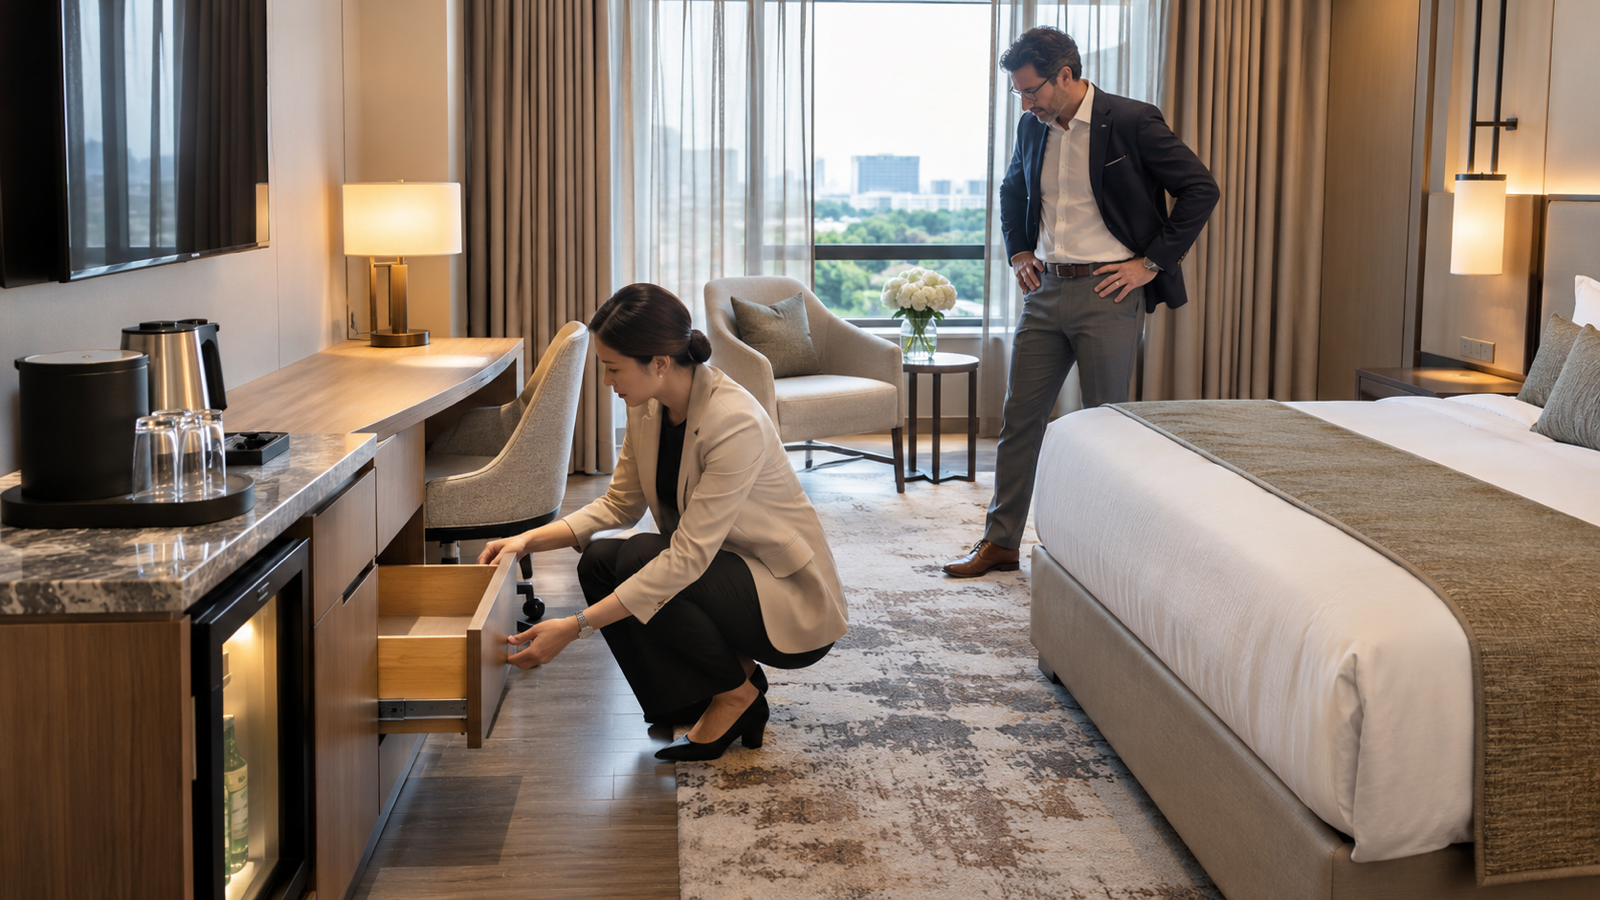
The same guestroom may combine loose furniture, fixed furniture and operating equipment. They still need separate scope identities, even if they form one visual composition. A freestanding nightstand or chair normally has different site dependencies from a built-in wardrobe, headboard wall or fixed vanity. Equipment such as a television, minibar refrigerator or safe may sit inside furniture while retaining its own supplier, warranty and service requirements.
This classification affects measurement, installation and responsibility. Loose furniture can often be produced from approved product drawings and positioned after finishes are complete. Fixed furniture depends more heavily on site dimensions, wall build-ups, service locations, substrates and installation sequence. Equipment interfaces need confirmed models or dimensional envelopes before the surrounding furniture is released.
The schedule should identify the category and owner of each item without breaking the complete assembly apart. Where a headboard wall includes loose bedside units, fixed panels and lighting from another trade, one interface drawing can show the whole relationship while each package keeps its own item and responsibility record.
How the Checklist Changes by Hotel Type
A focused-service room may combine several functions into a compact furniture package: an open wardrobe, luggage shelf, work surface and refreshment zone may share one wall. The checklist is shorter, but each combined item carries more interfaces. The review should focus on whether simultaneous guest activities remain possible and whether equipment, storage and circulation fit the available area.
An upscale or luxury hotel may separate those functions and add a bench, lounge group, decorative console, dressing table or more developed minibar. The larger list does not reduce the need for discipline; it increases the importance of shared finish references, room-type variants and coordinated quantities. Suites introduce living, dining or connecting spaces that should be scheduled as additional zones rather than treated as enlarged standard rooms.
Resorts and extended-stay properties may add outdoor furniture, dining, kitchen or greater storage. Accessible guestrooms require a separate review against the applicable project and jurisdictional requirements. They should not be created by copying a standard-room list and changing only a few dimensions, because approach, reach, clearances, hardware and equipment positions may affect several items at once.
Turn the Checklist Into a Furniture Schedule
The checklist becomes procurable when every item receives a stable code and enough information to compare quotations. A useful schedule entry includes the item name, room type and zone, quantity per room, total quantity basis, loose or fixed classification, drawing reference, principal materials and finishes, hardware or upholstery reference, equipment interfaces, sample status and responsible approval owner.
Build totals from room-type matrices, not the other way around. If a hotel has standard kings, twins, accessible rooms and suites, the schedule should show how many of each item occur in each type before calculating the project quantity. Handed, mirrored or size variants need separate identification where they change drawings, materials, production or installation.
The schedule does not need to copy every detail from the specification or shop drawing. It should point to the controlling records and make their revision visible. That connection allows a supplier to price the intended package and helps the buyer identify whether exclusions, alternatives or provisional quantities have changed the comparison basis.
Worked Example: Quantities for 120 Standard King Rooms
Assume a hotel has 120 identical standard king rooms, with no suite or accessible-room variants included in this example. Each room contains the following pieces. The counts below are for procurement illustration, before spare items, damage allowances or any contract-specific alternates.
| Furniture item | Quantity per room | Quantity for 120 rooms |
|---|---|---|
| Bed base | 1 | 120 |
| Upholstered headboard | 1 | 120 |
| Nightstand | 2 | 240 |
| Luggage bench | 1 | 120 |
| Wardrobe | 1 | 120 |
| Combined desk and dressing table | 1 | 120 |
| Desk chair | 1 | 120 |
| Lounge chair | 1 | 120 |
| Side table | 1 | 120 |
| Minibar cabinet | 1 | 120 |
| Total physical furniture pieces | 11 | 1,320 |
The nightstand calculation is 120 rooms × 2 = 240 units. If both sides use the same construction, they may be quoted as one item code with a quantity of 240; if one side contains a different service cut-out or handed detail, separate codes may be needed. There are ten item families in the table, but eleven physical pieces per room.
This multiplication is only valid for the stated room type. A real project needs a room-type matrix before quantities are committed: king, twin, accessible and suite layouts can differ in bed systems, storage, chair counts and handed casegoods. Add approved spares separately, then reconcile the resulting totals with room drawings, not merely the initial concept list.
Finally, review connected assemblies as a group. The bed, headboard and nightstands share mattress, wall and power interfaces; the desk links to its chair, mirror and outlets; the minibar depends on the approved appliance and ventilation. Separate item codes preserve counting while joint review catches clashes.
Review the Room as One Furniture Package
Individual samples can confirm construction and finish, but a representative guestroom proves whether the package works together. The review should follow a guest from entry to luggage, wardrobe, bed, desk, seating, refreshment and personal-care activities. Drawers and doors should open, chairs should move into occupied positions and equipment should be accessible for use and service.
The Nikko Style Niseko Hanazono project presents coordinated contemporary guestroom furniture in a destination hotel. Public project imagery and scope can illustrate how several furniture types share one room language, while the checklist, dimensions and approvals for a new project must still come from its own controlled documents.
Record mock-up comments against the affected item and interface. Moving a nightstand may change the headboard and electrical setting; changing a minibar appliance may reopen cabinet ventilation and access; widening a lounge chair may affect circulation. The room is ready for repeat production when these relationships are resolved and the approved revisions are reflected across the schedule, drawings and samples.
Build a List That Buyers Can Actually Use
The most useful output is a room-by-room quantity matrix with an inclusion decision, item code, location, quantity and drawing reference for every piece. A mock-up confirms whether those pieces can operate together. Once the matrix is approved, procurement can compare like-for-like quotations and the hotel can retain an accurate replacement record.
Gainwell develops coordinated hotel furniture packages from room information, drawings and approved references. For a guest room furniture project, share room-type plans, the draft furniture matrix, project quantities, material direction, relevant equipment models and the target programme for an initial review.
Frequently Asked Questions
Should mirrors, appliances and accessories be on the furniture checklist?
Yes, when they affect furniture size, storage, power, installation or access. Identify the mirror, minibar appliance, safe or hair dryer as a linked interface item even if another contractor supplies it. That prevents a cabinet from being approved before the equipment it must contain is known.
When do mirrored rooms need different furniture item codes?
Use separate codes if the construction changes—for example, different door handing, service cut-outs, visible panels or fixing details. If the furniture is identical and only its position changes, the room and installation records may carry the location without creating a second product code.
How should spare guestroom furniture be calculated?
Set the spare strategy by wear, repairability, quantity, storage capacity, lead time and material-match risk, not by a universal percentage. Track replacement components separately from complete spare items; both should be visible in the purchase schedule.
Can a guestroom furniture checklist replace shop drawings?
No. The checklist controls what and how many; drawings and specifications define size, construction and performance. Each schedule line should link to its current technical reference. The handover record can then retain approved finish codes, care information, suppliers and replaceable parts without duplicating drawings in the checklist.