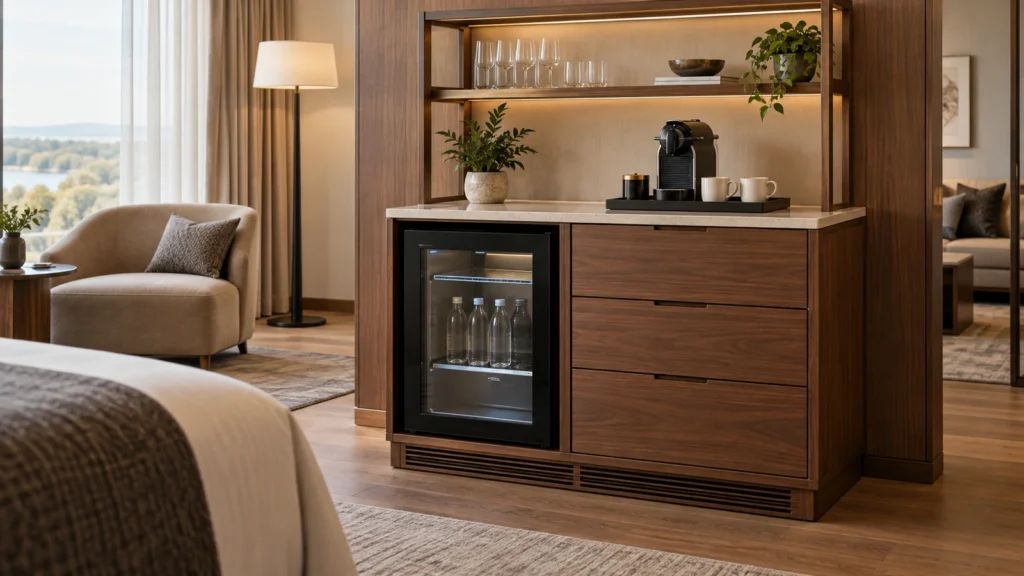
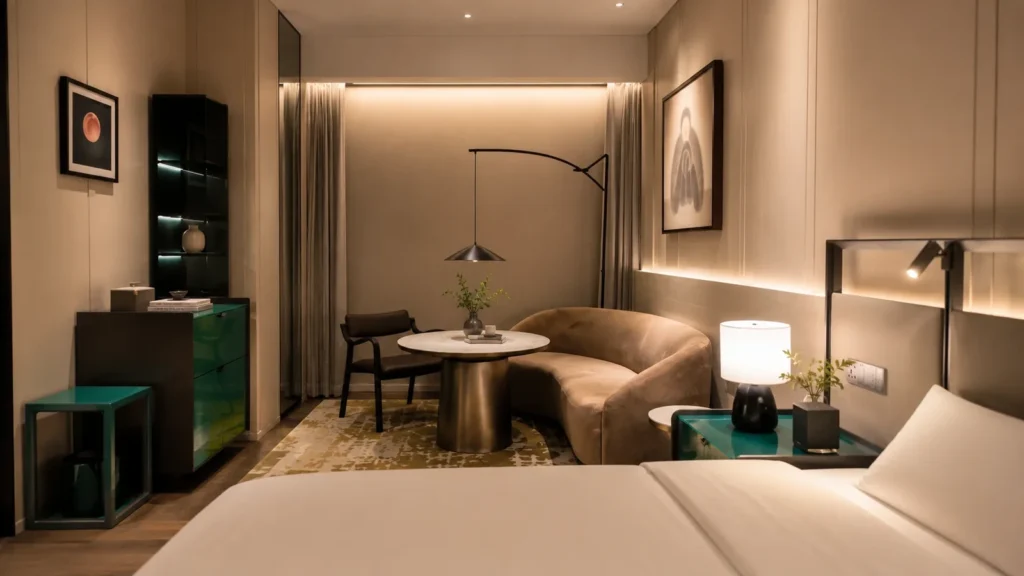
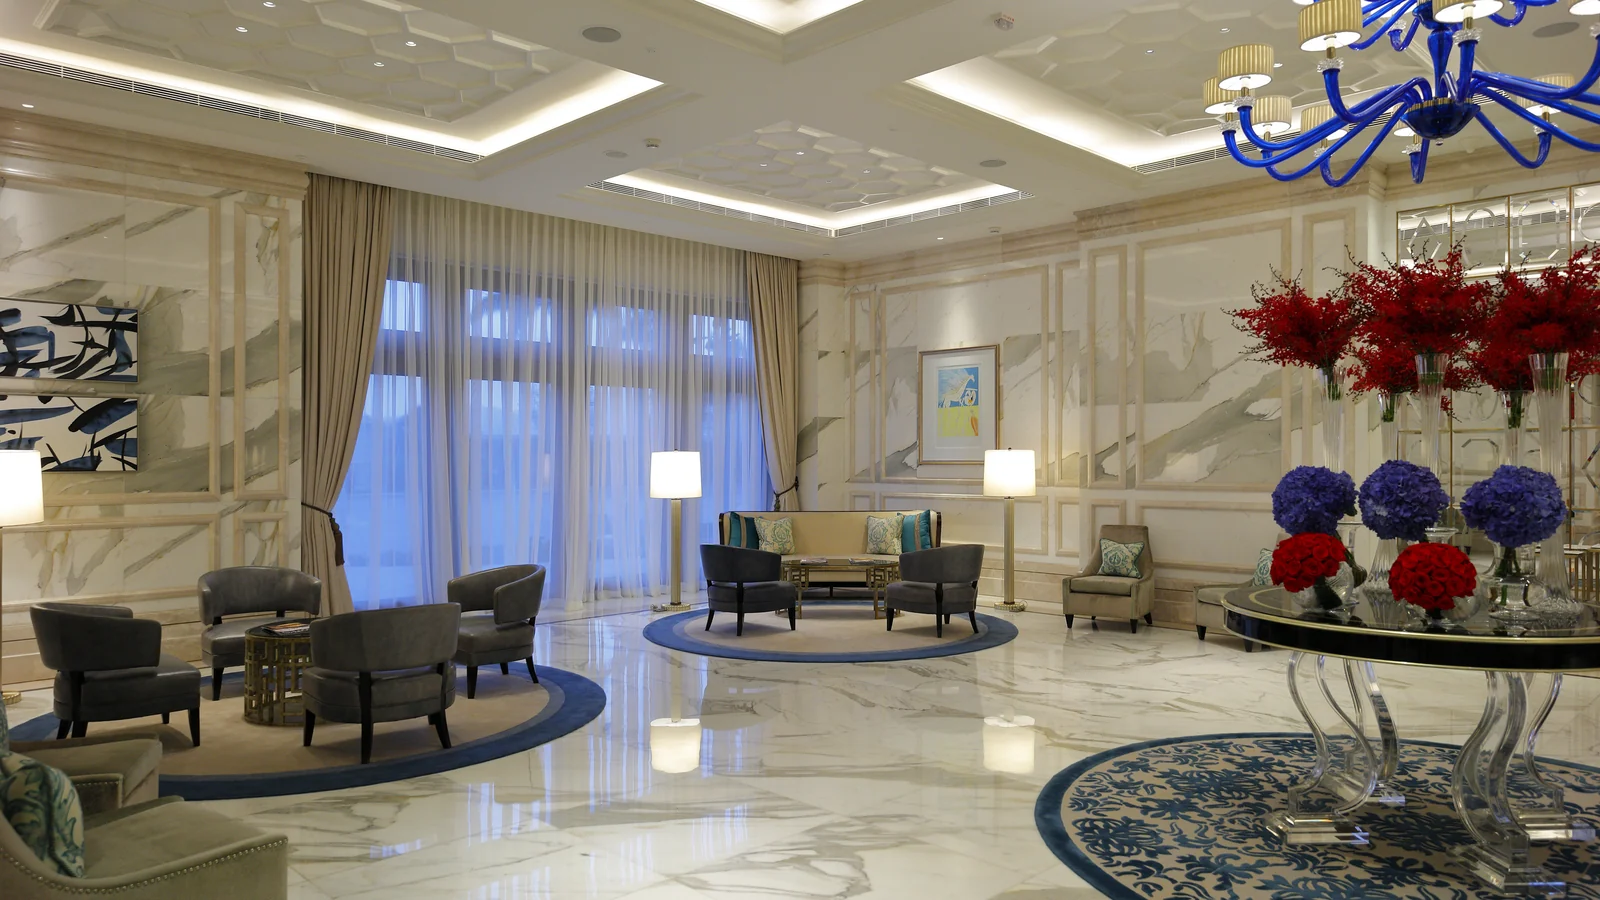
Lobby furniture ideas often begin as attractive sofas, lounge chairs and tables. A hotel project needs a harder test: can those pieces support arrival, waiting, conversation, short work, luggage, concierge contact and staff movement on the same floor without competing for the same space?
A reliable hotel lobby furniture layout starts with activities and operating states, then assigns each furniture group a purpose, capacity basis, adjacency and usable envelope. The result is not one “perfect” arrangement. It is a coordinated layout that can explain what stays fixed, what may move and what evidence must be resolved before furniture production.
Replace the furniture list with an activity-state map
A furniture schedule says what may be purchased. It does not say how the lobby must behave. Start with a short activity-state map that records who uses the space, what they are doing, when demand occurs, how long they stay and what accompanies them.
| Activity state | Questions to record | Layout consequence |
|---|---|---|
| Arrival and orientation | Where do guests pause, identify reception or wait for another person? Do they carry cases or group luggage? | Protect clear sightlines and a pause point without turning the main route into a waiting zone. |
| Check-in waiting | How many people may wait together, for how long and near which service point? | Place short-dwell seating within useful visual contact but outside the working queue. |
| Conversation and social use | Are users pairs, families or groups? Is acoustic separation important? | Create furniture clusters with a clear facing relationship, shared table access and a defined edge. |
| Short work | Does the brief require power, task surfaces, privacy or only a place to check a phone? | Separate true work positions from decorative occasional tables and confirm technical interfaces. |
| F&B or lounge spillover | Is food service occasional, daily or event-led? Who clears tables? | Test service approach, cleanability and the boundary with social seating. |
| Group or event peak | Which normal functions remain active while extra people and luggage arrive? | Define a peak state and movable elements instead of assuming the normal layout simply absorbs the load. |
Use project observations, operator input and the current brief to complete the map. Do not borrow a universal seat-per-area ratio from another property. Guest profile, arrival pattern, brand operation, local requirements and adjacent functions can change the answer.
Trace conflicts before drawing furniture zones
Place the building interfaces on one working plan: entrance, reception, concierge, lifts, stairs, doors, columns, fixed joinery, F&B thresholds, service access and any known event route. Then trace at least four journeys:
- First-time arrival: entrance to orientation, reception, waiting and vertical circulation.
- Checked-in guest: lift or guestroom route to a meeting point, work position or lounge destination.
- Group arrival: several people, cases and a guide or organiser using the lobby at once.
- Staff and service: concierge support, table clearing, housekeeping, replenishment and furniture reset.
Mark where two journeys ask for the same floor, sightline or threshold. A circulation line should be treated as a working interface, not the leftover strip between furniture blocks. Exact route widths, accessibility provisions, egress conditions and local code decisions must be confirmed by the responsible project professionals for the destination.
Give every lobby zone a written contract
Once the conflicts are visible, define zones. A zone is not just a colour on the plan; it is a short contract between the design intent and the operating brief. Record the following for every cluster:
- purpose: the activity it supports and the activity it does not absorb;
- capacity basis: expected users in normal and peak states, plus luggage or companion needs;
- anchor: the reception view, window, feature, power point, service point or social centre it faces;
- adjacency: what must be near, separated or visible;
- environment: acoustic, lighting, power, cleaning and material needs that affect furniture choice;
- change rule: which pieces may move, who resets them and where displaced items go;
- release condition: the drawing, prototype, sample or site input required before the cluster is approved.
For luxury-hotel projects, Gainwell’s luxury hotel scope identifies arrival furniture, conversation groups, occasional tables and feature pieces as coordinated lobby and lounge elements. The zone contract turns those broad categories into project-specific decisions.
Plan the operating envelope, not only the product footprint
A chair symbol shows the outline of an unoccupied product. The lobby needs its operating envelope: the product footprint plus the space used when a guest approaches, sits, stands, places luggage, reaches a table or moves a neighbouring piece. A table also needs an approach and use envelope, not only a top dimension.
Build the envelope from the actual proposed furniture dimensions and project conditions. For a conversation group, test:
- occupied seating positions and the relationship between users;
- access to side tables, coffee tables, power or service surfaces;
- luggage locations that do not become route obstructions;
- chair movement, housekeeping access and the planned reset position;
- nearby door swings, thresholds, columns and fixed features;
- the interfaces between loose furniture, rugs, lighting and floor boxes.
Gainwell’s seating and upholstery and tables and workspaces pages describe project-specific dimensions, materials, prototypes and room-fit development. Those inputs should update the layout model; they should not arrive after a generic symbol has already been treated as final.
Test capacity with three operating states
One seat count can hide a weak layout. Review the lobby in at least three states: normal operation, peak arrival or group movement, and event or overflow use. For each state, note which zones are active, how many usable positions remain, where luggage or temporary equipment sits, which route is protected and who has authority to move furniture.
Consider an illustrative brief that expects eight guests to wait during a peak arrival while four other guests use short-work positions. A plan showing twelve seat symbols has not yet proved capacity. Two seats may face away from reception, a chair may lose its approach when cases are parked, or the work table may become an overflow waiting surface.
A better test labels twelve usable positions by function. If only six waiting positions remain usable in the peak state, the team can change the cluster, move the luggage holding point, revise the operational brief or create a controlled overflow rule. The numbers in this example are not a universal hotel benchmark; they demonstrate how to test the project’s own demand.
Choose fixed, flexible and conditional elements deliberately
Flexibility is useful only when it has a rule. Divide the furniture plan into three classes:
- Fixed in operation: anchors whose position controls sightlines, power, a feature composition or an agreed route.
- Flexible within limits: pieces with a named normal position, alternative position and reset owner.
- Conditional: furniture released only after a site dimension, technical interface, operator decision or mock-up is accepted.
A movable lounge chair is not automatically a flexible strategy. If staff cannot identify its normal position, guests repeatedly narrow the route or the alternative position blocks a threshold, the layout has transferred an unresolved design problem into daily operations.
Coordinate the layout with custom furniture development
Furniture design and lobby planning should converge through controlled checks. Gainwell’s capabilities workflow describes technical development and prototypes or mock-ups used to review proportion, room fit and connected pieces before production. For a lobby layout, the review should connect the latest drawing and furniture data:
- freeze the current architectural background and identify open site dimensions;
- place verified furniture dimensions and operating envelopes, not notional blocks;
- review sightlines, adjacencies, floor interfaces and the three operating states;
- use a sample, prototype or mock-up where proportion, comfort, connected parts or a critical interface cannot be approved from drawings alone;
- record the accepted position, product revision, conditions and authority on one coordinated release set.
A prototype does not certify the whole lobby. It answers named questions. The project team should state which dimensions, finishes, comfort decisions, power details or interface conditions the review is intended to close.
Release the layout through a visible decision gate
The layout release packet should let the manufacturer, designer, operator and site team refer to the same state. Include the coordinated furniture plan, zone contracts, verified furniture schedule, operating-envelope assumptions, normal and peak-state diagrams, fixed/flexible rules, interface details, open-issue register and approval record.
Use a simple decision at every affected zone:
- RELEASE: dimensions, interfaces, furniture revision and operating-state test are accepted for the current scope.
- CONDITIONAL: a named item may progress only against a written condition, owner and closure date.
- HOLD: an unresolved input could change product size, quantity, interface, route or approval basis.
Do not hide a HOLD inside a general drawing note. If a threshold, fixed screen, floor box, door, rug boundary or service route can change the usable envelope, show the affected zone and decision explicitly.
Use this review sequence before furniture production
- Confirm lobby activities, users, dwell patterns and normal/peak/event states.
- Trace guest, luggage, vertical-circulation, staff and service journeys.
- Write a zone contract for every furniture cluster.
- Replace generic symbols with verified furniture dimensions and operating envelopes.
- Test usable capacity and conflict points in all required states.
- Classify furniture as fixed, flexible within limits or conditional.
- Close named questions through drawing review, samples, prototypes or mock-ups.
- Issue RELEASE, CONDITIONAL or HOLD decisions on one coordinated packet.
This method does not replace architectural, accessibility, fire, egress, electrical or local code review. Exact dimensions, clearances, capacities, technical interfaces and approvals remain project- and jurisdiction-specific. To discuss a project-specific furniture layout, share the current floor plan, activity brief, furniture schedule, key flow routes, programme and site constraints through the Gainwell project enquiry.
Frequently Asked Questions
How should a hotel lobby furniture layout be planned?
Start with activities and operating states, trace guest and service journeys, then give every furniture cluster a written purpose, capacity basis, adjacency and change rule. Replace generic furniture symbols with verified dimensions and operating envelopes before testing normal, peak and event conditions.
What furniture is used in a hotel lobby?
Depending on the brief, a lobby may use sofas, lounge chairs, benches, occasional tables, communal or work tables, consoles and feature pieces. The right mix depends on arrival, waiting, social, work, F&B and operational needs rather than a universal checklist.
How do you divide a hotel lobby into functional zones?
Define zones by activity and adjacency, not by decorative style alone. For each zone, record who uses it, the expected dwell mode, normal and peak capacity, what it must face or avoid, technical and service needs, movable-furniture rules and the evidence required for release.
How much seating does a hotel lobby need?
There is no universal seat count. Estimate demand from the property’s arrival patterns, guest profile, waiting duration, group movements and adjacent uses, then test how many positions remain genuinely usable when luggage, approaches, tables, queues and protected routes are included.
How do you keep circulation clear around lobby furniture?
Map entrances, reception, lifts, stairs, doors, thresholds and service routes before locating zones. Test each furniture group with its occupied, approach, luggage and movement envelopes. The responsible project professionals must confirm exact clearances, accessibility and egress requirements for the destination.
When is a hotel lobby layout ready for furniture production?
Release it when the current architectural background, verified furniture revision, zone contract, operating envelopes, technical interfaces and required operating-state tests agree. Any unresolved input that could change size, quantity, interface, route or approval basis should remain CONDITIONAL or HOLD with a named owner.