
Banquette seating for restaurants should be planned as a complete arrangement of seat, backrest, dining table, table base and access space. These elements determine how comfortably guests can dine, how easily they can enter and leave, and whether staff can serve and clean the area. Choosing the upholstery and overall length first can leave those relationships unresolved.
The appeal is clear: a banquette can define a dining zone, introduce texture and make purposeful use of a wall or corner. Its value depends on the finished arrangement, however. A long upholstered run does not automatically create more usable seats, and a visually compact booth can require considerable space once the table, opposing chairs and guest movements are included.
What Is Restaurant Banquette Seating?
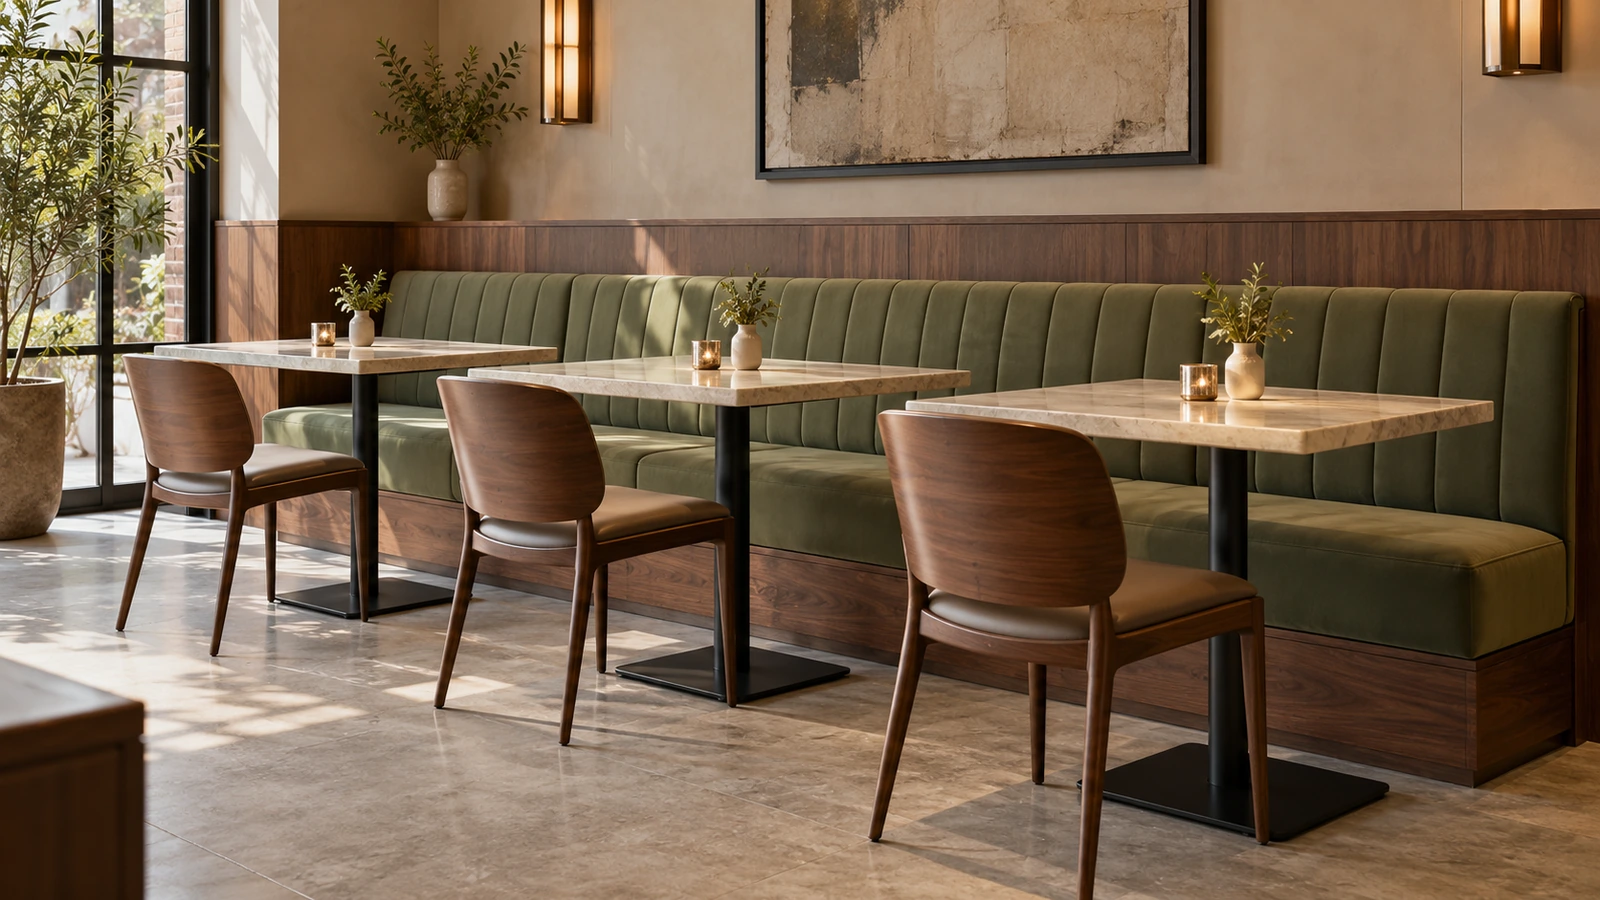
A banquette is a continuous bench-style seating arrangement, often upholstered and positioned along a wall, partition or defined dining area. Booth seating commonly creates a more enclosed table setting, sometimes using facing benches or a curved arrangement. The terms overlap in commercial use, so drawings should identify the proposed form rather than rely on the name alone.
Plan the Dining Pattern and Banquette Configuration
Start with the dining pattern. A restaurant serving mostly pairs needs different table flexibility from one accommodating larger groups. Consider whether neighbouring tables will be joined, how often the layout changes and how guests reach the inner positions. These decisions influence the shape and length of the seating before decorative details are selected.
Straight runs can support several table groups, but the seating length should not be divided into covers without checking the tables. A change in tabletop width or base position can make some locations less usable than others. Corners and curves need particular care: their internal geometry may create awkward sitting positions, restricted legroom or places where guests must reach too far across the table.
Installation type is a separate choice.
Banquettes may be fixed, freestanding or modular. A fixed assembly can form a close relationship with the interior, while a modular design may allow sections to be moved or replaced. Neither description establishes the finished dimensions or structural requirements. When reviewing banquettes and upholstered seating, identify the configuration and installation approach together so that the proposed product matches the way the dining area will operate.
Coordinate the Finished Seat with the Table
Seat dimensions become meaningful when they are considered with the table. A comfortable bench in isolation may be unsuitable for dining if the tabletop is too distant, the apron restricts movement or the base occupies the guest’s foot space. The arrangement should be reviewed in plan and section, then checked physically where comfort or access remains uncertain.
Use the finished seat construction as the reference, including the cushion and upholstery, rather than the unfinished frame alone. Cushion compression changes the occupied position, while seat depth and back angle affect how far the guest sits from the table. A deeply reclined lounge profile may look comfortable yet make dining awkward because the guest must lean forward repeatedly.
The table must respond to that occupied position.
Review tabletop height, underside clearance and the relationship between the seat front and table edge together. The guest needs a workable posture and sufficient movement beneath the table, including where an apron or support member projects below the top. Backrest shape, bolsters and decorative upholstery can also reduce effective seat depth. These relationships should be established for the actual construction instead of applying one nominal set of dimensions to every banquette.
Check Table Bases and Guest Foot Space
The tabletop defines the dining surface, but the structure beneath it can determine whether the seat is usable. Legs, columns, base plates and support rails may interfere with knees, feet or the route into the banquette. Check their positions against the expected sitting locations, particularly at table ends and where two tables may be joined. A base that works with loose chairs may create a conflict when guests must move sideways along a continuous seat.
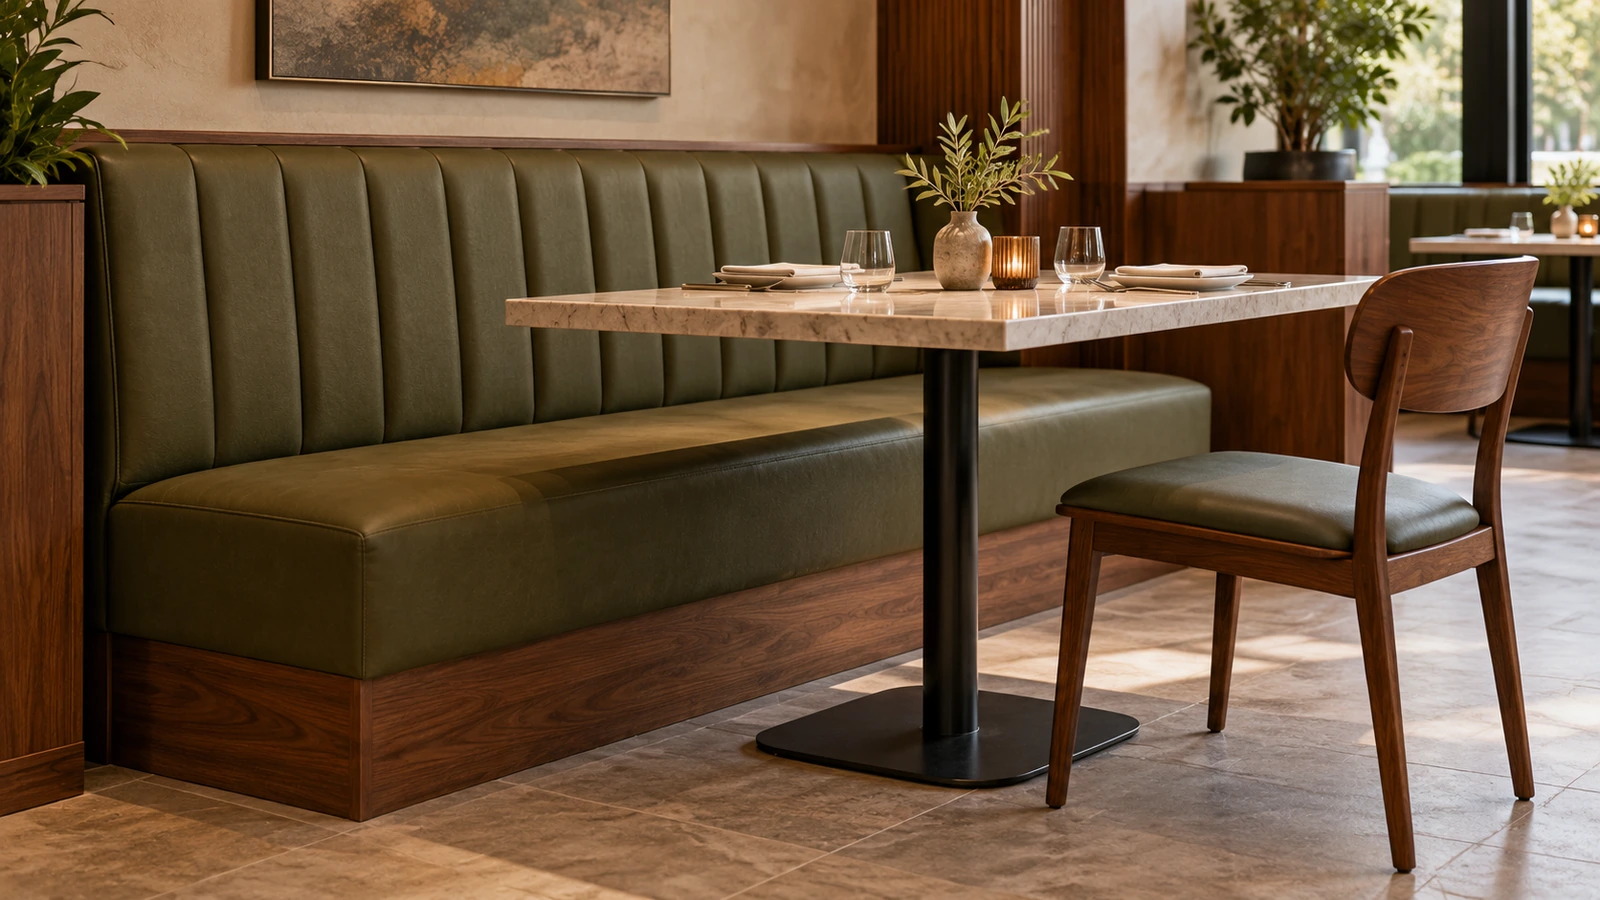
A central pedestal can open some areas around the perimeter, but it is not automatically the correct solution. Its footprint, support arrangement and suitability for the proposed top still require assessment. The table should remain stable under its intended use, and any requirement to move it for access or cleaning must be compatible with its weight and construction.
For curved and corner arrangements, use the actual table shape. A round or shaped top may improve some relationships while leaving other seats too far from the usable surface. The drawing should show where people sit, where their feet go and how they reach the table—not simply how neatly the outlines fit together.
Plan Guest Entry, Circulation and Service Access
Guests need to enter and leave without an unnecessarily difficult sequence of moving tables or asking others to stand. Longer runs and enclosed shapes can make inner seats harder to reach, so assess the route to each position. If table movement is part of the intended operation, establish how it will happen safely and consistently during service.
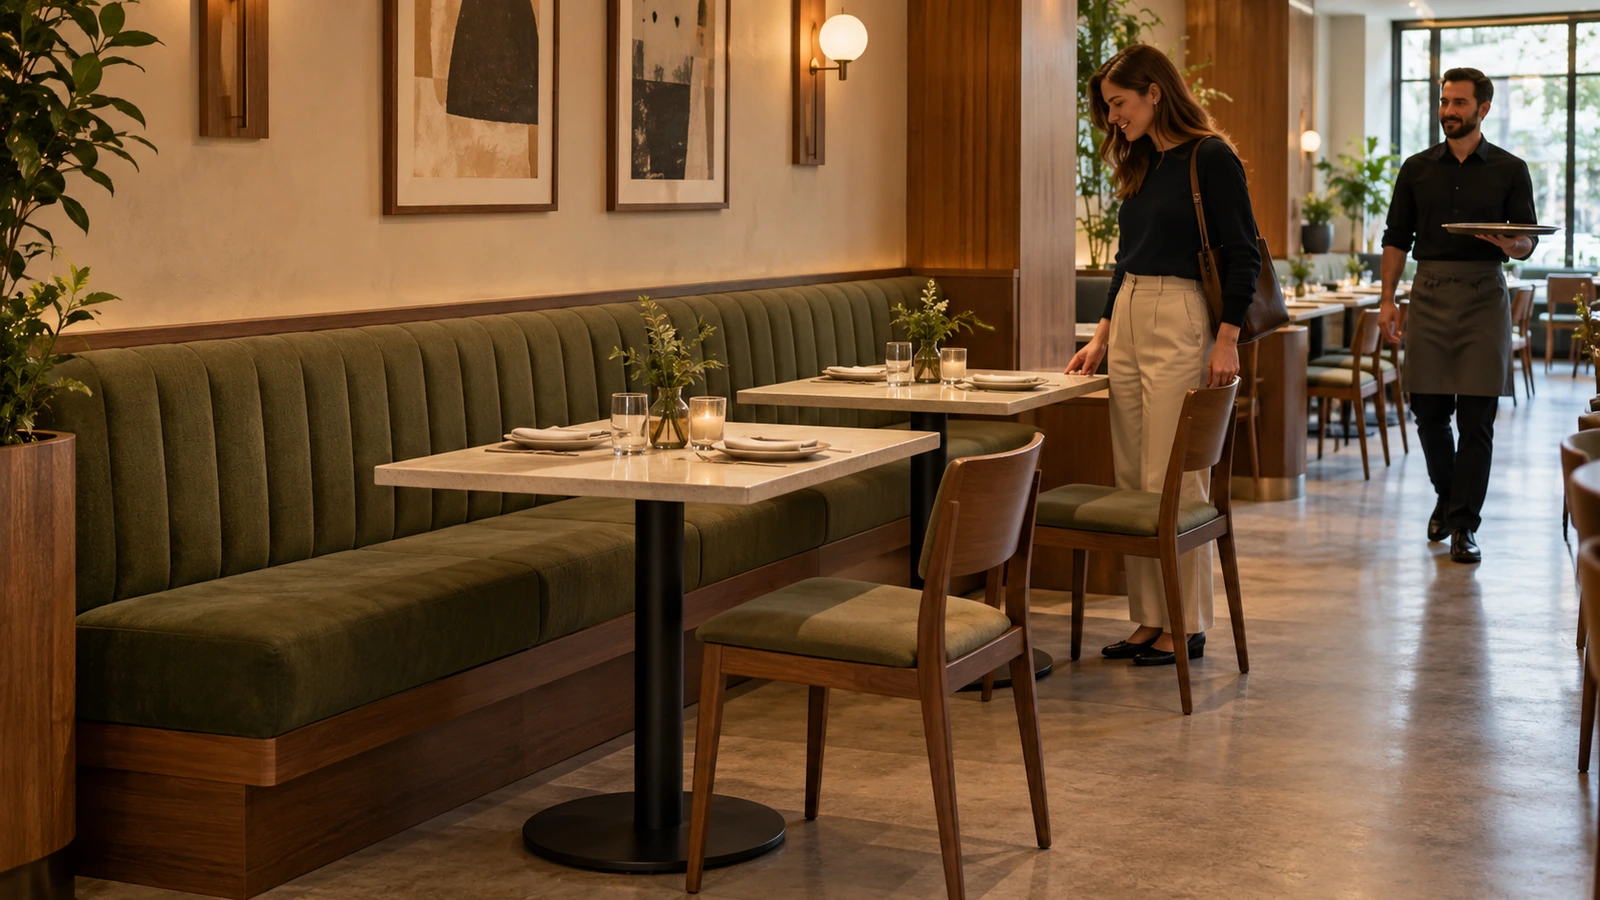
Include the opposite side of the table in the review. A loose chair pulled out for a guest occupies more space than a chair shown tucked beneath the tabletop. Staff also need room to approach, clear dishes and reset the setting. The full arrangement must meet the project’s applicable accessibility and circulation requirements; banquette seating does not replace the need to plan appropriate accessible dining positions and routes.
Coordinate Structure, Installation and Services
The visible seat and backrest depend on a supporting structure that must work with the site. At the same time, upholstery details determine where dirt collects, how cleaning is carried out and what can be replaced later. Resolving these matters together helps prevent an attractive furniture proposal from becoming difficult to install or maintain.
Identify whether the banquette is supported by legs, a plinth, a cabinet-like base or another structure. Then distinguish support from location: placing a backrest against a wall does not establish that the wall can carry its loads or accept its fixings. Where the design relies on wall or floor attachment, the responsible parties should confirm the substrate, fixing arrangement and any preparation required before installation.
Site relationships need the same clarity. Floor levels, skirting, wall finishes, columns and irregular corners can affect how a long assembly fits. Establish which dimensions require verification and how permitted adjustments will be handled. A continuous run that looks simple in elevation may need several sections for delivery, installation and future access.
Integrated services add another interface. Power outlets, lighting, ventilation openings or access panels should have defined locations and responsibilities, with a practical route for inspection or replacement. Their presence must be coordinated with upholstery and structure rather than introduced after the seating has been built.
Storage is optional, not an automatic benefit of an enclosed base. A lift-up seat may be inconvenient beneath a dining table, and a drawer may be blocked while guests are seated. Include storage only where its contents and access method justify the construction.
Specify Upholstery, Cleaning and Replacement Access
Specify upholstery as an assembly of covering material, filling, supporting layers, seams and attachment details. A fabric’s individual test result does not establish every aspect of the finished seat’s performance. Requirements for the project’s intended use and market should be connected to the relevant materials and construction, including any applicable fire-performance evidence.
Decorative detail has an operating cost. Deep channels, buttons and closely spaced folds can create additional cleaning work, while the seat-to-back junction may retain crumbs or spills. Those features may still suit the design, but the cleaning method should be considered before approval. A nominally wipeable surface does not make every seam or recess easy to maintain.
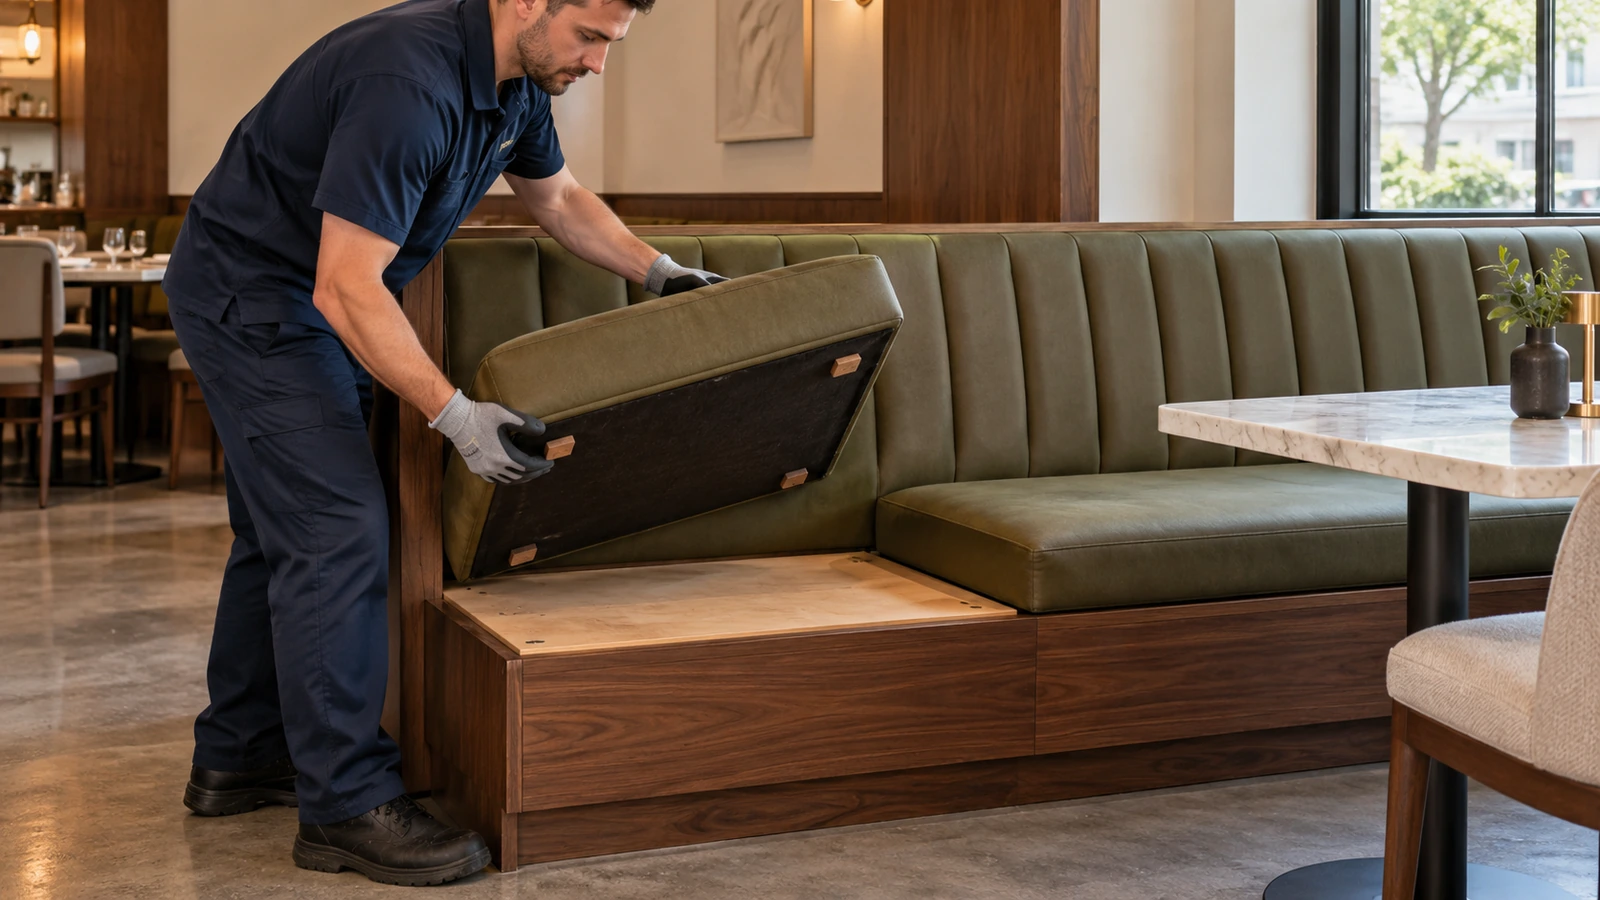
Replacement access can be equally important in a busy restaurant. Confirm whether seats and backs can be removed independently, how they are secured and whether removal requires taking out the table or dismantling adjacent sections. Removable upholstery is useful when the attachment system remains secure in use and the operator can carry out the intended maintenance.
Test a Representative Banquette Arrangement
A representative assembly is most valuable when it tests a specific uncertainty. Use the proposed seat construction, cushion and table relationship rather than substituting a convenient chair or unrelated tabletop. A temporary layout can help assess footprint and access, but it cannot fully demonstrate the comfort of a different upholstered profile.
Start with the most demanding position.
That may be the inside of a curve, a corner seat, the end of a run or a location beside an opposing chair and service route. Sit, dine, stand and move through the arrangement. Check whether guests can reach the table comfortably, whether the base interferes with their feet and whether entering an inner seat requires an awkward movement. Include staff in the trial so that serving, clearing and cleaning are assessed alongside sitting comfort.
Use the findings to confirm the usable seat count. Dividing a run by a nominal width per person can be a starting estimate, but it does not account for corner geometry, table divisions, supports or access. Some sections may contribute less usable seating than their length suggests.
Once the individual arrangement works, place it within the wider restaurant furniture layout planning process. Check its relationship with adjacent tables, accessible positions and service routes under realistic operating conditions. A successful seating unit can still create a problem if it is repeated too closely across the room.
Confirm the Arrangement Before Repeating It
Before extending the design, confirm the details that the trial depended on:
- Finished seat, backrest and cushion construction.
- Tabletop size, underside features and base position.
- Guest entry, exit and usable seating positions.
- Supporting structure, installation and service interfaces.
- Cleaning access and component-removal methods.
- Applicable product requirements and supporting evidence.
If the table base, cushion thickness or back profile changes, revisit the relationships affected by that change. A visually similar substitution can alter occupied seat height, legroom or access, so the approved arrangement should remain identifiable in drawings and product information.
The complete system is ready to repeat when guests can use the seats comfortably, staff can work around them and the construction supports the intended maintenance. Upholstery style and nominal capacity are only part of that decision.
Develop Restaurant Banquette Seating with Gainwell
Banquette seating should deliver the atmosphere shown in the design while remaining comfortable and practical during service. Gainwell can help develop the seating, upholstery and surrounding furniture together, bringing proportions, material relationships and construction details into the same discussion.
The wider restaurant and club furniture arrangement also matters: tables, loose chairs and fixed seating need to support the same dining experience. If you are developing restaurant banquette seating, a floor plan, reference images or an intended table grouping can provide a starting point for exploring configurations and identifying the details worth resolving early.
Frequently Asked Questions
Can restaurant banquette seating be moved to another location?
It depends on the construction and installation method. A freestanding or modular unit may be designed for relocation, while a fixed assembly can depend on wall or floor connections, adjacent finishes or integrated services. Confirm those relationships before moving it, then reassess stability, access and the table arrangement in the new position.
Can an existing banquette be reupholstered instead of replaced?
Sometimes, provided the frame, seat support and connections remain suitable for continued use. Inspect the structure before treating the work as a fabric replacement. Changes to filling, cushion thickness or back construction may also alter comfort and the table relationship, while the new upholstery assembly must meet the project’s applicable requirements.
What records should be kept for future banquette repairs or replacement?
Retain item and section references, finished dimensions, upholstery construction details, material codes, attachment information and relevant drawings. Include the location of each variant so replacements can be matched to the correct section. New covering material may differ from aged upholstery in colour or appearance, making a sample review useful before wider replacement.