


Choose hotel bedside tables by matching their height and footprint to the finished bed, then coordinating surface space, storage and charging around the guest’s reach. The right arrangement should make everyday actions comfortable while leaving enough room for circulation, housekeeping and maintenance. This means considering the table alongside the mattress, headboard, lighting and electrical fittings rather than selecting it as a separate decorative piece.
A bedside table can look well proportioned in an elevation yet become awkward once the room is furnished. A lamp base may occupy the easiest area to reach, a drawer may catch on bedding, or a charging cable may cross the space intended for a glass of water. Evaluating these relationships early gives hotel teams a more useful basis for choosing nightstands than appearance or cabinet dimensions alone.
Match the Table to the Finished Bed
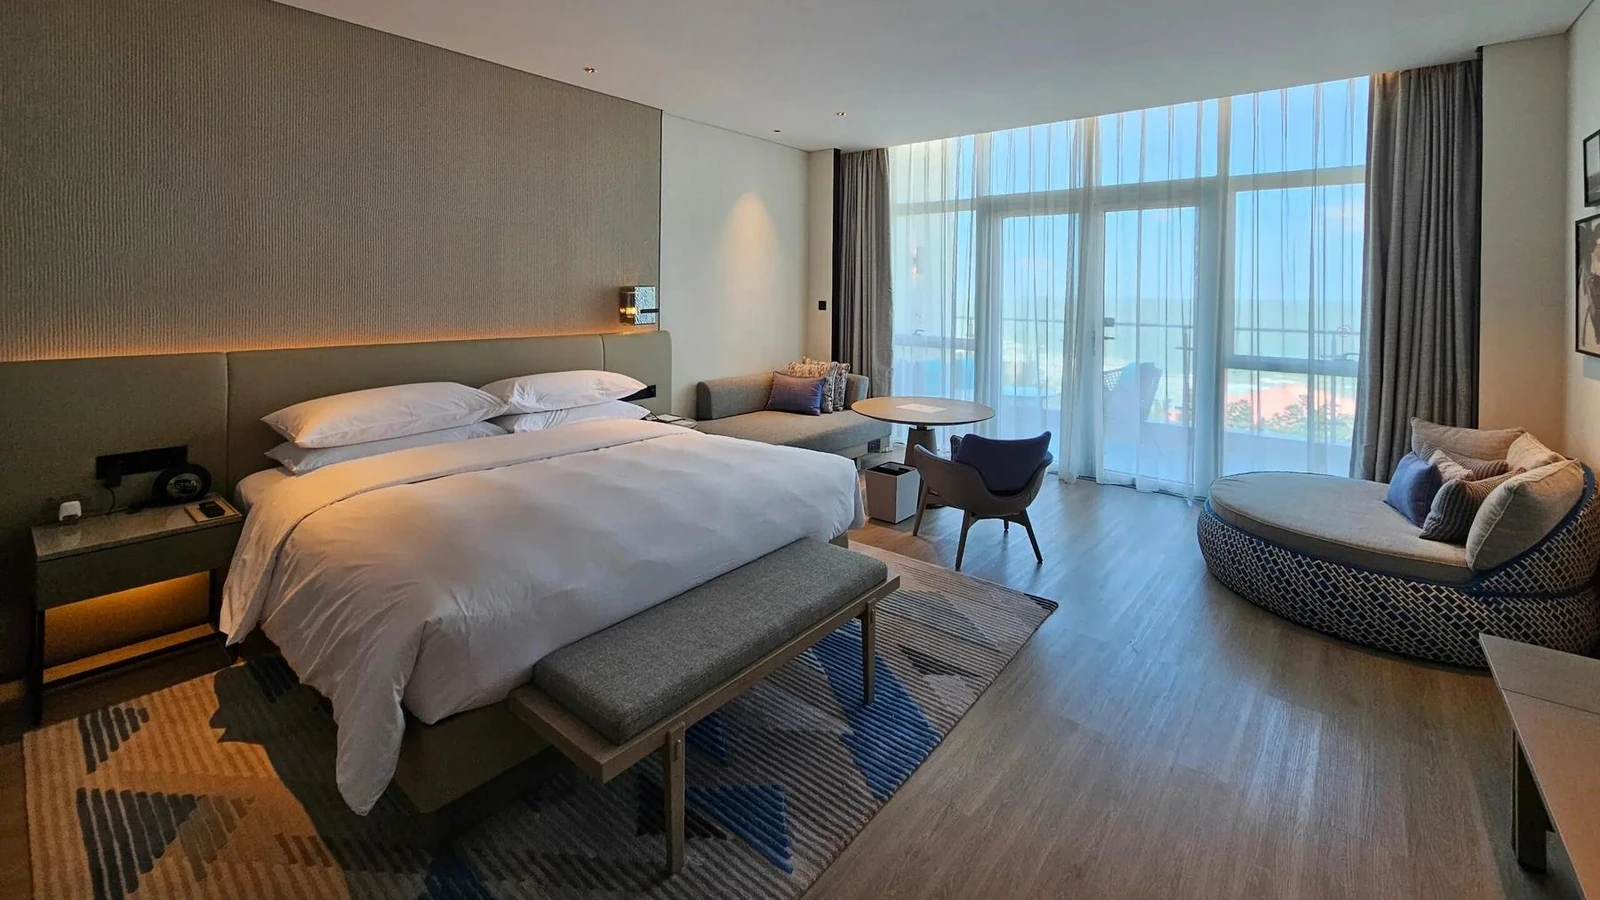
Start with the actual bed system, including the base, mattress and any topper. The height of the bed frame alone does not establish where the guest will sit or lie, so it is an incomplete reference for the tabletop. A surface close to mattress level can be a starting point, but the final relationship should be checked through use: can a guest comfortably put down a phone, retrieve glasses and operate the lamp from the intended position? A visually aligned tabletop may still be inconvenient if it sits too far behind the guest or requires reaching around another object.
Width, depth and placement need to be assessed together. A deeper cabinet offers more surface area, but the rear portion may be difficult to reach from bed. A wider unit may accommodate hotel equipment while reducing the space beside the mattress or interfering with nearby furniture. Check the proposed footprint with bedding in place, drawers open and adjacent doors in use. Include the movements involved in making the bed, since a cabinet that fits neatly in plan may make it difficult to tuck bedding or clean the floor around it.
The cabinet’s external dimensions should also be distinguished from its usable surface. Raised edges, recessed sections, integrated fittings and lamp bases all affect where belongings can sit. Record the intended tabletop position relative to the bed and headboard, then revisit that relationship if the mattress specification or furniture layout changes. This establishes a reliable spatial boundary before storage and equipment are added.
Plan the Surface Around What Guests Actually Use
The tabletop needs to accommodate both hotel equipment and personal belongings. Begin with the items the property intends to provide, such as a lamp, telephone, clock or control panel, and then reserve accessible space for a phone, glasses, a book and drinking water. Assess the complete arrangement rather than approving each item independently. Several individually compact objects can still leave a crowded surface when their bases, controls and cables are considered together.
Reach is as important as capacity. The most convenient part of the surface should support frequently used objects, rather than becoming unavailable beneath a large lamp or fixed accessory. Test the arrangement with the proposed equipment wherever possible: a lamp outline indicates its footprint but may not show whether the switch is beneath the shade, on the base or along the cable. Likewise, a charging panel needs room for the connected device, not just the socket itself.
Where the surface remains crowded, review the equipment layout before enlarging the cabinet. An appropriate wall-mounted light or headboard-mounted control may release space, provided its operating position and installation are suitable. Items used less frequently may belong in storage below, but that decision should follow the intended guest experience rather than simply move clutter out of sight.
Coordinate Storage and Mounting
Storage and mounting describe different aspects of a bedside table, so they should not be treated as competing categories. A wall-mounted unit can contain a drawer, while a freestanding cabinet can combine enclosed storage with an open shelf. First establish what the guest needs to store, then select a construction that provides access without creating conflicts with the bed, electrical fittings or cleaning routine.
A drawer should be evaluated in its working position beside the bed. Check whether the handle is comfortable to use, whether bedding obstructs the front and whether the interior can be inspected during room turnover. Open shelves need similar attention: a shelf concealed behind the duvet may contribute little accessible storage, even if it appears useful in a furniture drawing. The choice should reflect how the space will actually be used and checked.
Mounting introduces a separate set of conditions. Freestanding units need an appropriate stability arrangement and workable connections to bedside services, including during any permitted repositioning. Wall-mounted units require a fixing design coordinated with the actual supporting construction; the floating appearance alone says nothing about the wall’s suitability. When reviewing coordinatednightstands and casegoods, retain a consistent design language while allowing the bedside unit’s proportions and hardware to respond to its particular use.
Plan Charging Around the Device and Cable
Charging works best when the connection, cable and device position are planned as one arrangement. Establish the required electrical configuration for the hotel’s market and project requirements, then decide where guests will connect and leave their devices. A tabletop panel may be easy to locate but occupy valuable surface area; a side-mounted panel can preserve the top while becoming difficult to reach beside a closely positioned bed. Headboard-mounted connections may separate services from the cabinet, but their usefulness still depends on the bed and furniture positions.
Review the proposed configuration with plugs inserted and devices connected. Adapters project beyond the socket face, cables bend, and phones need somewhere to rest while charging. Check that these conditions do not interfere with drawer movement, bedding or the area reserved for personal belongings. Trace the cable route through the furniture and around moving components, with openings, ventilation and access arranged according to the selected equipment’s installation instructions.
Wireless charging should receive the same practical review rather than being treated as a feature that automatically improves the room. Confirm the specified module, compatible devices, intended charging position and permitted installation materials. The designated charging area must remain identifiable and usable after the lamp and other equipment are installed. Maintenance is equally important: establish how the module can be accessed and replaced, and record who supplies, installs and connects it. Furniture coordination supports that work, while electrical approval remains a separate responsibility.
Review Materials, Cleaning and Hardware
Once the arrangement works, examine the surfaces and components that guests and staff will touch repeatedly. The tabletop receives glasses, phones and personal belongings; front edges encounter hands and luggage; drawer pulls and runners are used during both occupancy and housekeeping. These contact points make the complete construction more informative than a broad material label. Timber includes its finish and edge treatment, while a stone top includes its surface treatment, support and junction with the cabinet.
Review cleaning access alongside appearance. Deep grooves, narrow recesses and complicated joints can add work even when the main surface is easy to wipe. Check the top-to-cabinet junction, cable openings, drawer interiors and the areas around feet or wall fixings. For the proposed finish, establish a compatible cleaning product and tool, trial the method on an appropriate sample or inconspicuous area, and inspect after the specified residue-removal and drying steps. Changes in colour, gloss, texture or surface feel should be resolved before the method is applied more widely.
Hardware also benefits from physical assessment. Open and close the drawer, check the grip, examine alignment and confirm that maintenance staff can access the relevant fittings. A soft-closing mechanism may improve operation, but it does not replace suitable construction and installation. Where components are intended to be replaceable, retain their identifiers and access details with the furniture specification. A replaceable top, runner or charging module is useful only when the design permits the work and a compatible replacement can be identified.
Check Each Guestroom Configuration
The preferred bedside table may not work unchanged across every guestroom. In a king room, assess both sides independently, particularly where a wall or adjacent piece of furniture restricts one side. Visual symmetry can support the room design, but each guest still needs usable surface space and access to lighting and charging. In a twin room, a shared central unit creates a different task: its equipment, storage and personal-item space need to serve two beds rather than one.
Compact rooms require prioritisation rather than proportional reduction. Shrinking a cabinet in every direction can leave a unit that fits the floor plan but provides little usable surface. Establish the essential placement and reach requirements first, then consider whether storage, mounting or equipment positions can change. Accessible rooms require a broader review of approach, operation and circulation against the project’s applicable requirements;accessible guestroom planning should inform the bedside configuration rather than follow it as a separate check.
A representative setup helps reveal relationships that are difficult to judge from drawings alone. Position the actual bed system, add the intended lamp and electrical components, and check placing belongings, connecting a device, opening the drawer and making the bed. Use these actions to identify specific adjustments instead of treating the sample as a general visual approval. Record the resulting configuration by room type, especially where mattress height, electrical positions or cabinet orientation differ.
Bring the Bedside Arrangement Together
The final choice should bring the bedside together as a usable arrangement. Dimensions establish the space, surface planning supports everyday actions, and construction determines how storage, charging and maintenance fit around them. When these decisions are coordinated, the table becomes part of a comfortable guestroom rather than an isolated item that happens to fit beside the bed.
Develop Custom Hotel Bedside Tables with Gainwell
Bedside furniture development becomes more focused when the bed, headboard and electrical information are available together.Gainwell develops custom hospitality furniture with shop-drawing and prototype support, providing opportunities to review the proposed cabinet within the wider guestroom arrangement. For a bedside unit, that review can address the tabletop relationship, drawer access and furniture details around specified services.
To discusscustom hotel bedside tables, share the bed and mattress information, bedside plan and elevation, intended tabletop equipment and electrical-component requirements. Include room-type quantities and identify any different left- and right-hand configurations. The scope should also distinguish furniture work from the supply, installation and connection of electrical fittings, so that the complete bedside arrangement can be coordinated with the relevant project parties.
Frequently Asked Questions
Do hotel bedside tables need to match on both sides of the bed?
Not necessarily. Different sizes or configurations can suit an asymmetric room, provided each side supports the intended guest use. Coordinate their visible materials and proportions, then assess surface space, storage and charging independently. A smaller unit should still perform its assigned functions rather than serve only as a visual counterpart.
Can hotel bedside tables be replaced without replacing the headboard?
Often, but first establish whether the tables are independent or integrated into the headboard assembly. Check fixings, electrical positions and any unfinished areas concealed by the original furniture. Compare the replacement with existing outlets and controls, and include any necessary wall or headboard repairs in the scope. Where the original fixing arrangement is unclear, inspect it before committing to replacement dimensions.
What information is needed to order replacement bedside-table parts?
Provide the original supplier, furniture item code, room type, photographs and any hardware markings. Include relevant dimensions, fixing positions and left- or right-hand orientation. For drawer components, identify the runner and attachment arrangement as well as the drawer size. Confirm compatibility before ordering a batch, since similar-looking hardware may require different mounting details.