


Buyers should review hotel furniture shop drawings for consistency with the agreed product scope, finished dimensions, materials, construction and site interfaces. The review should also establish which details are ready for production and which still depend on samples, measurements or decisions by other project parties. A drawing can appear complete while leaving an important requirement unresolved.
Shop drawings translate a furniture design into information for manufacture and coordination. They may show how components are assembled, where hardware is positioned and how an item connects to its surroundings. Their level of detail varies with the product: a freestanding bedside cabinet needs different information from a wall-wide headboard or a minibar unit containing equipment. The buyer’s task is to check the proposed item against the project requirements and involve the appropriate specialists where technical approval is needed.
Confirm Item Identity, Scope and Revision
Start with identity and revision. Each drawing should be traceable to the furniture item code, room or area, relevant specification and current quotation. Similar descriptions are not enough to establish a match. Two cabinets may share an appearance while differing in dimensions, internal storage or installation method, particularly where a hotel uses several room types.
Check the drawing’s revision history against the documents the supplier priced. If the design changed after quotation, identify whether the price and scope were updated or whether the drawing introduces an unpriced change. A deeper cabinet, different top material or revised headboard arrangement may affect construction, quantities and delivery as well as appearance. These differences should be visible before the drawing is accepted as the production basis.
For a coordinated hotel furniture package, review individual items and their shared relationships. A bedside unit may depend on the headboard setting-out, while a desk and media cabinet may share a continuous top. Separate drawings should agree on those interfaces rather than present each piece as an isolated object.
The drawing title block and supporting references should make the following information clear:
An omitted detail needs clarification, but it does not always mean the supplier has excluded it. Record whether the information is shown elsewhere, still being developed or outside the supplier’s scope. That distinction prevents a blank space on a drawing from becoming an unintended agreement.
Check Finished Dimensions and Site Fit
Review the dimensions of the completed furniture, including tops, upholstery, handles, feet and other projections. Frame dimensions alone may not describe the space occupied by the finished item. For upholstered seating, the proposed cushion and back construction also influence the usable seat and its relationship with nearby tables or surfaces.
The room check should distinguish design dimensions from verified site dimensions. A freestanding chair may need fit and clearance checks, while a built-in wardrobe may depend on the completed recess, floor level and adjacent finishes. Where site verification is required, the drawing should identify who measures, when the measurement occurs and which information remains provisional. A dimension labelled “to be checked on site” is useful only when the subsequent confirmation has an owner.
Review furniture in its operating state. Drawers extend beyond cabinet fronts, wardrobe doors need swing space, and a minibar refrigerator may require a removal route larger than its everyday opening. Check these movements against the bed, walls, adjoining furniture and circulation. The closed outline can fit the plan while the item remains inconvenient or impossible to use.

For fixed or closely fitted assemblies, inspect the relationships at floor, wall and ceiling junctions. Skirting, wall panels, stone, mirrors and other finishes may change the available space or the intended alignment. The drawing should explain how those junctions are resolved and where any adjustment is permitted. A general allowance for site trimming should not replace a defined installation detail.
Access for delivery deserves attention where the product is large or the route is constrained. Confirm whether the item travels as one assembly or in sections, and how any site assembly affects joints, finishes and fixings. The relevant delivery information should support the actual access route rather than rely only on the furniture’s final position.
Review Construction and Material Details
A perspective view establishes appearance more readily than construction. Look for sections and details that explain the principal components, including panel cores, edges, backing, supports and joints where relevant. The drawing should contain enough information to connect the proposed construction to the specification, without relying on broad labels such as “wood finish” or “metal frame.”
Material descriptions should be assigned to the parts they cover. A cabinet can combine a veneered body, solid timber edging, a stone top and metal legs; approval of one material does not establish the others. Confirm thicknesses and constructions where they affect strength, alignment, weight or interfaces. Where a supplier proposes a change, its relationship to the original requirement should be clear.
Finish references need a physical counterpart. A drawing can indicate veneer direction, paint location, metal finish and upholstery treatment, but it cannot establish colour, sheen, texture or acceptable natural variation by itself. Link those annotations to the relevant approved samples and check that the references remain consistent across the furniture family. Where appearance depends on a material junction, a representative junction sample may be more useful than separate swatches.
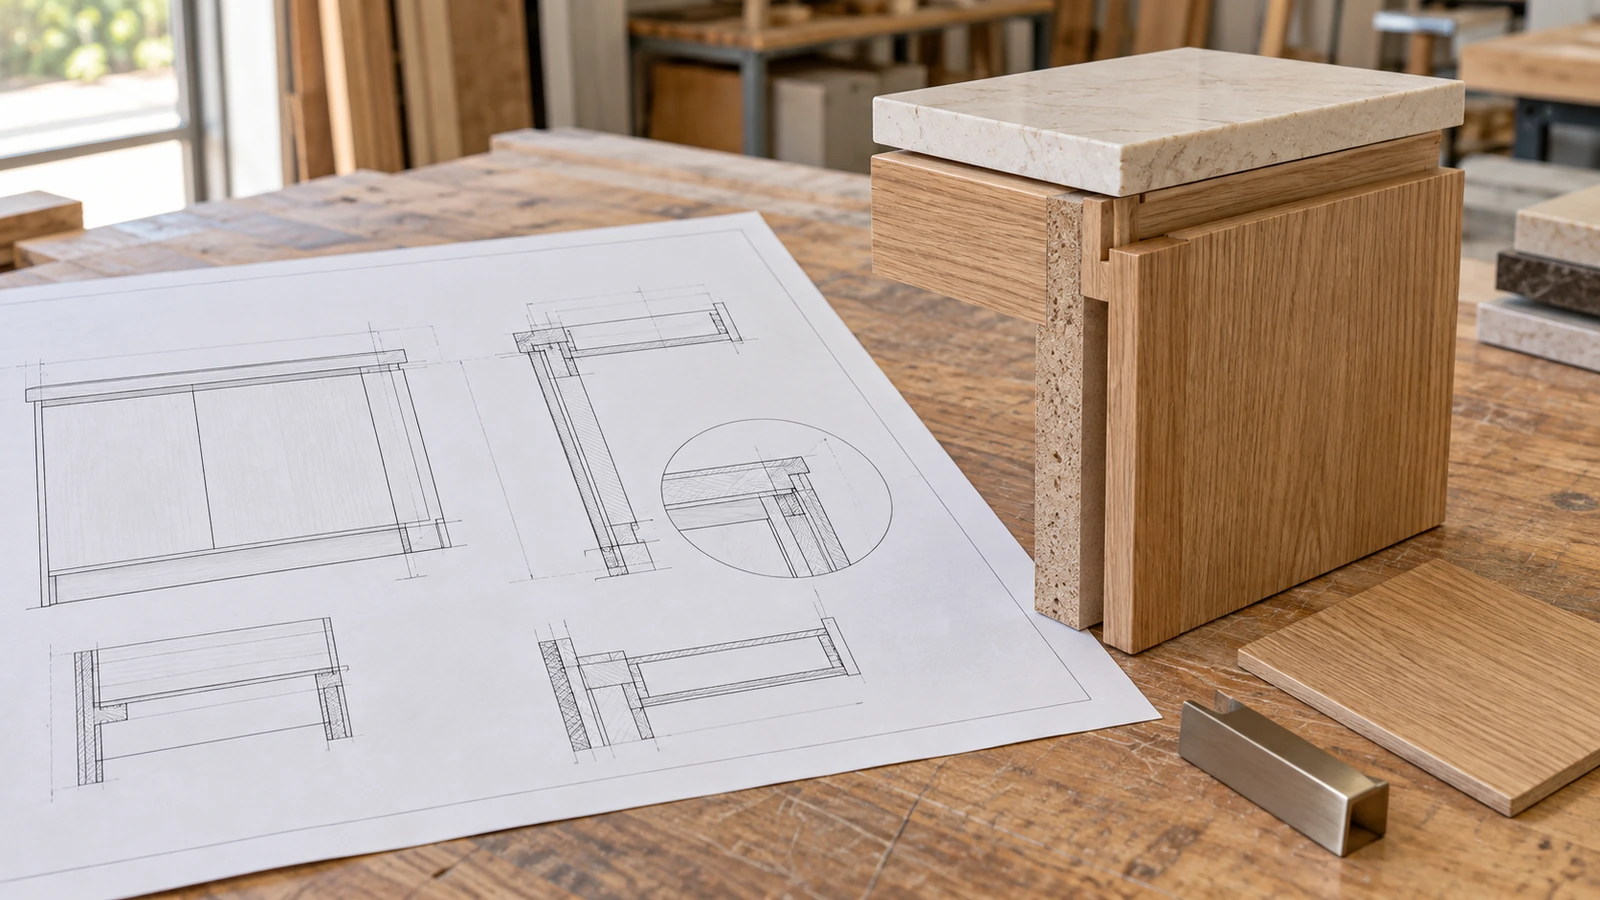
Construction review should focus on the item’s function. A wide shelf requires an appropriate support arrangement; a stone top needs a defined connection and supporting structure; a removable panel needs a secure fixing and a workable removal method. Buyers should route structural, specialist material or compliance questions to the parties responsible for those decisions rather than treating a general drawing signature as technical verification.
The Ritz-Carlton Beijing furniture project provides an application reference for coordinating casegoods, upholstered seating and occasional furniture within one guestroom environment. A drawing review for that kind of package needs consistent proportions and material relationships across categories, while retaining the product-specific details each item requires.
Check Hardware, Operation and Maintenance
Hardware affects how furniture feels and functions long after installation. Review hinges, runners, locks, handles, restraints and other fittings against the specified item and intended use. A generic note such as “soft-close hardware” may leave the model, operating characteristics or replacement route undefined. Where a particular component is required, the drawing or linked schedule should identify it.
Check the hardware in the proposed construction. A hinge needs suitable mounting conditions and operating clearance; a drawer runner must work with the drawer dimensions and cabinet arrangement. Handles can interfere with adjacent doors or circulation, while concealed fittings may require access that disappears once the furniture is installed. These relationships should be shown where they influence the design.
Everyday access includes housekeeping and maintenance as well as guest use. Staff may need to remove a drawer, reach a cable connection or replace a cushion without dismantling a larger assembly. A panel described as removable should have a clear attachment method and enough space to be taken out. If access depends on moving the furniture, confirm that the item and its connections allow that action.
Equipment-containing furniture needs particular care. A safe, refrigerator or other device has its own dimensions, installation conditions and servicing requirements. Confirm that the drawing uses the selected equipment information and provides the required openings, clearances and access. A change of equipment model can require another furniture review even when the replacement appears similar.
Where the remaining uncertainty concerns comfort, appearance or actual operation, drawings should be checked alongside a representative sample. The guide to reviewing a hotel furniture prototype explains how a physical item can address decisions that drawings alone cannot settle.
Coordinate Site Interfaces and Responsibilities
Furniture drawings should show the interfaces that affect manufacture and installation, even where another party completes part of the work. For a fixed headboard, these may include wall backing, setting-out points, lighting and electrical positions. For a minibar cabinet, they may include power, ventilation and appliance access. The objective is a coordinated boundary between packages.
A note stating “by others” should identify the required work and responsible party. If the furniture depends on wall blocking, the relevant location and requirements need to reach the party preparing the wall. If an electrical outlet must remain accessible, the furniture and electrical information should agree on its position. Unresolved responsibilities should remain visible rather than being absorbed into an overall approval.
Fixing details require suitable technical confirmation. The substrate, furniture construction and applicable requirements influence the connection, so a generic fixing symbol may be insufficient. Establish who designs or verifies the connection and whether any site information is still needed. Similar attention applies to work affecting waterproofing, rated assemblies or specialist finishes.
Check the installation sequence where components overlap. A panel that conceals a fixing may need to be fitted last; a countertop may affect access to services; and a neighbouring finish may prevent the furniture from being adjusted later. Shop drawings should expose these dependencies early enough for the relevant trades to coordinate them.
Record Comments and Define Production Release
Keep review comments specific and traceable. Identify the drawing, revision and location of the issue, then state the required correction or question. Comments such as “check all dimensions” do not identify which information remains open or who should resolve it. Where several reviewers contribute, combine their responses so the supplier receives a coordinated direction rather than conflicting instructions.
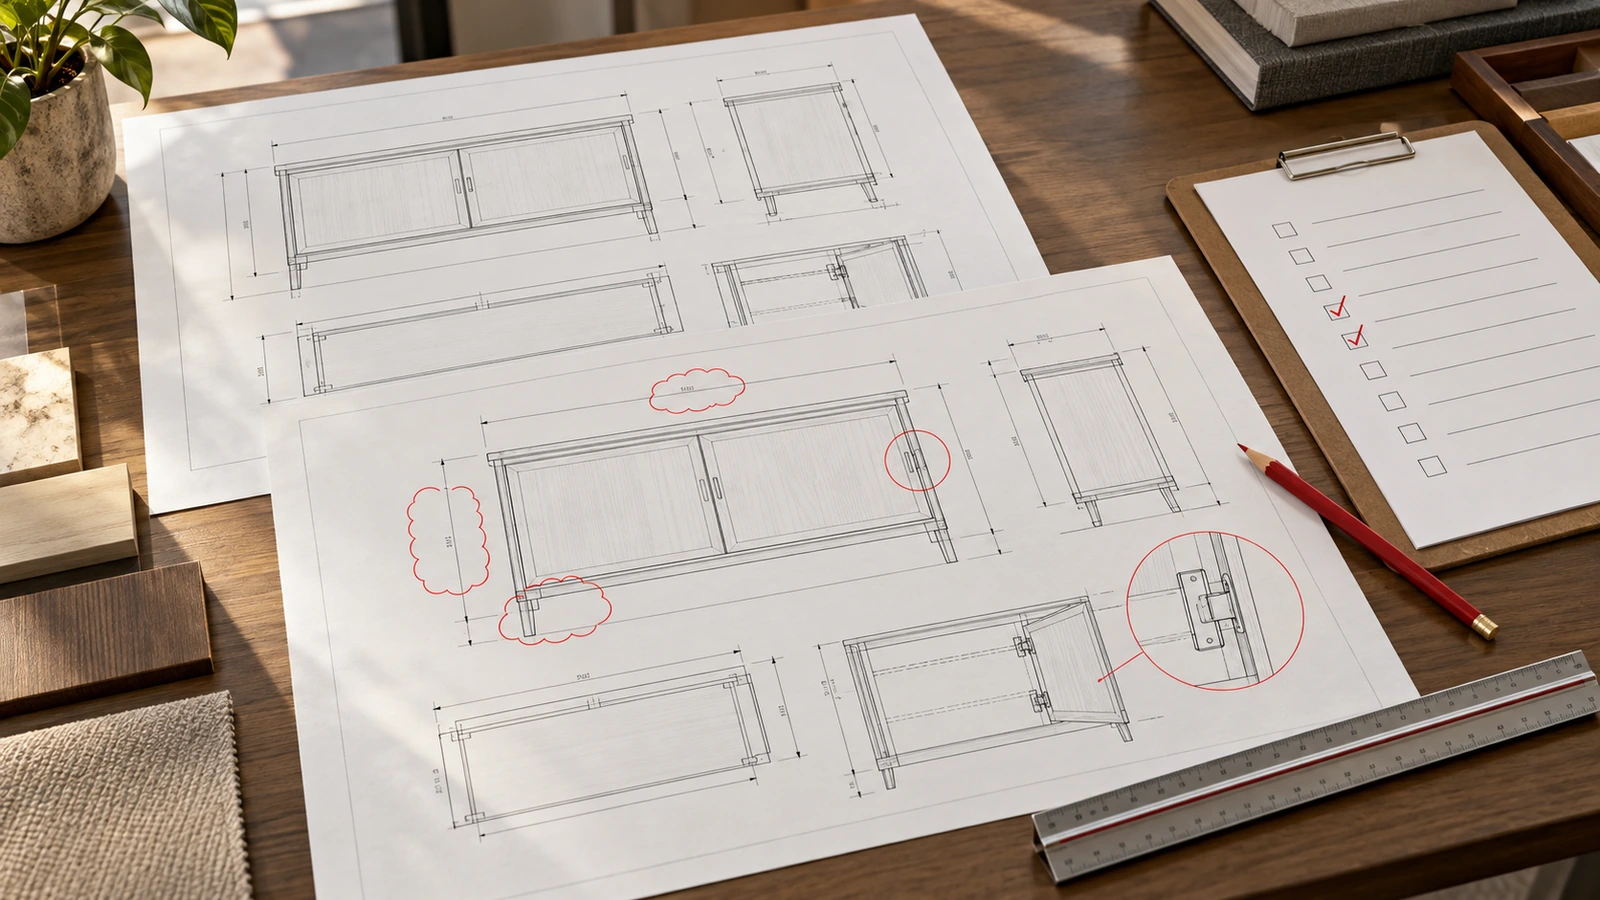
Review status should distinguish what can proceed from what remains conditional. Appearance, material selection, site fit, equipment coordination and technical construction may be confirmed by different parties at different times. A project can approve one aspect while holding another, provided the permitted next action is explicit and does not depend on unresolved information.
Useful review records identify:
– The drawing number and revision reviewed.
– The comments and the party responsible for resolving each one.
– The aspects confirmed and any stated limitations.
– Outstanding measurements, samples or specialist decisions.
– The revised issue required before the next stage proceeds.
Check the supplier’s response in the next drawing issue. Closing a comment means verifying the change and its consequences, not simply seeing that the note has disappeared. A revised cabinet depth may resolve equipment fit while creating a clearance problem elsewhere, so connected dimensions and interfaces need another look.
Production release should refer to a clearly identified set of information. Drawings, specifications, samples and agreed changes should describe the same configuration, with conflicts resolved through the project’s established process. Later changes should be recorded against that baseline so the team can assess their effect on materials, manufacturing, cost and timing.
A successful shop drawing review leaves fewer unanswered questions and a clear record of the decisions made. It gives the manufacturer a defined basis for the next stage while preserving responsibility for measurements, technical checks and approvals that belong elsewhere.
Clear drawings make it easier to see how a design will become a usable piece of furniture.Gainwell can help develop dimensions, material relationships, construction and furniture interfaces together, giving buyers a more concrete basis for reviewing the proposed package.
If your project is moving from concept towards manufacture, discuss your hotel furniture shop drawings to explore the details that need development. A furniture schedule, room layout or selected design references can provide a starting point for identifying the important product and coordination questions.
Frequently Asked Questions
Does every drawing revision need full reapproval?
The review should cover the changes and any connected details they affect. The project’s approval procedure determines whether a revised issue needs full reapproval or a limited confirmation. Keep the revision description and approval status explicit so an earlier acceptance is not unintentionally applied to changed information.
What if the drawing conflicts with the specification?
Raise the conflict before authorising the affected work. Identify the documents and revisions involved, then obtain a coordinated decision through the project’s agreed process. The drawing should be corrected or the specification formally amended as appropriate, with any cost, performance or programme implications addressed.
Can production start before site dimensions are confirmed?
Only where the authorised scope can proceed without depending on those dimensions. Some components may be independent, while fitted elements remain on hold. The release should identify exactly what may be manufactured and what remains conditional; the supplier should not have to infer the boundary from a general approval.