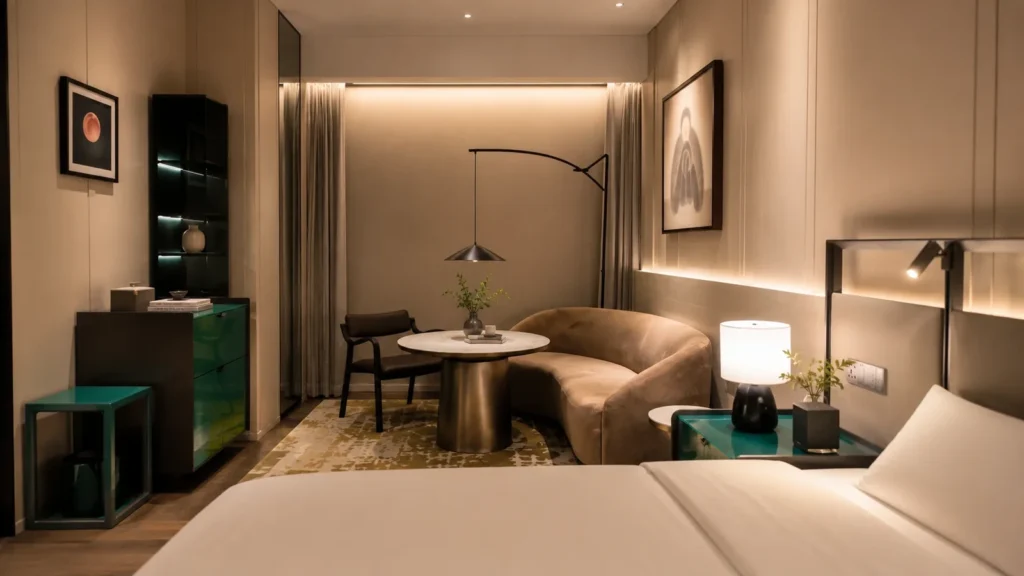
A studio hotel room is a guestroom where sleeping, sitting, working and sometimes dining or refreshment functions share one main space rather than being divided into separate rooms. The bathroom is normally enclosed, while the other functions are organized through furniture and layout.
However, “studio” is not a universal room standard. One hotel may use the term for a compact room with a bed, desk and lounge chair, while another may include a sofa, dining surface or kitchenette. The room name alone therefore does not determine its size or furniture package.
For hotel projects, the more useful question is how the room needs to function and how the furniture can support those activities without reducing circulation or duplicating functions.
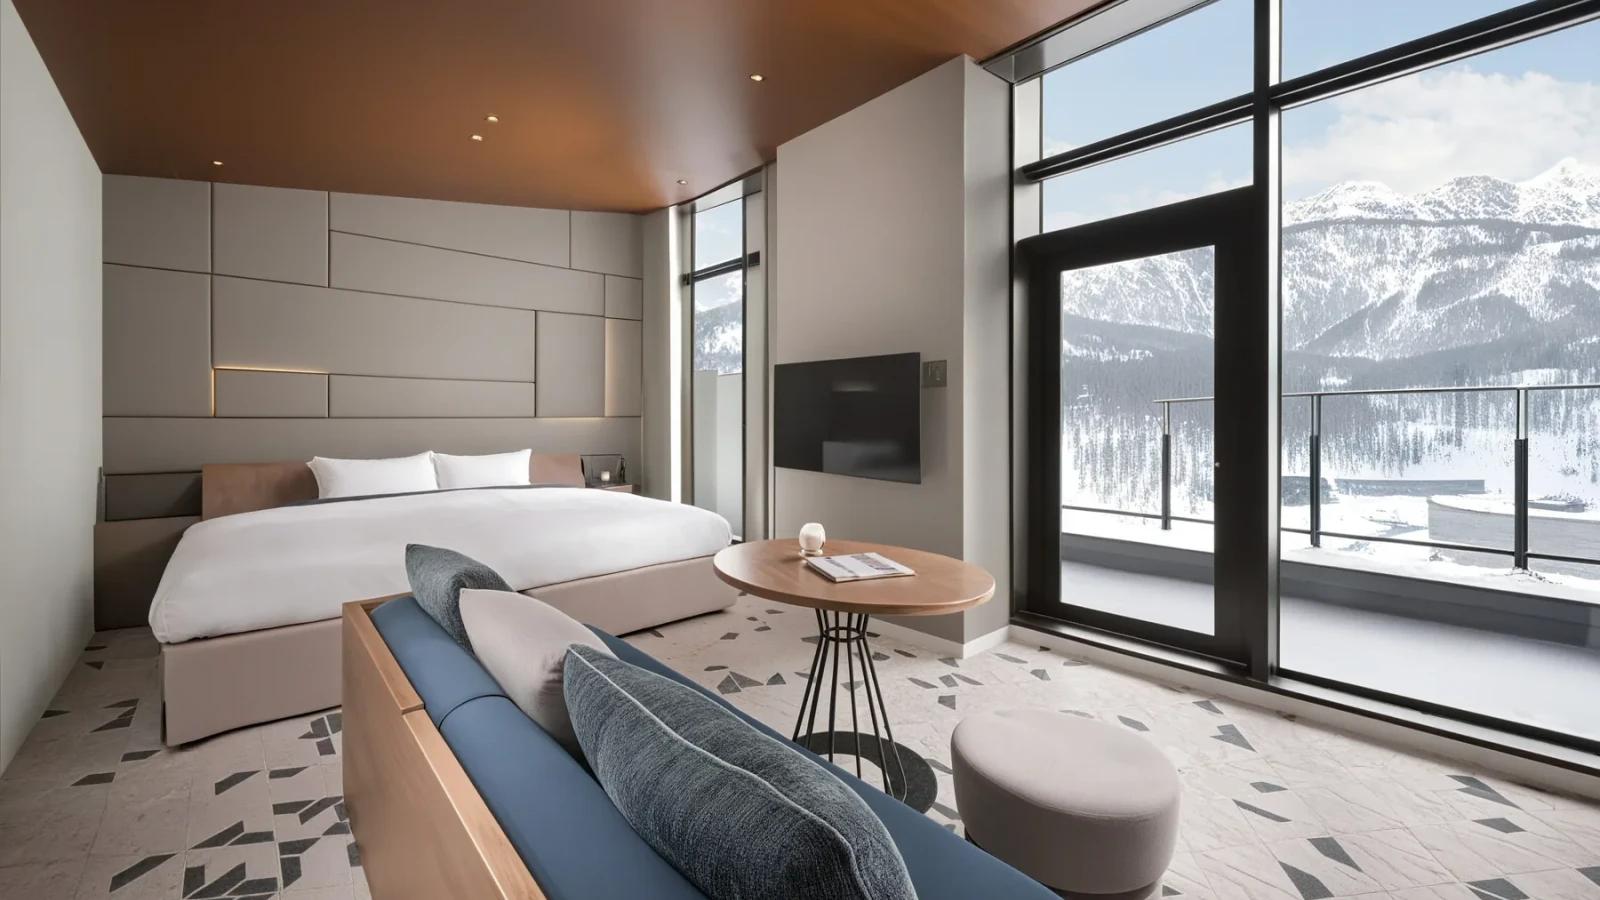
How Is a Studio Hotel Room Different From a Standard Room or Suite?
The main difference is usually how many functions share the same space and how clearly those functions are separated.
| Room type | Typical arrangement | Furniture approach |
| Standard room | Primarily sleeping, with basic working, seating and storage | Bed, nightstands, desk, chair, wardrobe and TV furniture |
| Studio room | Sleeping, working, sitting and sometimes dining within one main space | Similar guestroom furniture, with greater emphasis on zoning and shared functions |
| Suite | Sleeping and living functions more clearly separated | Bedroom furniture plus a more complete living-area package |
These categories can overlap. A large standard room may be bigger than a small studio, and some suites use partial rather than complete separation.
For planning purposes, start with the activities the room must support: sleeping, working, relaxing, storage, dining or food preparation. Those functions provide a better basis for the furniture package than the room label alone.
What Does a Typical Studio Hotel Room Layout Include?
A studio room usually relies on furniture placement and zoning rather than full-height walls to organize the space.
Organize the Layout Around Functions
A practical sequence often moves from the entrance and storage area into the sleeping zone, then toward working or seating space. Depending on the room type, a dining or refreshment area may also be included.
The goal is not to give every activity its own separate furniture zone. Instead, decide which functions require dedicated space and which can reasonably overlap.
For example:
- Keep wardrobe and luggage storage near the entrance where possible.
- Position the bed so guests can reach it without crossing the main work or dining area.
- Leave enough room behind a desk chair for normal use.
- Use window-side space for seating only when it does not interfere with curtains or access.
- Position the TV according to the intended viewing area rather than simply using the clearest wall.
The hotel room layout should also be reviewed with furniture shown in use, not only in its closed position.
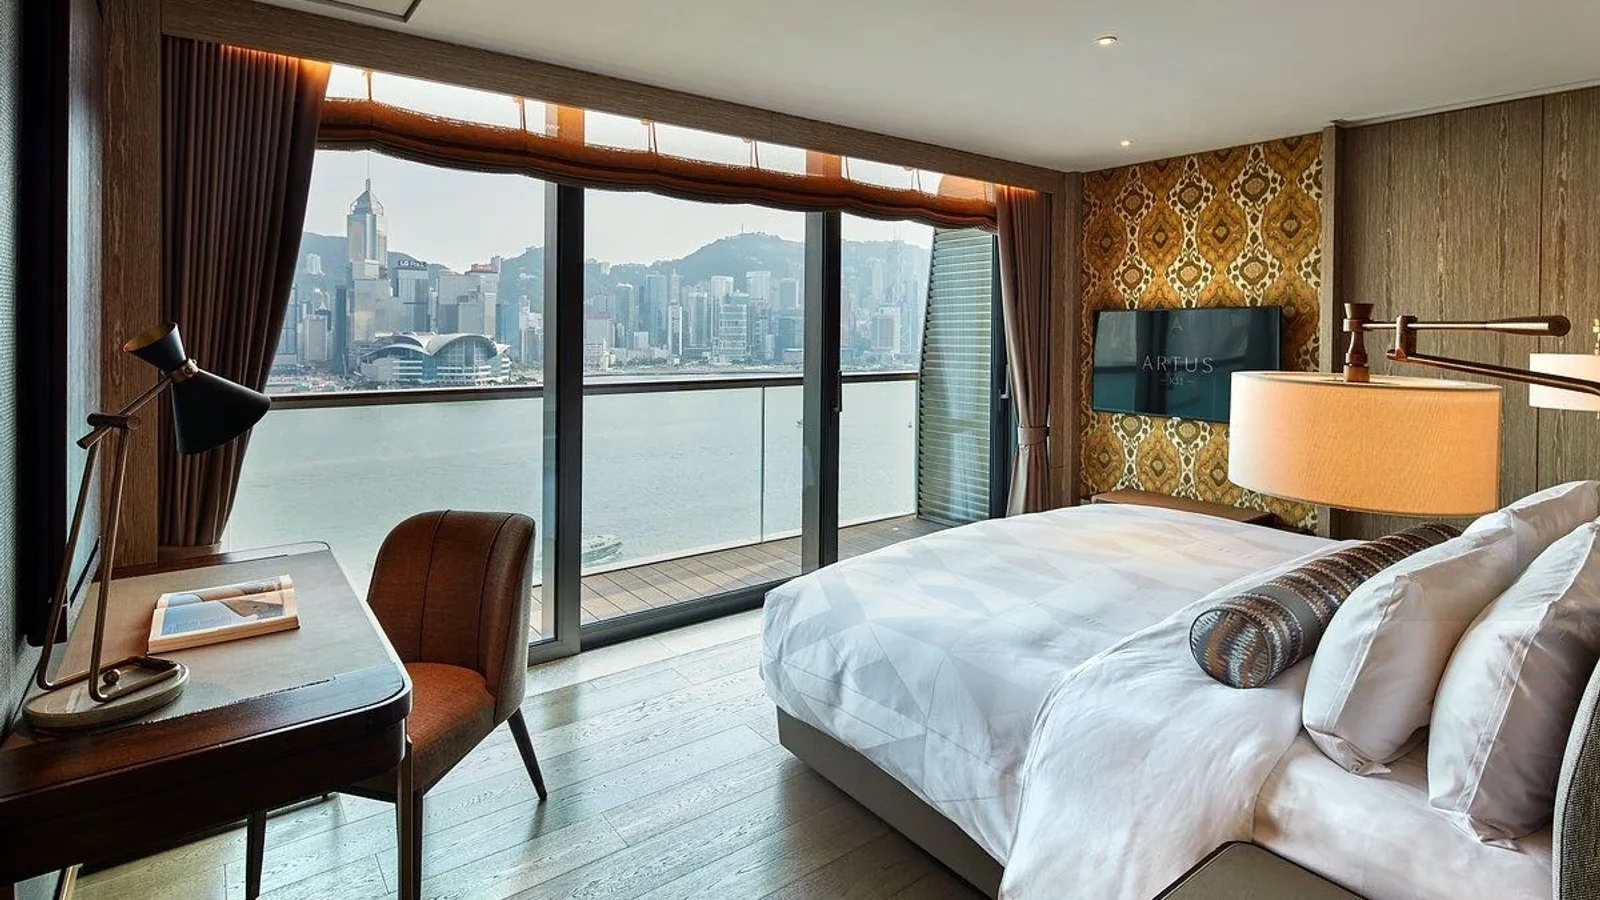
Keep Circulation Clear When Furniture Is in Use
Circulation problems often appear when open doors, pulled-out chairs or luggage occupy the same path guests use to move between the entrance, bed and bathroom.
The main route through the room should remain usable without repeatedly moving furniture. Wardrobe doors, drawers and appliance doors should also be checked in their open positions.
If a separate desk and dining table leave too little usable space, one well-sized surface that supports both activities may be more practical than forcing two pieces into the layout.
Coordinate Refreshment Areas Early
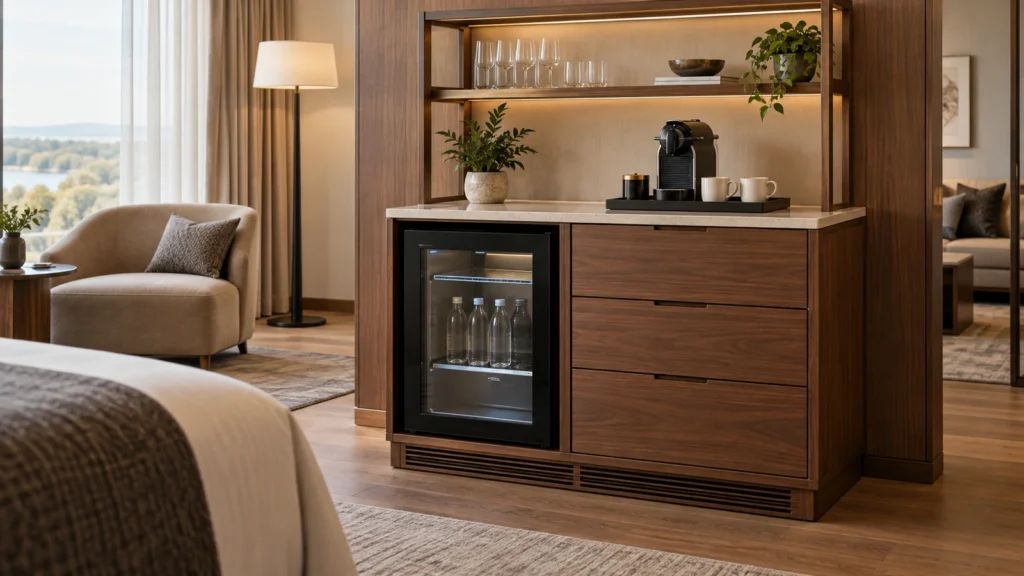
Some studio rooms contain only a minibar or coffee station, while others include a kitchenette or sink.
These elements need to be identified early because they may affect cabinetry, electrical outlets, ventilation and plumbing.
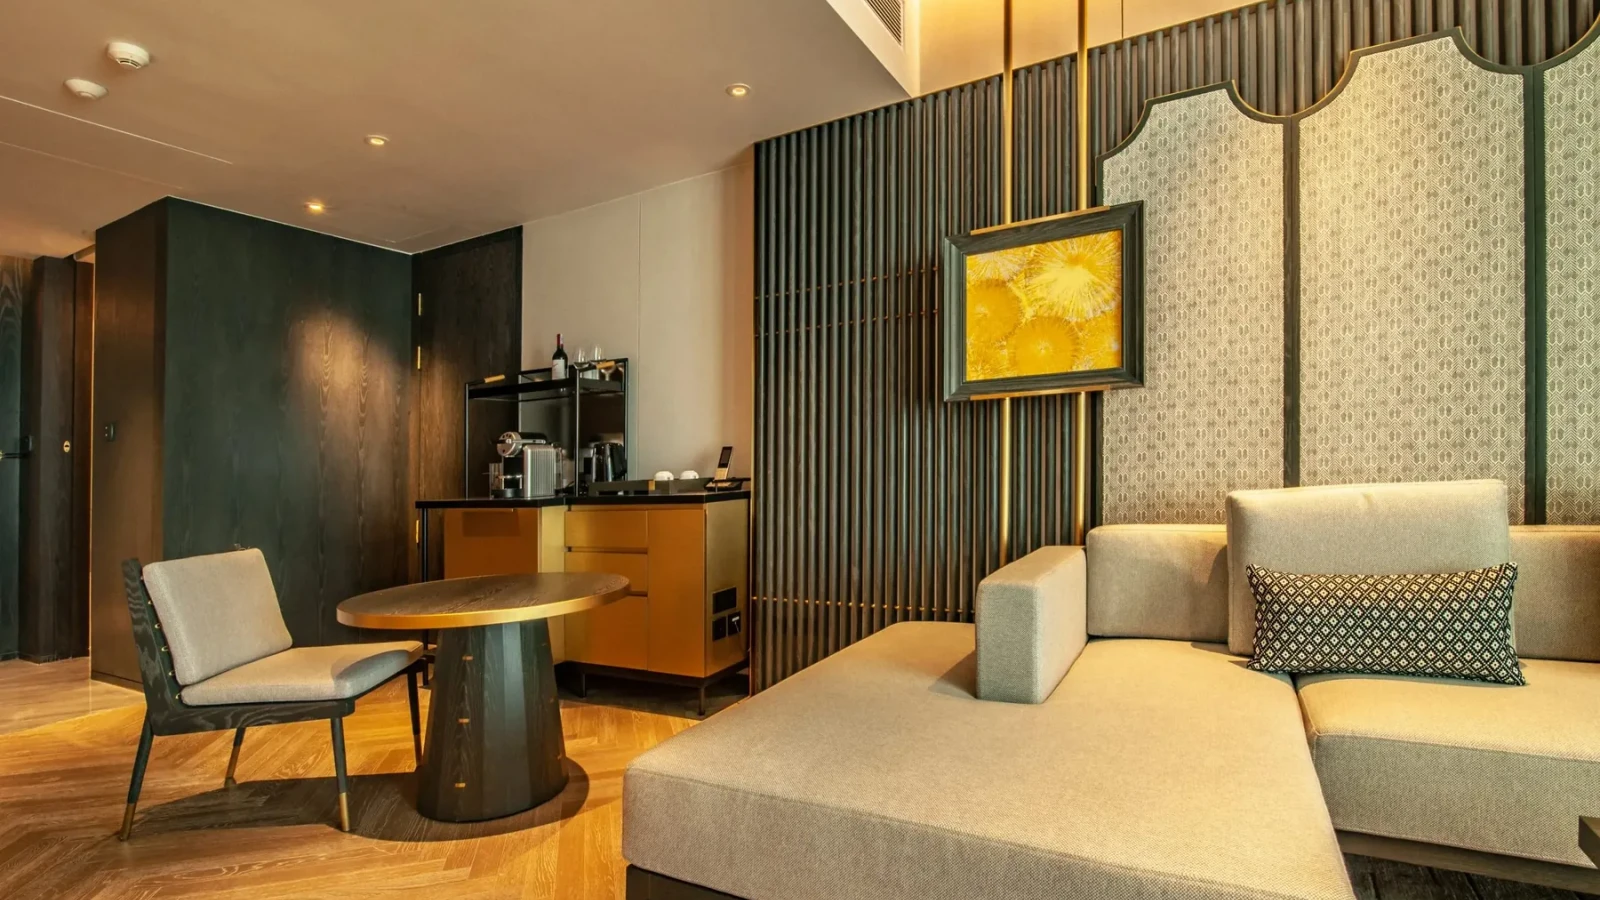
Where fixed cabinetry needs to combine storage, minibar equipment or service access, architectural millwork and fixed furniture should be coordinated with the room plan rather than added after the loose furniture layout is complete.
How Should Furniture Be Planned for a Studio Hotel Room?
The furniture itself is usually familiar: bed, headboard, nightstands, desk, seating, wardrobe, luggage storage and TV furniture.
The challenge is deciding which pieces deserve floor space and where compatible functions can be combined.
Start With the Bed and Main Circulation
The bed normally establishes the main orientation of the room.
Its position affects bedside access, TV viewing, desk placement and the remaining space for seating. Before secondary furniture is added, confirm that guests can comfortably access the bed and move between the main room functions.
Bed and mattress dimensions should also be fixed early because changes can affect the headboard, nightstands, lighting and electrical locations.
Combine Functions Where It Makes Sense
A desk may also serve as a dining surface. A bench may provide seating and luggage placement. A wall of casegoods may combine wardrobe storage, drawers, minibar space and the television.
This approach can reduce the number of separate pieces competing for floor area.
The aim is not to make every item multifunctional. It is to avoid adding two furniture pieces where one can support both uses without making either function less practical.
Check Depth as Well as Width
Furniture can appear to fit on an elevation while still making the room difficult to use.
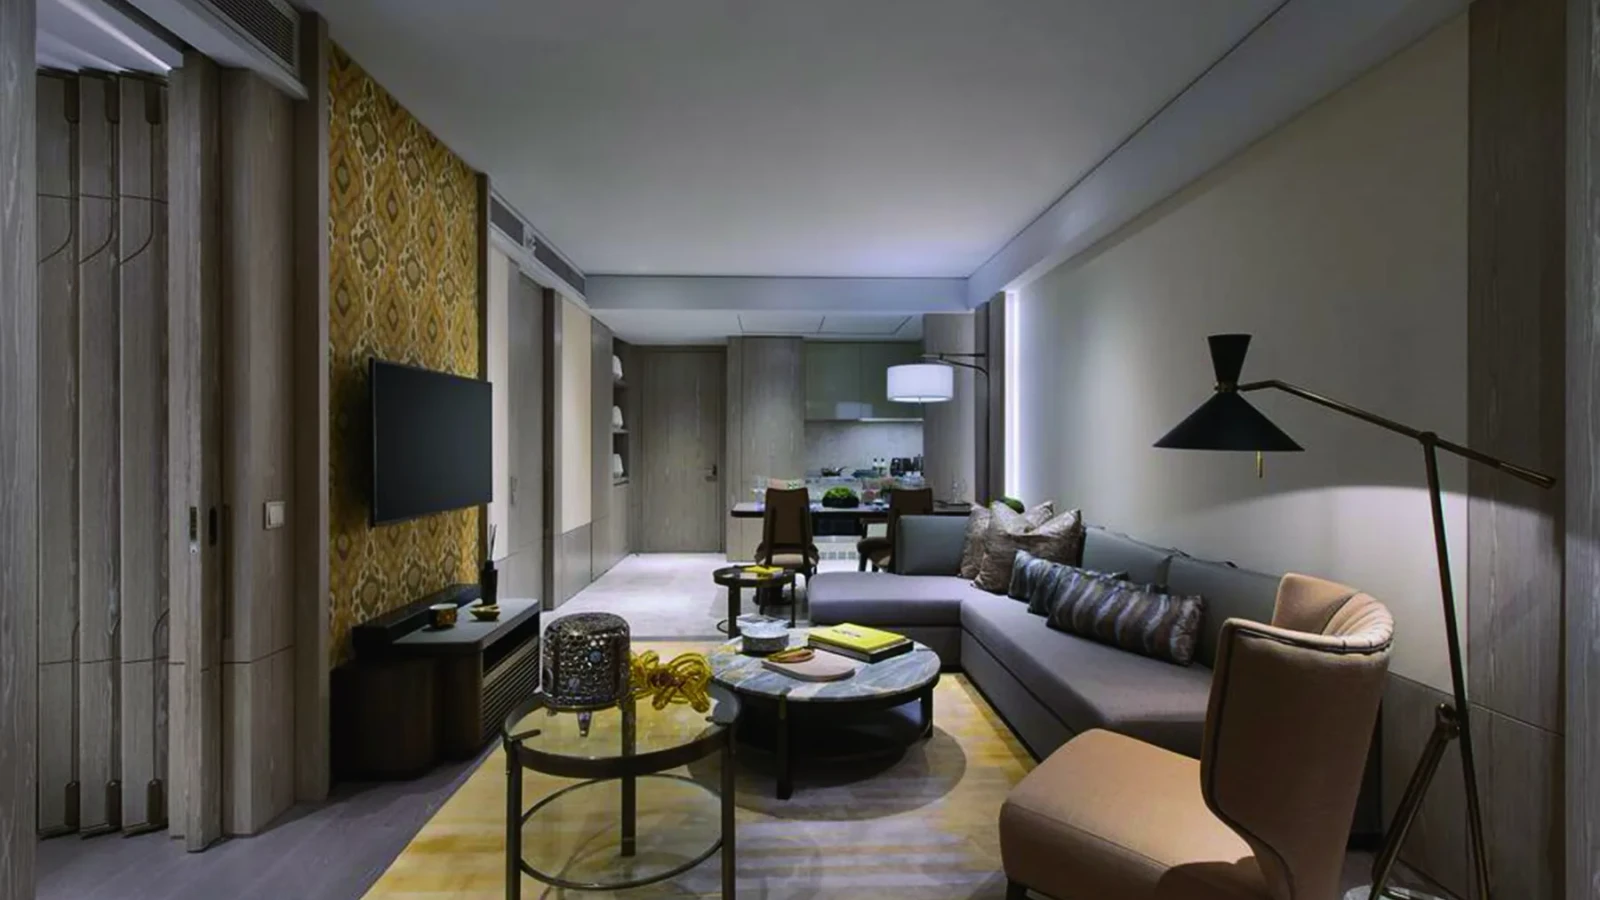
A deep desk, oversized lounge chair or projecting console can reduce circulation more than expected. Dimensions should therefore be checked in plan, including cushions, handles, chair movement and open doors.
Reducing unnecessary furniture depth can sometimes recover usable space without removing a required function.
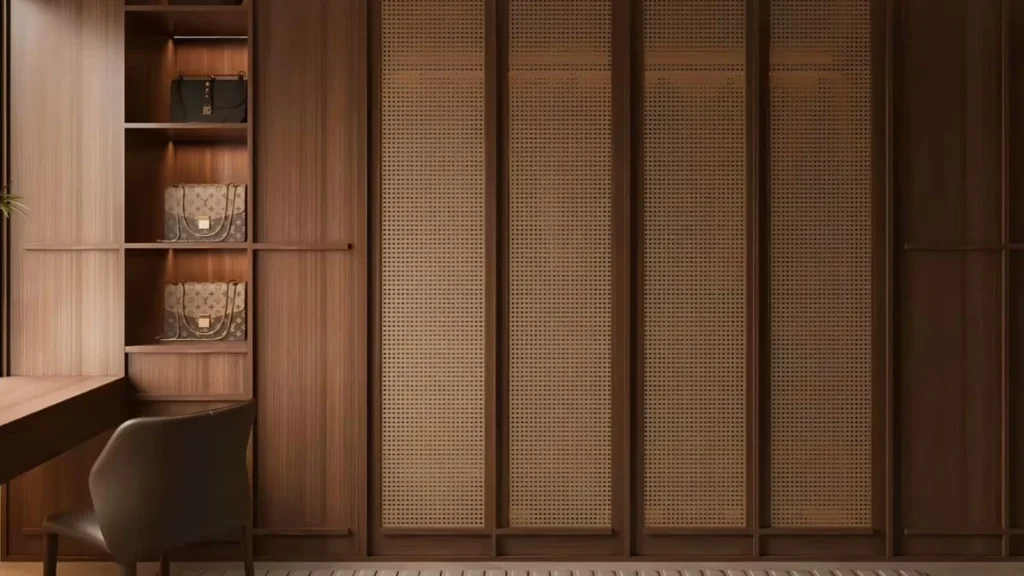
Use Integrated Storage Where Possible
Because most functions remain visible within the same room, scattered storage pieces can make the layout less efficient.
A coordinated storage wall may combine hanging space, drawers, luggage storage, a safe and minibar provision while reducing the number of freestanding items.
The full guestroom furniture package should therefore be reviewed as one layout. Each individual piece may fit its assigned wall while the complete arrangement still creates conflicts in circulation or use.
What Should Be Coordinated Before Finalizing a Studio Room Furniture Package?
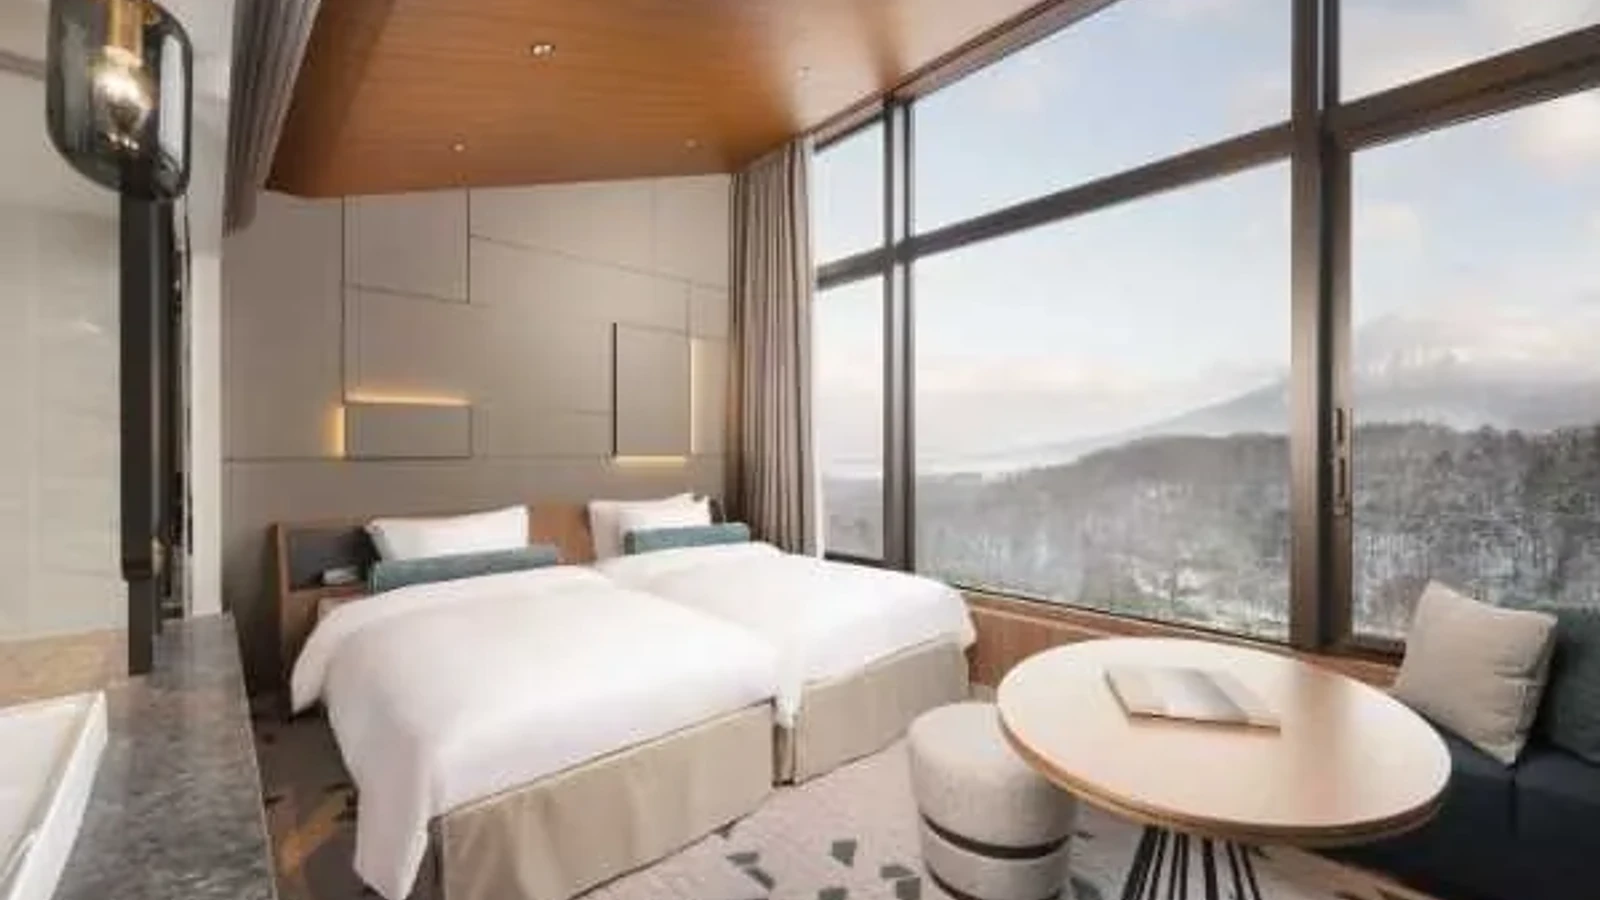
Once the basic layout is established, the furniture package needs to be checked against the actual room conditions before production.
Four areas deserve particular attention.
1. Use the Latest Room Information
Furniture should be developed against the latest approved room plan.
Confirm:
- Finished room dimensions
- Door and window positions
- Columns and wall projections
- Electrical outlets and switches
- Lighting locations
- HVAC equipment
- Plumbing points where applicable
- Fixed architectural elements
If these conditions change, affected furniture dimensions and interfaces should be reviewed again.
2. Test Furniture in Its Operating Position
A furniture plan should show more than closed cabinets and chairs pushed neatly under desks.
Check the room with:
- Wardrobe and cabinet doors open
- Drawers extended
- Desk chairs pulled out
- Luggage placed on the rack or bench
- Refrigerator doors open
- Curtains in use
If two functions cannot be used at the same time without blocking access, the arrangement should be revised before production rather than corrected on site.
3. Confirm Equipment and Storage Requirements
Any equipment built into cabinetry requires confirmed dimensions.
This can include refrigerators, safes, televisions, coffee equipment or kitchenette appliances. Power, ventilation and maintenance access should be coordinated around the selected equipment.
Storage requirements should also reflect the room concept. A longer-stay studio may need more drawers, shelving or food-related storage than a room intended mainly for shorter stays.
4. Verify the Complete Room Before Repeated Production
A sample room or full-scale review should test more than appearance.
The team should check furniture proportions, circulation, bed access, door movement, seating positions, storage usability, appliance access and the relationship between furniture and the surrounding room.
The useful outcome is not simply an approved room appearance, but an updated set of drawings and comments that can be followed consistently during production.
Custom Furniture for Studio Hotel Room Projects
For a studio hotel room, furniture development should begin with the room plans, design drawings and furniture schedule. This allows furniture dimensions, storage requirements, finishes and equipment interfaces to be coordinated as one package rather than treated as separate items.
Gainwell develops custom hospitality furniture for guestrooms and suites, including beds and headboards, casegoods, storage, tables, workspaces and seating.
To discuss a studio hotel room furniture project, share the available room drawings, furniture schedule, quantities, project location and target programme.
Frequently Asked Questions
Is a studio hotel room the same as a studio apartment?
No. Both may use an open layout, but a studio apartment is normally intended for residential living and usually provides more complete facilities for independent daily use.
A studio hotel room remains part of a hotel operation, so its amenities and furniture depend on the individual property concept.
Can a studio hotel room have both a desk and a dining area?
Yes, if the available space supports both without restricting circulation.
In smaller rooms, however, a single table or work surface may serve both functions more efficiently. The decision should be based on expected guest use, chair clearance and the space remaining around the bed and storage areas.
Does a studio hotel room always have a kitchenette?
No. Some studio rooms include a kitchenette, sink or refreshment area, while others provide only a minibar or standard beverage facilities. The required equipment depends on the specific room programme rather than the word “studio.”
Are studio hotel rooms used only for extended stays?
No. “Studio” mainly describes how functions are arranged within the room, not how long guests are expected to stay.
Short-stay hotels may use a studio layout to provide additional working, seating or dining space within one room. Extended-stay properties may use the same basic layout but add more storage, food-preparation facilities or other features needed for longer stays.
The expected stay pattern should influence the furniture and equipment package, but it does not by itself determine whether a room is a studio.