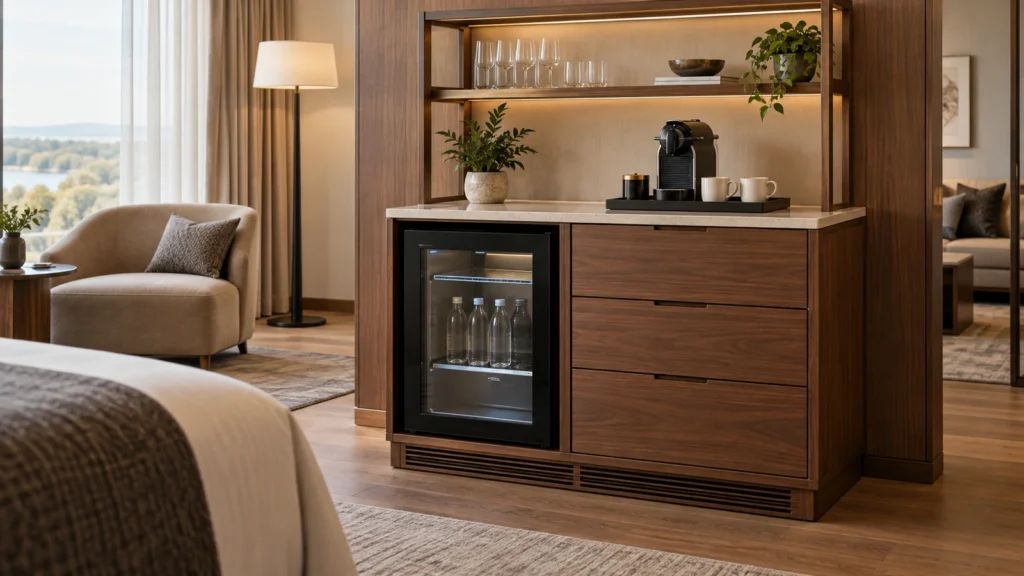
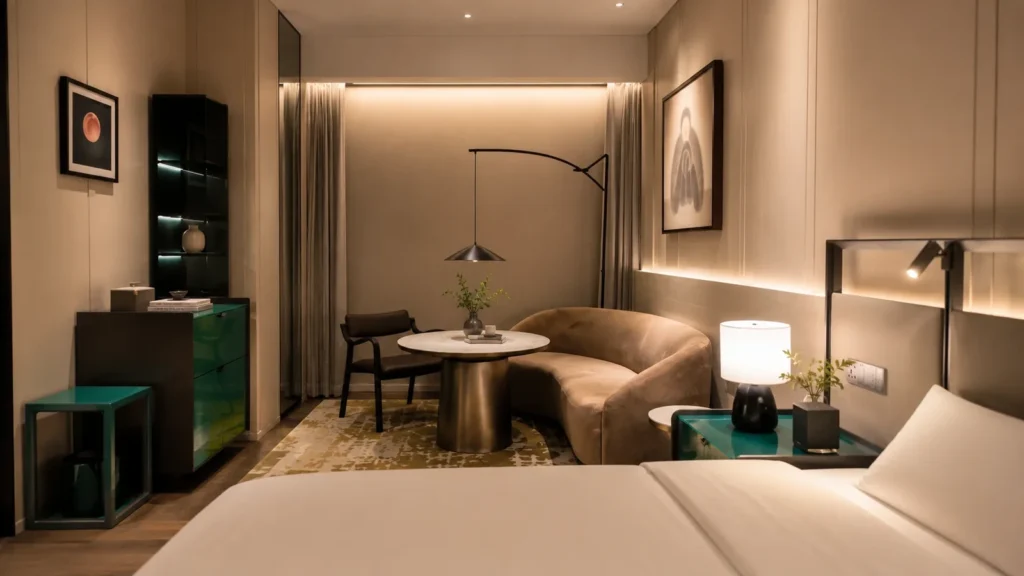
Six chair samples can all look right on a restaurant mood board. The differences become clearer when service begins: one chair catches the table apron, another is awkward for staff to reset, and a third belongs at a counter rather than a dining table. The selection problem is therefore not “Which chair looks best?” but “Which chair family performs the right job in each dining moment?”
The best restaurant chair is not one universal type. Most hospitality projects combine armless side chairs for flexible main dining, armchairs or more upholstered dining chairs for longer-stay or premium zones, and raised chairs for bars or counters. Lounge seating and outdoor dining chairs should be treated as separate applications. Final choices still depend on the actual table, service route, cleaning method, project requirements and an approved prototype.
Start with the dining moment, not a style name
A chair “type” is most useful when it describes a functional family. Material, color, back shape and decorative detail can vary within that family. A timber-framed side chair and a metal-framed side chair may still complete the same main-dining task; two visually similar armchairs may behave differently when placed under different tables.
Begin with the venue zone, meal format, expected dwell pattern, service activity and reset routine. Then select the family that deserves prototype development. This keeps the article’s informational job separate from the commercial search for restaurant chairs, which belongs on a product or category page.
Use six functional chair families as the first sorting pass
The list below is a starting taxonomy, not a universal specification. One project may combine several families, while another may use one family in different finishes.
| Chair family | Useful starting application | What the team must verify |
|---|---|---|
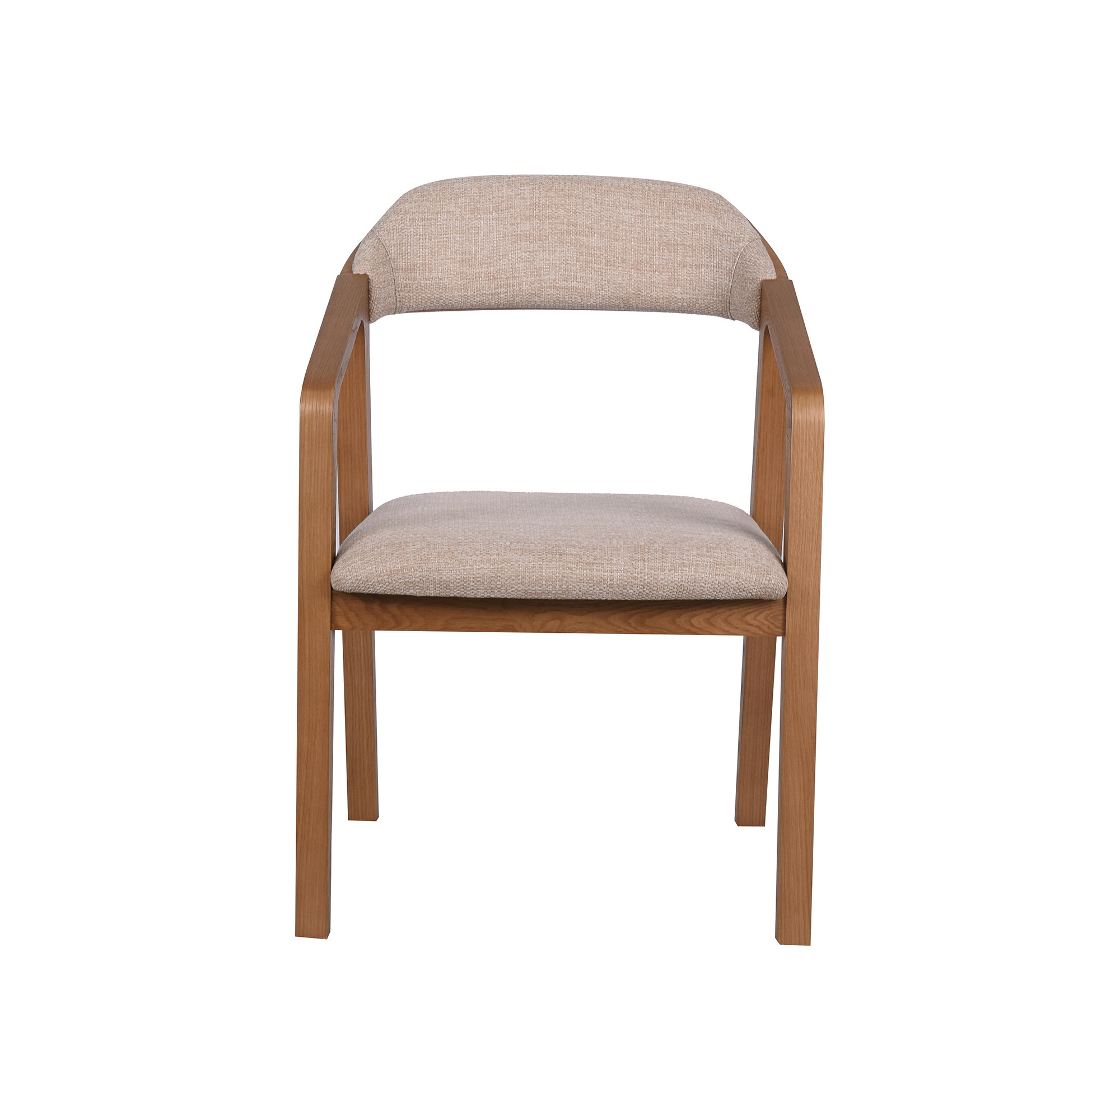
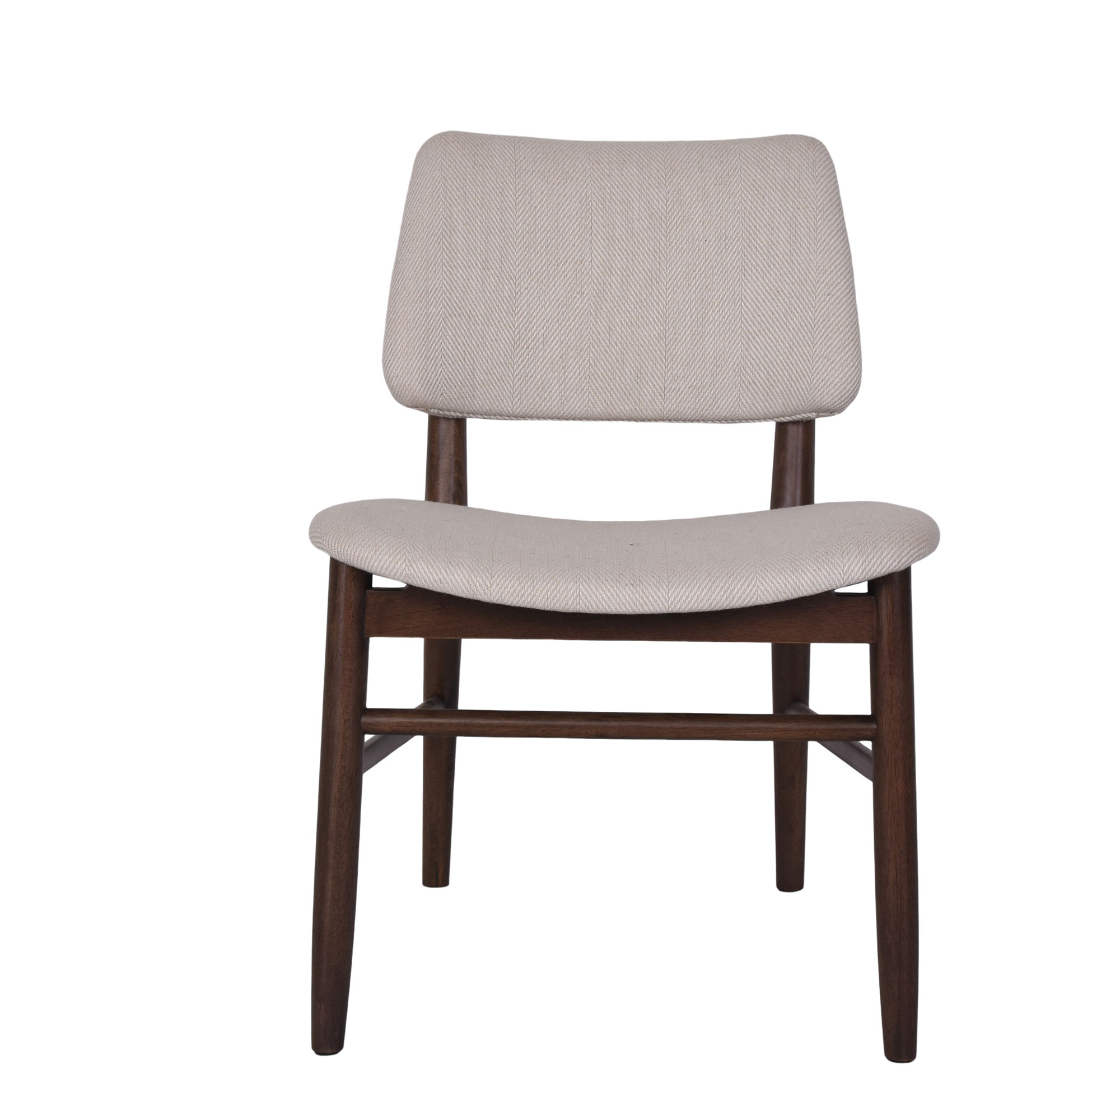
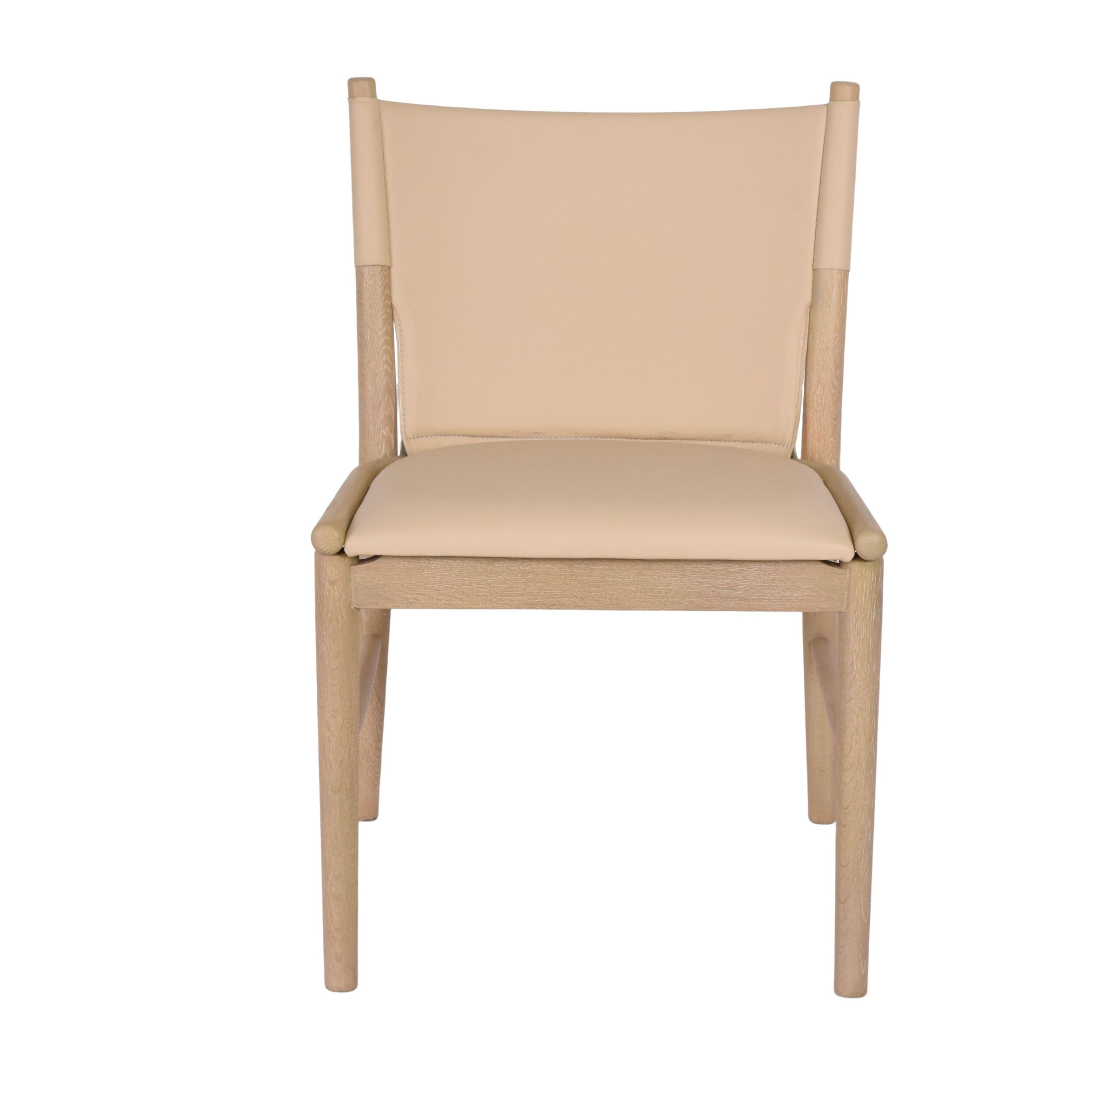
| Armless side chair | Main dining, café seating and flexible table groupings | Pull-out space, seated support, handling points, floor contact and table-base interference |
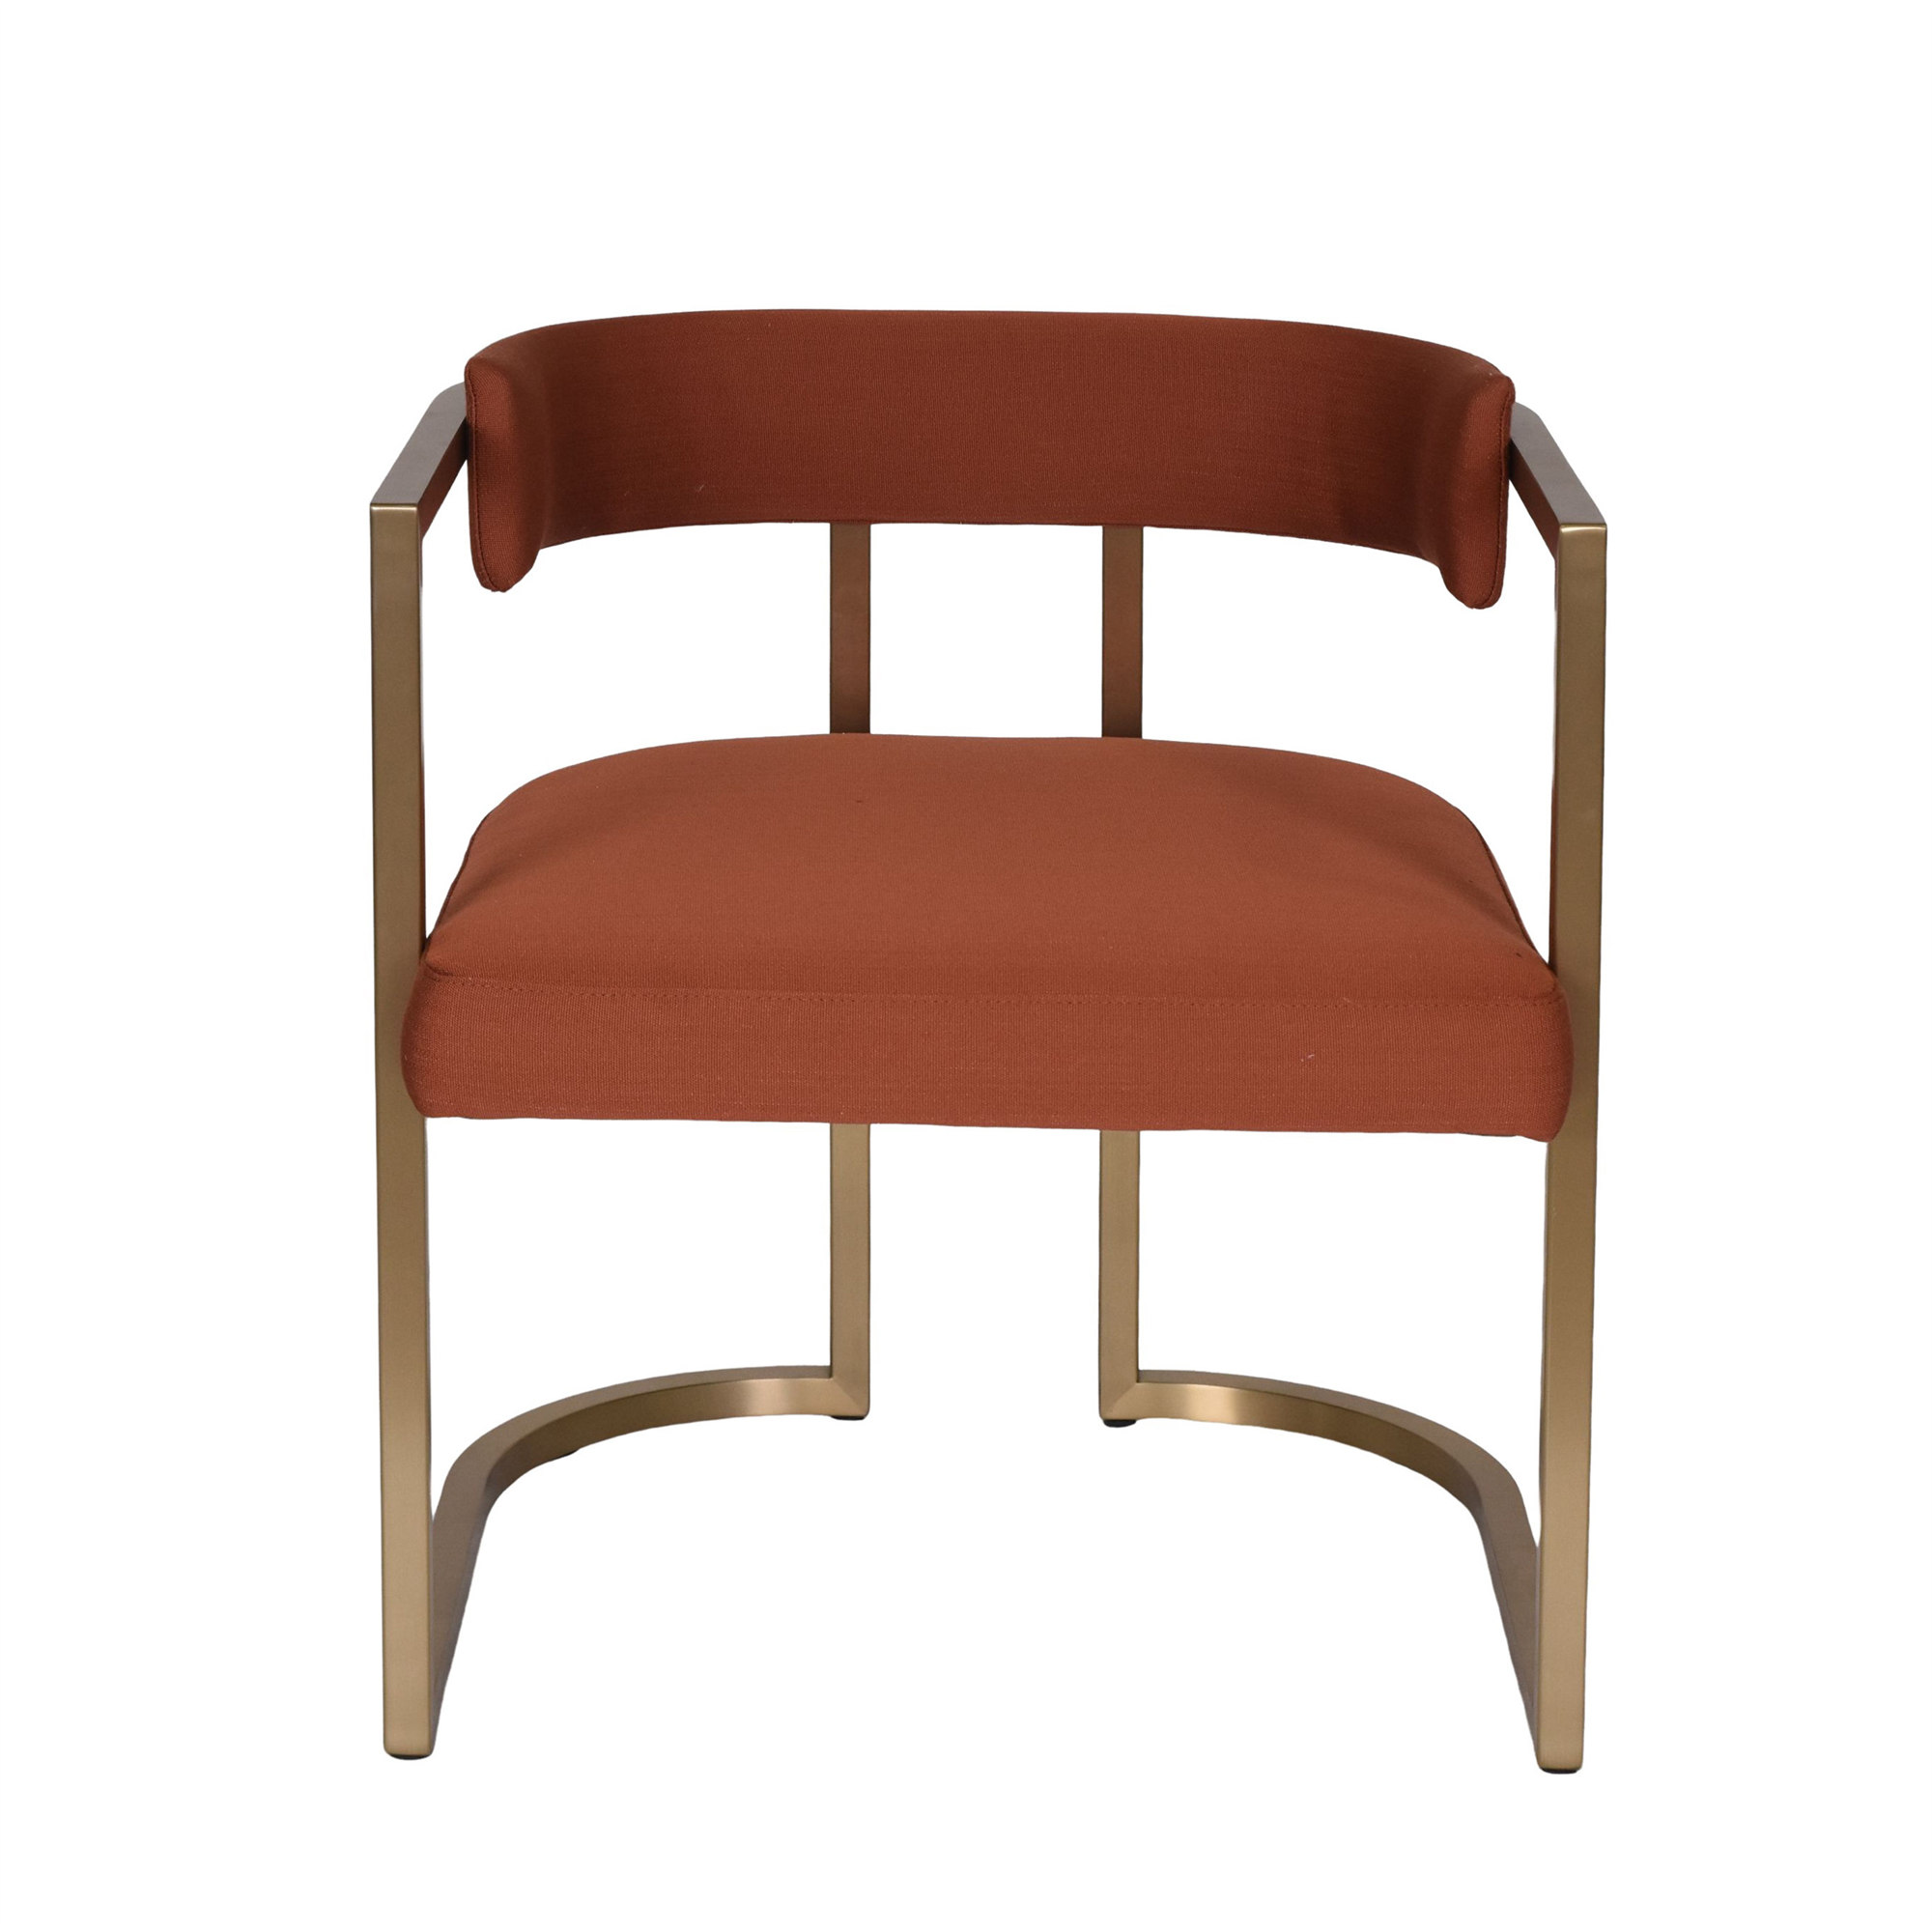
| Armchair or carver chair | Perimeter tables, private dining and selected premium positions | Arm-to-apron clearance, guest approach, overall envelope and staff access around the table |
| More fully upholstered dining chair | Longer-dwell dining and zones where a softer visual expression is part of the brief | Contact comfort, seams and edges, cleaning access, finish approval and replacement strategy |
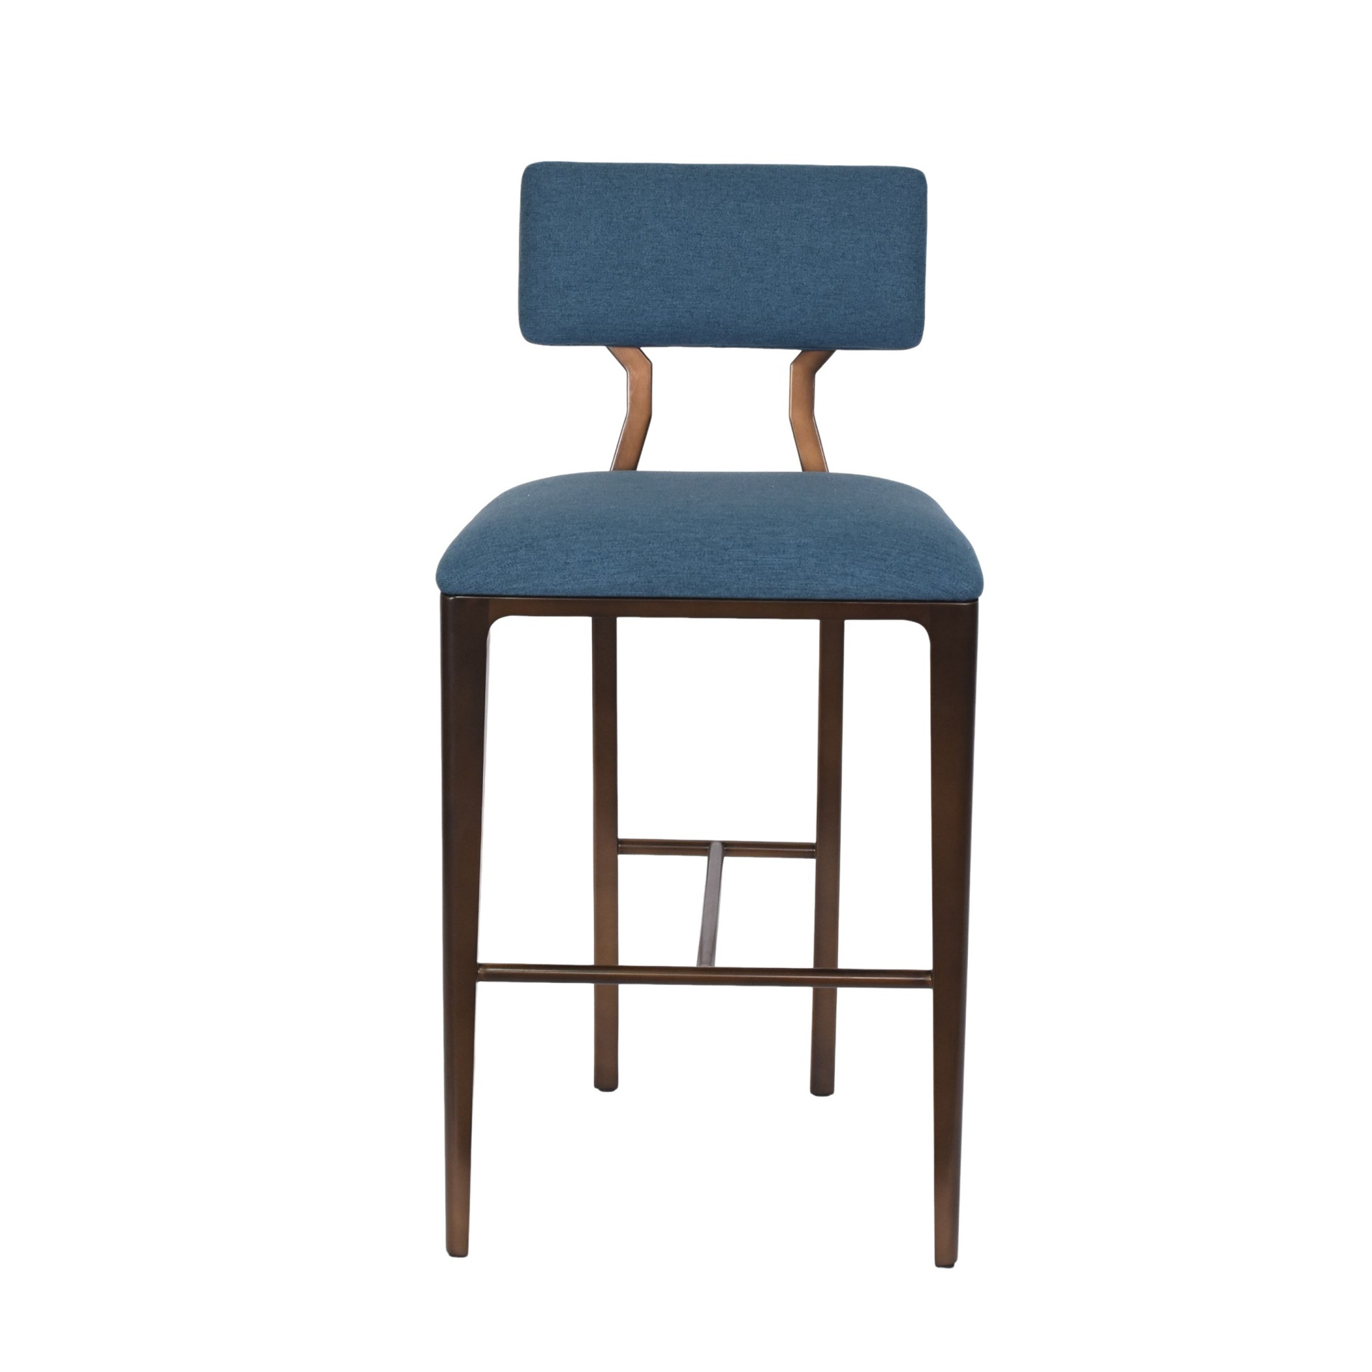
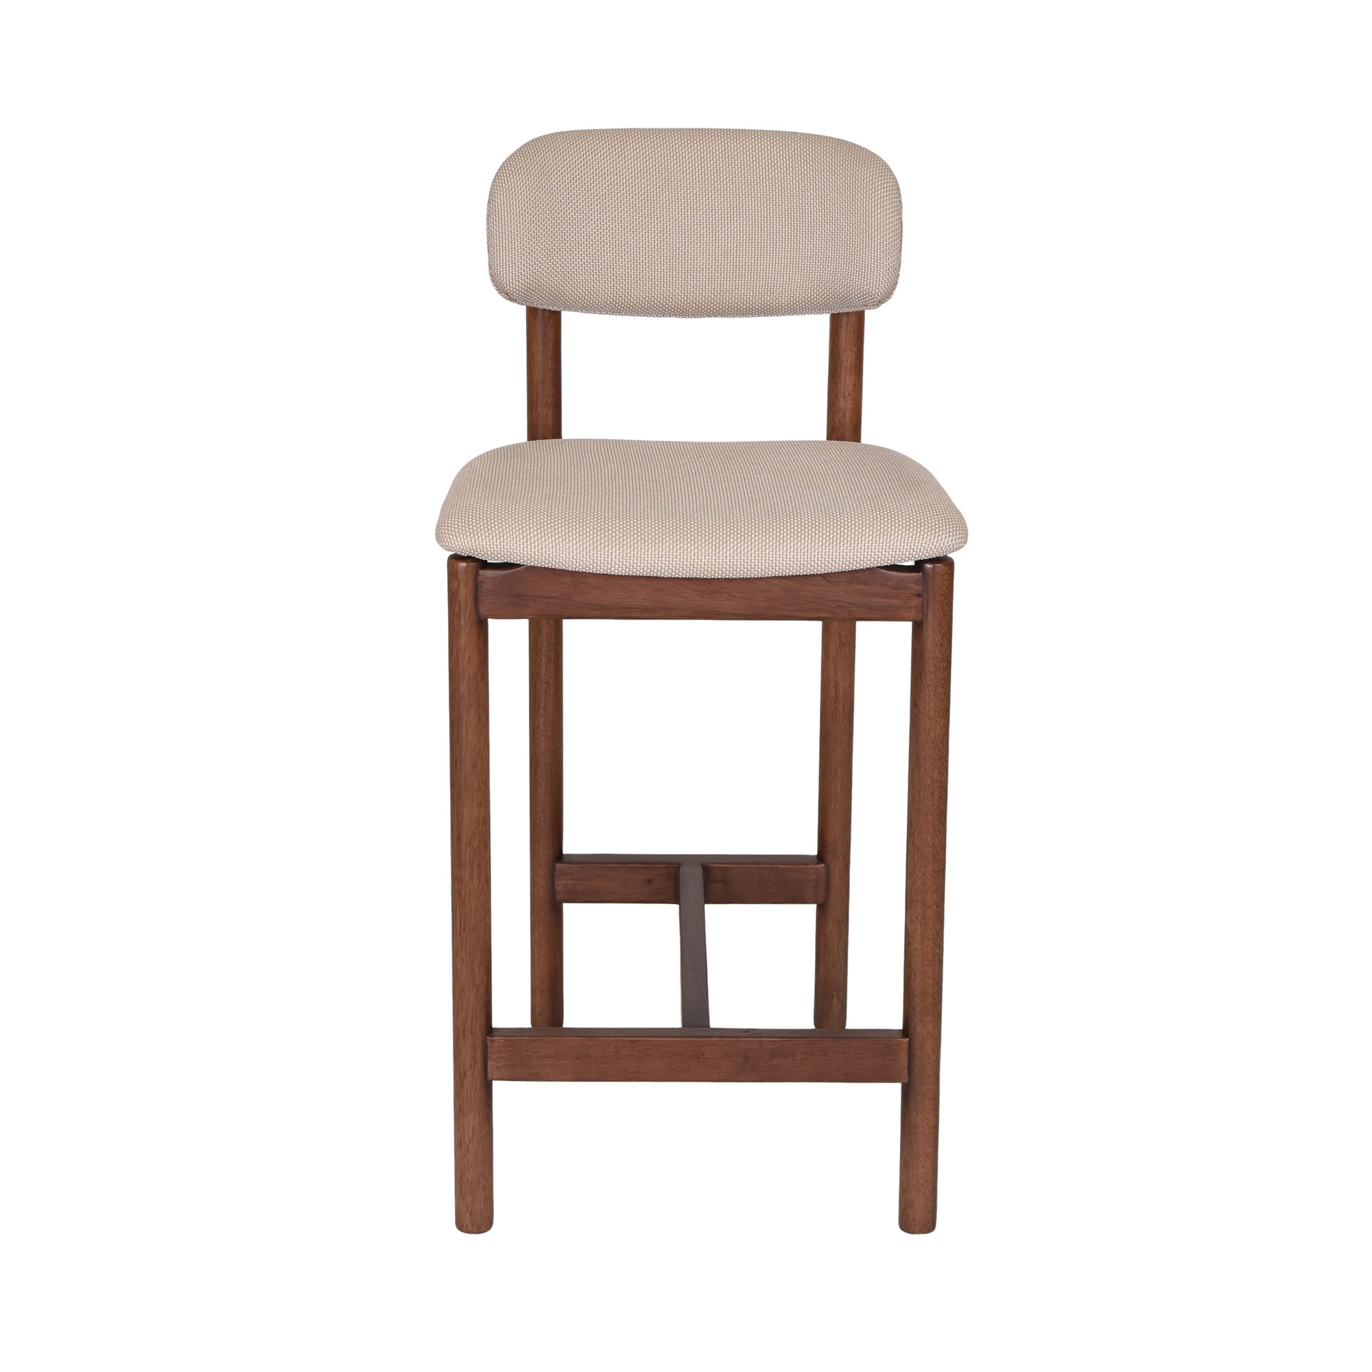
| Bar or counter chair | Bars, counters and high tables | Exact seat-to-surface relationship, foot support, entry and exit, stability and floor interface |
| Lounge chair | Waiting, club and social zones rather than conventional table dining | Posture, reach to occasional tables, circulation envelope and the intended dwell activity |
| Outdoor dining chair | Terraces and exterior dining only when developed for the real exposure | Site environment, storage, cleaning, drainage, applicable requirements and approved materials |
Run each candidate through five service motions
A static product photograph cannot show how the chair behaves during a meal. Use five observable motions to turn a visual shortlist into a working review:
- Approach and pull out: can a guest find the seat and move it without colliding with the table base, an adjacent chair or a circulation route?
- Sit and dwell: does the chair support the intended meal format and posture when used with the actual table? Record observations rather than declaring universal comfort.
- Serve and pass: can staff approach the place setting, deliver service and clear the table without repeatedly moving furniture out of the way?
- Reset and clean: can staff reach the surfaces, seams, floor area and table edge that must be cleaned between services?
- Move and store: when the venue changes a layout, can the team handle, protect, relocate or store the chair using the planned method?
Write a pass condition and an unresolved question for each motion. “Looks compact” is not a pass condition. “Clears the issued table apron during the observed pull-out review” is a useful project record.
Build a zone map before creating the product list
Gainwell’s current Restaurants & Clubs solution separates main dining, bar and counter, private dining, and club or lounge applications because their service and dwell conditions differ. Translate that idea into a chair-family map before assigning model numbers.
| Zone | Starting chair family | Primary operating question |
|---|---|---|
| Flexible main dining | Armless side chair | Can staff and guests move, reset and regroup the seating without obstructing service? |
| Perimeter or private dining | Compact armchair or upholstered dining chair | Does the additional envelope support the intended experience without reducing table access? |
| Bar or counter | Raised chair or stool | Do the seat, counter edge and foot support work together for entry, posture and service? |
| Club or waiting zone | Lounge chair | Does the posture match the intended social activity and nearby table height? |
| Exterior dining | Project-approved outdoor dining chair | Has the team confirmed the real exposure, cleaning, storage and applicable requirements? |
Work a three-chair mix for one illustrative venue
Consider a restaurant with flexible main dining, a quieter perimeter and a bar counter. A disciplined starting mix could use:
- Family A — armless side chair: the repeatable main-dining chair, reviewed for frequent pull-out, staff handling and table grouping.
- Family B — compact armchair: a selected perimeter or private-dining chair, reviewed for arm clearance and the wider guest envelope.
- Family C — raised bar chair: a separate counter application, reviewed with the issued bar height, front edge and foot-support condition.
This is an example method, not a prescribed ratio or product schedule. The point is to limit each family to a clear service job. Finishes can connect the collection visually, while the chair types remain operationally distinct.
Check the chair against the table and room, not in isolation
A chair can only be approved in relation to its interfaces. Review the issued tabletop, apron, base, legs, stretchers, counter edge and nearby furniture. Check where the chair rests when occupied, how far it moves for entry, whether arms pass under or beside the table, and whether the base competes with the guest’s feet.
Then extend the review to the room: staff routes, adjacent covers, wall positions, floor finish, chair glides and the space needed for cleaning or reconfiguration. Coordinate applicable accessibility and life-safety requirements with the appointed project specialists. Do not copy a generic dimension from an article into a live layout.
Prototype the decisions a drawing cannot settle
Drawings can control dimensions and interfaces, but operations still need to observe how the chair is approached, handled, cleaned and used with the actual table. Gainwell’s live Seating & Upholstery page describes prototype review of comfort, dimensions, upholstery and construction before production. For a restaurant chair, build one controlled comment record covering:
- approach, pull-out and arm clearance with the table;
- seated posture, table reach and the intended dwell activity;
- floor contact, movement, handling points and observed sound;
- access to surfaces, seams and floor areas used in the cleaning routine;
- visible upholstery, stitching, frame and finish against approved references;
- project-specific safety, performance and market requirements confirmed by the responsible team.
Close every comment as approved, revised, excluded or still open. A sample is useful only when its decision status is traceable to the drawing and production release.
Keep type, material, layout and procurement as separate decisions
Chair type answers the functional-family question. Material selection addresses finish, cleaning, exposure and project performance. Layout controls positions, circulation and cover planning. Procurement controls quantities, quotation scope, approvals, logistics and supplier responsibility. Combining all four into one “best chair” decision makes the brief difficult to compare and approve.
This boundary also prevents search cannibalization. The planned materials article should examine material consequences; the planned layout article should handle spatial planning; the planned procurement article should handle sourcing. This page remains focused on choosing the right chair family for each service condition.
Turn the chair mix into a development brief
For every chair family, record the venue and zone, intended service mode, dwell condition, issued table reference, quantity by area, movement and reset routine, material direction, cleaning inputs, destination market, applicable project requirements, drawing responsibility, prototype decision route, packaging zone and delivery sequence.
Add two explicit fields: not for use in and open interface. The first prevents a lounge chair or bar chair from drifting into the wrong application. The second identifies unresolved table, floor, cleaning or regulatory inputs before they become production assumptions.
When the zone map and prototype questions are ready, share the floor plan, chair-family schedule, table details, quantities and approval route through Gainwell’s project enquiry. The useful next step is not a universal “best restaurant chair.” It is a controlled chair mix that gives every seating family one clear job.
Frequently Asked Questions
What types of chairs are used in restaurants?
Common functional families include side chairs, armchairs, bar or counter stools, banquettes, lounge chairs and outdoor chairs. A venue may mix several families by zone. The useful choice starts with the dining moment, table height, service motion and reset needs rather than a style label alone.
How do I choose restaurant chairs?
Map each zone by dwell time, guest posture, table type, staff movement, cleaning and storage needs. Then test candidate chairs for entry and exit, loaded movement, reset, floor contact and adjacent clearances. Shortlist only the types that work with the room and operating pattern.
How should restaurant chairs match the tables?
Check seat height, arm clearance, chair width, table-base position and the loaded-chair envelope together. A visually compatible pair can still interfere with knees, aprons, pedestal bases or staff routes. Review the actual chair-and-table combination, not isolated product dimensions.
What makes a chair suitable for commercial restaurant use?
Suitability depends on the specified construction, materials, finish, upholstery, maintenance route and evidence required for the project. Ask what the sample, test or supplier record actually covers. Do not convert a generic commercial label into an unsupported claim about universal durability or compliance.
Should restaurant chairs be sampled before ordering?
For custom or high-risk selections, review a controlled sample or prototype before repeat production. State whether the review covers proportion, comfort, finish, seam position, stability, floor contact or another feature, and record exclusions and comments against the exact item revision.