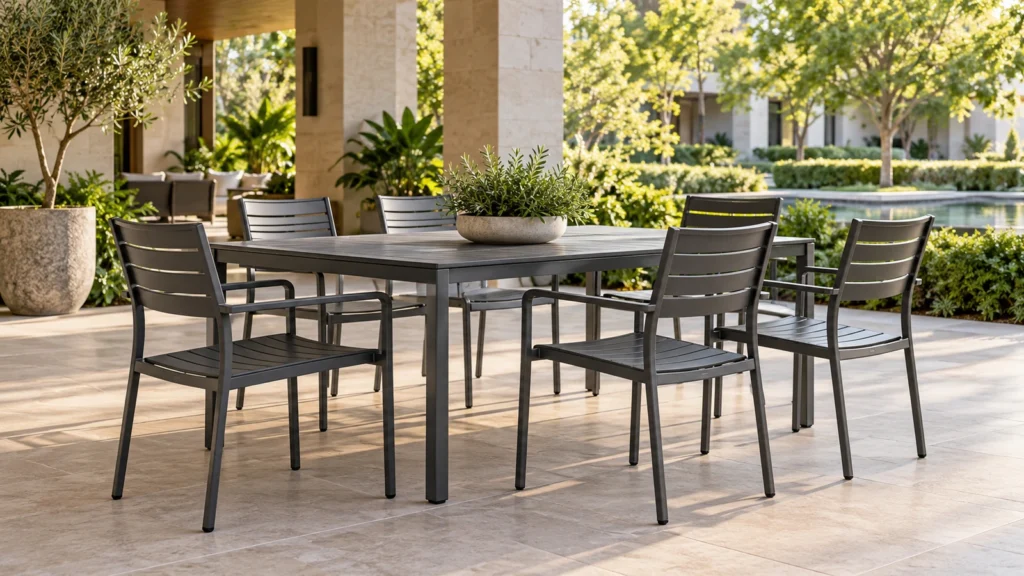
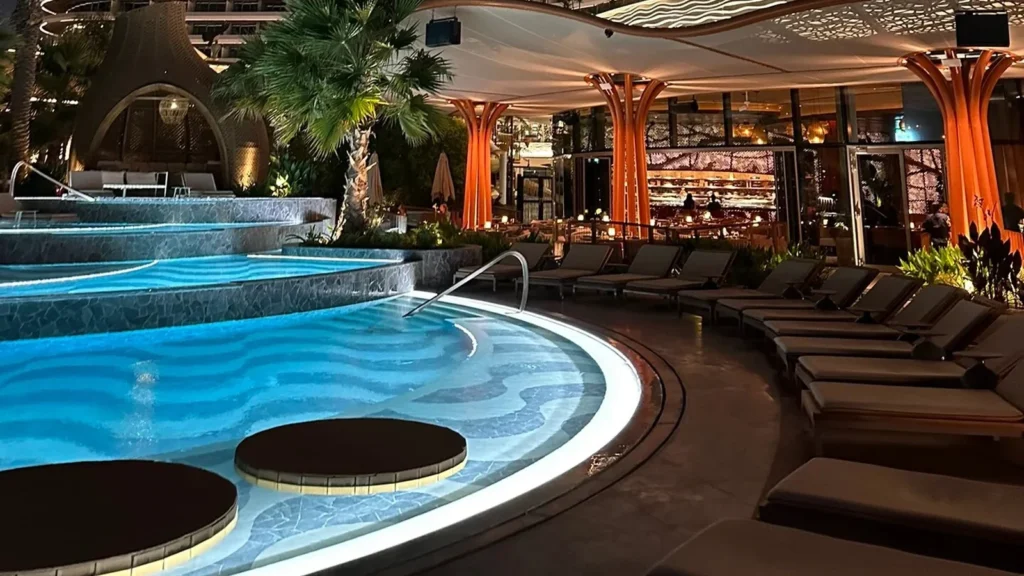
Why is outdoor furniture so expensive? The honest answer is that two prices may cover very different things. An outdoor-ready offer can include a particular material and construction, finish development, samples, testing, custom details, protective packing, shipment scope, site work, spares, or operating support—or exclude several of them. Exposure and service requirements can also add project-specific verification. None of those boundaries is universal, and a high price does not by itself prove quality, durability or value.
For a hotel, start by making the alternatives serve the same purpose. Then bridge each product quotation to the same ready-for-service boundary and map later cost events over a study period chosen by the owner. Keep unknowns visible. Do not fill gaps with generic prices, assumed product life or promised savings.

Price is not proof of outdoor performance
“Outdoor furniture” is a use description, not a single specification. A rooftop dining chair, a sheltered balcony table and a poolside lounger can face different operating, exposure, cleaning, storage and handling conditions. The project team should define those conditions and the required evidence before it compares money. Otherwise, a quotation for one construction and review scope may be placed beside another that is not intended to meet the same service.
Do not reverse-engineer quality from a price tag. Price cannot confirm substrate identity, joint design, finish build-up, textile performance, fastener choice, testing, safe use, expected years of service or maintenance burden. Those are separate fields that need drawings, samples, documents, project criteria and authorized decisions. Gainwell’s Outdoor Material Guide can help frame material questions, but the exact project specification controls.
Pass a service-eligibility gate before comparing cost
Build one comparison brief for all bidders. Identify zone, item family, current drawing revision, quantity basis, required function, dimensions and interfaces, finish direction, textile or cushion scope, applicable project tests, destination, programme dates, warranty request, spare-part need and handover documents. Name the owner of every criterion. An alternative either meets the agreed gate, meets it subject to recorded clarification, or remains outside the financial comparison.
This discipline follows a useful principle in NIST Handbook 135: compare alternatives serving the same purpose under consistent assumptions, timing and study period. The handbook is written for federal facility projects, not hotel furniture, so this article adapts only that general comparison logic. It does not adopt federal discount rates, prescribe accounting treatment or turn NIST into a furniture standard.
Build a quote-boundary bridge
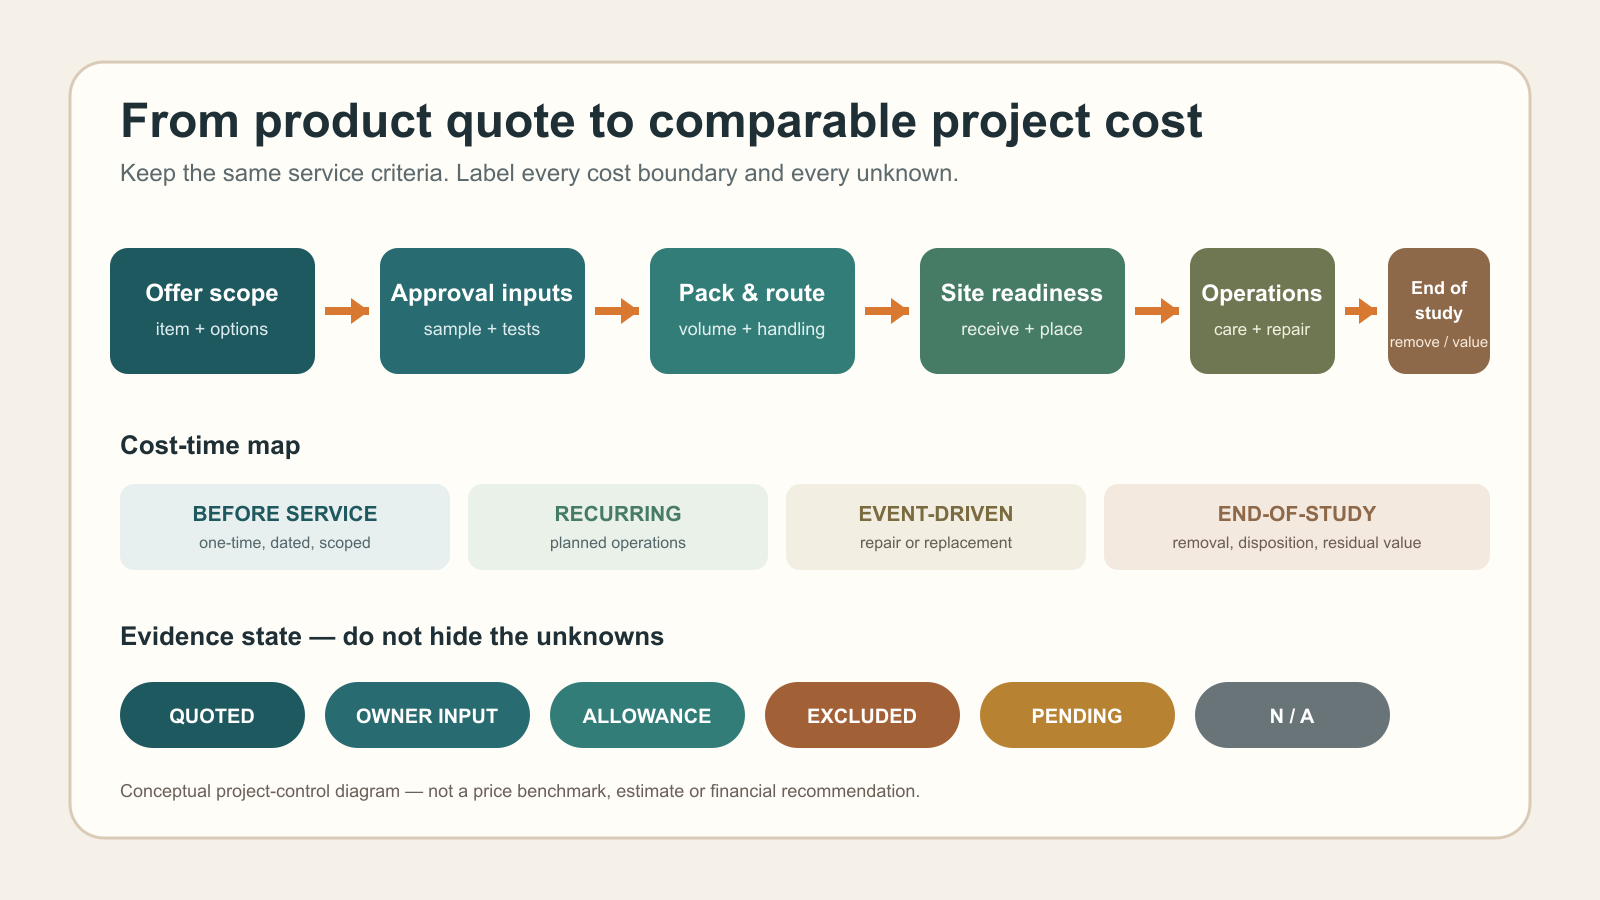
Copy each offered amount into a controlled worksheet without changing it. Then add six adjacent scope blocks: offered item and options; approval and verification inputs; packing and route; receiving and site readiness; operations; and end-of-study events. For every line, record currency, tax or duty boundary, commercial term where applicable, quantity basis, source, date and responsible owner.
Use only six evidence states: quoted, owner input, allowance, excluded, pending and not applicable. These labels prevent an omission from silently becoming zero. They also stop an owner-supplied service from being presented as a supplier saving. If two offers stop at different boundaries, they are not yet comparable totals.
Lock item revision, options and quantity
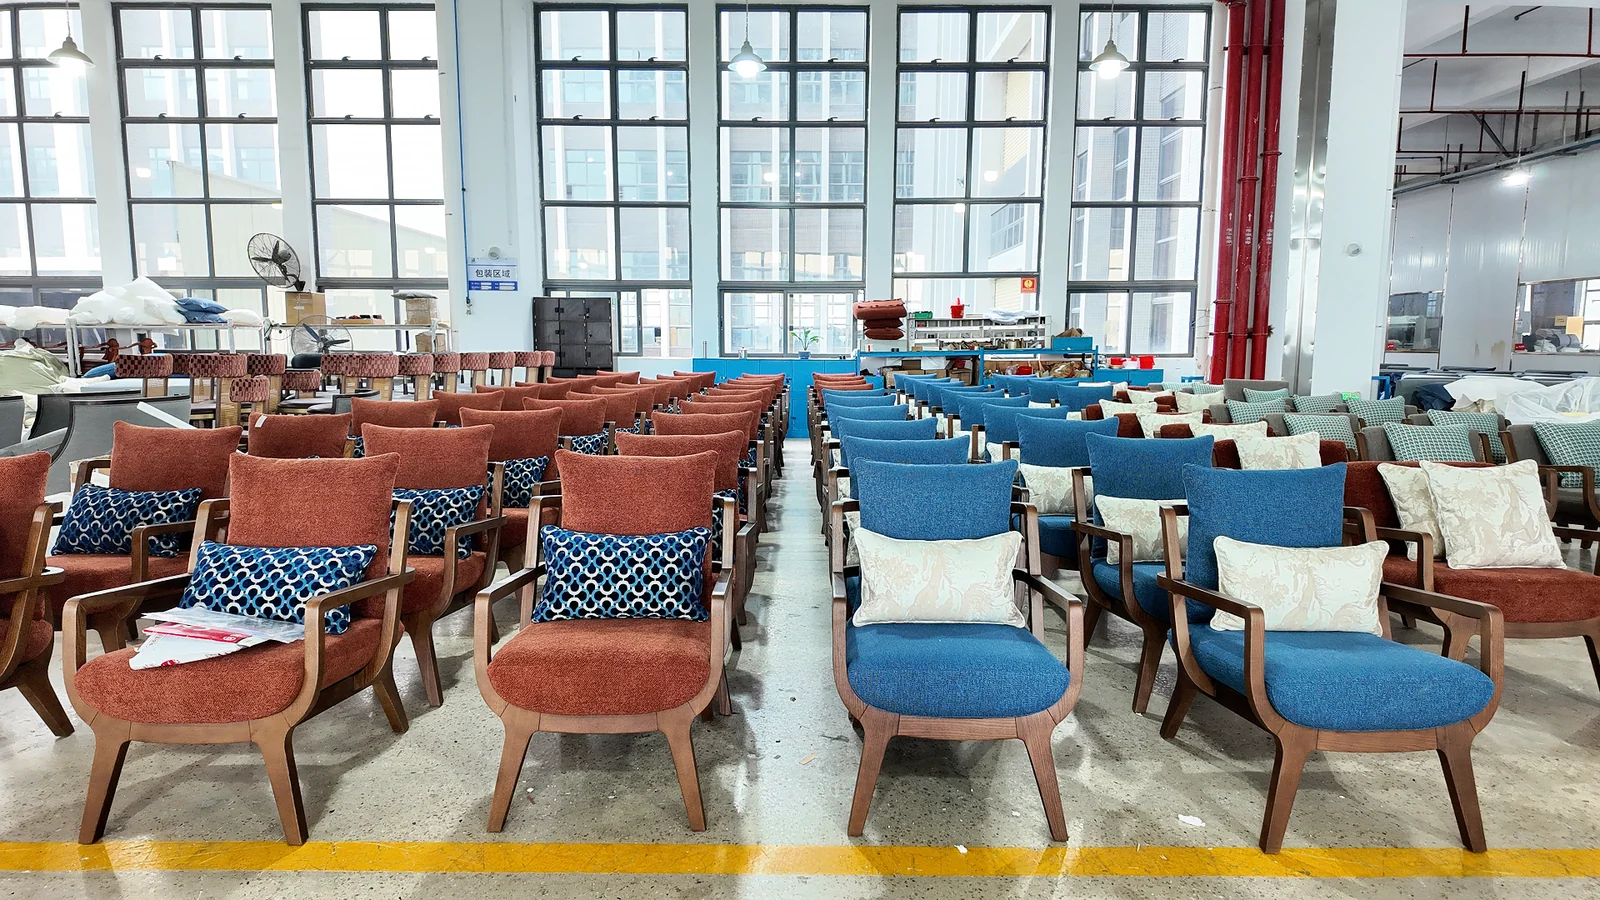
A unit rate is meaningful only when its unit is stable. Tie each line to the current item code and drawing, material and finish reference, dimensions, cushion or cover option, accessories, assembly state, packing unit and quantity. Separate dining chairs from lounge chairs; separate a frame from an optional cushion; separate standard pieces from custom sizes. State whether spares, mock-ups, prototypes or attic stock are inside the production quantity.
Record alternates beside the base, not over it. If a later drawing changes dimensions, component count, finish, fabric yield, assembly or packaging, reopen the affected cost lines. Never let a revised item inherit an earlier total without a documented reconciliation.
Assign ownership for samples, testing and approvals
Development work can sit inside a product price, appear as a separate charge, be absorbed by the owner, or remain undecided. List finish samples, material samples, mock-ups, prototypes, shop drawings, project-specific tests, third-party witnessing, retesting after failure, travel and courier movements separately. State the number of rounds included and what triggers a new round. Do not assume a test applies to every item simply because one family was reviewed.

An approval is a decision, not proof that every commercial consequence has been priced. The worksheet should link the approved reference, decision date and revision to the corresponding quotation line. Pending approval inputs remain pending until the authorized party resolves them.
Convert packing and route data without inventing freight
Ask for package type, pieces per carton or crate, packed length, width and height, package count, gross mass, stackability, moisture protection, fragile points, lifting or handling limits, loading assumptions and any returnable materials. These facts influence transport, unloading, storage space and site handling.
For rectangular packages, the physical input can be recorded as packed volume = length × width × height × package count, with units shown. That number is not a freight charge. Carrier rules, route, consolidation, density, equipment, insurance, customs, taxes and commercial terms vary. Freight, duty and tax amounts must come from the authorized parties for the actual destination and date.
Map cost by time, not by one headline total
Create four time bands. Before service may include the offered item, development, samples, verification, packing, route, receiving, assembly, placement and approved site preparation. Recurring planned events may include project-defined cleaning, inspection, storage and seasonal handling. Event-driven entries may cover authorized repair, component replacement, finish restoration or damaged-shipment recovery. End-of-study entries may include removal, disposition and a residual value only when the owner documents a defensible basis.
NIST describes life-cycle costing as considering ownership, operation, maintenance and disposal-related costs, and it warns that substantial uncertainty in cost magnitude or timing can reduce decision usefulness. Apply that as a recordkeeping discipline. The owner or responsible finance team must set the study period, base date, service date, currency treatment, escalation, tax boundary and discounting method. This article supplies no rate, useful life, inflation forecast or residual-value assumption.

| Time band | Record | Do not assume |
|---|---|---|
| Before service | Exact scope, destination, programme, evidence state and source date | Every quotation reaches ready-for-service |
| Recurring planned | Authorized task, frequency, owner, labor/material basis and start date | A generic maintenance frequency |
| Event-driven | Defined event, affected component, action route and cost source | Failure rate, downtime or replacement interval |
| End-of-study | Removal/disposition boundary and documented residual-value basis | Resale, recycling revenue or disposal cost |
Worked normalization example: compare scope without fake numbers
Assume Alternative A and Alternative B both pass the service gate for the same dining-chair revision and quantity N. A includes seat cushions and export packing. B lists the chair frame only; cushions and export packing are excluded. The owner will also provide receiving and final placement for both.
Do not compare A’s complete offered line with B’s frame line and call the difference a saving. Preserve both quotes. Add the same cushion specification and export-packing boundary beside B as an owner allowance or pending supplier clarification. Add receiving and placement beside both as owner inputs. If a field has no authorized source, keep it pending. The comparable expression is:
Comparable project cost = verified offered scope + normalized exclusions + project-side inputs + time-adjusted future cost events − documented residual value.
The expression organizes inputs; it does not tell the team what any input should cost. When a cushion, packing or service-life assumption changes, update the affected row and comparison date. Do not overwrite the source quotation.
Use a scenario switchboard and a STOP gate
Run a base and each approved alternate with the same service criteria, quantity, boundary, study period, base date, service date, currency treatment and finance method. A switchboard should show which item revision, packing plan, route, maintenance plan and replacement assumption is active. It should also show the evidence state and owner for every changed input.
Stop the financial comparison when required service evidence is missing; when alternatives use different quantities or dates; when freight, tax or site work is silently treated as zero; when future life, failure rate, savings or residual value has no authorized basis; or when a pending item could reverse the decision. A stop is not a forecast that the offer is bad. It is a control against presenting an incomplete comparison as a conclusion.
Send a reviewable outdoor furniture cost brief
Gainwell’s Capabilities page places technical development, samples, production control, inspection, packing and delivery in one project workflow. For a cost-boundary review, send the zone and item schedule, current drawings, quantities, destination, service brief, required samples or tests, quotation inclusions and exclusions, packing data, route and site assumptions, maintenance and spare requirements, study-period rules, source dates, evidence states and decision owners through the Gainwell project contact.
Commercial terms, taxes, duties, finance assumptions, acceptance and award remain the responsibility of the authorized project parties. Recheck every source and the planned canonical before upload.
Frequently Asked Questions
Why is outdoor furniture so expensive?
Outdoor furniture can appear expensive because offers may include different construction, finish, verification, customization, packing, route, site and operating boundaries. Exterior service requirements can add project-specific work, but no factor applies universally. Normalize exact scope before judging the price.
Is expensive outdoor furniture always better?
No. Price alone cannot prove material identity, performance, durability, compliance, service life or value. Compare the same service requirements and request the drawings, samples, test scope, finish references, warranty terms and other evidence relevant to the project.
What should a hotel outdoor furniture quote include?
It should clearly state item revision, options, quantity, currency, date, tax and duty boundary, commercial term where applicable, samples and tests, packing, delivery boundary, exclusions, warranty request, spares and document handover. Unresolved lines should be labeled pending, not assumed included.
How do hotels compare outdoor furniture prices?
First require alternatives to meet the same service criteria. Then bridge every quote to the same ready-for-service boundary and map recurring, event-driven and end-of-study inputs over one owner-defined period. Preserve source quotes and label every adjustment.
Should delivery, assembly and storage be included in the budget?
Include them in the comparison if the project requires them, but assign them to the correct party and evidence state. A supplier exclusion, owner-provided service and pending allowance are not the same thing. Use actual destination, programme and handling data.
How should maintenance and replacement costs be estimated?
Use the project’s approved task scope, frequency, labor and material basis, component route, service date and study period. Replacement timing should come from authorized evidence or scenario assumptions, not from price, appearance or a generic lifespan. Keep uncertainty visible and have the responsible finance team apply its method.