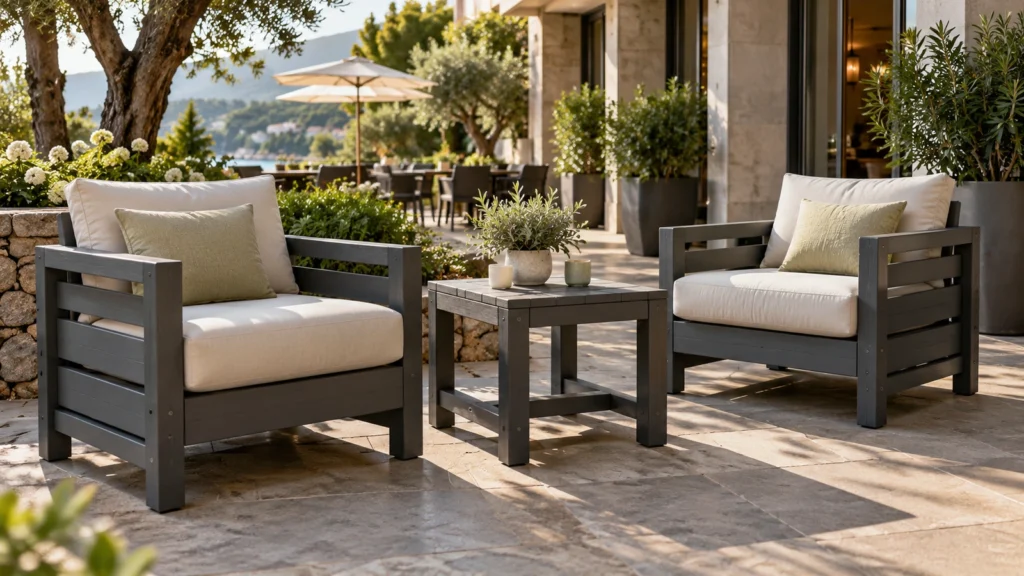
Storing hotel outdoor furniture is a controlled change of operating state, not simply moving pieces indoors. Before anyone lifts a chair or cushion, classify every component, assign a project-approved disposition, confirm the route and destination capacity, check intake condition, and define the order in which the closed zone will reopen.
The result should be a traceable storage record: every frame, soft good and accessory has an identity, location, intake state, exception owner and reopening position. This prevents a closure from becoming an anonymous pile of furniture and makes the next operating season easier to release.

Define the closed operating state
Start with a dated zone register. List the area, furniture item codes, quantities, detachable components, accessories and the operational reason for closure. Then give each line a disposition approved for that exact product and project: remain in its operating zone, move to a named storage location, move to an exception area for review, or follow another documented project route.
Do not treat “indoors” as an automatic answer. A destination may be unsuitable for an item, unavailable to operations, inaccessible through the real route or governed by site requirements outside the furniture schedule. Likewise, leaving an item in place may or may not be permitted. The applicable product instructions, project records and responsible site authority must decide.
Freeze the register before the move begins and record approved changes. That gives the team a starting count against which intake, storage and reopening can be reconciled.
Classify every frame, cushion and accessory
A furniture item is often several storage units. A lounge may include a frame, base cushion, loose pillows, protective accessory and detachable hardware. Umbrellas, bases, tables and small loose components may follow different routes. Record them separately whenever their preparation, handling, destination or release rule differs.
| Register field | What to record | Why it matters |
|---|---|---|
| Zone and item ID | Drawing zone, furniture code, revision and quantity | Preserves identity from closure to reopening |
| Component family | Frame, cushion, pillow, table, shade element or accessory | Separates items with different instructions |
| Disposition | Remain, store, inspect, repair route or other approved state | Prevents an informal destination choice |
| Destination | Building, room, bay, rack or coded floor position | Makes every accepted component findable |
| Exception owner | Named role and required decision | Stops unresolved items entering the normal stock |
| Reopening sequence | Zone wave and pick order | Protects access and operating priorities |

Calculate storage load before choosing a room
Build a storage load map from actual stored dimensions, not catalogue dimensions or a rough chair count. Measure the item in the configuration in which it is permitted to be stored. Record whether components nest, stack or detach only when current product instructions and the project method allow it.
For a rectangular planning envelope, unit stored volume = stored length × stored width × stored height. Line gross volume is that unit envelope multiplied by quantity. Planned capacity then adds the project-approved access, separation and handling allowances. Document every assumption.
Volume alone cannot prove that a room works. Check the real path from zone to destination: doors, thresholds, turns, lifts, temporary staging, operating furniture and permitted work periods. Confirm the destination’s usable floor or rack positions through the responsible site process. This article does not set rack loads, stacking limits, lifting methods, fire rules or safe clearances.
| Load-map field | Required input | Decision |
|---|---|---|
| Stored envelope | Approved stored L × W × H or footprint | Tests space demand |
| Quantity | Count by exact item and component | Calculates line demand |
| Handling class | Project-approved handling and orientation reference | Controls route and destination assumptions |
| Route | Measured openings, turns and staging points | Tests whether the move is feasible |
| Destination | Coded usable positions and approved allowances | Reserves capacity |
| Exception | Mismatch, damage, missing instruction or capacity gap | Triggers review before movement |

Assign location codes and a pick face
Give every approved destination a stable code: building, room, bay and position. Label the stored component and record its original zone. If labels cannot be attached directly, use the project-approved alternative. A location should never depend on one person remembering where the team placed a stack.
Design the pick face from the reopening plan. Items needed first should be retrievable without moving later-wave stock, subject to the approved handling and site plan. Keep related components linked in the ledger even if they occupy different positions. A missing pillow or base should appear as an open count, not disappear inside a complete furniture-line total.
Location coding also supports cycle checks. The checker can compare expected item, actual item, quantity, intake state and position without unpacking unrelated stock. The cadence and method remain project-specific.
Use an intake gate and exception bay
No component should enter the normal stored state only because it arrived at the door. At intake, verify identity, count, destination code, applicable product instruction, required preparation record and observable condition. Record the reviewer and date.
If identity is uncertain, a component is missing, the approved preparation record is incomplete or condition needs a decision, route the item to a coded exception bay. State the issue, evidence required, owner and due decision. Do not mix exceptions with accepted stock, and do not diagnose material condition or authorize repair from appearance alone.
Cleaning belongs to its own controlled task. Gainwell’s outdoor furniture cleaning guide provides general care context, but the exact product instructions and project method control what is permitted before storage. Do not seal, wrap or bag a component under a universal rule: requirements differ by product system, condition and approved storage plan.
Keep the stored state controlled
The ledger becomes the source of truth after intake. For every position, retain the item and component code, quantity, original zone, destination, intake state, instruction reference, exception status and last verified date. A movement between bays is a transaction, not an informal correction.
Use project-approved checks to confirm that location labels remain legible, counts reconcile and exceptions have not entered accepted stock. Environmental requirements, monitoring methods and limits must come from product instructions, the storage-facility plan and responsible project authority. This article does not prescribe universal temperature, humidity, ventilation or inspection intervals.
Keep access to current records. If an instruction, destination or product revision changes, identify the affected population and have the revised route approved before applying it. This preserves traceability without assuming that one rule fits every component.
Build reopening in reverse-pick order
Plan reopening while the storage map is still being designed. Divide the property into release waves based on operational readiness. For each wave, list the destination zone, item families, components, quantity, stored positions, route, placement reference, condition review and named release authority.
Then load storage in a sequence that supports retrieval: last needed deeper, first needed at the approved pick face, while respecting all product and site constraints. The objective is not merely speed. It is to avoid moving unrelated stock repeatedly, breaking component sets or releasing a zone before its furniture record is complete.
At pick, reconcile the stored quantity. At placement, confirm item identity and approved location, record exceptions and close the line only after the responsible authority accepts the release state. Missing or unresolved components stay visible in the register.

Run one complete storage cycle
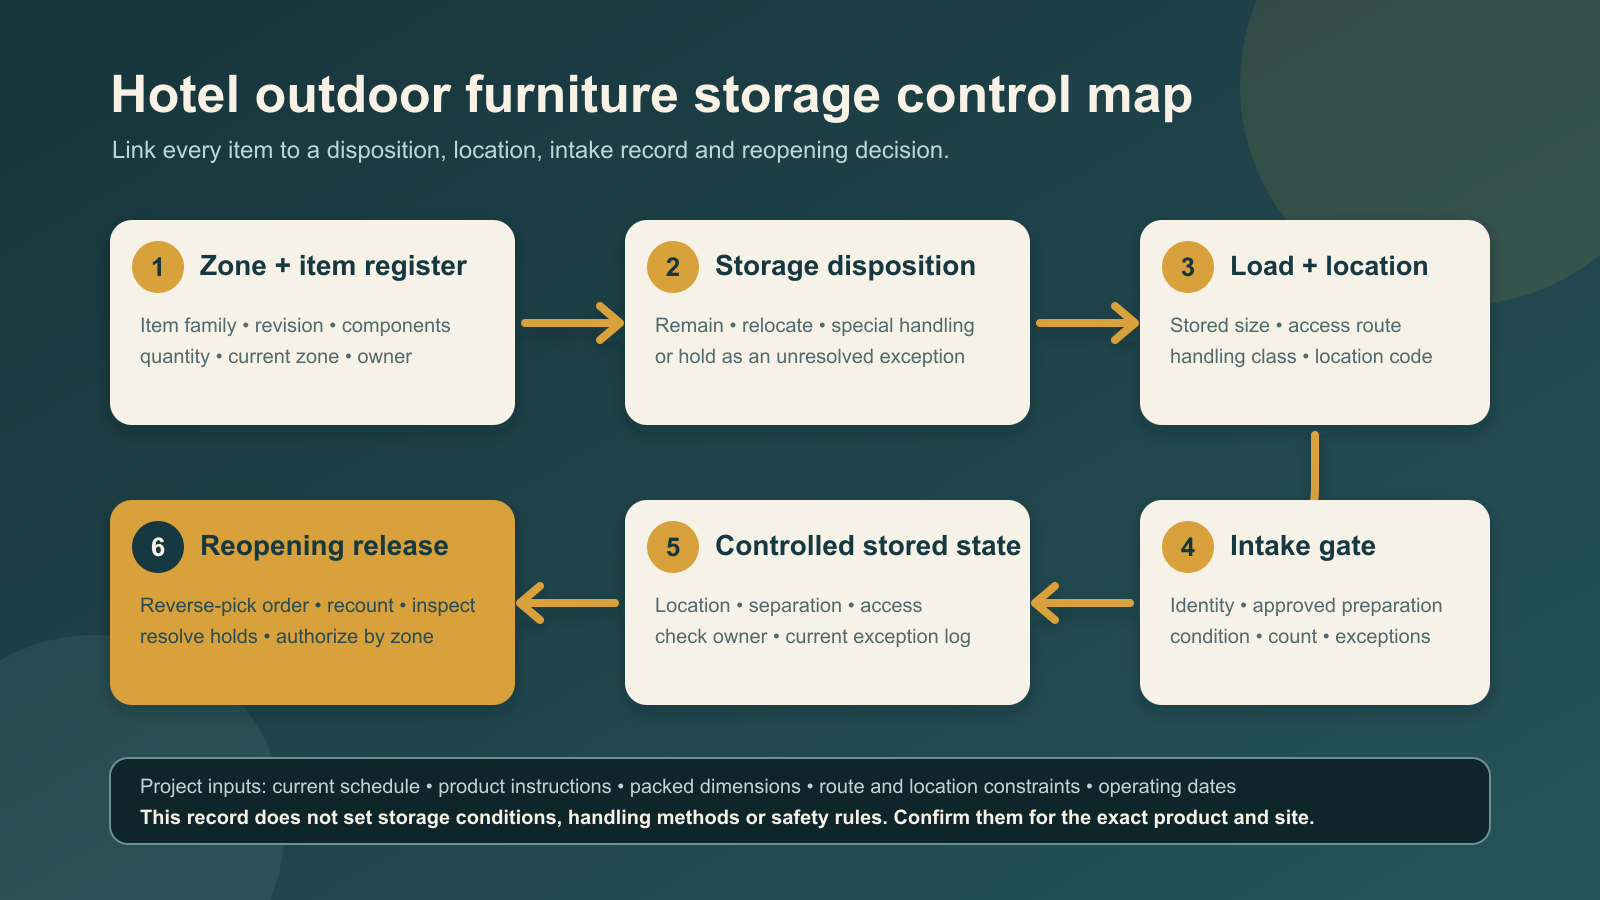
A controlled cycle links six records. First, freeze the zone and item register. Second, approve one disposition for every component. Third, prove the route, stored envelope and coded location. Fourth, apply the intake gate and separate exceptions. Fifth, maintain a controlled stored-state ledger. Sixth, retrieve and release by reopening wave.
Run a tabletop review before closure. Choose one representative furniture family and trace it from outdoor zone to final stored position and back. Ask where each component goes, what record proves intake, how an exception is isolated, which item must be retrieved first and who can release it. Any unanswered handoff is a design gap.
Carry storage requirements into the next furniture brief
Storage evidence should influence the next specification. Repeated capacity conflicts may justify a review of stored envelope, component count or approved disassembly concept. Difficult routes may require earlier dimensional coordination. Lost accessories may show that the coding or packaging plan needs revision. These are project questions, not permission to alter a product or handling method.
Gainwell’s current outdoor furniture scope covers hospitality pools, terraces, resorts and other exposed applications. Its project inputs include design drawings, quantities by room or area, target materials and finishes, required tests, destination market, approval route and programme. Exact requirements must be confirmed against current drawings, samples and commercial records.
Gainwell’s project capabilities describe technical development, samples, production and quality control, packaging, delivery and site support, including project coding around zones and installation packages. To review storage-related requirements for a hotel furniture brief, share item schedules, drawings, component counts, stored-envelope constraints, routes, destinations, programme and open decisions through the Gainwell contact route.
Frequently Asked Questions
What is the best way to store outdoor furniture?
The best method is the one approved for the exact product and project. Classify each component, confirm its instructions, assign a coded destination, prove route and capacity, record intake condition and design the reopening sequence before movement starts. Do not assume one indoor, outdoor, covered or bagged state suits every item.
Can outdoor furniture be stored outside in winter?
Only current product instructions and the responsible project authority can answer for the specific item, exposure and site. Record the permitted closed state and any required preparation. If that evidence is missing, treat the disposition as an open decision rather than assuming outdoor exposure is acceptable.
How should outdoor furniture cushions be stored?
Identify every cushion and loose pillow separately from its frame, follow the exact manufacturer or project instructions, and assign a coded position. Intake should confirm identity, count, required preparation and condition. Do not apply a universal wrapping, sealing, stacking or environmental rule.
Should outdoor furniture be covered in storage?
A cover is not a universal storage solution. Use one only when it is permitted for the exact item, storage state and site plan. Confirm preparation, fit, labeling, access and monitoring requirements in the applicable records rather than choosing by appearance or generic advice.
How much storage space does a hotel need for outdoor furniture?
Calculate actual approved stored envelopes by component and quantity, then add the project-approved access, separation and handling allowances. Check usable positions and the complete route. Gross volume is a planning input; it cannot prove rack capacity, safe stacking, code compliance or operational suitability.
What should a hotel check before putting outdoor furniture back into service?
Reconcile identity, components and quantity; confirm the destination zone is ready; apply the project-defined condition review; close exceptions; and obtain release from the named authority. Place items against the approved drawing or schedule and preserve the final record. This article does not determine safety or fitness for use.