Arrange hotel outdoor furniture by planning the complete area in three states: guest-ready, in use, and reset or closure. Start with fixed boundaries and protected routes, add the real operating envelope of every furniture type, test guest, service and cleaning movement, then approve one representative area before repeating the layout.
That is the practical answer to how to arrange outdoor furniture for a hotel or resort. A drawing that shows chairs and tables only in their parked positions is incomplete. Once guests pull out a dining chair, turn a lounger, add a bag beside a seat or move through a group, the occupied footprint changes. Staff also need an agreed way to serve, clean, reset and—when the project requires it—move furniture to a defined destination.
This guide is a project-coordination method, not a dimension or compliance standard. The responsible designers, operators and authorities must set actual routes, clearances, capacities, accessibility provisions, pool-edge requirements, weather triggers and emergency rules for the property.

Start with fixed boundaries and area purpose
Do not begin by dragging furniture symbols around a plan. First divide the exterior into named areas and record what cannot move: building faces, doors, level changes, planters, columns, pools and water edges, landscape elements, fixed shade, lighting, drainage points and service access. Add any route or exclusion area already defined by the responsible project team.
Then assign one primary purpose to each area. A poolside sun zone, outdoor dining terrace, arrival lounge, guestroom balcony and event overflow space may use similar chairs, but their operating patterns differ. If one area changes purpose by time of day, record the states rather than blending them into one ambiguous plan.
| Area-register field | What to record | Why it matters |
|---|---|---|
| Area identity | Level, zone name, drawing reference and boundary | Prevents quantities and comments from drifting between similar terraces |
| Primary purpose | Lounge, dining, arrival, balcony, event or another approved use | Sets the operating scenario to test |
| Fixed conditions | Edges, doors, planting, services, shade and other immovable interfaces | Shows what the furniture must work around |
| Furniture population | Item codes, quantities, orientation and grouping rule | Connects the plan to the controlled FF&E schedule |
| Operating owners | Who opens, serves, cleans, resets, closes and approves | Makes movement and change responsibility visible |
| Open decisions | Missing dimensions, routes, triggers, destinations or approvals | Keeps assumptions out of the released plan |
Measure the furniture in use, not only at rest
A furniture symbol usually represents the placed item. An operational layout needs a furniture-envelope schedule that describes how that item changes during use. Build it from approved product information, a physical sample or a project mock-up. Do not copy a generic envelope from an unrelated chair, table or lounger.
| Envelope | Question to answer | Evidence |
|---|---|---|
| Placed | What footprint and orientation does the item occupy in the guest-ready position? | Released product dimensions and layout drawing |
| Occupied or pulled out | How does a guest enter, sit, recline, turn or leave? | Approved sample or representative-area observation |
| Service and cleaning | Where do staff stand, reach, clear, wipe or move equipment? | Operator-reviewed task simulation |
| Move and storage | How is the item handled, and where does it go during reset or closure? | Project handling route, destination and responsibility |
Group envelopes matter too. A table and four chairs should be tested as one operating group, not as five isolated products. The same applies to paired loungers, a sofa-and-coffee-table setting, or modular seating. Note accessories that change the footprint, such as umbrellas, side tables, planters or portable screens, but leave structural, wind and anchoring decisions to the responsible specialists.
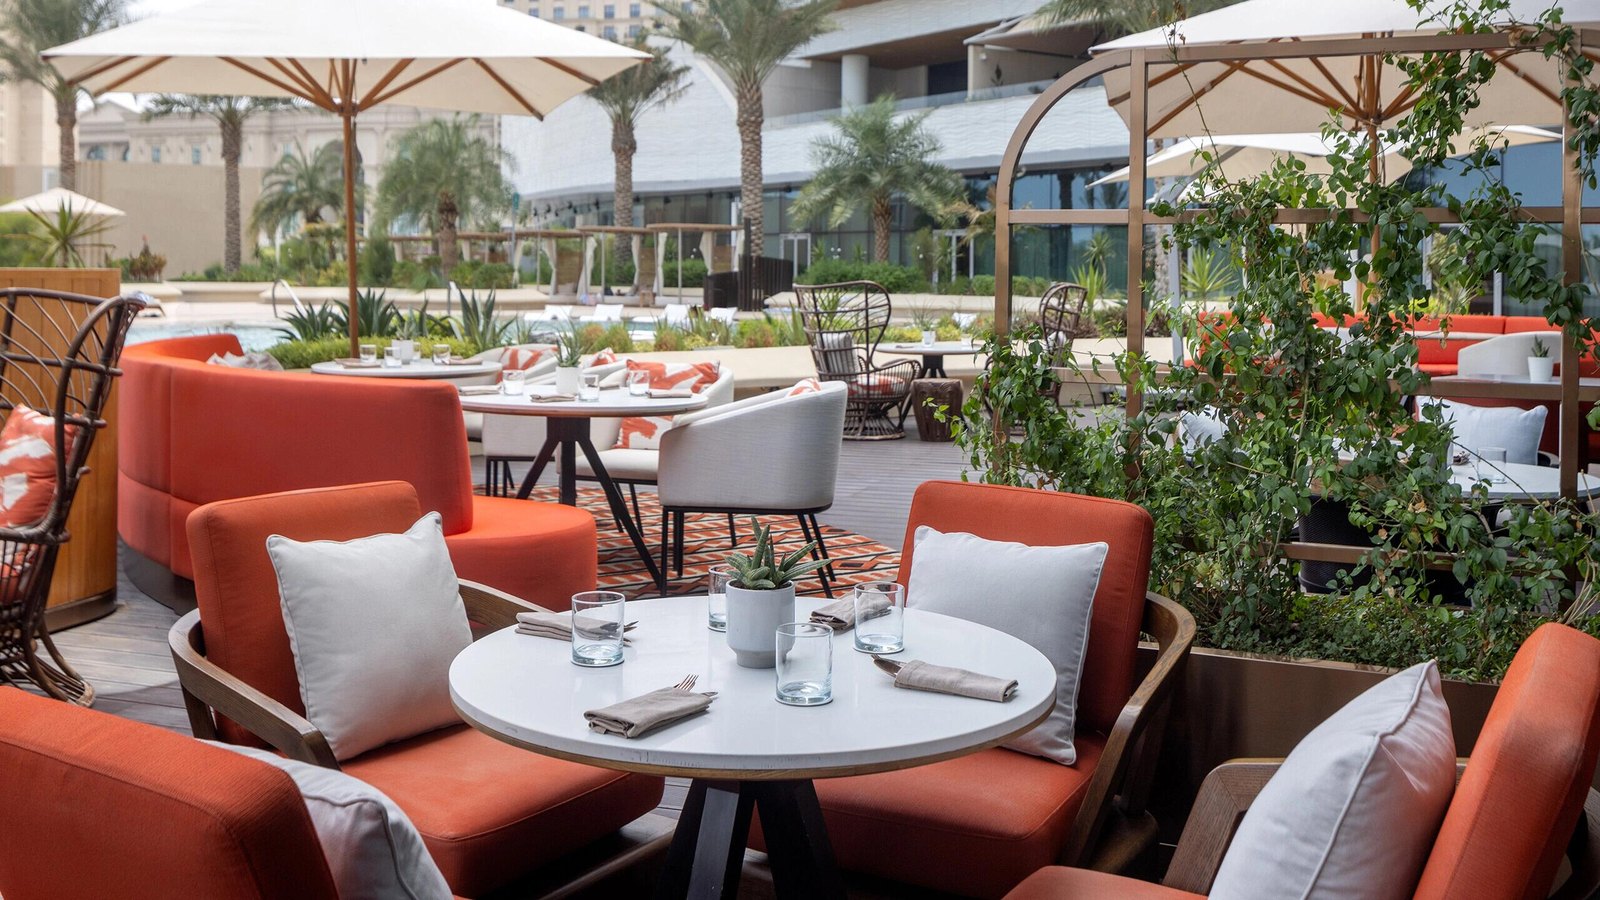
Draw three operating states
Use the same area boundary and furniture IDs on three drawings. This makes changes visible and prevents a guest-ready presentation plan from being mistaken for an operating plan.
- Guest-ready: show the intended opening position, alignment, accessories and presentation standard. Mark the routes and exclusion areas that remain protected.
- In use: expand chairs, loungers and tables to the agreed occupied positions. Add representative guest movement and the staff positions needed for the area’s actual service.
- Reset or closure: show how the team clears, cleans, realigns or moves furniture. Identify the approved destination and sequence when items leave the area.
The closure state is deliberately conditional. It does not define when wind, rain, maintenance, an event or another condition requires action. The project’s responsible parties must supply those triggers and any related safety rules. The layout record only connects an approved trigger to a move sequence, destination and owner.

Test guest, service and cleaning movement
Walk each state as a sequence, not as a visual check. Start at every relevant entrance and test how a guest reaches a seat, how another guest passes an occupied group, and how staff approach without turning a protected route into a service station. Repeat the review with the equipment the operation expects to use.
Use different line types or colors for guest, service, cleaning and furniture-move routes. Where routes cross, record the operating rule or redesign the group. A conflict that depends on staff remembering an undocumented workaround is not resolved.
- Can doors, gates and access points operate in every intended state?
- Do occupied chairs or reclined loungers enter a route or another group’s envelope?
- Can staff serve and clear without moving unrelated guest furniture?
- Can cleaning equipment reach the area and leave without trapping furniture?
- Can moved items reach their approved destination through the actual route?
- Does the reset sequence restore the same guest-ready position?
Record conflicts by area, state, route and item code. The answer may be a changed orientation, a smaller furniture population, a different product, a revised operating rule or a project-design response. Do not solve it by inventing a universal clearance.
Use small areas to expose conflicts early
A small hotel terrace or balcony is a useful stress test because the doorway, façade, guard or edge, drainage and furniture envelopes are close together. Begin with the approved fixed boundary and route requirements, then test the complete furniture group in use. Nominal capacity should not decide the layout before the operating envelope is understood.
Check the arrival sequence from inside the room or adjacent space. Open the door as intended, move to each seat, use the table, stand up, and simulate housekeeping or maintenance access. If one item must be moved whenever another is used, name that as an operating condition or revise the plan. Do not hide it in a neat guest-ready drawing.
When the footprint cannot support the intended group and protected routes at the same time, reduce or change the group through the project approval process. For material decisions, use the separate outdoor furniture material guide; this layout method focuses on space and operation.
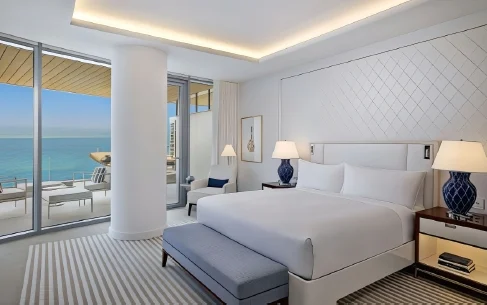
Mock up one representative area
Select an area that contains the repeated furniture groups and the most important interfaces. Mark the controlled boundary and fixed conditions, place the correct product samples, and run all three states with the operating representatives who will use or manage the area.
The first-area release card should identify the area and drawing revision; furniture codes and quantities; approved orientations; accessories; guest, service, cleaning and move routes; each operating state; open issues; and the names or roles responsible for review. Use photographs from fixed viewpoints to record the accepted positions, but keep dimensions and item IDs in the controlled drawing or schedule.
Separate product approval from layout approval. An accepted chair finish does not prove that its occupied envelope works in the area. An accepted layout does not prove material performance, structural adequacy or regulatory compliance. Gainwell’s current outdoor furniture scope describes drawings, prototypes or finish approvals, QA, logistics and installation support as project inputs; connect the applicable records rather than treating one approval as universal.
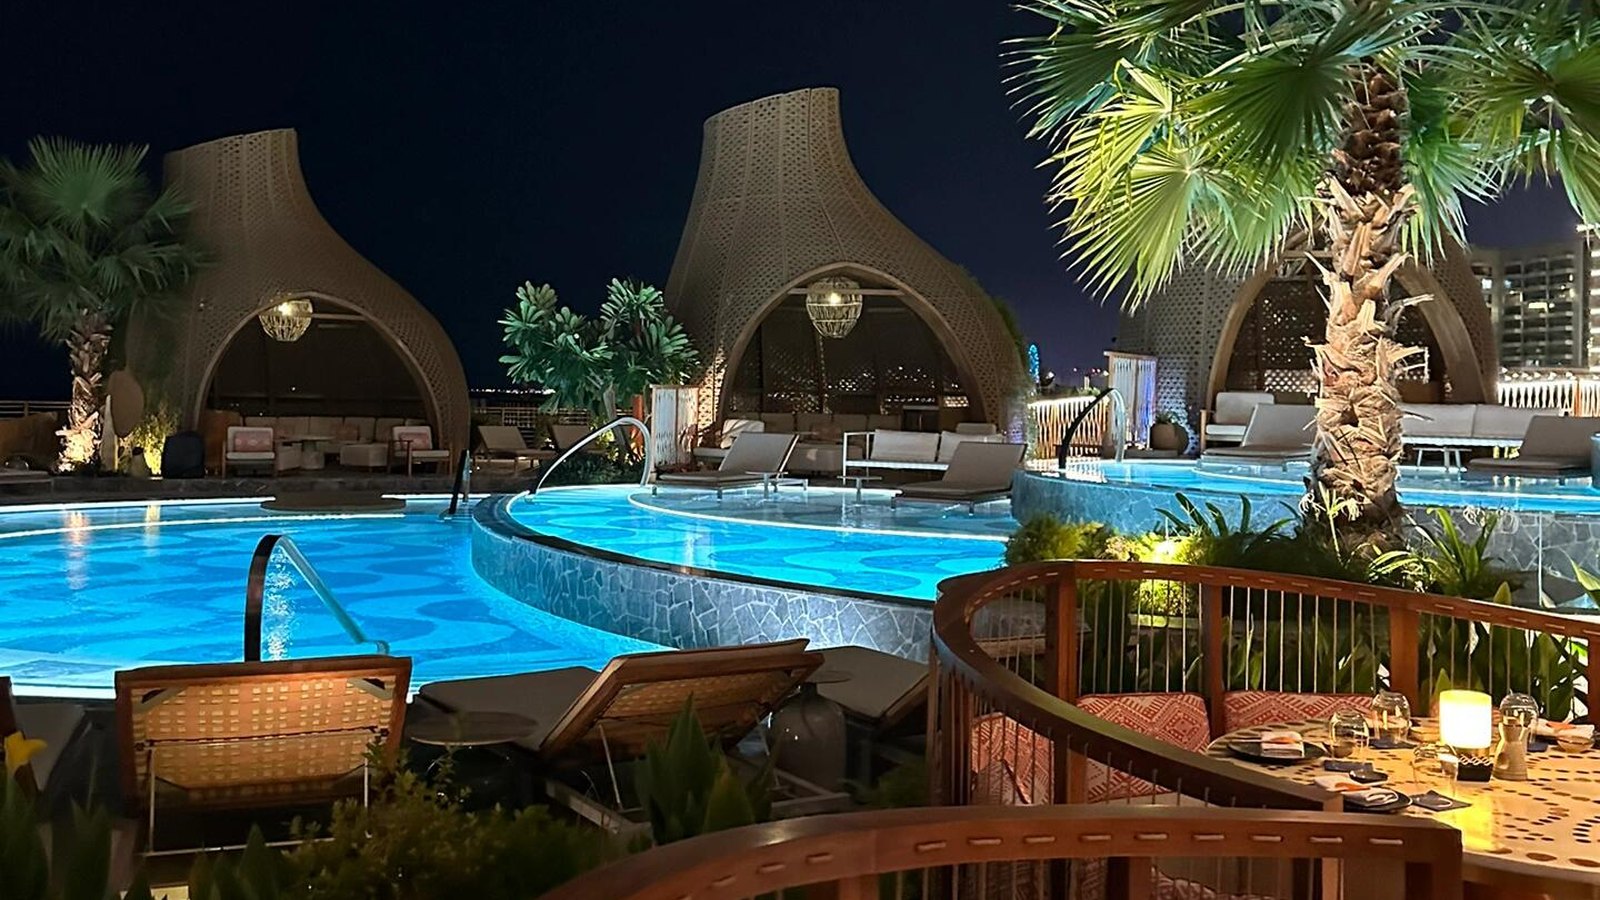
Release the layout and control changes
After the representative area is accepted, release the plan by area and state. Link it to the furniture schedule, envelope record, operating owner and approval revision. State exactly which areas may repeat the layout and which still require their own review.
Maintain a short layout change log. Reopen the affected state when a furniture code, quantity, dimension, orientation, accessory, fixed boundary, door operation, planter, shade element, service method, cleaning equipment, move route, storage destination or project-defined requirement changes. A visual substitution is still a change if its operating envelope differs.
During installation and opening, inspect the furniture population and guest-ready positions against the released record. Then observe a controlled in-use and reset cycle. If the real operation creates a conflict, hold the affected area, describe the state and route involved, and coordinate one revised instruction instead of allowing local rearrangements to become the undocumented standard.
Prepare a layout review package
For a useful supplier or project-team review, send current area drawings, the furniture schedule, product dimensions, quantities by area, intended uses, operating states, route requirements already defined by the project, finish references, destination, programme and approval path. Mark missing information as an open decision.
Gainwell’s capabilities describe technical development, prototypes, production and QA, and installation support as parts of its current workflow. Submit the area register, envelope questions and representative-area plan through the Gainwell contact route. Final dimensions, routes, triggers and compliance decisions remain project-specific.
Frequently Asked Questions
How should hotel outdoor furniture be arranged?
Arrange it by area purpose and three operating states, not by appearance alone. Record fixed boundaries, the correct furniture population, real in-use envelopes, protected routes, service and cleaning movement, reset method and responsible owners. Test one representative area before repeating the layout.
How do you arrange outdoor furniture on a small hotel terrace or balcony?
Start with the actual doorway, façade or edge, drainage and project-defined routes. Add the occupied and service envelopes of the complete furniture group, then simulate guest entry, use and housekeeping. If the group cannot operate without conflict, reduce or revise it through the project approval process.
How do you create separate outdoor furniture zones?
Name each zone by primary use and fixed boundary, assign furniture codes and quantities, and show how its envelopes meet neighboring routes and zones. If an area changes from lounge to dining or event use, draw separate operating states rather than combining incompatible positions.
Should hotel outdoor furniture be placed against a wall or area edge?
Only after the project team checks the actual edge condition, furniture envelope, door and service access, cleaning route, maintenance needs and applicable requirements. There is no universal edge-placement rule for every product or property.
What should a first-area hotel layout mock-up test?
Test the exact products and accessories in guest-ready, occupied and reset or closure states. Walk guest, service, cleaning and move routes; verify door operation and group interaction; record accepted positions and open issues; and keep product approval separate from layout approval.
When should an outdoor furniture layout be updated?
Update the affected state when furniture, quantity, orientation, accessories, fixed boundaries, doors, shade, planting, service methods, cleaning equipment, routes, destinations or project requirements change—or when observation shows that the released arrangement is not repeatable in operation.