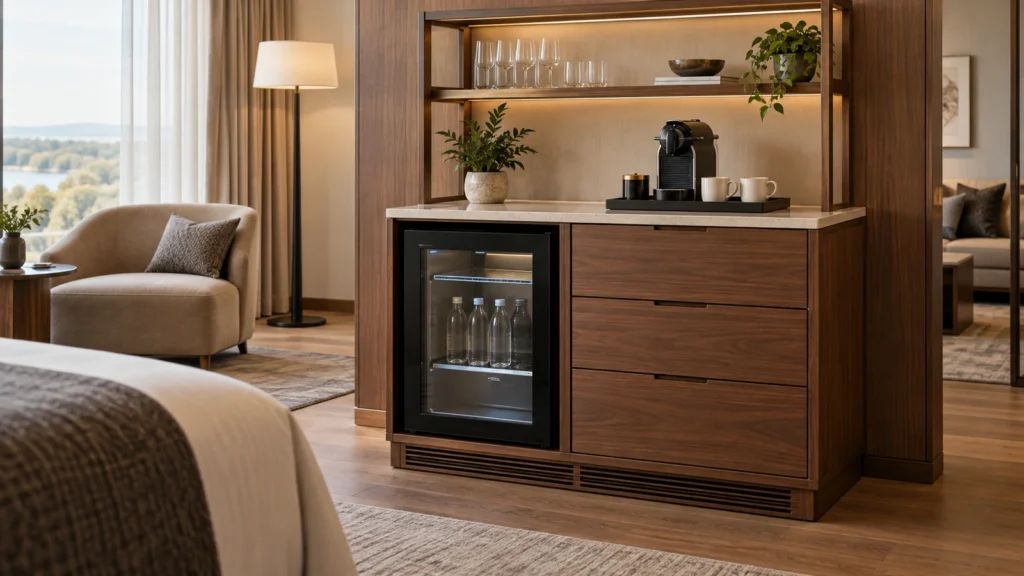
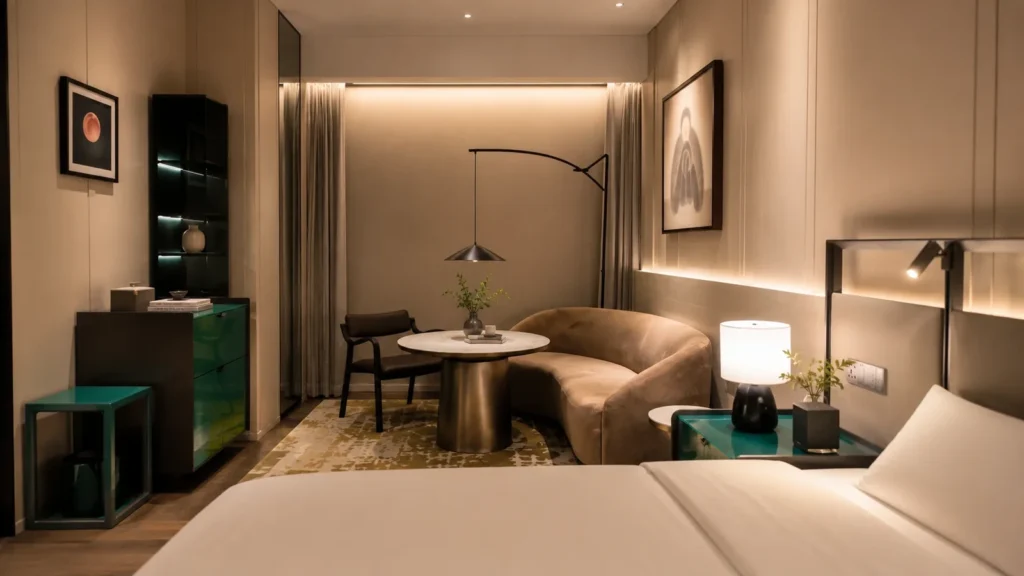
A hotel floor may show twenty rooms as “available,” yet an installation crew can lose continuity after the first few doors. One room lacks the correct furniture set, another belongs to a handed variant, the lift slot closes, a corridor remains shared with another trade, or no one can approve a field exception. The problem is not simply furniture assembly. It is a broken flow between the route, room, product and decision.
Hotel furniture installation should be released as complete room-family or area waves. For each wave, the destination, access path, correct furniture set, current references, product-specific work method, decision authority and handover evidence must stay aligned for the full work window. Releasing isolated rooms or counting delivered pieces does not prove that the installation team has executable work.
This guide is an owner-side coordination method. It does not replace the installer’s approved method, the manufacturer’s instructions, the contractor’s site controls or the responsible professionals’ safety, permit and acceptance requirements.

Start with the installation boundary, not the crew date
“Installation included” is not a usable scope description. Before mobilization, list the physical verbs that may occur between site receipt and room acceptance, then assign each verb by furniture package and location.
| Boundary group | Questions to close | Record |
|---|---|---|
| Custody and movement | Who receives, checks, stages and moves each coded item to its final room or zone? | Handoff point, condition record, destination identity and custody owner |
| Physical work | Who unpacks, assembles, positions, adjusts, fixes or coordinates a specialist connection? | Product and activity scope linked to the approved project information |
| Protection and waste | Who protects the asset and adjacent finishes, controls packaging and records any later custody change? | Protection state, removal boundary and responsible party |
| Inspection and closeout | Who checks the room, raises an exception, authorizes a disposition and accepts closure? | Inspection authority, exception route and evidence requirement |
The same organization may own several groups, but the live responsibility matrix must say so. A furniture manufacturer, installation contractor and site team can all provide support without sharing the same legal or operational scope.
Define an installable room set
A room that is visually finished is not automatically an installable room. Use one gate that tests the whole work unit. A room enters the ready-work queue only when all project-defined conditions are accepted or covered by an authorized, time-limited condition.
- Destination: the exact room, room family and current source plan are identified.
- Room condition: the authorized site party has released the space for the planned furniture activity and protection state.
- Furniture set: the correct coded items, parts and approved substitutions for that room are available and traceable.
- Route: the unloading, staging, vertical and horizontal path and room entry are available for the actual item and time window.
- Interfaces: the project has accepted the relevant dimensions, supports, services, adjacent finishes and other package dependencies.
- Information: the current drawings, room schedule, product references and authorized method or manufacturer instructions are accessible.
- Resources: the responsible team confirms its people, tools, equipment, protection and consumables for that activity.
- Decision route: a named role can stop, clarify, disposition and re-release the room without inventing a field solution.
Use ready, conditional or hold. A conditional room must show the condition, affected work, owner and expiry. Otherwise it belongs on hold.
Map route-to-room capacity before forming the wave
The planned furniture set must pass through a shared route. Map the sequence from the agreed site handoff to the destination: unloading window, receiving point, staging area, lift or stair route as applicable, corridor, room entry, packaging exit and any return path.
For each segment, record the item or furniture family it can accept, the authorized time window, competing users, decision owner and evidence of release. Do not convert the map into a generic lifting or traffic method; those methods belong to the responsible site parties.
The route constraint is the segment that limits the proposed wave under the accepted conditions. If twelve rooms are physically ready but the controlled route can support only the furniture sets for six before the work window closes, the viable wave is not twelve. Change the wave, route slot or handoff plan—do not label the other six rooms “in progress.”
Form waves by room family and furniture set
A hotel installation wave is a group of rooms or one defined area that can move through the same controlled installation path. The wave card should contain:
- wave ID, rooms or zone, floor and planned work window;
- room family and every variant included or explicitly excluded;
- coded furniture-set version and quantity basis;
- site-release and route-release references;
- first-of-family decision that applies;
- responsible team and decision authority;
- ready-work queue, held rooms and hold reasons;
- inspection, exception and handover status.
Do not form a wave only because rooms are adjacent. Rooms with different handed arrangements, fixed interfaces, furniture sets or work methods may need separate branches even when they share a corridor.
Use a pilot wave to expose false readiness
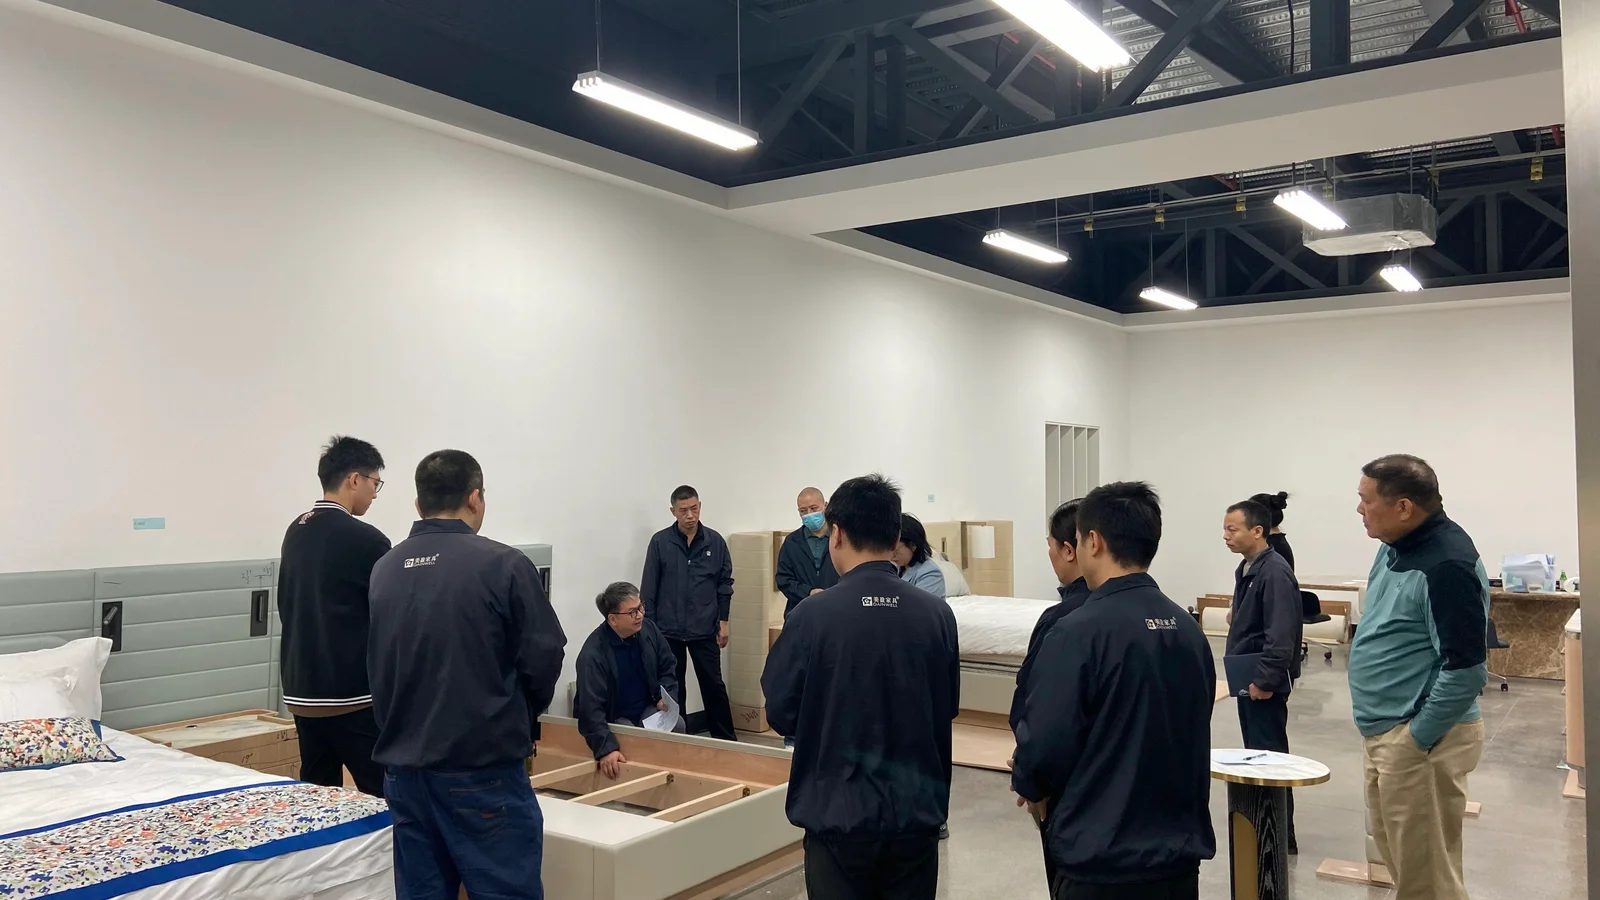
Consider an illustrative twelve-room release. The site dashboard shows all twelve as construction-complete. When the installation gate is applied, ten match the current room schedule, eight have an accepted route slot, seven have complete coded furniture sets and six share the first-of-family condition. The executable pilot wave contains six rooms—not twelve, ten, eight or seven.
| Rooms screened | Remaining rooms | Decision |
|---|---|---|
| Shown as construction-complete | 12 | Screen; this status alone does not release furniture work |
| Match current room identity and schedule | 10 | Hold two until identity or controlled information is reconciled |
| Have an accepted route slot | 8 | Move two to a later route window |
| Have a complete coded furniture set | 7 | Hold one at the item-set boundary |
| Share the verified first-of-family condition | 6 | Release six as the pilot wave; branch the remaining variant |
The numbers are an example of the decision logic, not a labor rate or recommended wave size. A larger or smaller project should use its actual room families, route conditions, work scope and approval rules.
Verify the first room, then control what transfers
The first completed room is a transfer decision. Record the room family, handed arrangement, furniture-set version, current drawing references, visible position and alignment, relevant interfaces, product-specific work reference, observations, authorized corrections and approval authority.
Then divide the result into three lists:
- Transferable: a characteristic that repeat rooms share under the same accepted condition.
- Variant-specific: a handed, dimensional, finish, item, interface or method difference that needs a separate branch.
- Unproven: a condition the first room did not contain or the reviewer did not accept.
A photograph or “sample room approved” note cannot show this boundary by itself. Transfer only what the record says the first room represents.
Keep a room-family variance map beside the sequence
Build a compact matrix with room families down the rows and installation-relevant differences across the columns. Include handed layout, furniture-set version, fixed/loose split, dimensional interface, service dependency, access condition, protection state, inspection branch and required first-of-family reference.
When a change is authorized, update the affected cells and identify every future or completed wave that inherited the previous condition. This prevents a drawing or product change from being treated only as a procurement record while the repeat-room sequence continues on an obsolete basis.
Protect continuity with a ready-work queue
The wave plan should show more than one room labeled ready. It should show enough verified work to carry the responsible team through the agreed window without hiding blocked rooms inside the total.
Track four counts with explicit denominators:
- rooms screened versus rooms proposed for the wave;
- installable room sets versus rooms screened;
- installable room sets covered by the current first-of-family decision;
- rooms handed over without a blocking exception versus rooms installed.
If the ready-work queue falls below the project’s agreed coverage, pause expansion of the wave and resolve the controlling hold. Do not keep teams appearing productive by opening more incomplete rooms, moving untraceable items between floors or converting blocked work into an informal punch list.
Sequence public areas by work window, not room repetition
Lobby, restaurant, meeting and lounge furniture may not repeat like guestrooms. Create an area card around a defined guest or operating zone, then identify the work window and the dependency that controls it.
| Area condition | Sequence question | Handover boundary |
|---|---|---|
| Mixed loose and fixed furniture | Which work or interface must close before the loose setting can be positioned and protected? | Complete zone setting plus recorded fixed/loose exceptions |
| Shared guest or construction circulation | Which authorized window permits movement, work, inspection and packaging exit? | Area returned under the agreed protection and custody state |
| Several coordinated furniture groups | Which missing group prevents the area from supporting its intended use? | Accepted operational grouping rather than isolated item completion |
| Late specialist dependency | Can furniture be completed without blocking or being damaged by that work? | Explicit defer, temporary condition or later release—not assumed completion |
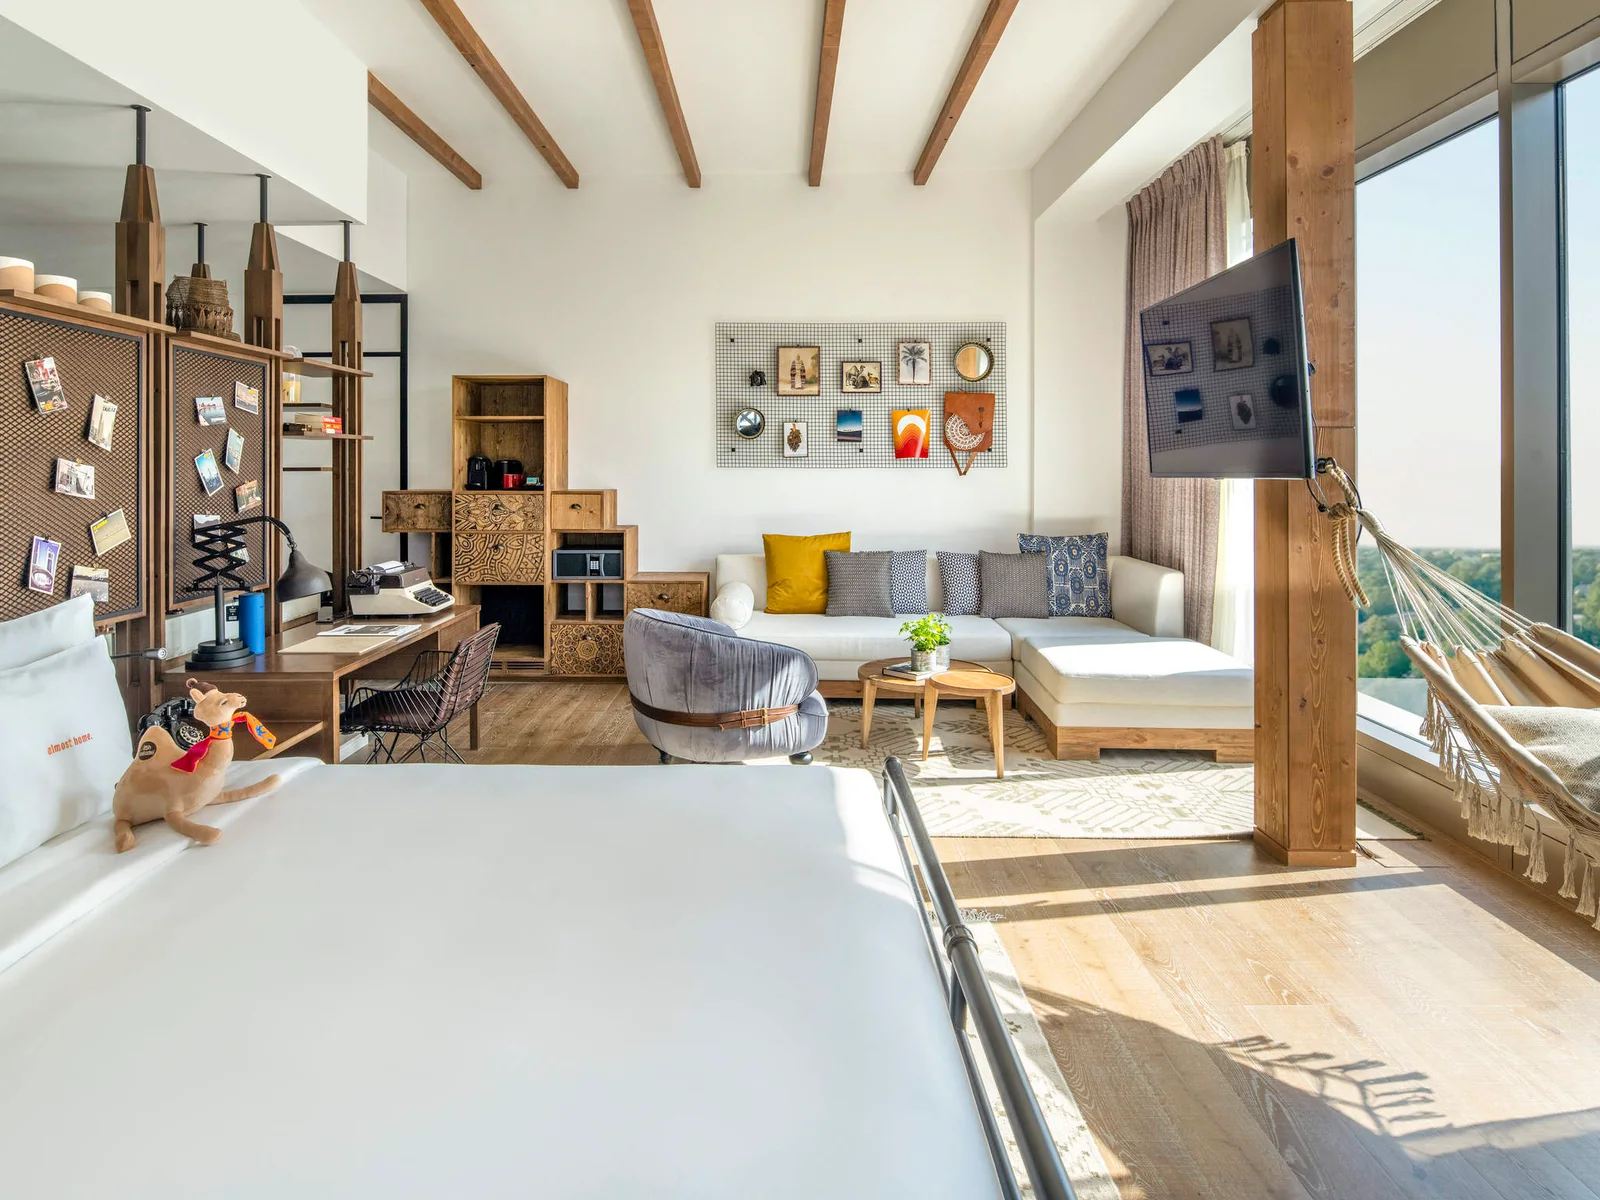
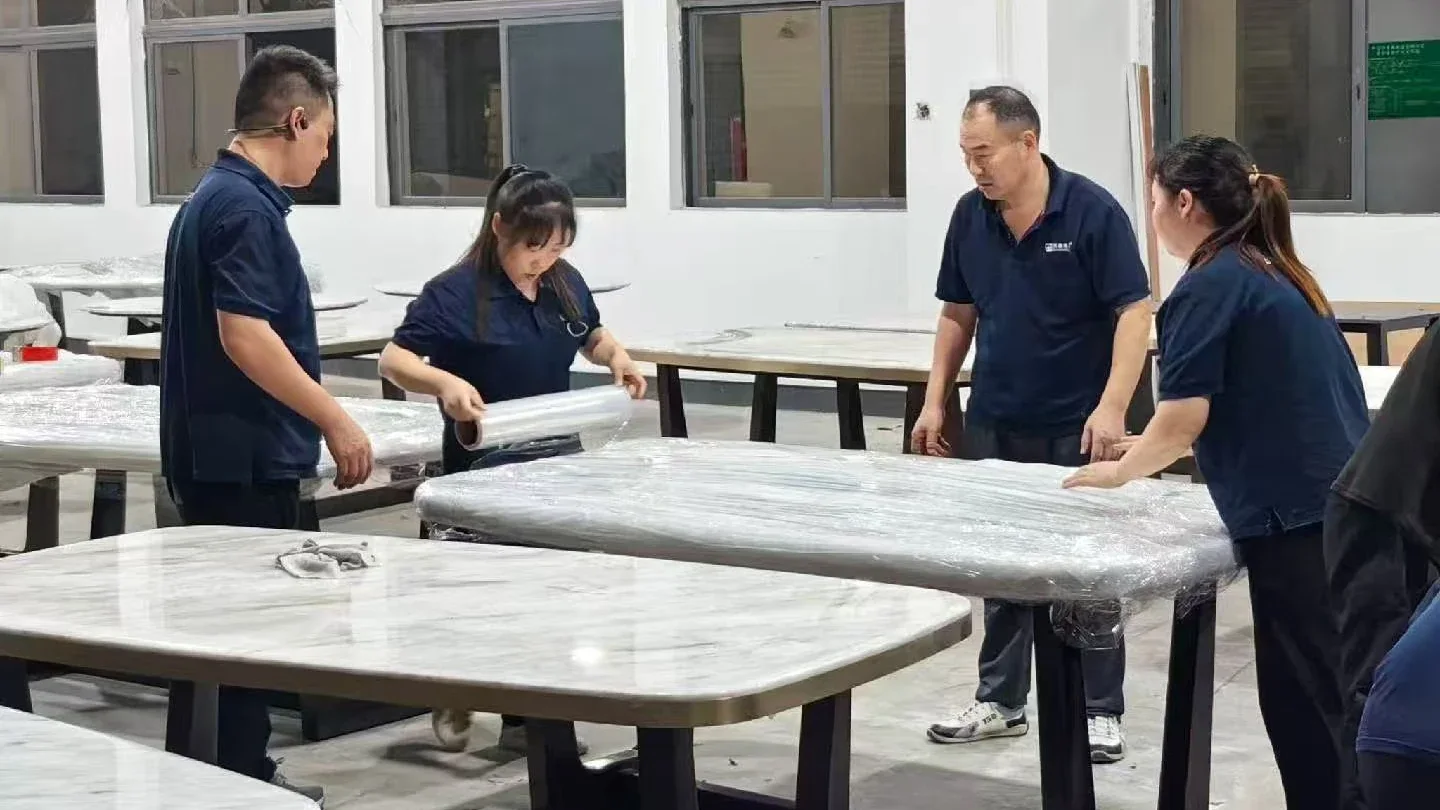
Gainwell’s current luxury-hotel solution shows guestrooms, suites and public areas with different furniture contexts. The project sequence must still define the live area boundary, work parties and accepted use state.
Separate new-build and occupied-renovation release logic
An operating hotel introduces guest, staff, noise, access, protection, temporary storage and custody conditions that may not exist in a vacant new-build zone. Do not copy the same wave card without adding the operator’s authorized work window and room-out-of-service or area-return conditions.
For an occupied renovation, record who releases the room or zone, when custody changes, which routes and staging points are permitted, how incomplete work is isolated under the project plan, who accepts the area back and which open conditions prevent operational return. The responsible hotel and site professionals must define all guest, worker, fire, security and local requirements.
Route each exception to a wave decision
An exception record is useful only when it changes the room or wave decision. Use four routing outcomes:
| Outcome | Meaning | Required record |
|---|---|---|
| Continue | The observed condition matches the accepted basis and the work can proceed | Normal installation and inspection record |
| Conditional continuation | An authorized limitation permits defined work for a stated period or scope | Condition, owner, affected rooms, expiry and required closeout |
| Hold room | The room leaves the executable wave while unaffected rooms retain their accepted basis | Hold reason, protected state, decision owner and re-screen requirement |
| Hold wave | The issue may affect the shared product, reference, method, route or first-of-family decision | Affected population, stop boundary, disposition authority and controlled re-release |
The site team should not improvise a technical solution to protect the schedule. Record the observable condition, protect the item and area under the approved plan, obtain the responsible disposition, update the controlled information and reapply the relevant gate.
Hand over the wave as room-level evidence
A wave is not complete because every package has been opened or every planned labor hour has been used. The handover pack should allow the owner and operator to identify what was installed, where, against which accepted basis and with which surviving exception.
Include the final room list, room-family and furniture-set version, installed item identity, applicable first-of-family record, inspection outcome, exception status, protection and custody transfer, care or replacement information supplied for the actual item and the authority accepting the wave. Keep detailed product and method records in their controlled systems; the wave pack should link to them rather than create another uncontrolled copy.
The broader cross-category FF&E installation process should remain in its own controlled resource. This hotel-furniture method answers a narrower question: whether the next defined room family or public-area zone can move through the site as coherent, repeatable work.
Where does Gainwell fit in the installation workstream?
Gainwell’s current product scope includes custom loose, upholstered and fixed furniture and architectural millwork. Its capability workflow describes development, prototypes, manufacturing, quality control, packaging, delivery support and installation support. Those are company-level statements, not a universal promise that Gainwell owns every on-site activity.
Before requesting a furniture-workstream review, prepare the room-family matrix, coded furniture sets, route and area constraints, wave plan, first-of-family records, current project information, proposed site-support boundary and unresolved exceptions. Share the controlled hotel furniture installation brief with Gainwell so the live team can confirm which products, services, evidence and responsibilities apply.