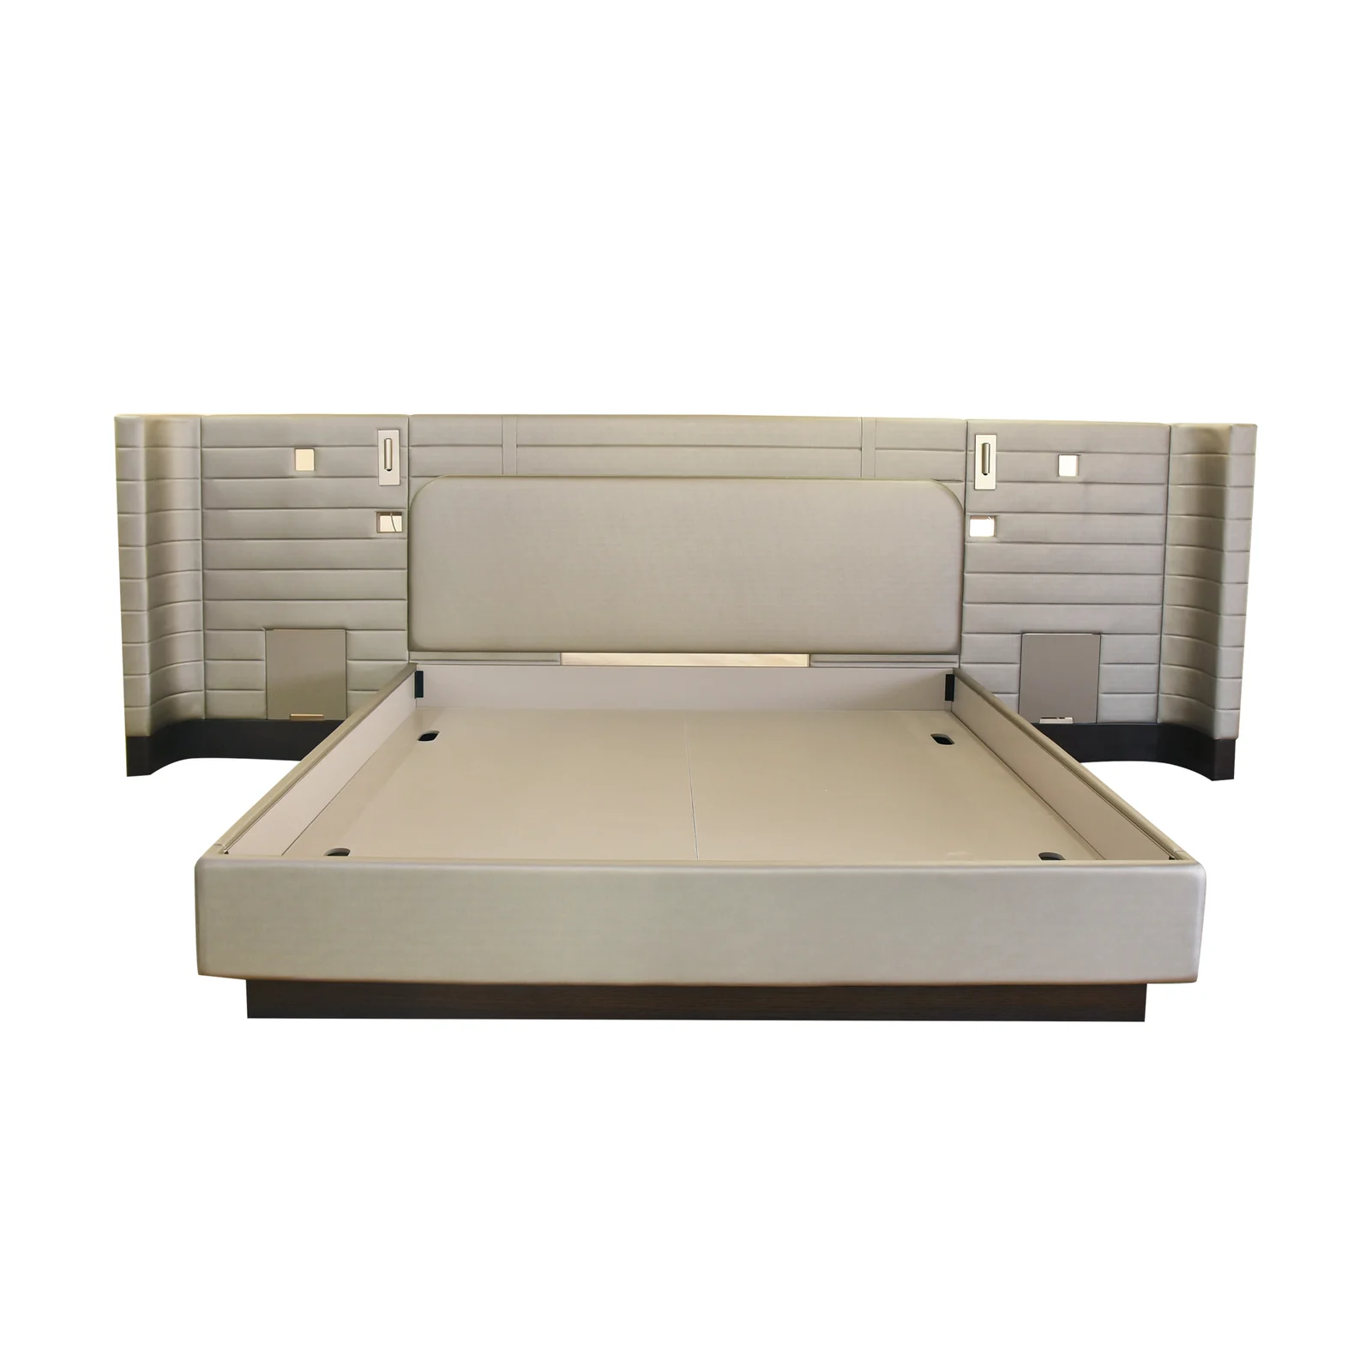
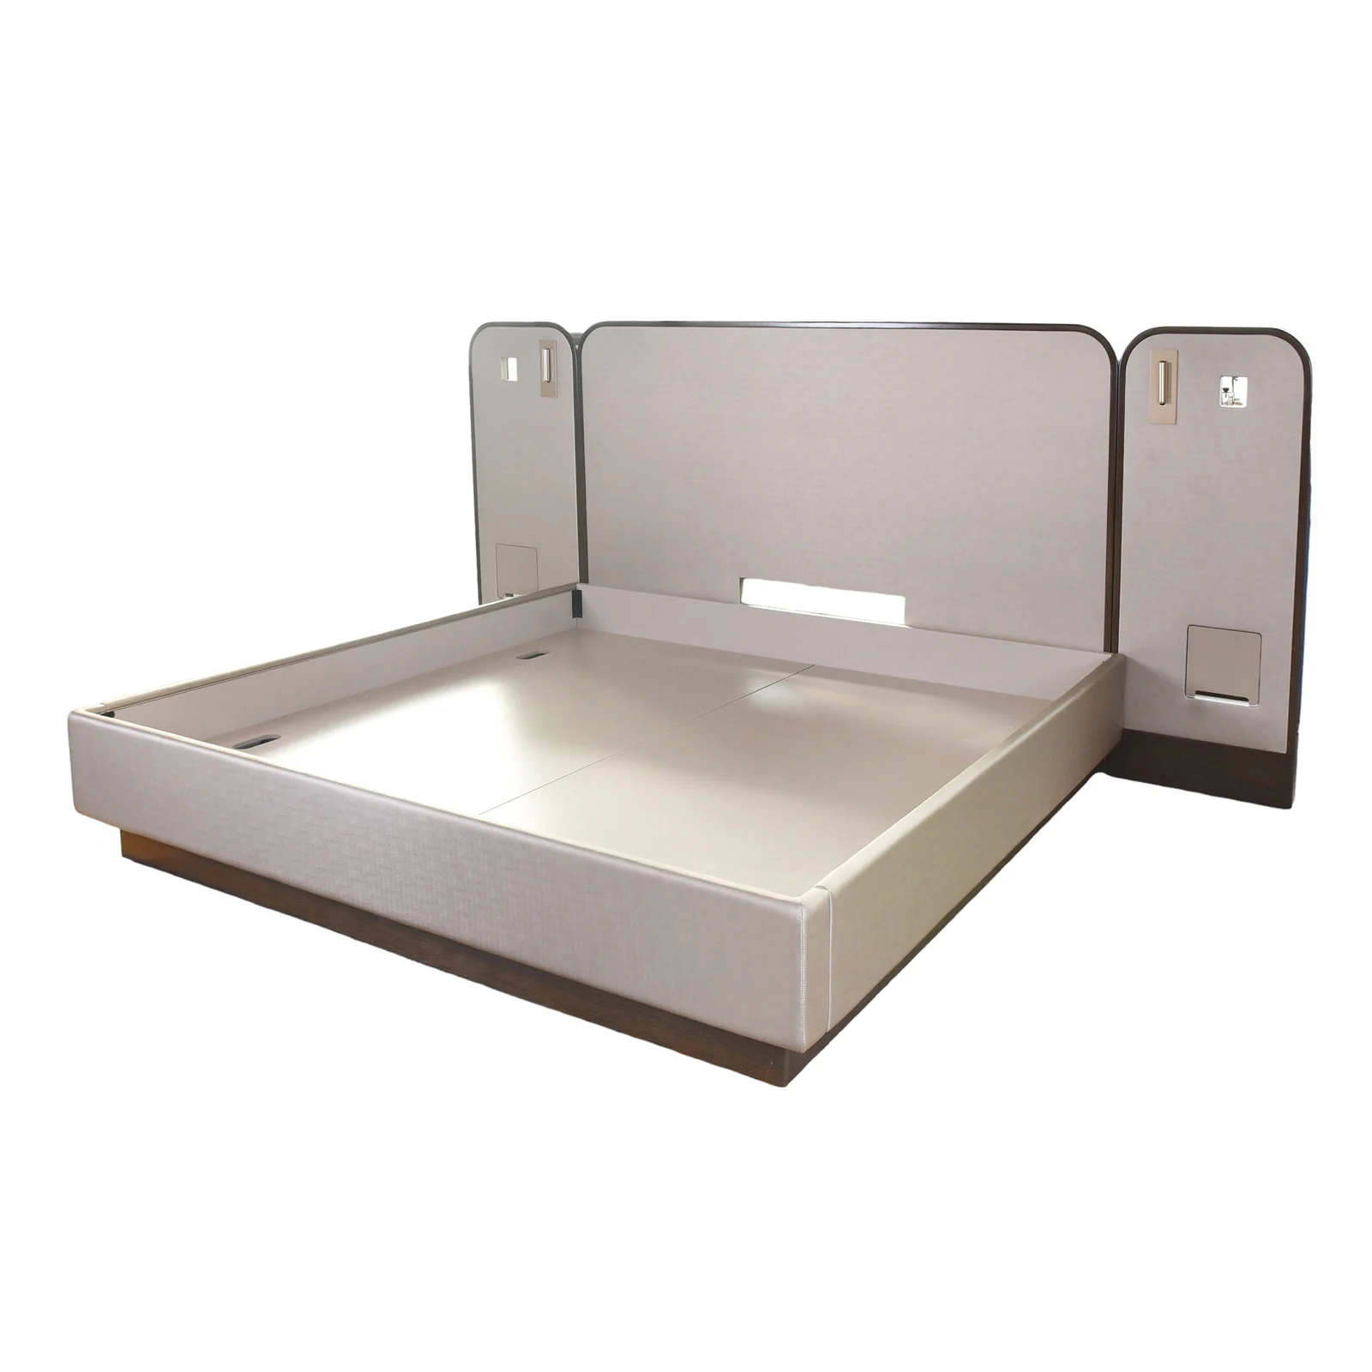
A headboard is visually static, but an adjustable bed is not. When the mattress platform articulates, the apparent relationship between the mattress, lower headboard edge, bedside tables, reading lights, power access and wall panels changes. A headboard that looks correct in a flat elevation can therefore obstruct movement, expose an unintended gap or make servicing difficult.
For a hotel headboard for an adjustable bed, choose the attachment architecture first and issue an interface schedule for the exact base model, mattress and room type. Then review the full approved movement envelope in a physical mock-up. A style name, nominal bed size or “universal” bracket description is not enough to release the headboard.
This is a specification and coordination guide for hospitality projects. It does not replace the adjustable-base manufacturer’s current manual, an approved bracket or adapter, the wall-fixing design, the project engineer’s work or applicable accessibility, electrical, fire and building requirements.
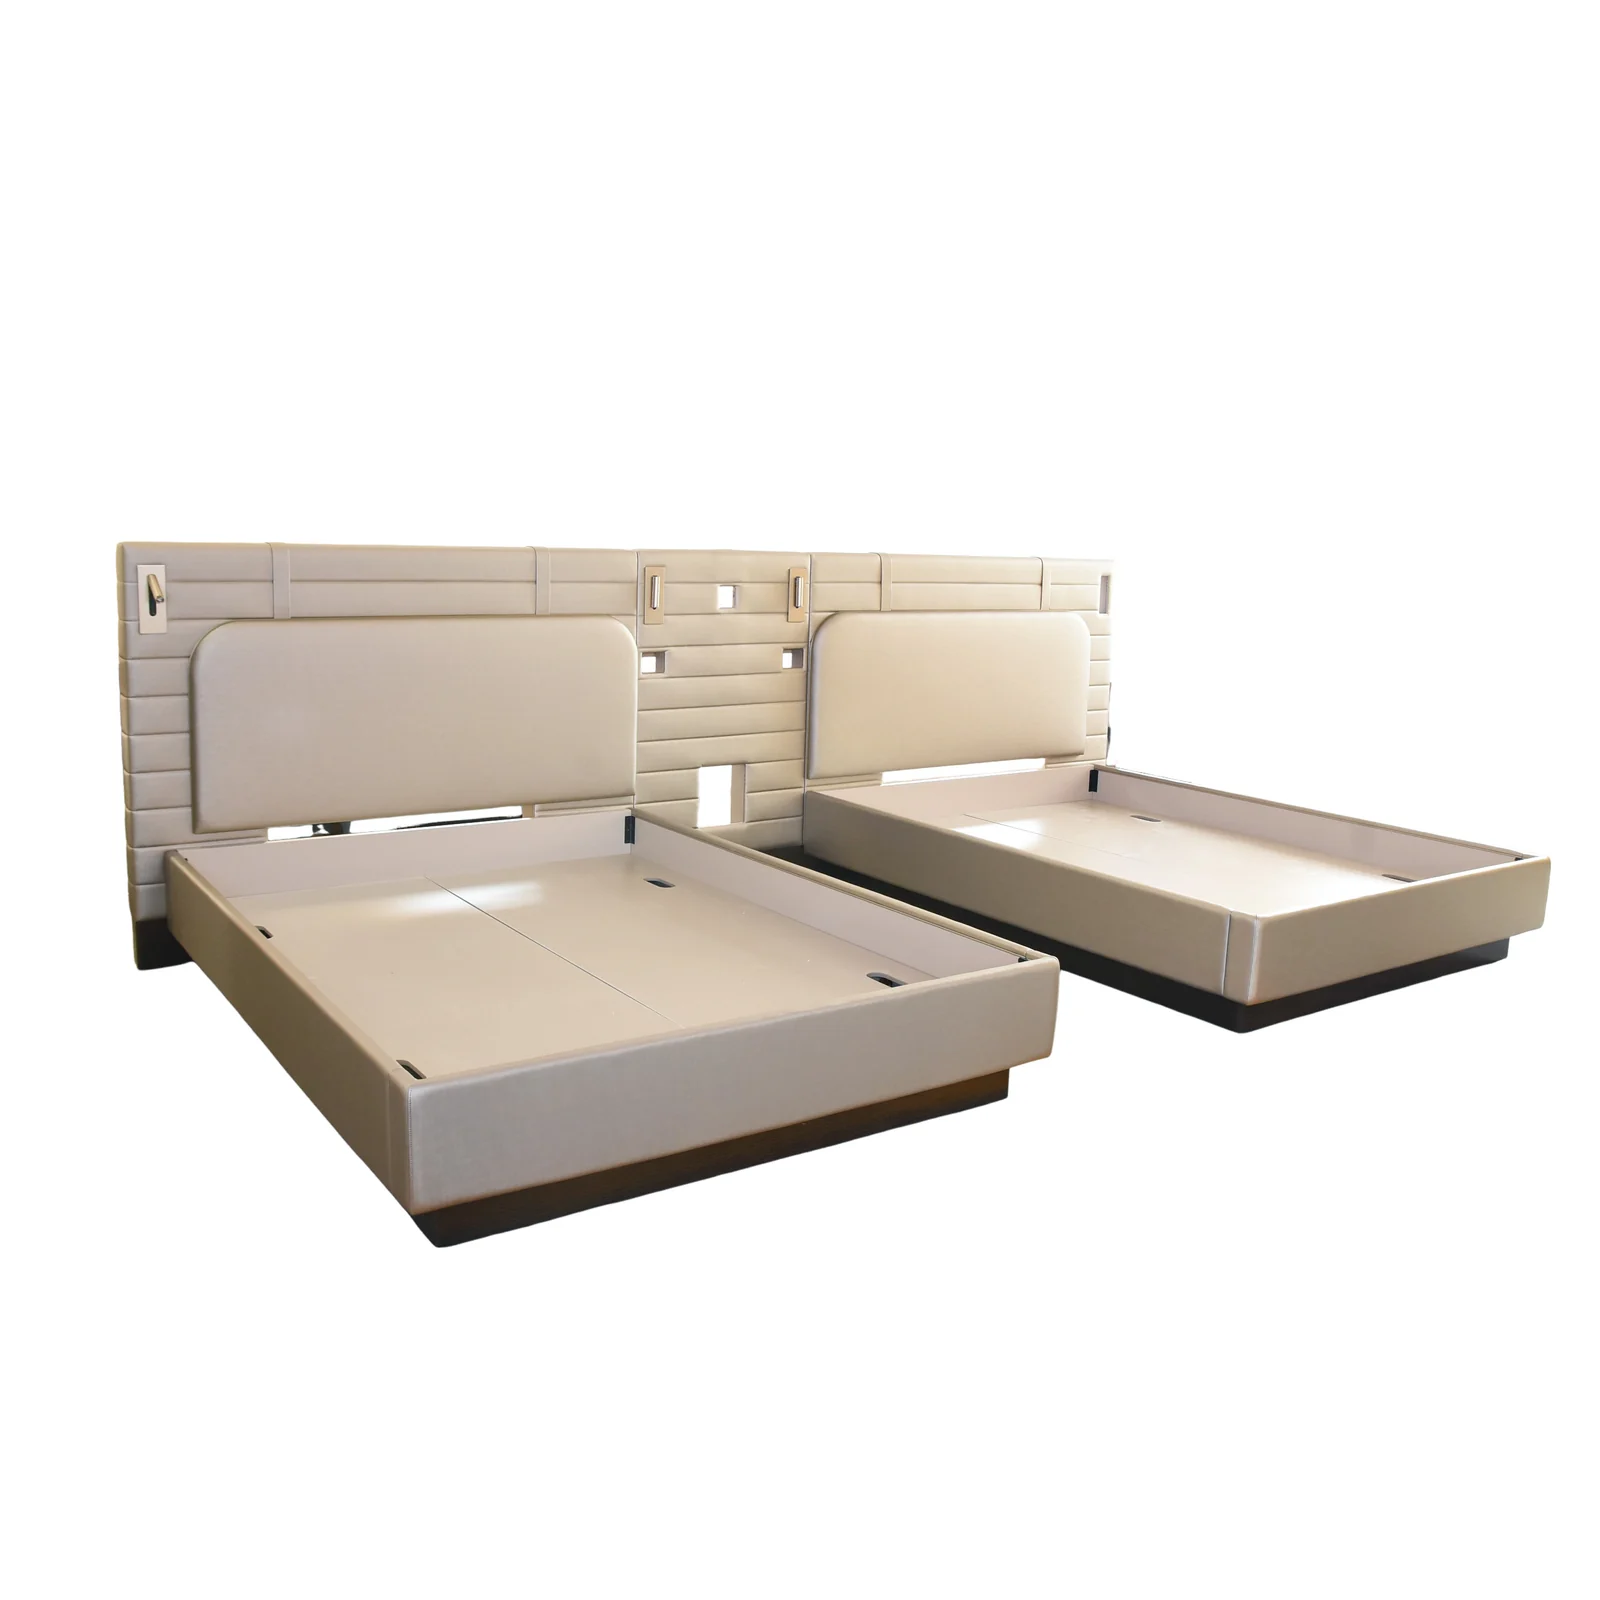
Choose the attachment route before drawing the headboard
The first decision is whether the headboard moves with the adjustable base, remains independent of it or belongs to a larger bed-and-wall package. Make this choice with the base supplier, furniture team, interior designer, wall-system designer and hotel operator before final dimensions are issued.
| Route | Useful when | Evidence required before release | Main stop condition |
|---|---|---|---|
| Wall-mounted, independent headboard | The design needs a fixed visual datum while the mattress and base move independently | Wall substrate and fixing design, headboard load and access strategy, movement clearances, bed centerline and installation responsibility | The wall build-up or fixing zone is unknown |
| Base-attached headboard | The exact adjustable base permits a headboard through its manufacturer-approved bracket or adapter | Base brand, model and revision; approved bracket part; leg-height condition; mounting-hole geometry; headboard mass and geometry accepted by the responsible supplier | The bracket is described only as “universal” or the base manufacturer has not approved the combination |
| Integrated bed-frame or room package | The bed platform, headboard wall, services and room furniture are being developed as one coordinated assembly | Complete interface drawings, responsibility matrix, service access, independent movement checks, prototype record and replacement route | No party owns the complete assembly or the adjustable mechanism is assumed to fit a static bed frame |
A wall-mounted headboard often gives the project more control over the room elevation because the headboard does not travel with the base. It is not automatically the better answer: the wall must provide the correct substrate, fixing design and access, and the moving mattress must not contact or reveal an unacceptable opening beneath the panel. A base-attached headboard can simplify some wall conditions, but compatibility becomes model-specific and may change with the bracket, base revision or leg height.
Official support guidance illustrates that specificity. Sleep Number identifies accessories and bracket instructions by base type and requires users to confirm the relevant installation guide. Tempur-Pedic notes that headboard-bracket compatibility can depend on the adjustable base’s leg-height configuration. Treat dimensions in any one product guide as belonging to that named system, not as a hotel-wide standard.
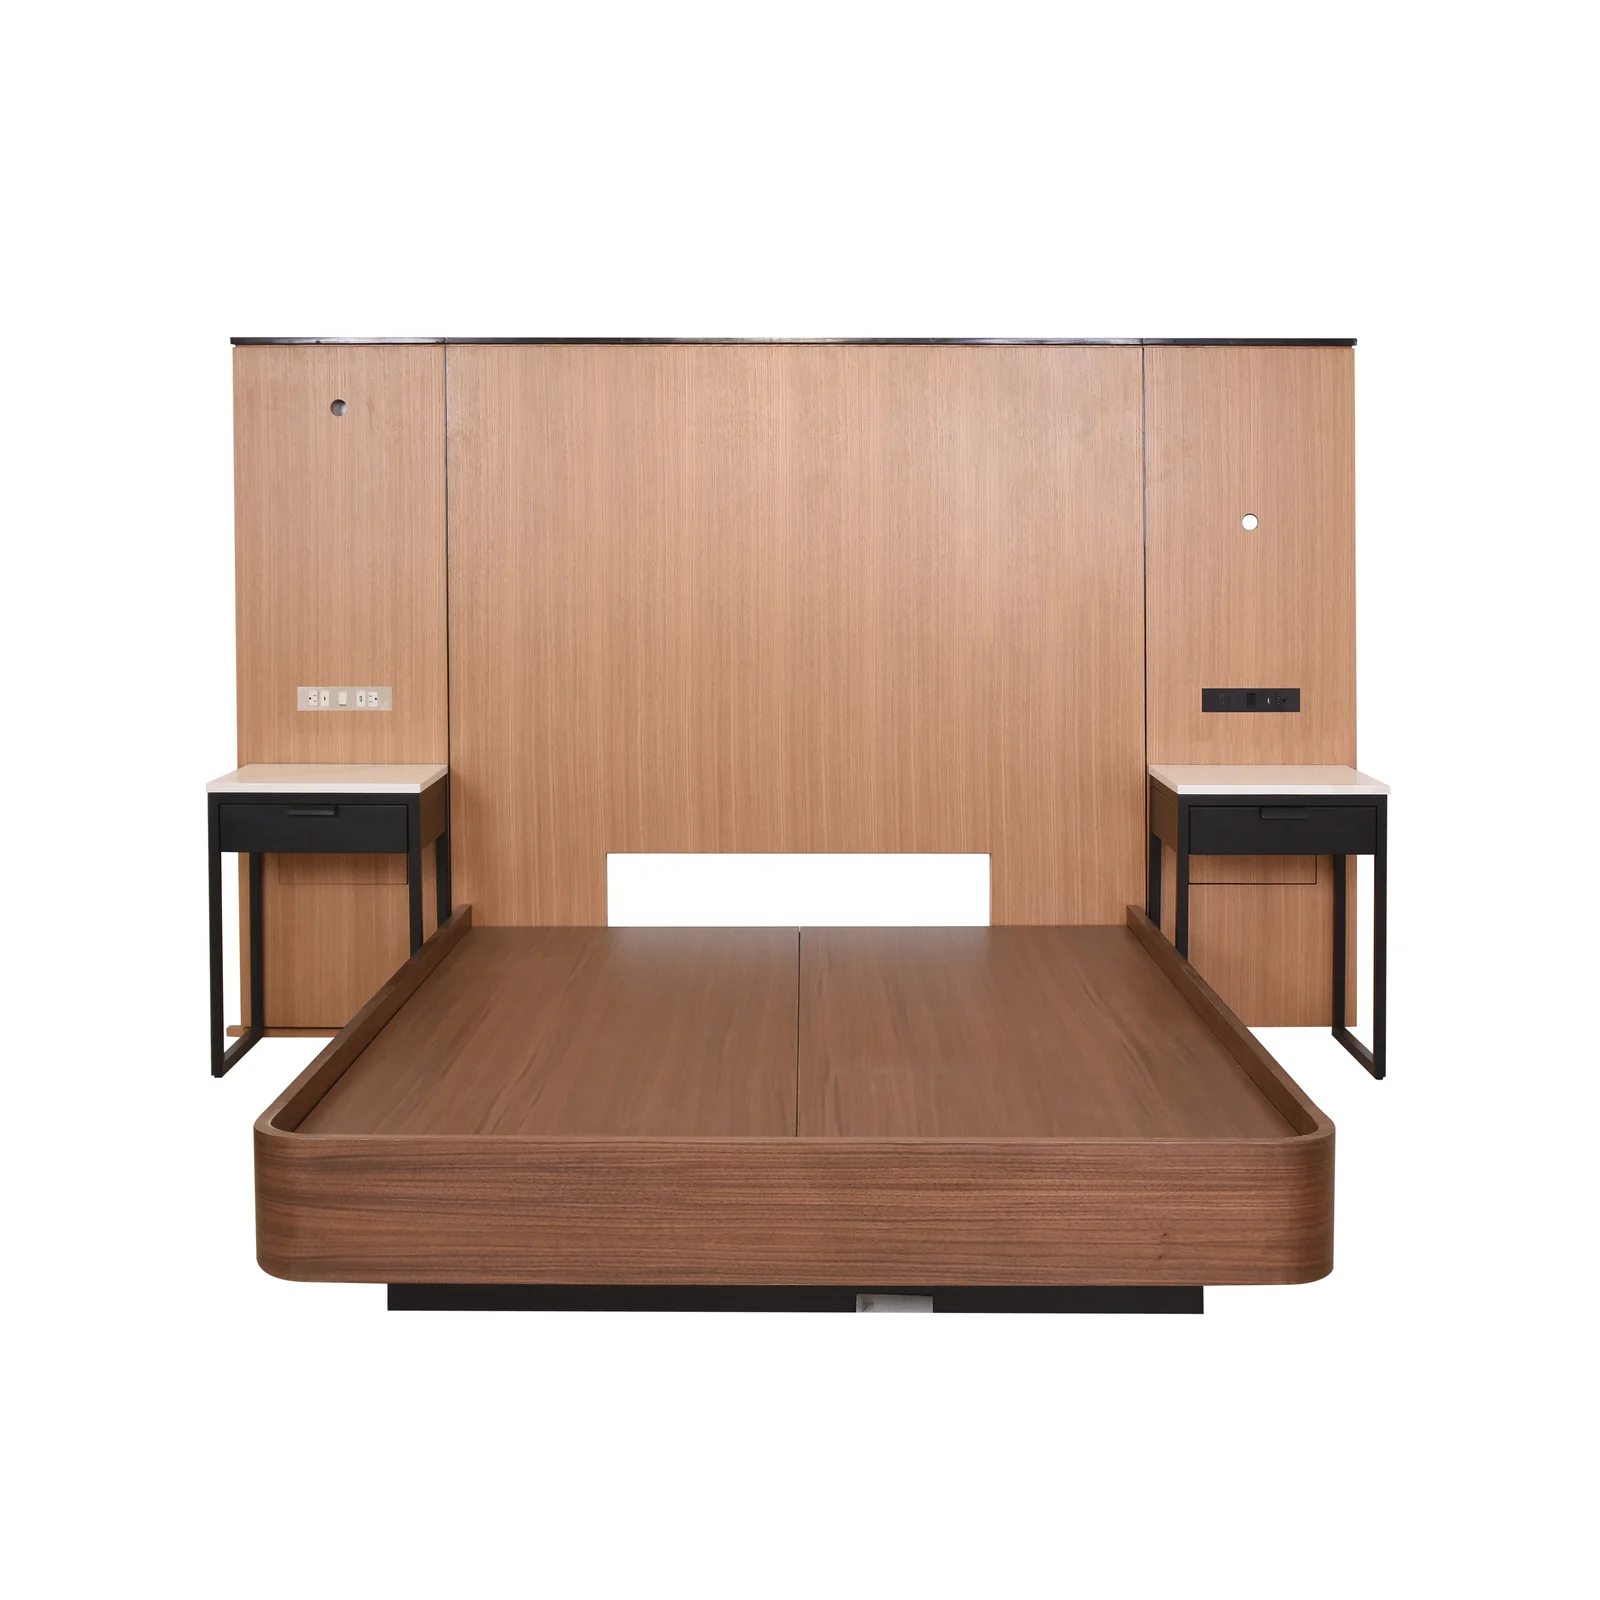
Build an adjustable-bed interface schedule
Give each room type and bed position one controlled line. The schedule should be the index linking the interior elevation, adjustable-base information, headboard drawing, wall detail, electrical layout and mock-up evidence. Record at least:
- room type, bed position, bed size and whether the base is single, split or paired;
- adjustable-base manufacturer, exact model, revision and current manual reference;
- mattress model, nominal depth and the project’s accepted compressed or occupied condition for review;
- base leg height, floor datum, finished mattress height and any approved height option;
- attachment route and, when applicable, the manufacturer-approved bracket or adapter part;
- headboard overall geometry, lower-edge datum, centerline, fixing zones and accessible fastener route;
- full approved movement envelope and the states to be demonstrated in the mock-up;
- nightstand, reading-light, switch, socket, USB, cable and housekeeping clearances;
- wall substrate, blocking or support design and the party responsible for verification;
- service, removal and replacement route for the base, mattress and headboard; and
- approval evidence, decision owner, revision and unresolved stop condition.
Do not convert a nominal mattress size into headboard dimensions without the live product data. Two bases sold under the same size label may have different brackets, deck geometry, wall-clearance behavior or leg options. A mattress can also change the visible relationship between the moving deck and the headboard.
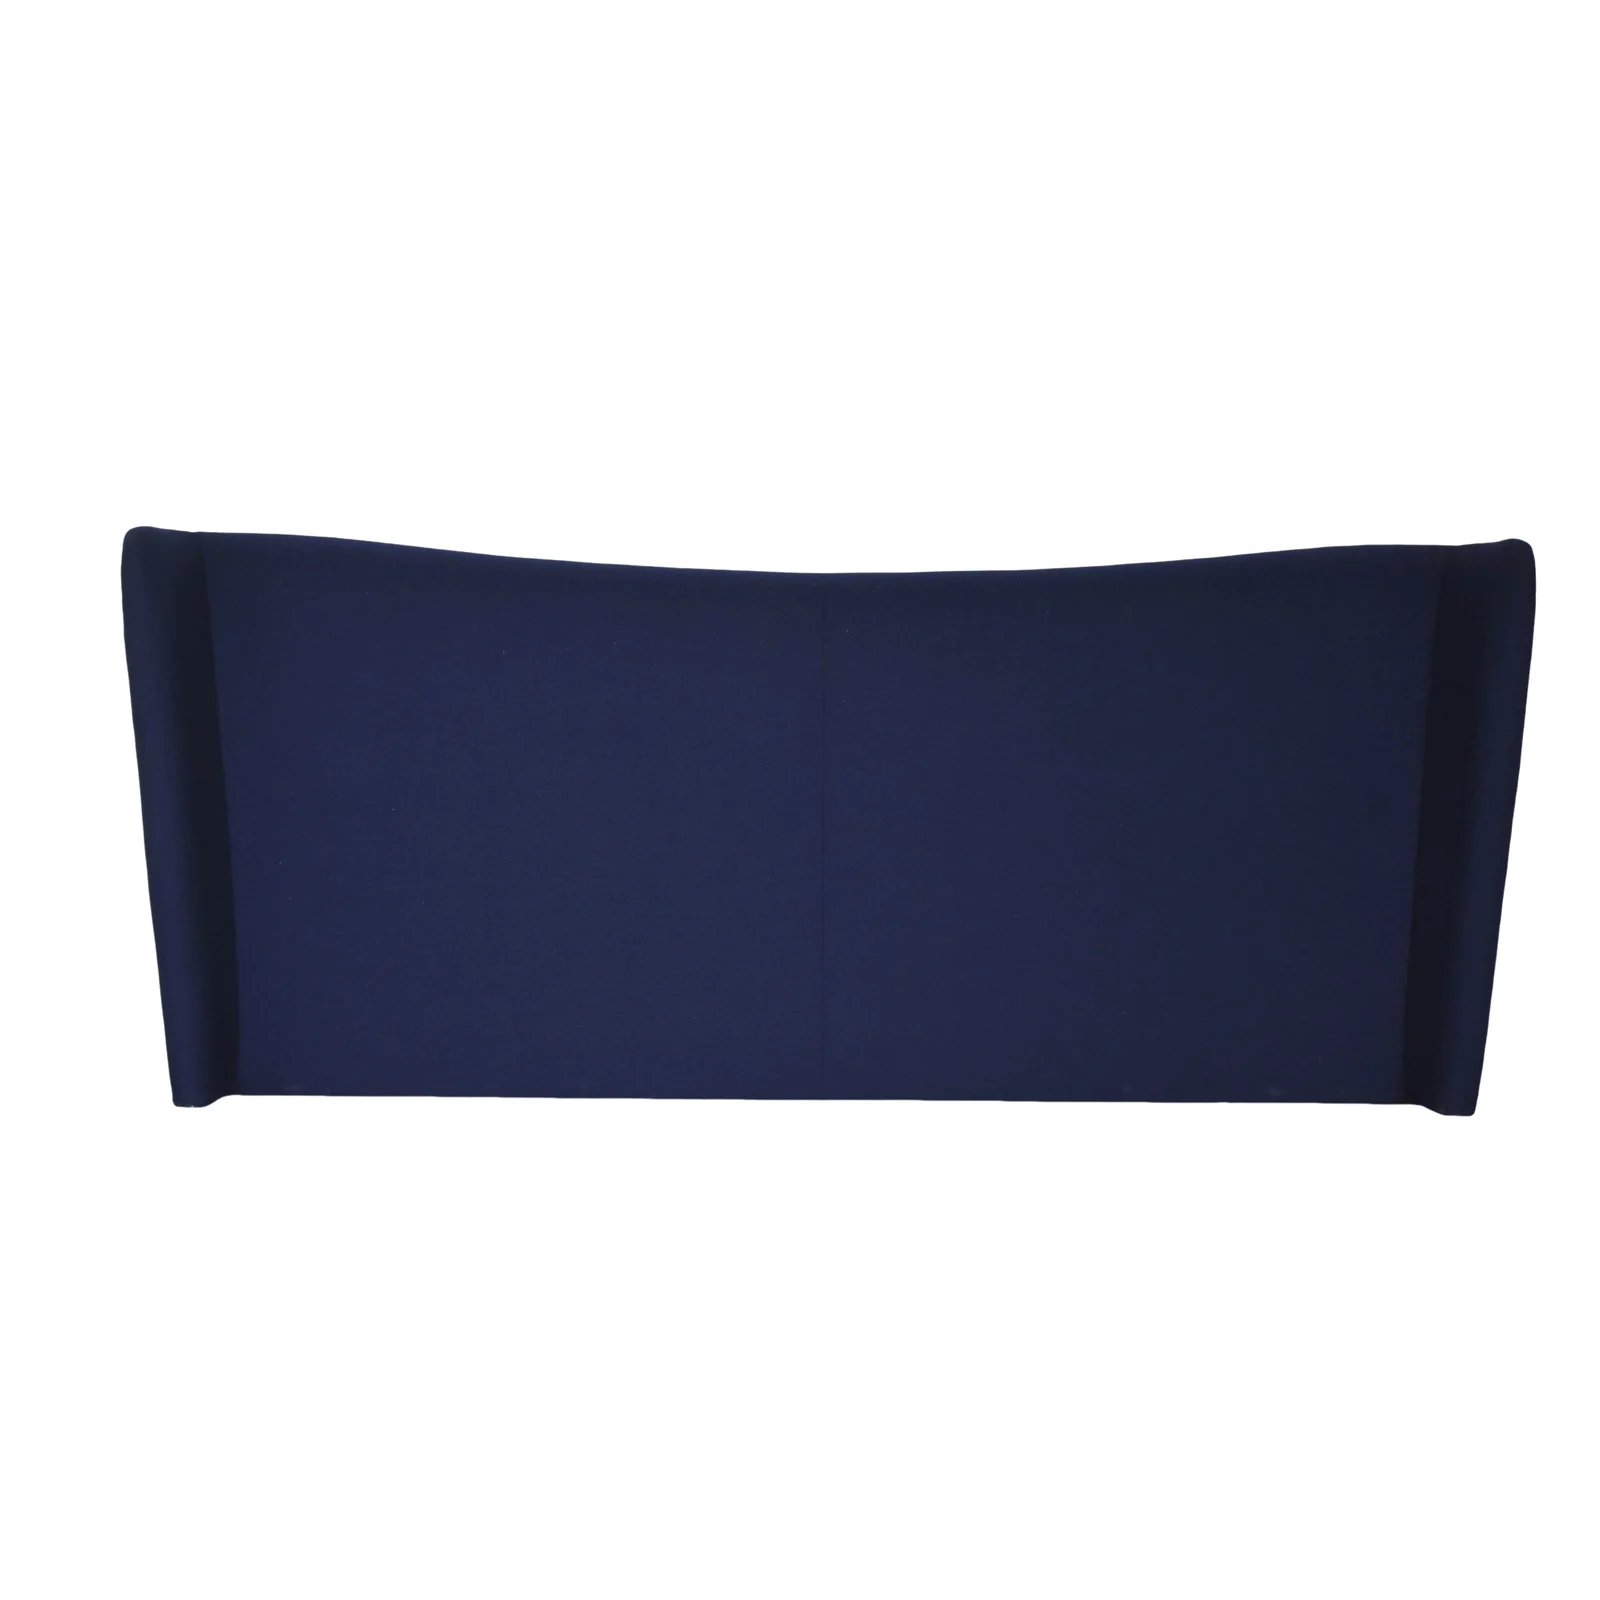
Draw the movement envelope, not only the flat-bed elevation
The interior elevation usually records one static state. Add an adjustable-bed overlay showing the outer limit of every movement state that the project intends to permit. The responsible base supplier should provide or confirm the geometry for the exact model; the furniture drawing should not invent it.
Review at least four project-approved states in the mock-up: flat, head raised, foot raised and the maximum approved articulation used for the review. If the base has additional programmed positions or independent split movement, add the states that can create a different furniture interface.
At every state, observe the visible gap below and beside the headboard, contact between mattress or bedding and the headboard, possible textile trapping, cable movement, control access, noise or rubbing, mattress retention, side clearance and the route needed to clean or service the assembly. Record observations with the base model, mattress, leg height and headboard revision shown in the test.
Do not publish one system’s clearance or bracket dimension as a universal rule. For example, a current manufacturer guide may specify a bracket position or maximum gap for that manufacturer’s own base and accessory. That value is evidence for the named combination only. The live hotel project needs the corresponding current instruction and approval for its selected combination.
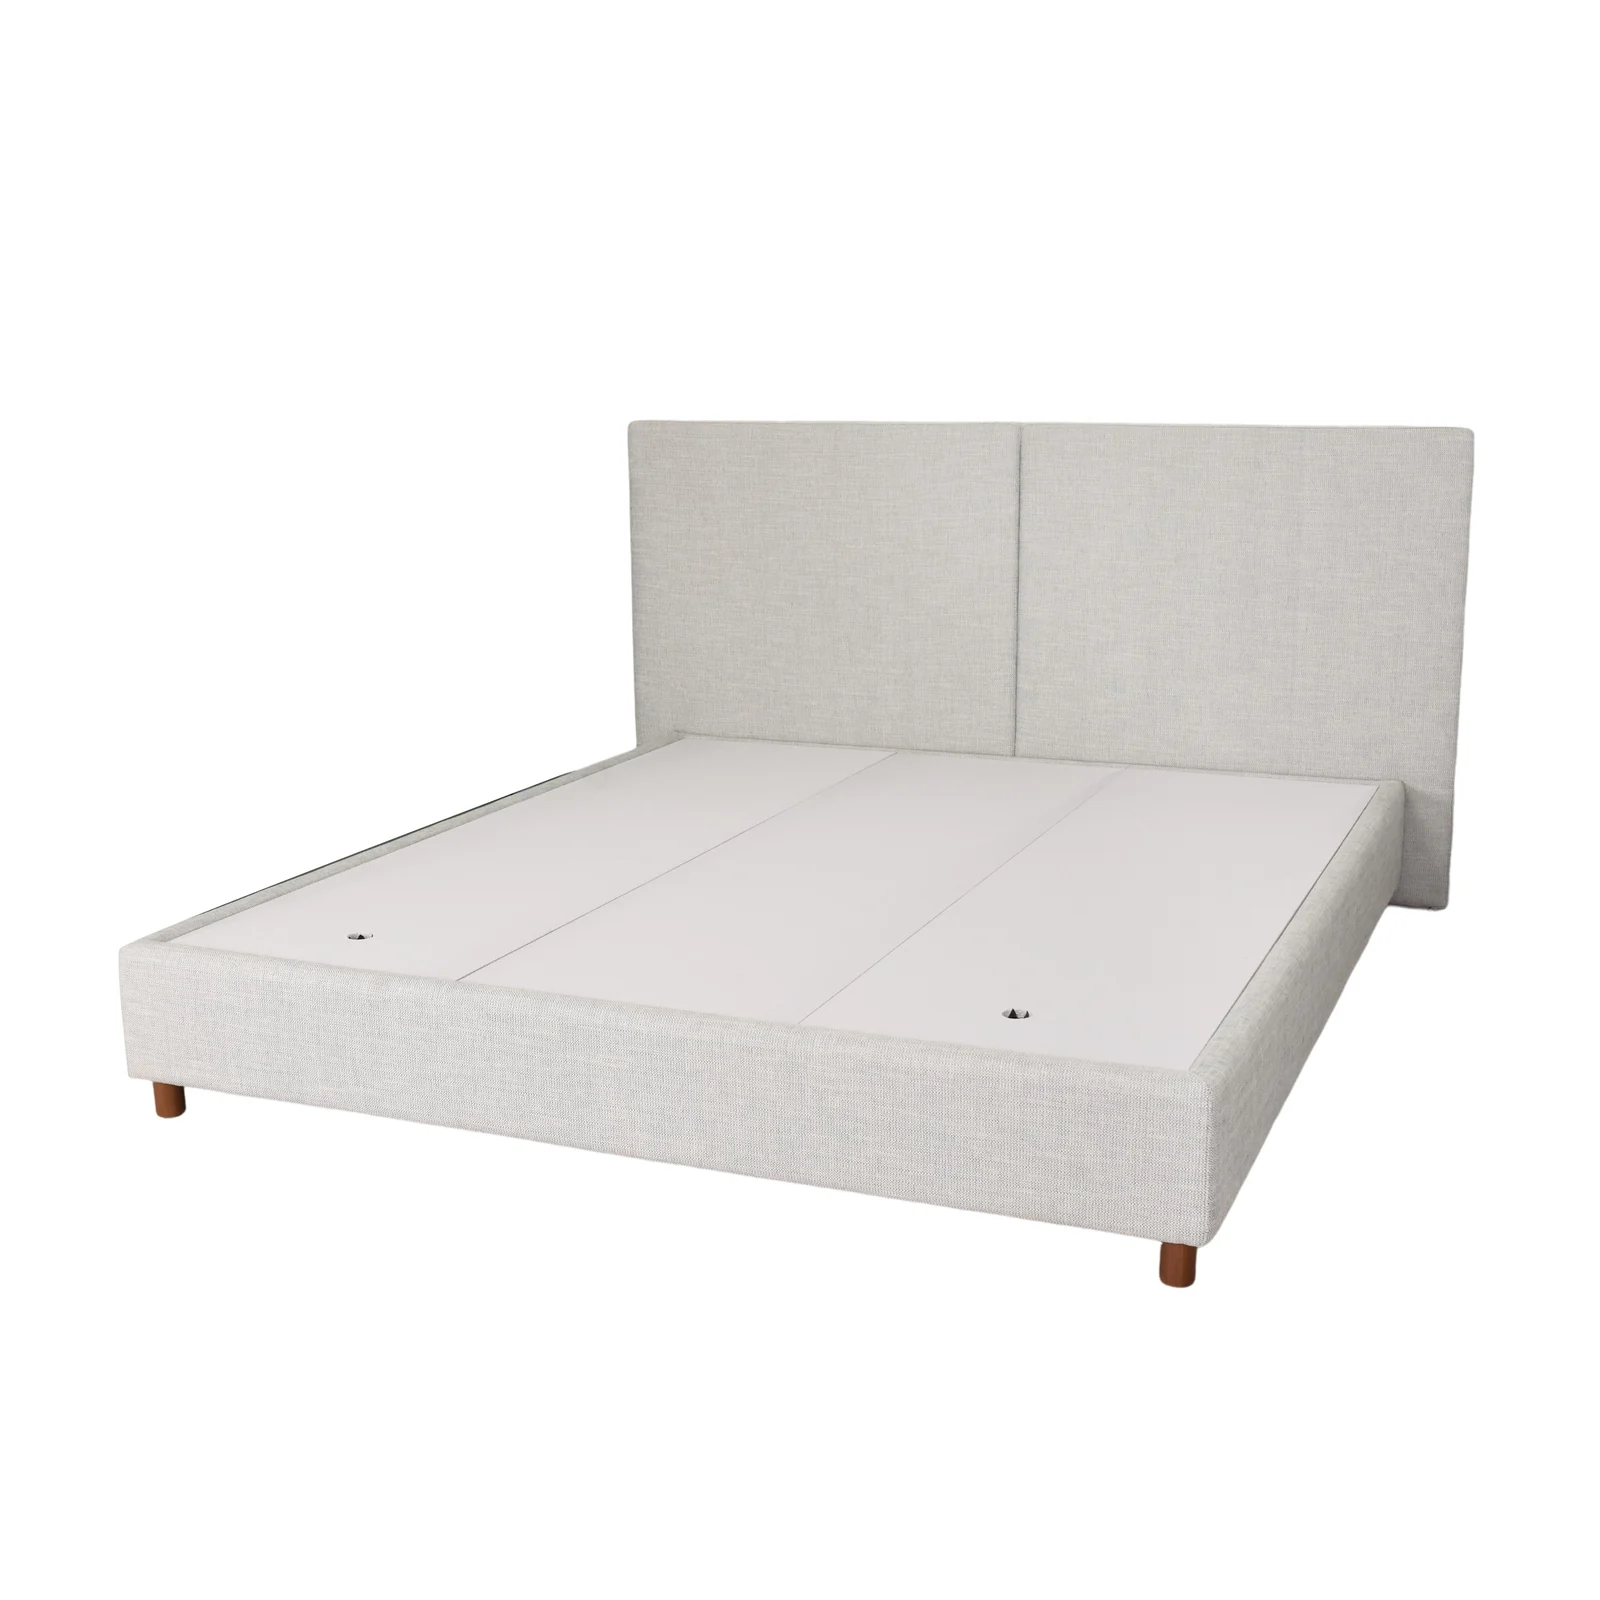
Coordinate split bases, nightstands and bedside services
A split adjustable base creates two moving systems in one visual composition. One person may raise a side while the other remains flat. A shared hotel headboard must therefore work in asymmetrical states, not only when both mattresses align.
Start from each base centerline and actual overall width. Confirm whether the bases can separate, whether a joining accessory is required or permitted, how control cables and power leads are routed, and how housekeeping can reach the center and wall edges. If one wide headboard spans both positions, test the center seam, visible lower-edge gap and reading-light alignment with each side moving independently.
Bedside services should be coordinated from the guest’s usable positions, but their installation zones must also stay outside the base’s motion and service envelope. Check reading lights, switches, sockets and controls against flat and articulated mattress positions. Keep detachable access panels, fasteners and electrical service points reachable without dismantling unrelated furniture.
Nightstands add another fixed datum. Check the actual mattress and base position against nightstand height, drawer or door swing, top projection, cleaning gap and any integrated services. If the bed can migrate during operation or housekeeping, define how its intended position is restored and identified without creating an unapproved restraint.
Turn the prototype into a production-release record
A photographed mock-up is not enough. The release record should identify the room type, base brand and exact model, manual revision, mattress, leg height, approved bracket or wall-fixing route, headboard drawing, wall build-up, service layout and every tested movement state.
Use three result groups:
- Accepted: the observed condition matches the released design and can transfer to the named room population.
- Conditional: a named limitation is accepted for a defined population and is connected to a drawing note, site condition or procurement control.
- Hold: the interface is not demonstrated, the base or bracket differs, a contact or access issue remains, or the evidence cannot be traced to the production revision.
When any component changes, decide whether the prototype remains representative. A different base revision, mattress depth, leg-height option, bracket, headboard thickness, lower-edge datum, wall build-up or bedside service position can reopen the interface even if the upholstery and visible style remain unchanged.
Gainwell’s current product scope includes beds and headboards within its custom hospitality furniture categories and requests project drawings, quantities, finishes, tests, destination, approval route and programme. Those inputs are a starting point; the live team must still confirm the exact product, fixing, interface, performance and service scope for the adjustable-bed package.
Stop release when compatibility is assumed
Keep the headboard or affected room type on hold when any of these conditions remains:
- the adjustable-base brand, model or revision is unknown;
- a bracket is called universal but is not approved for the selected base and configuration;
- the wall substrate, blocking, fixing design or responsible party is unresolved;
- split-base movement creates a center conflict, asymmetric gap or service problem;
- nightstands, reading lights, switches, sockets or cables enter the movement or access envelope;
- the base, mattress or headboard cannot be serviced or removed through the planned route; or
- the mock-up evidence does not match the drawing and product revisions being released.
For a project-specific review, send Gainwell the room schedule, interior elevations, exact adjustable-base and mattress data, wall build-up, service layout, intended attachment route, approval requirements and mock-up programme through the Gainwell project enquiry. Current compatibility, fixing, performance, production and delivery facts must be confirmed for the live project.
Frequently Asked Questions
Can you use any headboard with an adjustable bed?
No. A headboard can be wall-mounted independently, attached through a base-manufacturer-approved bracket or integrated into a coordinated bed package, but the exact route must suit the selected base, mattress, room and fixing condition. Nominal size or appearance alone does not prove compatibility.
Does an adjustable bed need a special headboard?
Not necessarily. The headboard may remain fixed to the wall while the base moves, but its geometry, lower edge, clearances and fixing still need coordination. If it attaches to the base, use only the approved connection for that exact model and configuration.
Are adjustable-bed headboard brackets universal?
Do not assume so. Bracket fit can depend on the base manufacturer, model, revision, mounting-hole layout and leg-height option. Confirm the current manual and approved accessory or adapter with the responsible base supplier before releasing the headboard.
Is a wall-mounted headboard better for a hotel adjustable bed?
It can preserve a stable room elevation and separate the headboard from base motion, but it still requires a verified wall substrate, fixing design, service route and movement clearances. Compare it with the other attachment routes for the actual room rather than treating it as a default.
What measurements are needed before ordering the headboard?
Record the exact base and mattress, bed and room centerlines, finished mattress height, leg height, headboard geometry and lower-edge datum, bracket or wall-fixing zones, full movement envelope, wall build-up, bedside-service positions and access route. Use manufacturer data and project drawings, not a generic size chart.
How should a split adjustable base be coordinated with one headboard?
Test each side independently and together. Verify both base centerlines, center seam, headboard span, visible gaps, reading-light and service alignment, cable routes, nightstand clearances, housekeeping access and the process for restoring the intended bed positions.