“King,” “queen” and “full” are useful room-schedule labels, but they are not headboard production dimensions. A nominal mattress name does not define the outer width of the selected base, the finished mattress height, the thickness of the wall build-up, the position of bedside services or the side extensions intended by the designer. If those inputs remain separate, a headboard can be beautifully made and still land off-center, conflict with a nightstand or reveal the wrong amount above the pillows.
To size a hotel headboard, verify the exact mattress and base first, choose the geometry the headboard is meant to control, and issue one revision-controlled dimension-release sheet for every room type. Use the sample room to prove that the same datums transfer from drawing to site. A generic size chart is only a starting reference.
This guide presents a project-coordination method, not a universal dimensional standard. The responsible design team must set project tolerances and confirm local building, accessibility, electrical, fire and installation requirements.
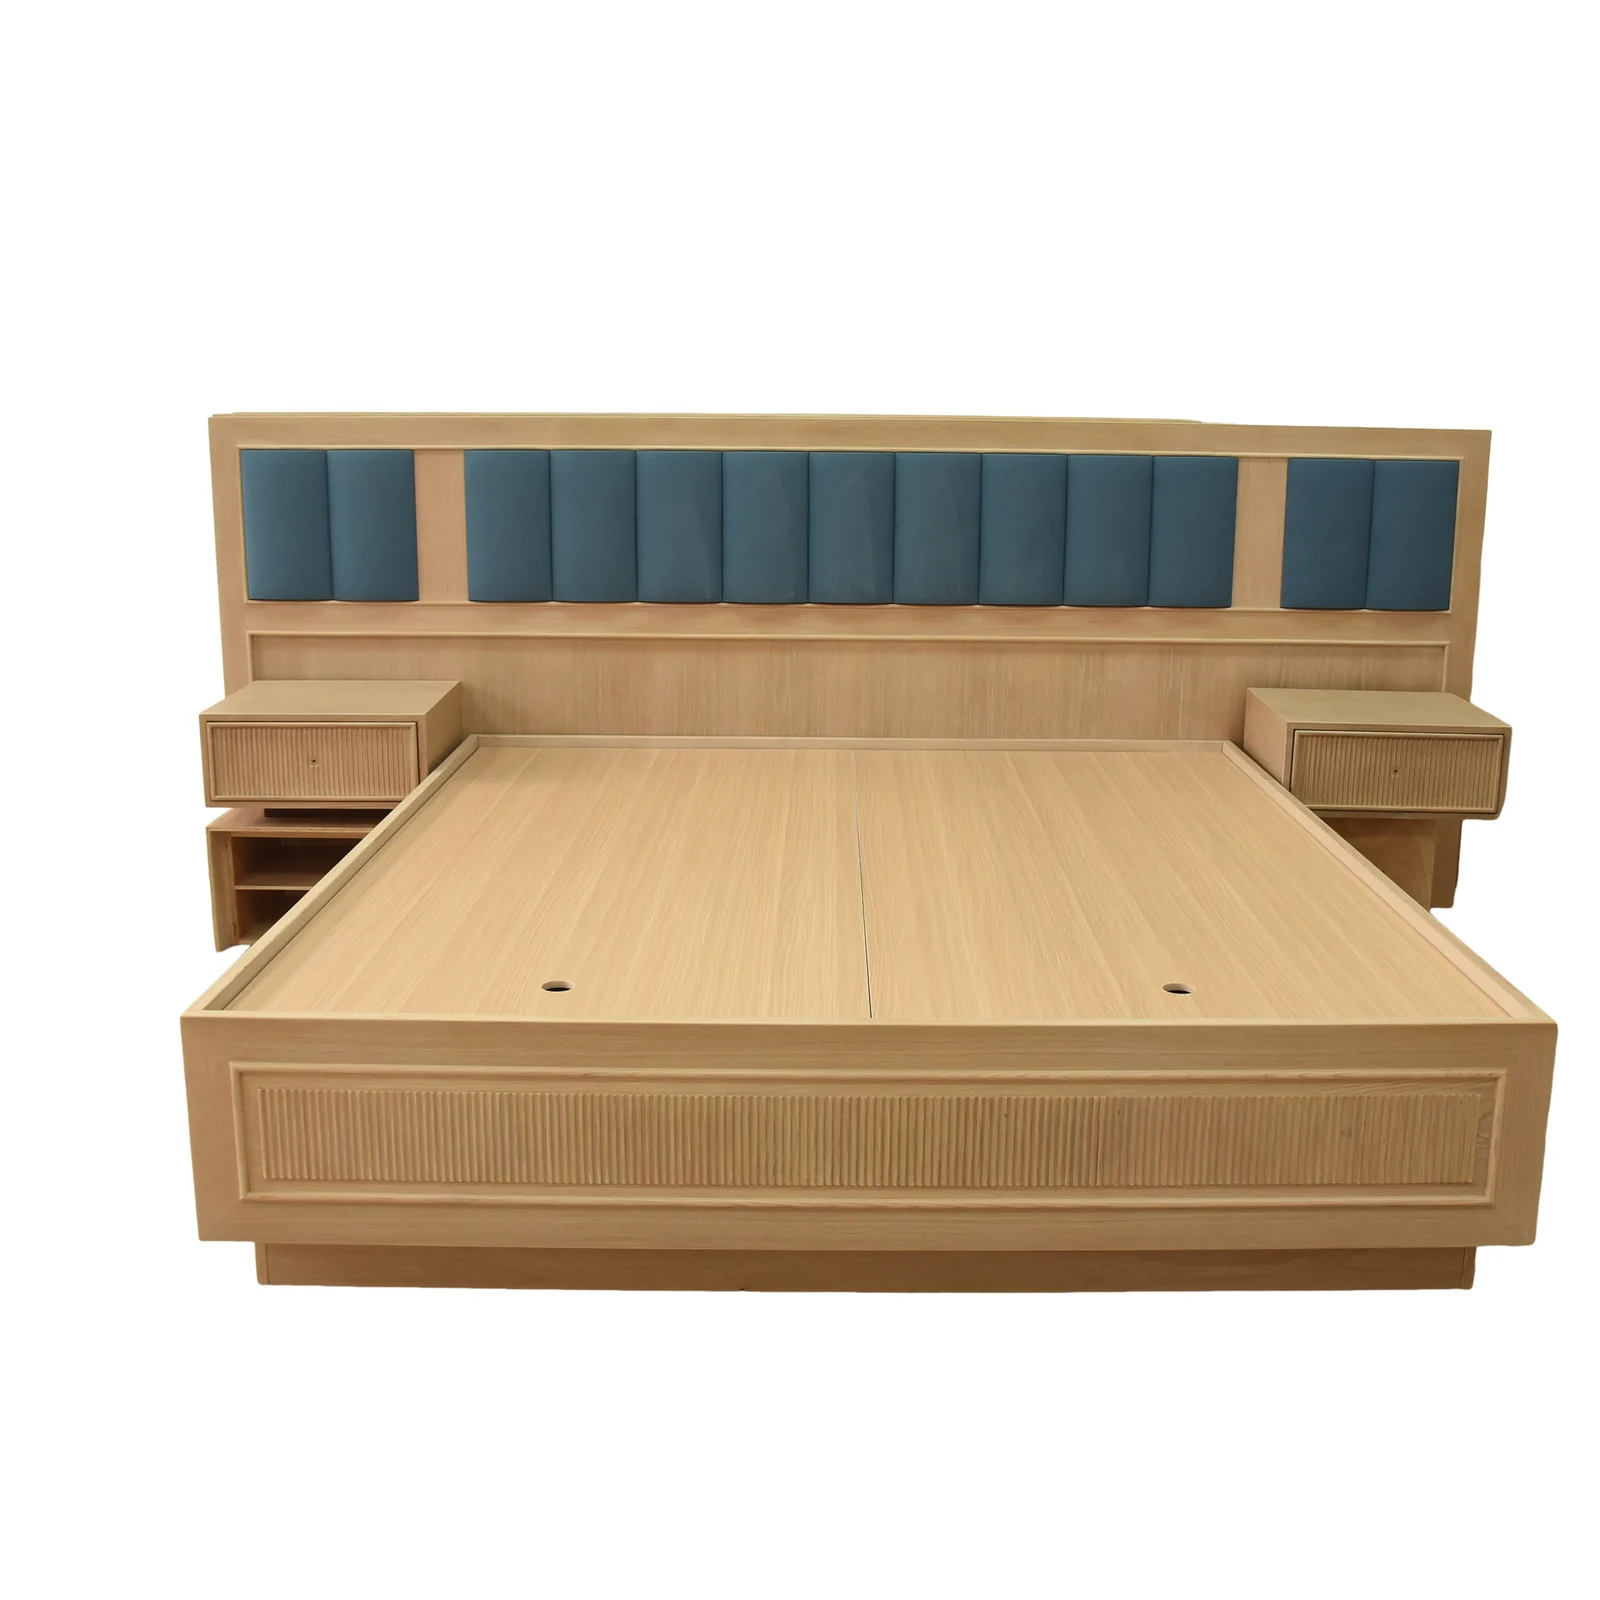
Start with the purchased bed system, not the size label
For a U.S. project, current consumer references commonly list a full mattress at 54 by 75 inches, a queen at 60 by 80 inches and a king at 76 by 80 inches. These figures are useful for early blocking only. They describe nominal mattress dimensions, not a bed frame with headboard, and they do not replace the current submittal for the mattress and base that the hotel will actually buy. Saatva’s current mattress-dimension guide is one official manufacturer reference for those nominal values.
| Schedule label | Nominal U.S. mattress reference | What still has to be verified |
|---|---|---|
| Full | 54 × 75 in | Actual mattress width, length and depth; base outer envelope; finished height; frame projections |
| Queen | 60 × 80 in | Exact mattress and base models, edge construction, bedding build-up and room-type centerline |
| King | 76 × 80 in | Whether the base is one piece or split, its actual outer width, joining condition and headboard reference width |
Measure or verify the complete purchased system. Record the actual mattress width, length and depth; the base or frame’s maximum outer width, length and height; legs, glides or plinth; and the finished top-of-mattress datum with the approved bedding build-up. The manufacturer’s mattress-measurement guidance reinforces the need to measure length, width and complete bed height rather than relying only on a label.
Stop the release if the schedule says only “king bed” or “queen bed” without an exact model or approved envelope. The headboard drawing should state which verified bed-system revision it uses.
Choose what the headboard is sizing to
Headboards can follow different visual and technical logics. Name the route before entering a width.
| Headboard route | Primary reference | Dimensions that need explicit control | Typical hold point |
|---|---|---|---|
| Bed-width panel | Verified mattress or base centerline and outer width | Overall width, side allowance, lower edge, top datum, thickness and fixing zones | The mattress and base are treated as the same width |
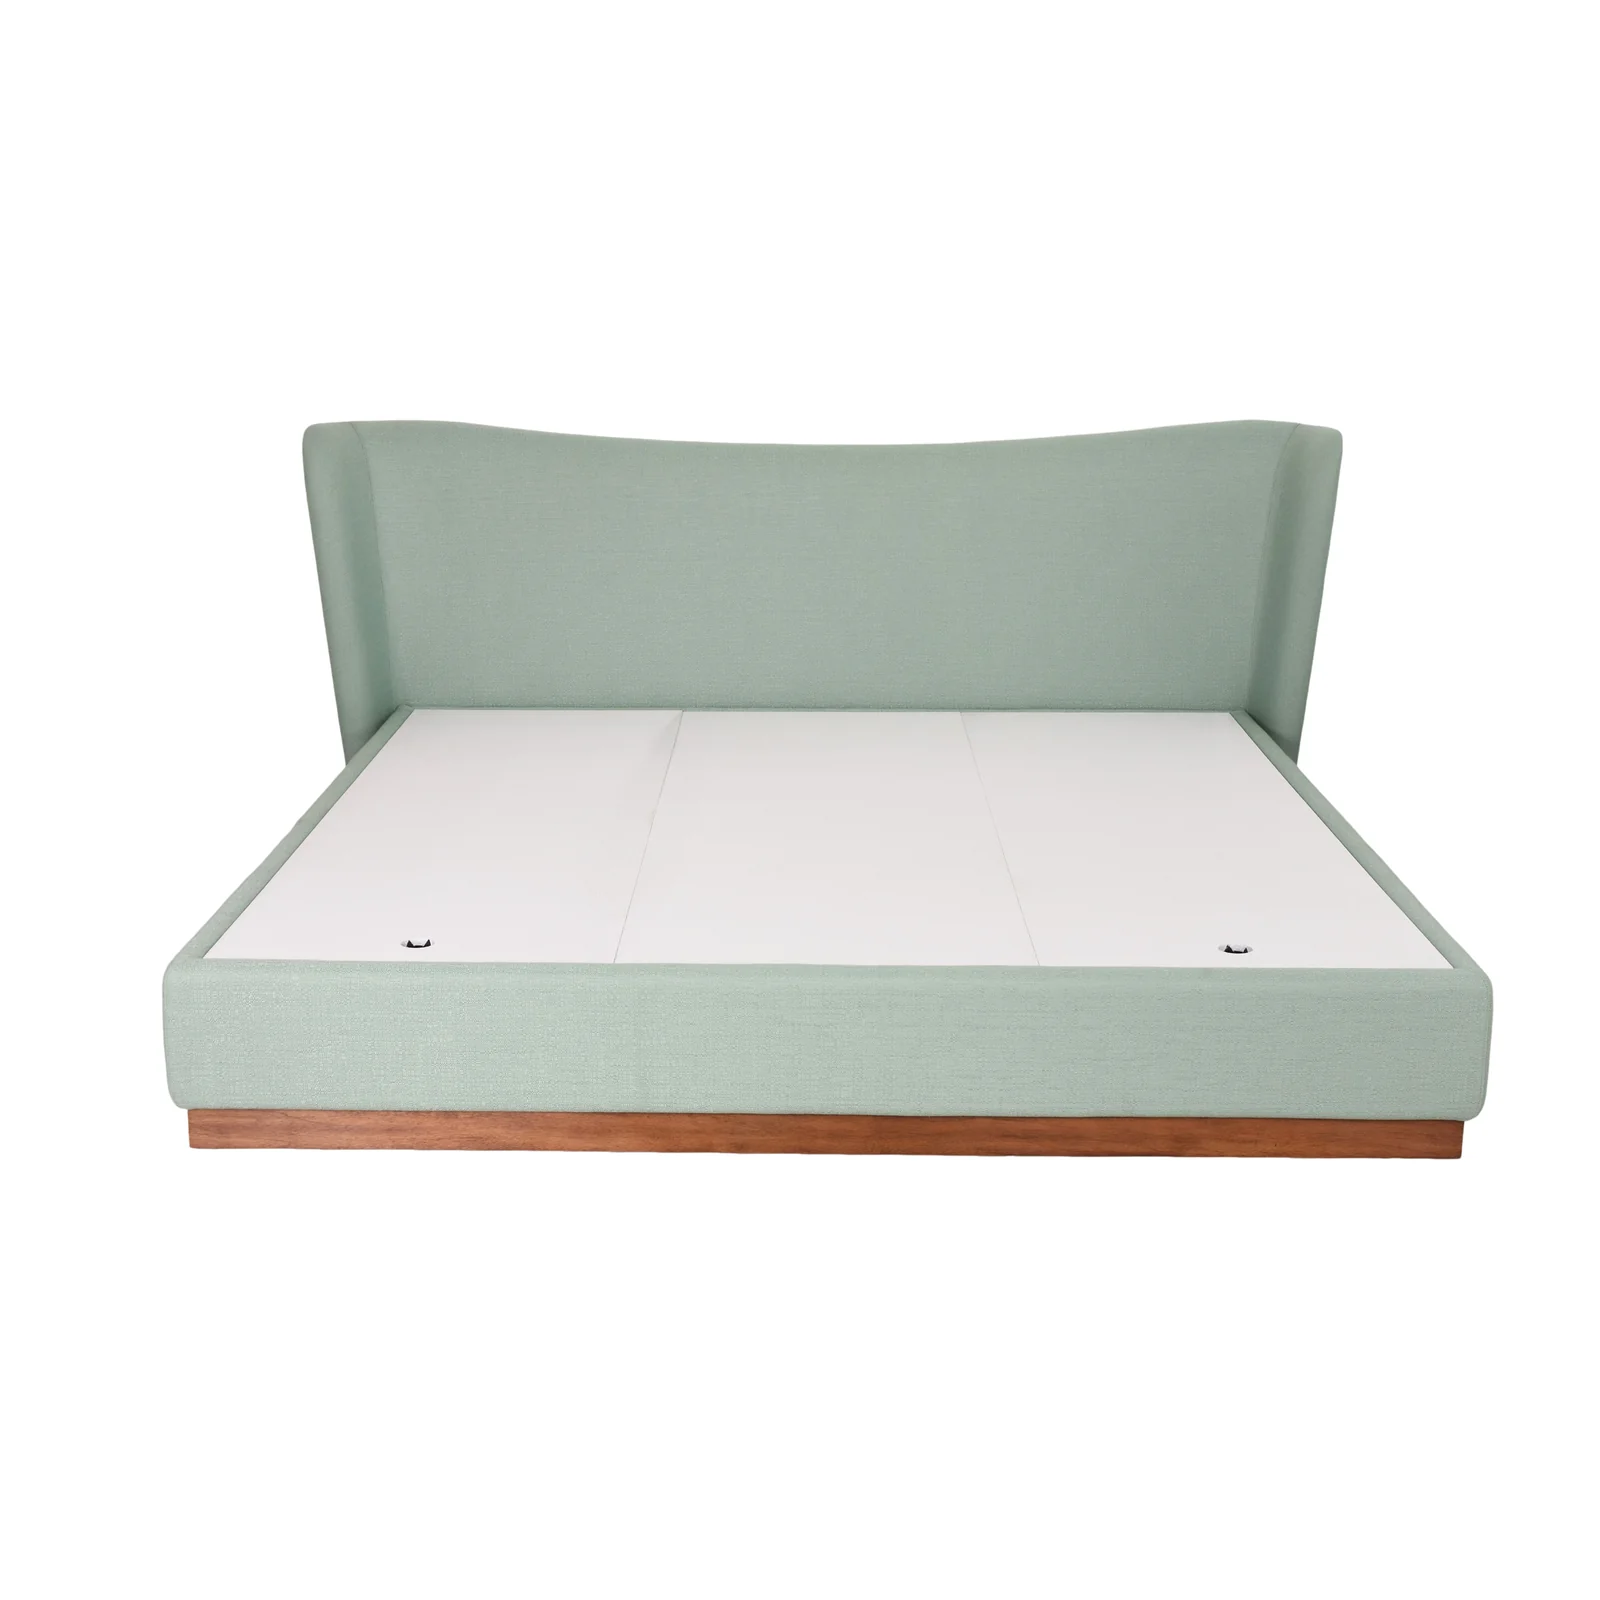
| Oversized panel | Bed centerline plus designed left and right extensions | Unequal side extensions, nightstand relationship, service centerlines and visible gaps | One symmetric overhang is assumed for an asymmetrical elevation |
| Full-wall or integrated composition | Room and wall datums with the bed as one controlled element | Panel breaks, end conditions, nightstands, lights, sockets, access panels and site interfaces | Room width is used without reconciling as-built wall build-up and bed centerline |
| Paired or double-queen composition | Two verified bed centerlines | Individual headboard widths or one shared span, center gap, intermediate table and independent site tolerances | The pair is mirrored from one unverified room condition |
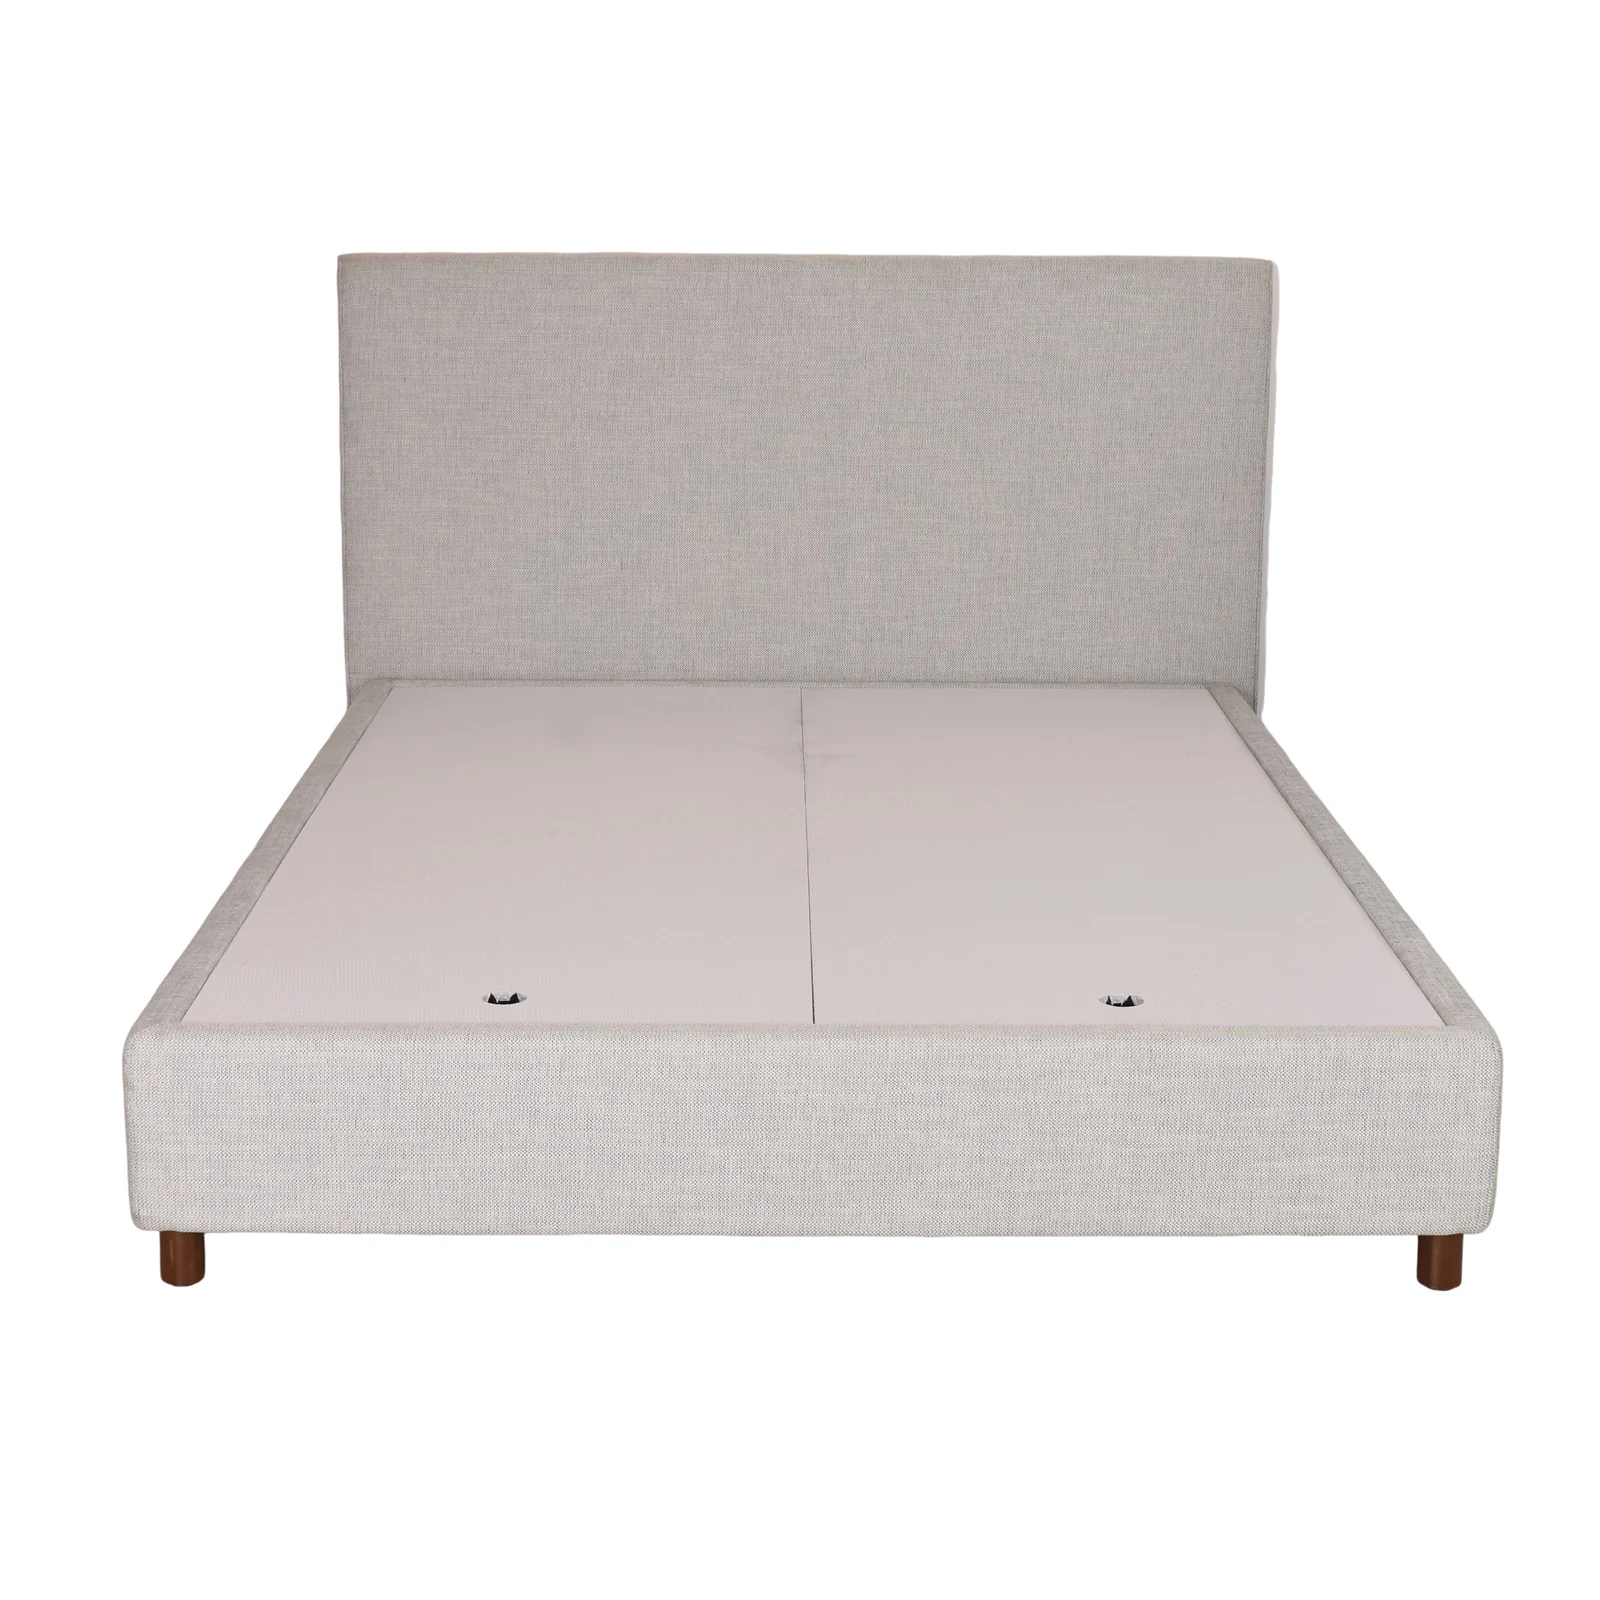
A king-size upholstered headboard may be close to the bed width, extend beyond it, incorporate bedside panels or span most of the wall. None of those routes is inherently correct. The correct route is the one recorded in the approved interior elevation and coordinated with the selected products and site datums.
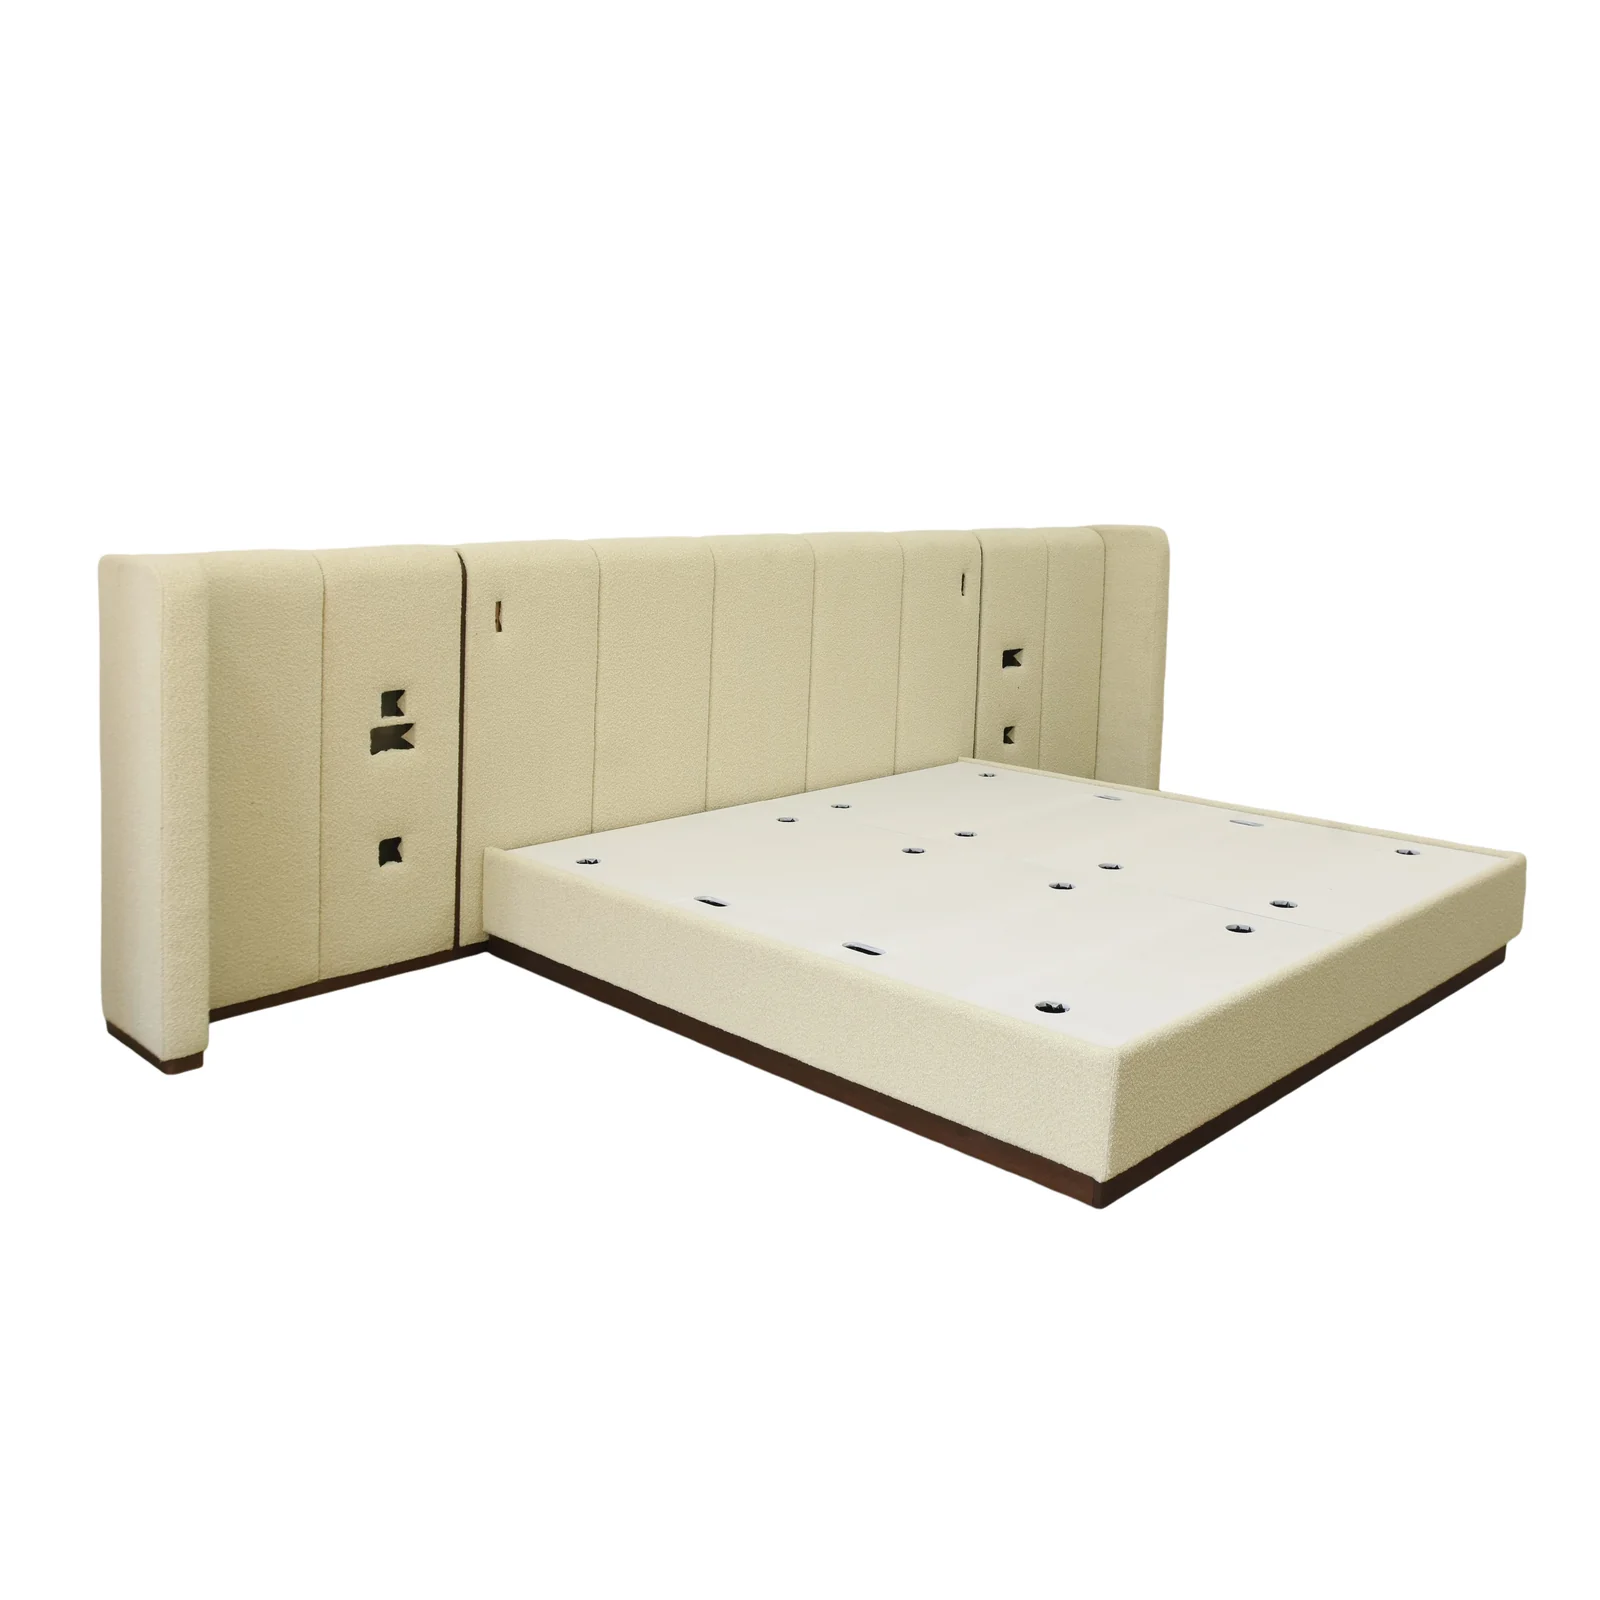
Build a five-datum chain for every room type
A useful dimension-release sheet traces each output back to a controlled input. The following five-datum chain prevents the headboard from becoming an isolated furniture dimension:
- Purchased-system datum: exact mattress and base model, verified overall dimensions, configuration and finished height.
- Bed-position datum: room-type bed centerline, head-of-bed line and the accepted relationship to the finished wall.
- Headboard datum: overall width, height and thickness; lower-edge and top datums; side extensions; returns; panel joints and fixing zones.
- Bedside datum: nightstand envelopes, reading-light and service centerlines, socket and switch zones, control reach, drapery and door clearances.
- Site datum: finished floor level, wall substrate, finish build-up, corners, columns, skirtings and the as-built survey reference.
Give every datum an owner and revision. The mattress supplier owns current product data; the interior designer owns visual relationships; the architect and engineers own relevant room, wall and service information; the furniture supplier converts approved intent into shop drawings; and the contractor verifies site conditions. The project team should define the final responsibility matrix rather than letting an unmarked drawing imply it.
Calculate width and visible height without inventing a standard
Once the controlling reference is verified, simple equations make the design intent auditable. Let B be the approved bed or base reference width, and let L and R be the designed left and right extensions. Then:
Headboard overall width: H = B + L + R
If the headboard is centered and the extension is equal on both sides, the equation can be written as H = B + 2E, where E is the approved extension per side. These equations do not recommend an extension; they only expose the inputs the design team has chosen.
Visible height needs the same discipline. Let T be the top-of-headboard datum above finished floor and M the finished top-of-mattress datum. Then:
Visible headboard height above the mattress: V = T − M
Record the full headboard height separately, because the lower portion may continue behind the base. Also document thickness and side-return depth. A front elevation cannot prove that a wing or return clears a bedside table, wall light or guest path.
Keep the native unit beside every source dimension. For conversion, NIST states that one inch equals exactly 25.4 millimeters, so millimeters = inches × 25.4. Convert once, retain the unrounded result in the calculation record and apply only the project’s approved drawing-rounding rule. Repeated conversion and early rounding can create avoidable discrepancies across drawings and schedules.
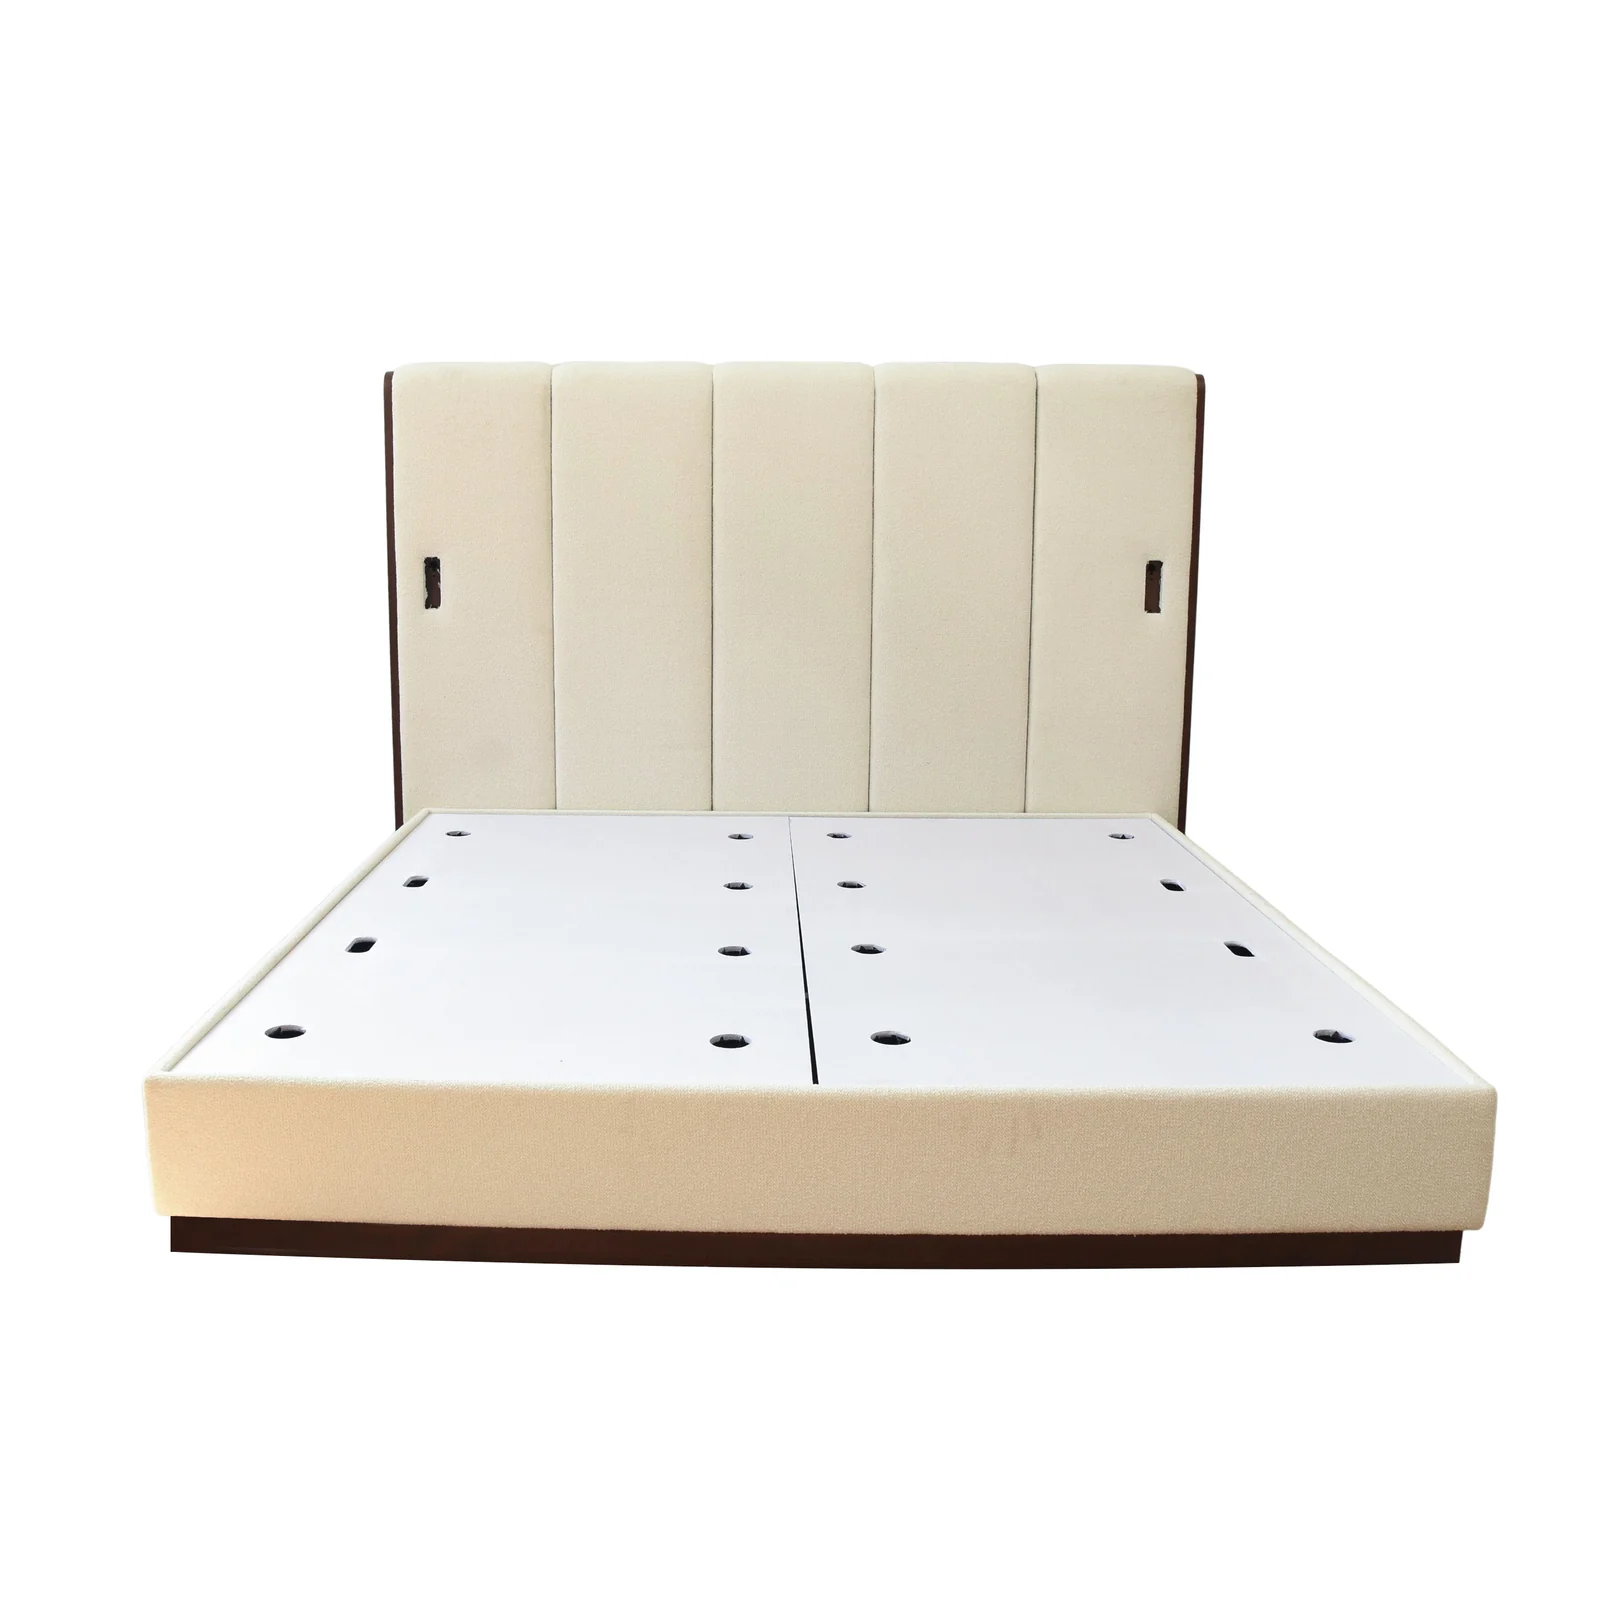
Worked example: one illustrative king room
Assume a project has already verified an outer base reference width of 78 inches. The designer approves a centered headboard extending 6 inches beyond that reference on each side. The calculation is:
H = 78 + (2 × 6) = 90 inches
Using the exact NIST conversion, 90 inches equals 2,286 millimeters before project rounding. If the approved headboard-top datum is 54 inches above finished floor and the approved finished mattress top is 26 inches, then:
V = 54 − 26 = 28 inches visible above the mattress
This is an illustrative calculation, not a recommended king headboard size. The 78-inch base width, 6-inch extensions and height datums are hypothetical project inputs. A live hotel project must substitute its selected products, design intent and approved tolerances.
The release sheet should retain the source of each number: base submittal revision, interior elevation revision, mattress schedule, unit conversion and approval date. That traceability lets the team revise one input without silently reusing an obsolete output.
Treat double-queen and accessible variants as separate room families
A double-queen room is not merely a single queen elevation copied twice. Verify two bed centerlines, the actual intermediate nightstand, outer bedside conditions and whether the headboards are separate or one continuous assembly. If one headboard spans both beds, record panel joints, fixing access and how site variation is absorbed. If the headboards are separate, control the visual gap and alignment from a shared room datum.
Accessible guestrooms and other regulated variants also need their own controlled review. Do not transfer a standard room’s mattress height, bedside reach, clearances or service locations by assumption. The project’s qualified professionals must interpret the applicable requirements and approve the room-specific solution. The furniture release record should identify that approval, not reproduce isolated code numbers without context.
Release the headboard through one measured sample room
Before production, install the approved mattress, base, headboard, nightstands and representative bedside services in a sample room or full-scale mock-up. Measure from the same datums used on the release sheet. Confirm overall span, centering, visible height, lower-edge coverage, panel joints, return projections, service alignment, cleaning access and the installation or removal route.
Photographs are useful only when they are tied to the room type, drawing revision and measured result. Record accepted deviations and state whether they apply to one prototype or to the production population. If the wall finish build-up, bed model, mattress depth or service centerline changes after approval, reopen the affected dimensions rather than treating the mock-up as timeless evidence.
Hold production when any of the following remains unresolved:
- the bed is named only by size and not by exact mattress and base model;
- inch and millimeter values have been mixed, converted repeatedly or rounded without a rule;
- the wall substrate or finish build-up is not frozen;
- bedside services were set from room width rather than the approved bed centerline;
- finished mattress height or bedding build-up is still provisional;
- an accessible or site-variant room has no identified approval owner; or
- the sample-room decision has not been translated into a controlled production revision.
What to send with a hotel headboard enquiry
Gainwell’s current product scope includes beds and headboards and asks project teams to provide drawings, quantities, materials or finishes, test requirements, destination, approval route and programme. For a useful dimensional review, add the room schedule, exact mattress and base data, interior elevations, wall build-up, bedside-service layout and the latest sample-room status.
If those inputs are ready, contact Gainwell with the revision-controlled package. The objective is not to select a number from a chart; it is to make every headboard dimension traceable to a purchased bed system, an approved room datum and a verified installation condition.
Frequently asked questions
What is the standard width of a king-size mattress in the United States?
A common nominal U.S. reference is 76 inches wide by 80 inches long. Verify the actual mattress and base selected for the project, because a nominal mattress size does not define the bed frame or headboard width.
Should a headboard be wider than the mattress?
It may be, but there is no universal extension for hotel projects. Set the left and right extensions from the approved interior elevation, bedside layout and verified base width, then record them on the room-type release sheet.
Is a king-size bed frame the same width as a king mattress?
Do not assume so. Frames, bases, upholstery and hardware can extend beyond the nominal mattress envelope. Use the current product submittal or a verified physical measurement for the selected model.
How do you calculate headboard width for a hotel room?
Use the approved bed or base reference width plus the designed left and right extensions: H = B + L + R. For a centered design with equal extensions, H = B + 2E. The project team must choose and approve the extensions.
How high should a hotel headboard sit above the mattress?
Set the headboard-top and finished mattress-top datums from the approved design, then calculate the visible height as V = T − M. There is no single height that suits every room, mattress depth, pillow composition or headboard design.
Should a double-queen room use one headboard or two?
Either route can work if it is intentionally designed. One shared assembly needs controlled panel joints, bed centerlines and site-tolerance strategy; two separate headboards need controlled alignment, gaps and bedside relationships. Approve the chosen route in the sample room.