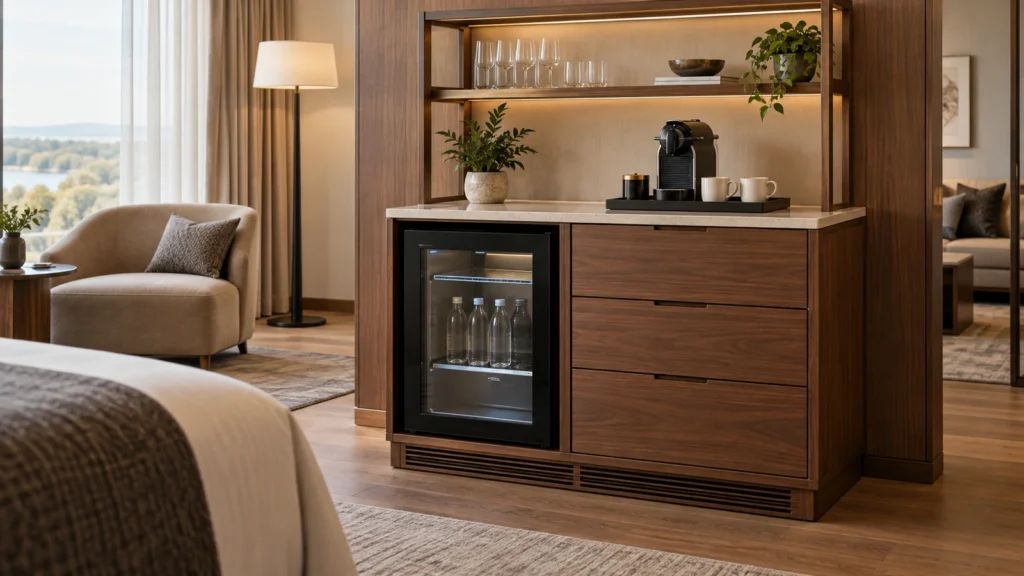
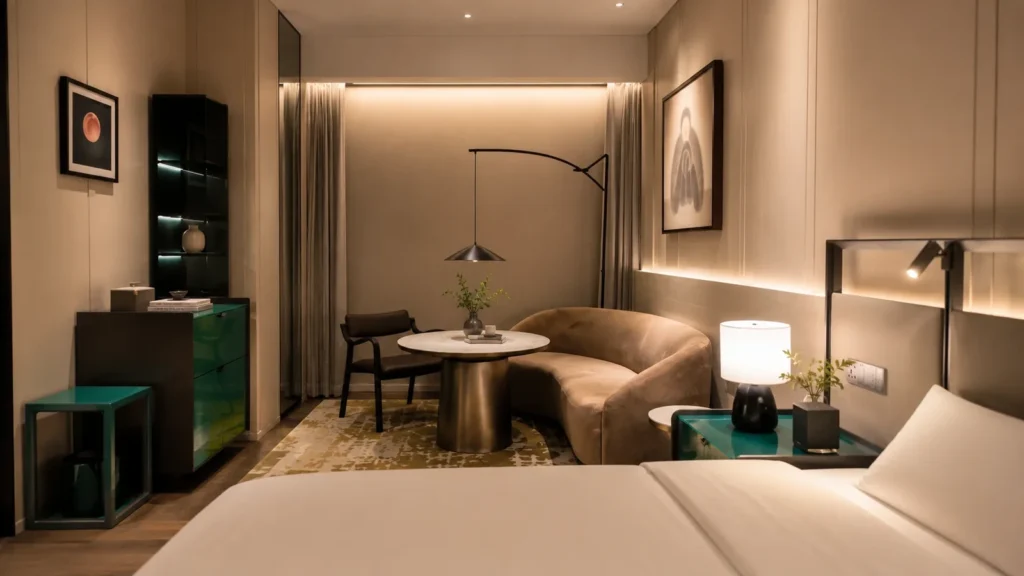
A hotel interior can be convincing in a rendering and still be unready for quotation or manufacture. The image communicates atmosphere; the project team still needs to identify each item, its room relationship, the technical interfaces that affect it and the decision that allows it to move forward.
FF&E interior design is the work of translating a space concept into coordinated furniture, fixtures and equipment information that other parties can price, develop, approve and deliver. In architecture and interior design, that translation matters because one visual idea may cross loose furniture, fixed furniture, millwork, lighting, equipment and building-work packages. The acronym does not decide those boundaries; the project appointment, drawings, specifications and responsibility records do.

Start with the room outcome, not a catalogue search
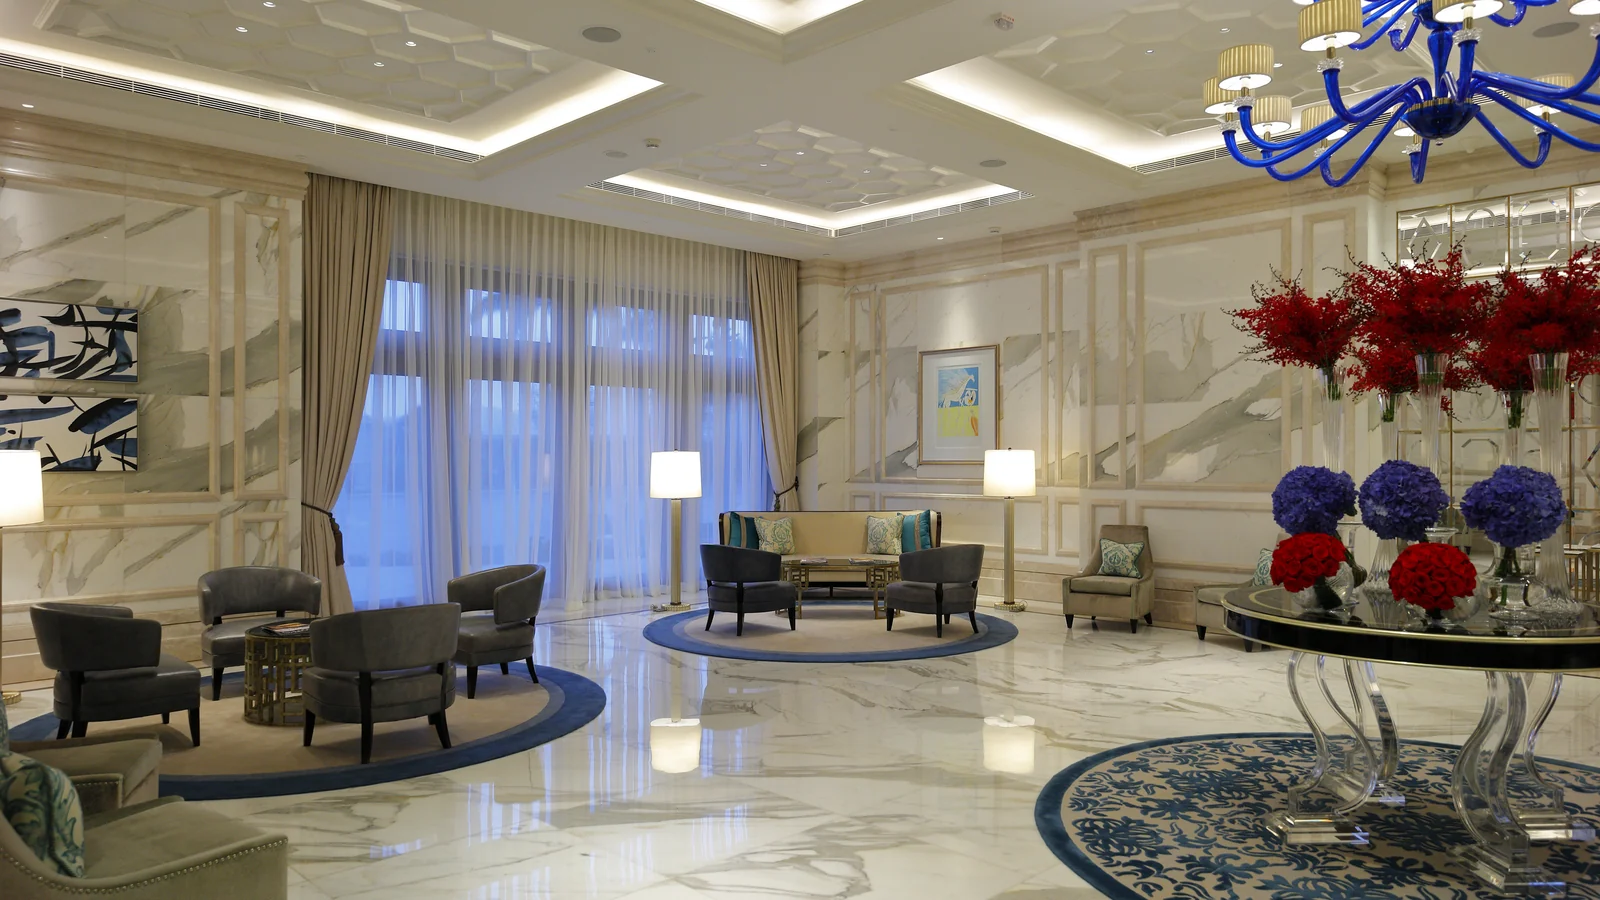
Before assigning products, describe what the room or zone must enable. A guestroom may need to support sleeping, reading, charging, working, luggage placement, personal storage and housekeeping access. A lobby setting may need to support waiting, conversation, circulation and service sightlines. These outcomes give the FF&E plan a functional boundary.
Then map the furniture and equipment that support the outcome. This prevents the schedule from becoming a disconnected list of attractive objects. It also exposes a useful question early: does a required element belong to the FF&E package, the architectural works, a specialist package or the operator? If another workstream owns it, retain the interface in the room record instead of removing it from view.
Keep four views of every design decision together
A single item row rarely contains everything a designer, architect, manufacturer and approver need. Use four synchronized views, each with a distinct job:
| Decision view | Question it answers | Typical evidence |
|---|---|---|
| Space and use | Where is the item, who uses it and what room relationship must it support? | Plans, elevations, room data, circulation and operational notes |
| Identity and appearance | What is the controlled item and which visible characteristics express the design intent? | Item code, image reference, finish direction, upholstery and material schedule |
| Technical and interface | What dimensions, connections, clearances, substrates or adjacent works affect development? | Sections, details, coordinated dimensions, service information and performance requirements |
| Approval and release | Which revision is current, what remains open and who may authorize the next commitment? | Comment register, sample status, signed drawing, exception record and release note |
The views may live in different documents. The control point is that they share a stable item identity and revision route. If a finish changes in the sample review, the schedule, drawing and approval record should all point to the accepted decision rather than preserve competing versions.
Move through six design-to-release states
Interior design FF&E should mature through visible states instead of jumping from mood board to purchase order. A practical sequence is:
- Brief the room: define users, activities, space conditions, operator inputs and exclusions.
- Map the items: assign stable codes, locations, room families, variants and package owners.
- Specify the requirement: state the characteristics that must be priced or developed, and mark open decisions.
- Coordinate the interfaces: reconcile furniture with architecture, millwork, services, equipment and installation conditions.
- Prove the intent: review drawings, finishes, samples or a mock-up against a controlled comment record.
- Release the basis: name the accepted revision, remaining conditions, authority and permitted next action.
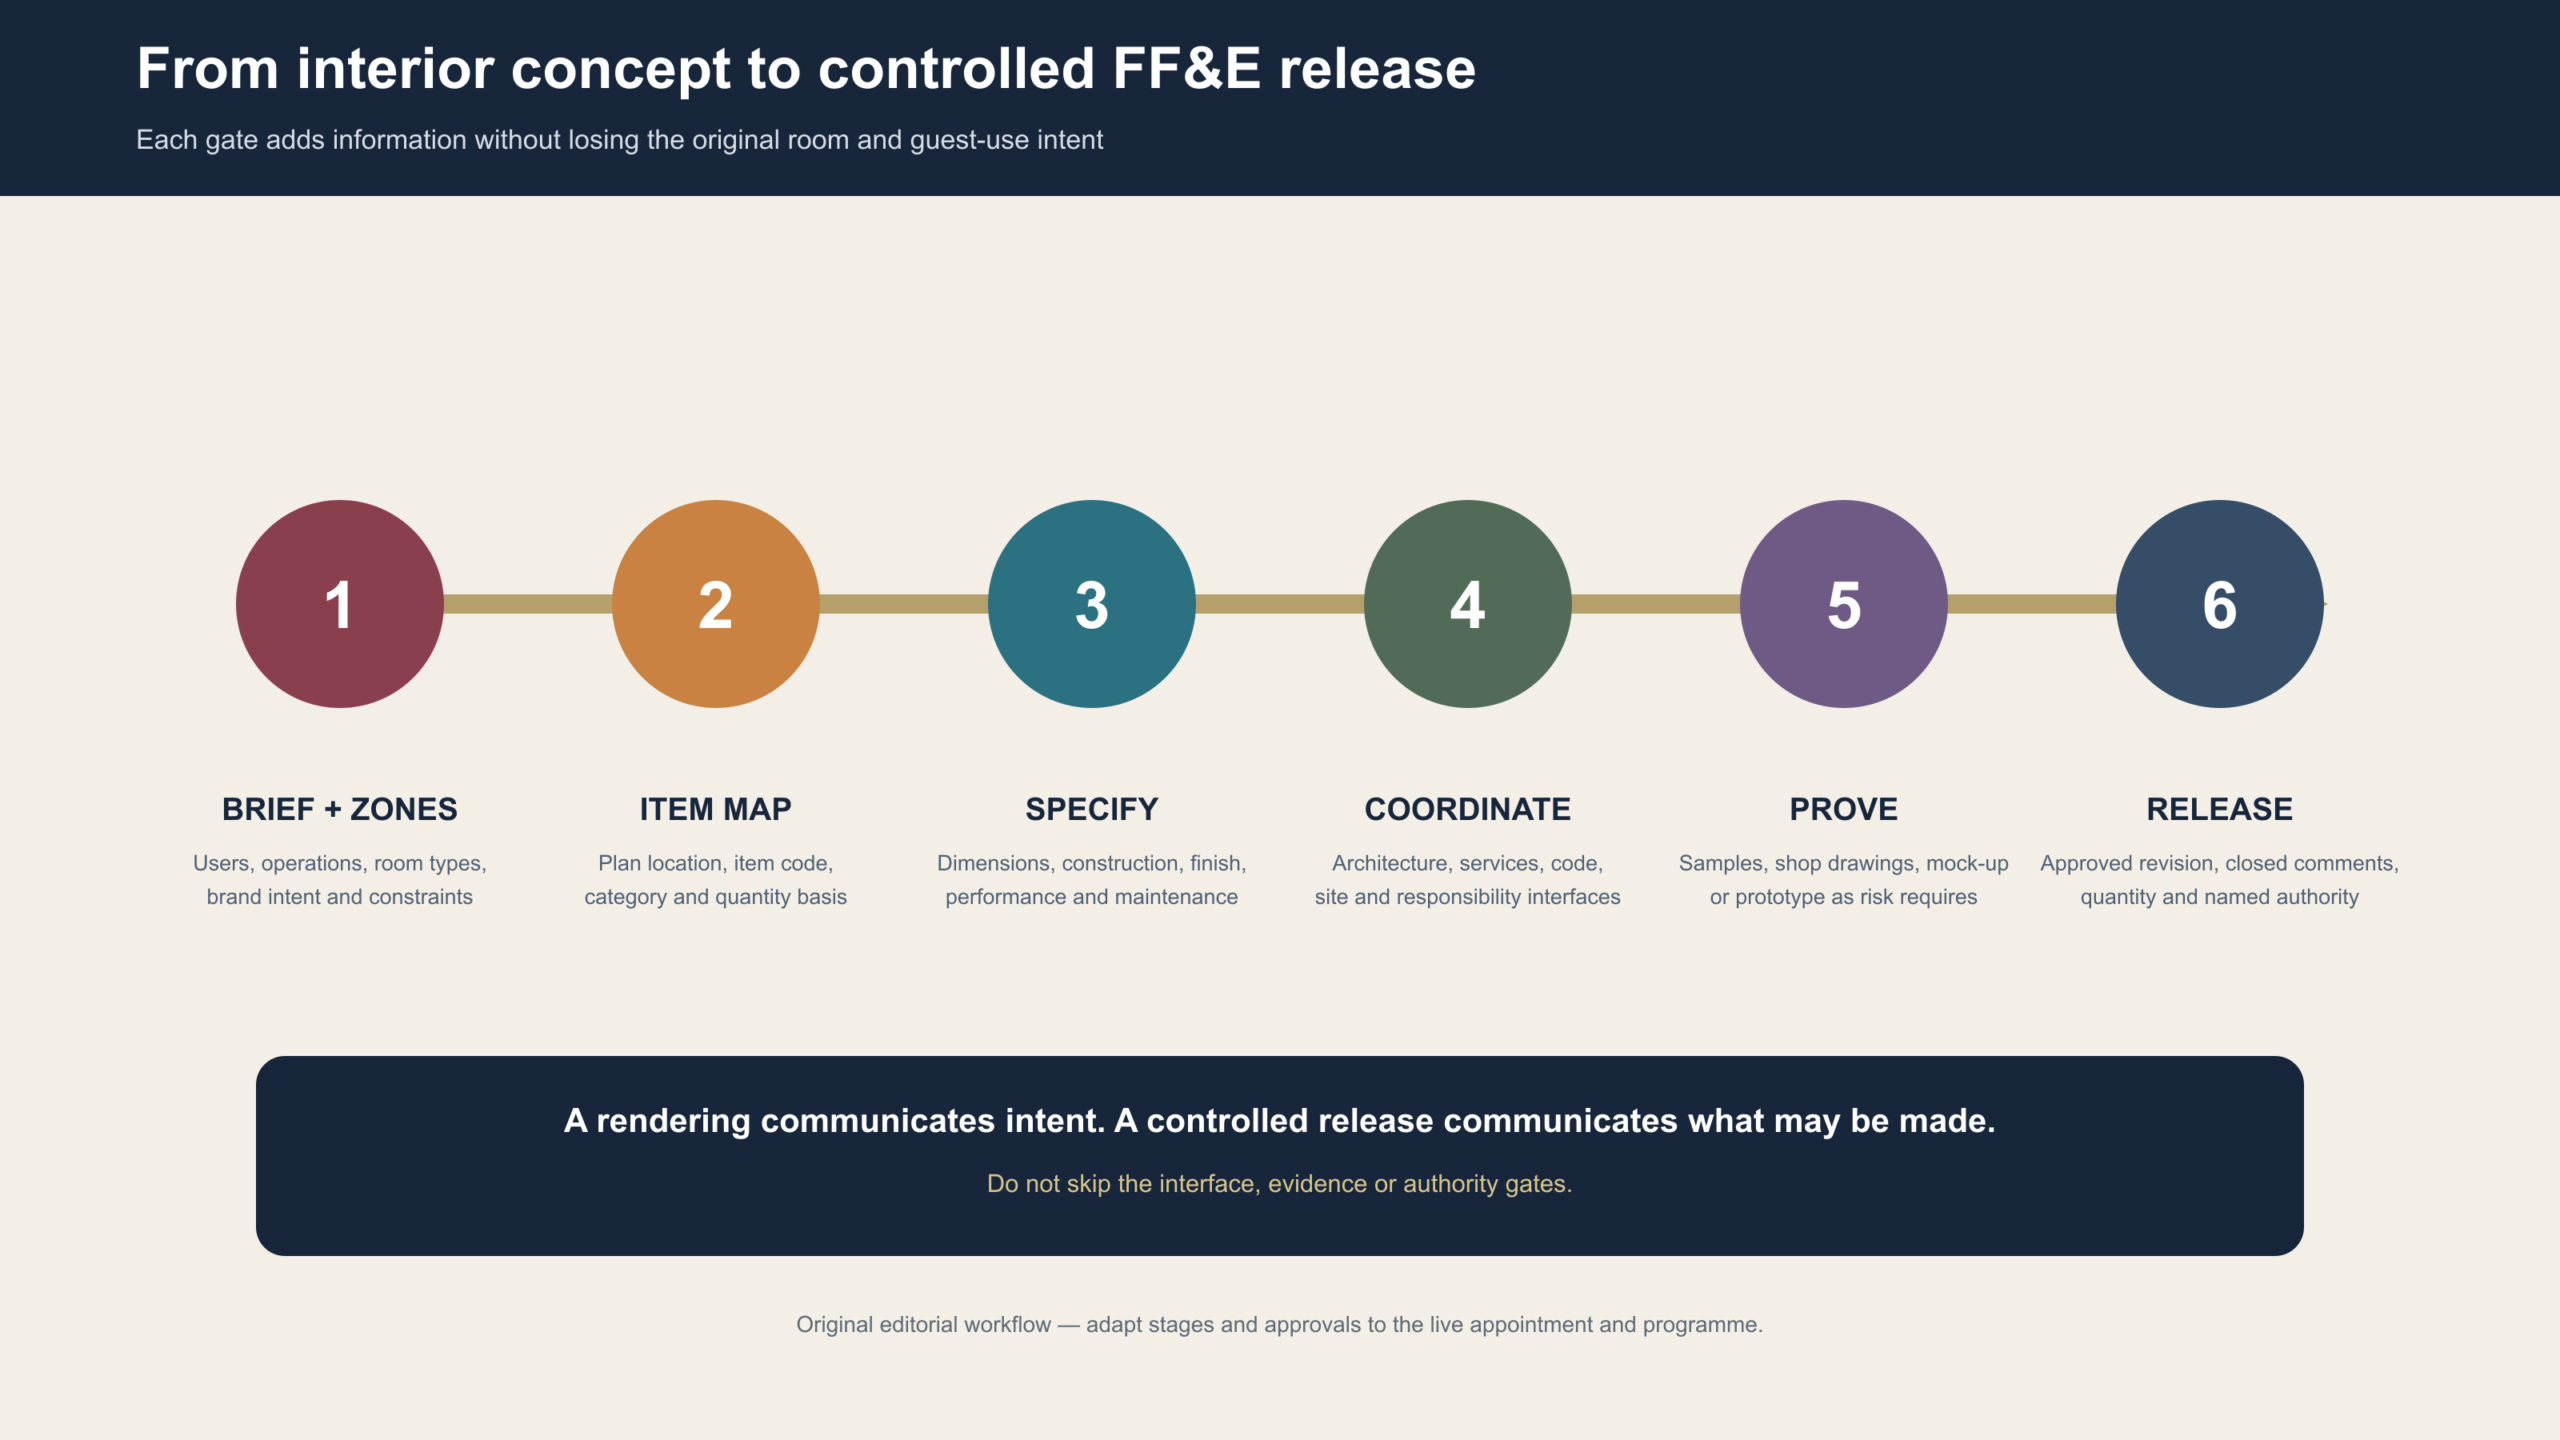
A state is useful only if the team agrees what evidence closes it. “Design complete” is too broad. “Issued for manufacturer development against schedule revision C and drawing set 04, with the stone selection held open” tells the next party what can proceed and what cannot.
Give each document one clear job
Design teams often create the right information but distribute it without a clear hierarchy. Plans and elevations locate the item and show spatial relationships. The FF&E schedule preserves identity, quantity basis, room allocation and current status. The specification states technical, material, appearance and project requirements. Detail drawings explain dimensions and interfaces. Samples and mock-ups demonstrate selected characteristics. The approval record confirms what was reviewed and the limitation of that review.
Do not force one document to impersonate another. A mood image can guide visual direction but should not silently become a complete material specification. A schedule can identify a bedside unit but may not describe its fixing or service interface. A shop drawing can show how a manufacturer proposes to develop the item, but it does not erase the approved design requirement or transfer every coordination responsibility to the reviewer.
The American Institute of Architects likewise emphasizes that drawings and specifications work together to communicate intent and that missing or conflicting detail can weaken bidding and project execution. The project team should establish its own document precedence and responsibility rules rather than assume them from this article.
Coordinate what the rendering cannot prove
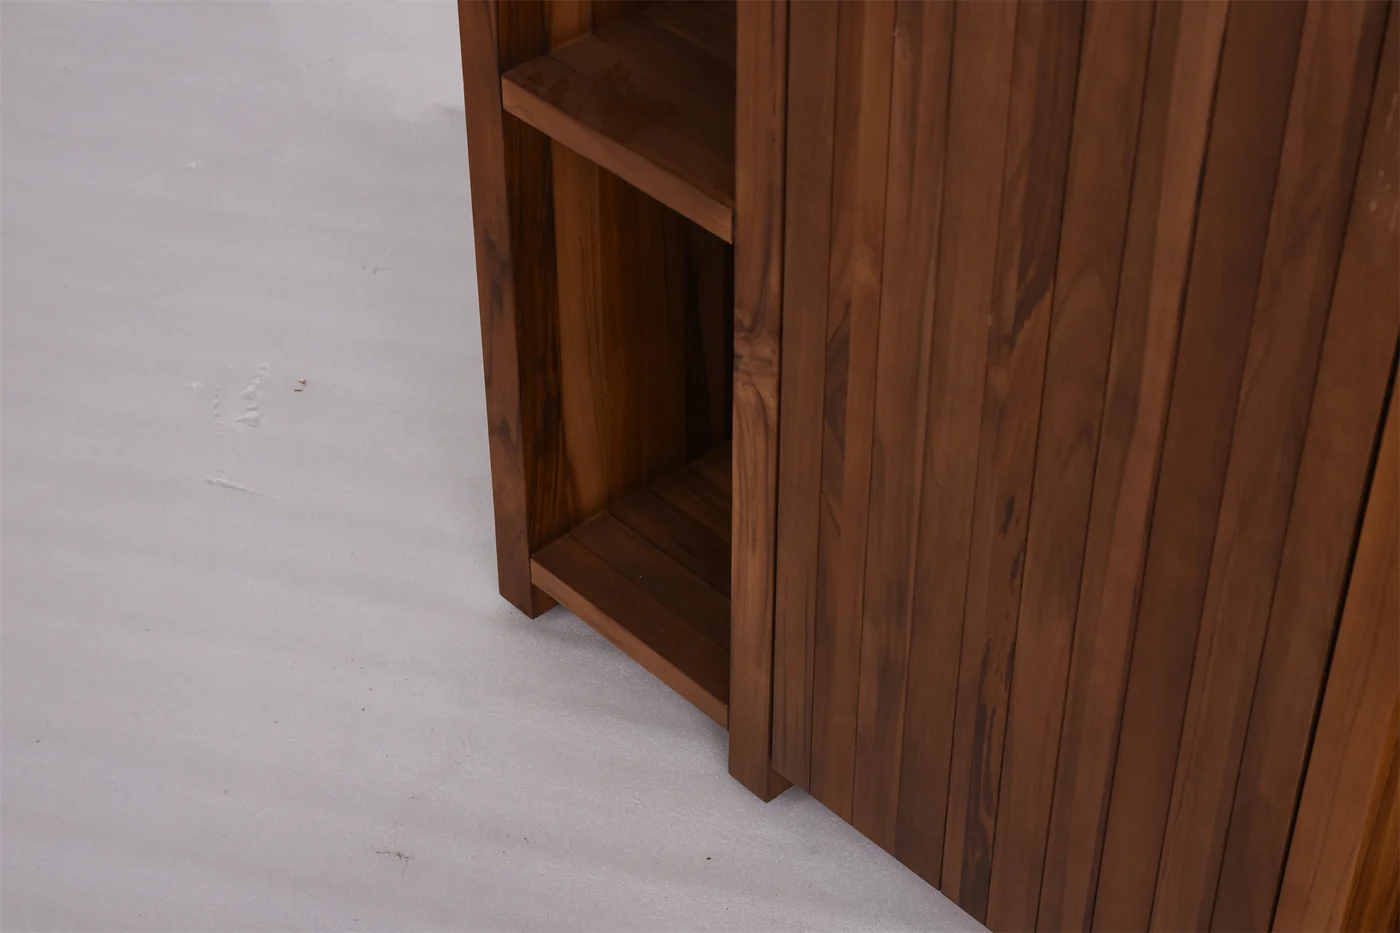
Many design failures begin in relationships that look resolved on screen but remain undefined in project information. For each custom furniture item, test the relevant interfaces:
- finished dimensions, wall build-ups, floor levels and available clearances;
- loose-versus-fixed ownership, fixing approach and required backing;
- power, lighting, controls, data, ventilation or equipment integration;
- doors, drawers, access panels, maintenance routes and adjacent movement;
- finish transitions between furniture, millwork and architectural surfaces;
- delivery route, assembly strategy, room access and site protection.
Not every item needs every check. The designer’s task is to identify the interfaces that can change appearance, use, manufacturability or installation, then assign an owner and due evidence. Unanswered questions should remain visible as open decisions rather than be converted into assumptions.
Pressure-test one guestroom zone
Consider a custom upholstered headboard with two bedside units, reading lights and charging points. The rendering may establish proportion, color and mood. A coordinated record still needs to answer:
- Which room families use the arrangement, and is it handed or repeated unchanged?
- Are the headboard and bedside units loose furniture, fixed furniture or part of an architectural millwork package?
- Which dimensions control mattress alignment, bedside clearances and the relationship to wall finishes?
- Who supplies and connects lighting, switches, outlets and charging hardware?
- Which fabric, finish, metal and joint references are current, and what does the approved sample actually cover?
- What must be accessible for installation, inspection, maintenance or later replacement?
Create a zone passport that links the current plan, elevation, item codes, interface questions, finish references and decision status. When one answer changes, update the affected references through that passport. The objective is not more paperwork; it is to stop a visible composition from fragmenting into incompatible packages.
Use manufacturer input without giving away design control
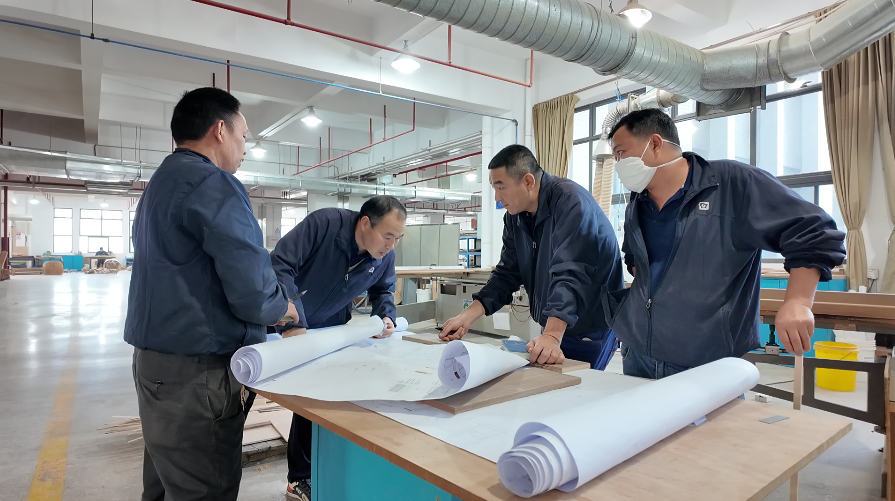
A custom furniture manufacturer can help translate visual intent into buildable construction, coordinated materials, prototypes and production information. Gainwell’s current capability workflow, for example, describes technical development, shop drawings, material coordination, prototypes, manufacturing and quality-control stages. The exact service and responsibility must still be confirmed for the live project.
Ask the manufacturer to identify assumptions, unavailable information, construction implications, material transitions, hardware needs, production constraints and proposed verification points. The designer or appointed approval party then decides whether a proposal preserves the intended form, finish, use and interface. Manufacturer development is most effective when it answers controlled questions; it should not quietly fill every gap with an undocumented default.
Turn samples and mock-ups into bounded decisions
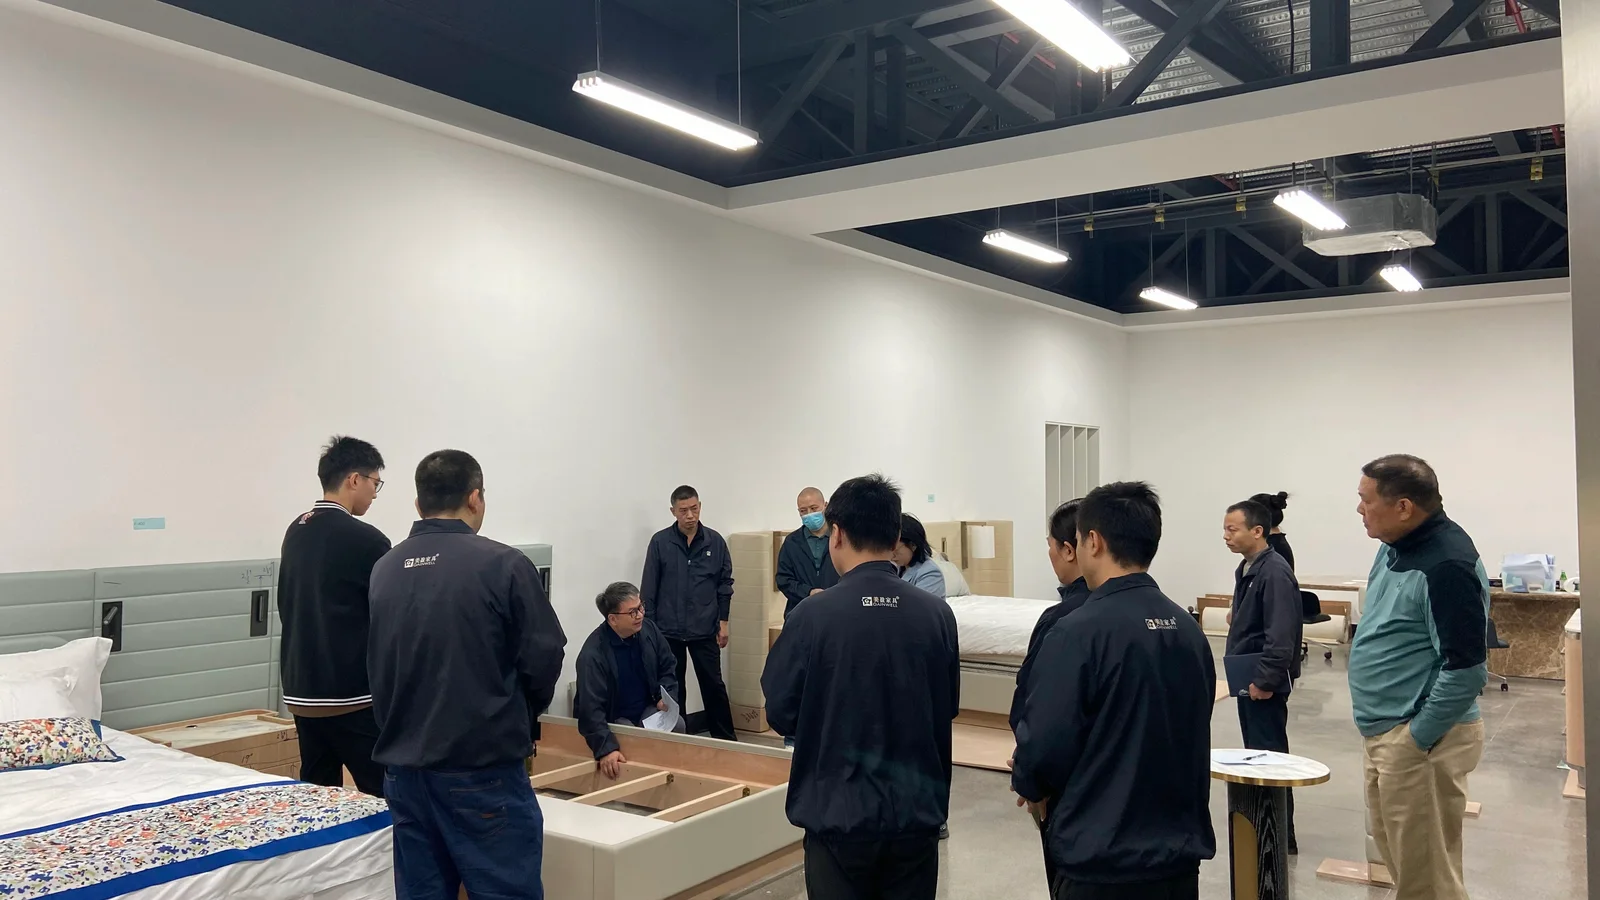
A sample or mock-up is not a universal approval of the whole item. Before review, list the characteristics it is intended to prove: perhaps color, sheen, grain direction, seam position, comfort, proportion, hardware action, access or an interface with adjacent work. Record what it does not represent, such as final substrate, production tooling, room conditions or a different item variant.
During review, capture one consolidated comment record. Each comment should identify the observation, required action, responsible party, affected reference and decision status. After revision, close the loop with the exact accepted drawing and sample identity. A photograph of a reviewed mock-up is useful context, but it should not replace the controlled approval record.
Release only a known decision basis
Before an FF&E item leaves design development, run a compact release check:
- The item code, room application and variant are stable.
- The current drawing, schedule and specification references agree.
- Relevant architectural, service, equipment and installation interfaces have owners.
- Finish and material decisions point to identifiable references.
- Sample or mock-up comments are closed, conditionally accepted or visibly held.
- Open decisions state their effect, owner, due evidence and permitted next action.
- The authorized party has approved the stated revision for the stated purpose.
This does not guarantee a project outcome. It creates a defensible handoff: the next team can see what is approved, what remains conditional and which evidence controls the work.
What to send for a useful furniture development review
For a focused manufacturer review, assemble the current room plans and elevations, FF&E schedule, item-specific drawings, material and finish direction, quantity and room-family basis, interface questions, required project criteria, approval route, destination and programme context. Mark superseded information and open decisions clearly.
You can also browse Gainwell’s current hospitality furniture categories to map beds, casegoods, seating, tables, specialty pieces and fixed furniture to the intended space. For a project-specific review, send the current drawings, schedule and design stage so the technical team can identify the next useful development step.
Frequently Asked Questions
What does FF&E mean in interior design?
FF&E in interior design covers the movable furniture, fixtures and equipment that help a space perform as intended. For a hotel project, the useful definition is project-specific: item identity, room use, appearance, technical interfaces and approval status must stay connected rather than relying on the acronym alone.
What information is needed before manufacturer development begins?
Send the current plans, elevations, item schedule, quantities, room families, finish direction, interface questions and approval route. Open decisions should be labelled. This lets the manufacturer identify assumptions and development needs without treating an incomplete visual concept as a final production instruction.
How should designers coordinate FF&E with architectural work?
Use stable item codes and link each item to its location, adjacent construction, services, clearances, fixing or backing needs and responsible package. Plans, specifications, schedules and approval records can remain separate documents, but their current revisions and decision ownership should be reconciled before release.
What should an FF&E schedule control?
At minimum, it should preserve item identity, room application, quantity basis, current specification or drawing references, finish status, responsibility and approval state. A schedule is a control record, not a substitute for the drawings or specifications that explain dimensions, interfaces and performance requirements.
When should samples and mock-ups be approved?
Review them before the represented decision is repeated or released, and state exactly what the review proves. Record the sample identity, characteristics reviewed, exclusions, comments, responsible party and accepted revision. A photograph can support the record but should not replace the controlled approval itself.