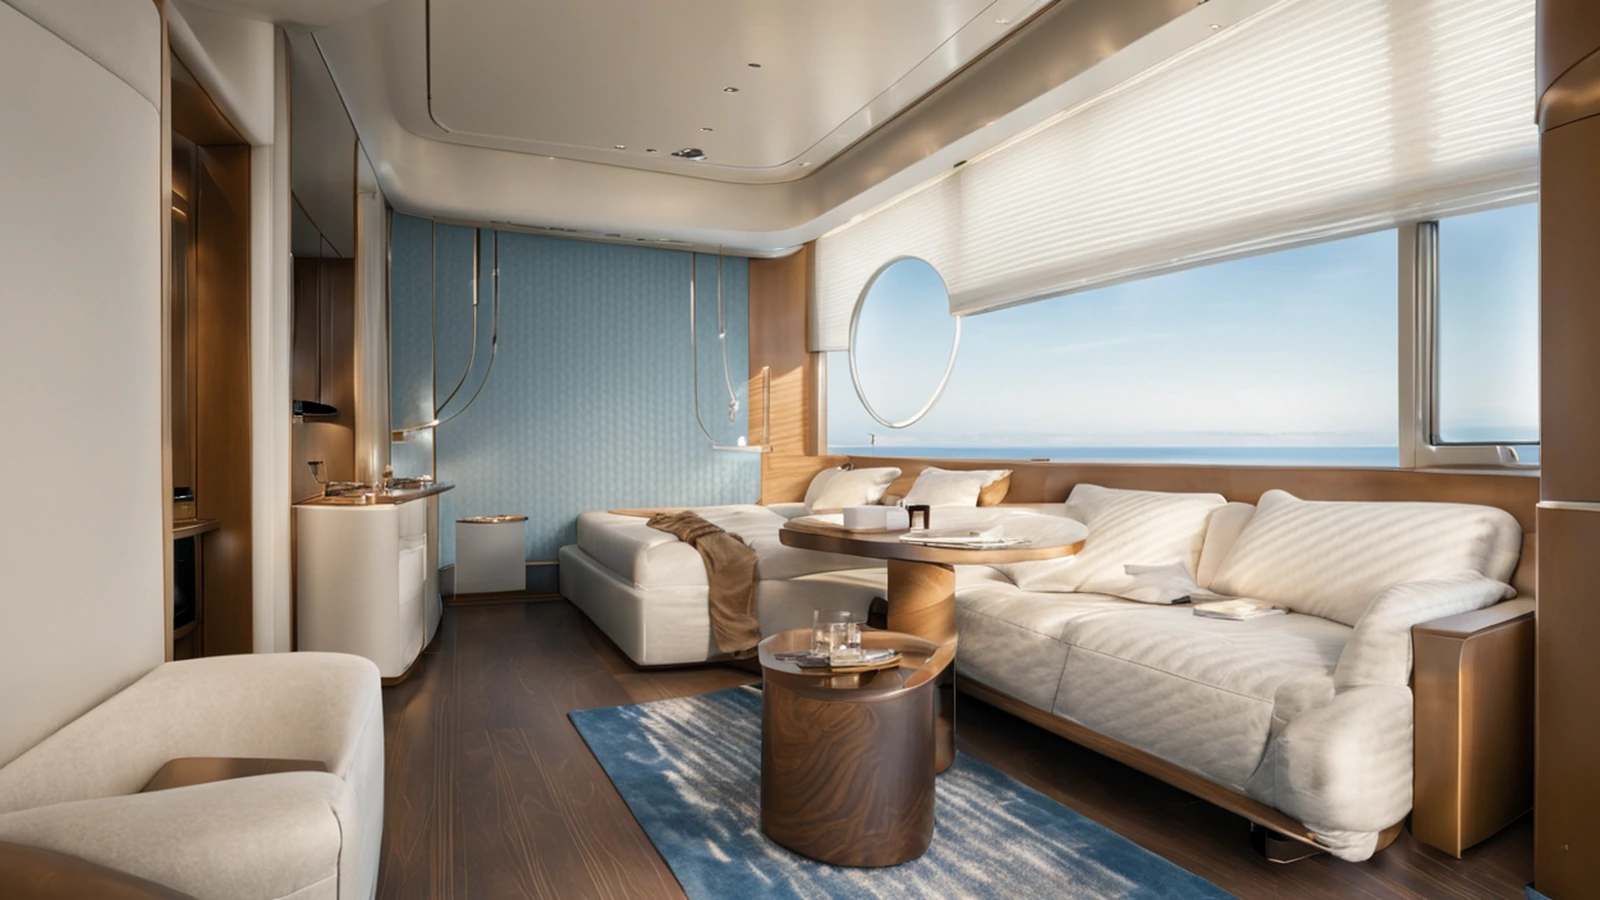
Cruise cabin furniture planning should begin with the cabin type, occupancy and usable space rather than with individual furniture products. Beds, seating and storage need to work together so the room remains practical when furniture is occupied, doors and drawers are open, luggage is present and guests move between the entrance, sleeping area, storage and bathroom.
Space efficiency does not simply mean choosing smaller furniture. A compact chair that blocks a wardrobe, a deep bedside unit that narrows the route beside the bed or storage that cannot open when luggage is on the floor can make a cabin harder to use despite fitting neatly on the drawing.
The better approach is to treat the complete cruise ship and yacht furniture package as one coordinated cabin system. Define what the room needs to support, then check each furniture item in the conditions in which passengers and crew will actually use it.
Map the Cabin Functions Before Choosing Furniture
Start by listing the functions the cabin needs to support before selecting specific furniture.
Most cabins combine several needs within a relatively small area:
- Sleeping
- Seating
- Clothing and personal storage
- Luggage storage
- Dressing and personal preparation
- Occasional work or table use
- Entry and circulation
- Bathroom access
These functions overlap. A chair may sit beside a desk but project into the main route when occupied. A suitcase may fit below a bench but block a drawer when left open. A wardrobe may provide adequate internal capacity but become inconvenient if its door conflicts with the bed.
A simple room-function review helps identify these relationships early.
| Cabin function | Furniture involved | Main planning question |
|---|---|---|
| Sleeping | Bed, headboard, bedside furniture | Can guests reach and use the sleeping area comfortably? |
| Seating | Chair, sofa, bench | What space does the furniture require when occupied? |
| Storage | Wardrobe, drawers, shelves | Can storage open and remain accessible? |
| Luggage | Bench, rack, open floor zone | Where does luggage sit during the stay? |
| Circulation | All furniture | Does the usable route remain practical during normal use? |
The aim is not to maximize the number of furniture pieces. It is to make the required functions work together without one item making another difficult to use.
Plan the Bed and Sleeping Zone First
The bed usually occupies the largest continuous area of a cruise cabin and strongly influences where the remaining furniture can go. It should therefore be established early in the layout.
Do not plan the sleeping zone from the mattress dimension alone. The complete footprint may also include the bed base or frame, upholstery, headboard, bedside furniture and the usable space required for guests to get into and out of bed.
The beds and headboards package should therefore be coordinated with the actual mattress, bedside furniture and surrounding cabin interfaces rather than treated as an isolated product.
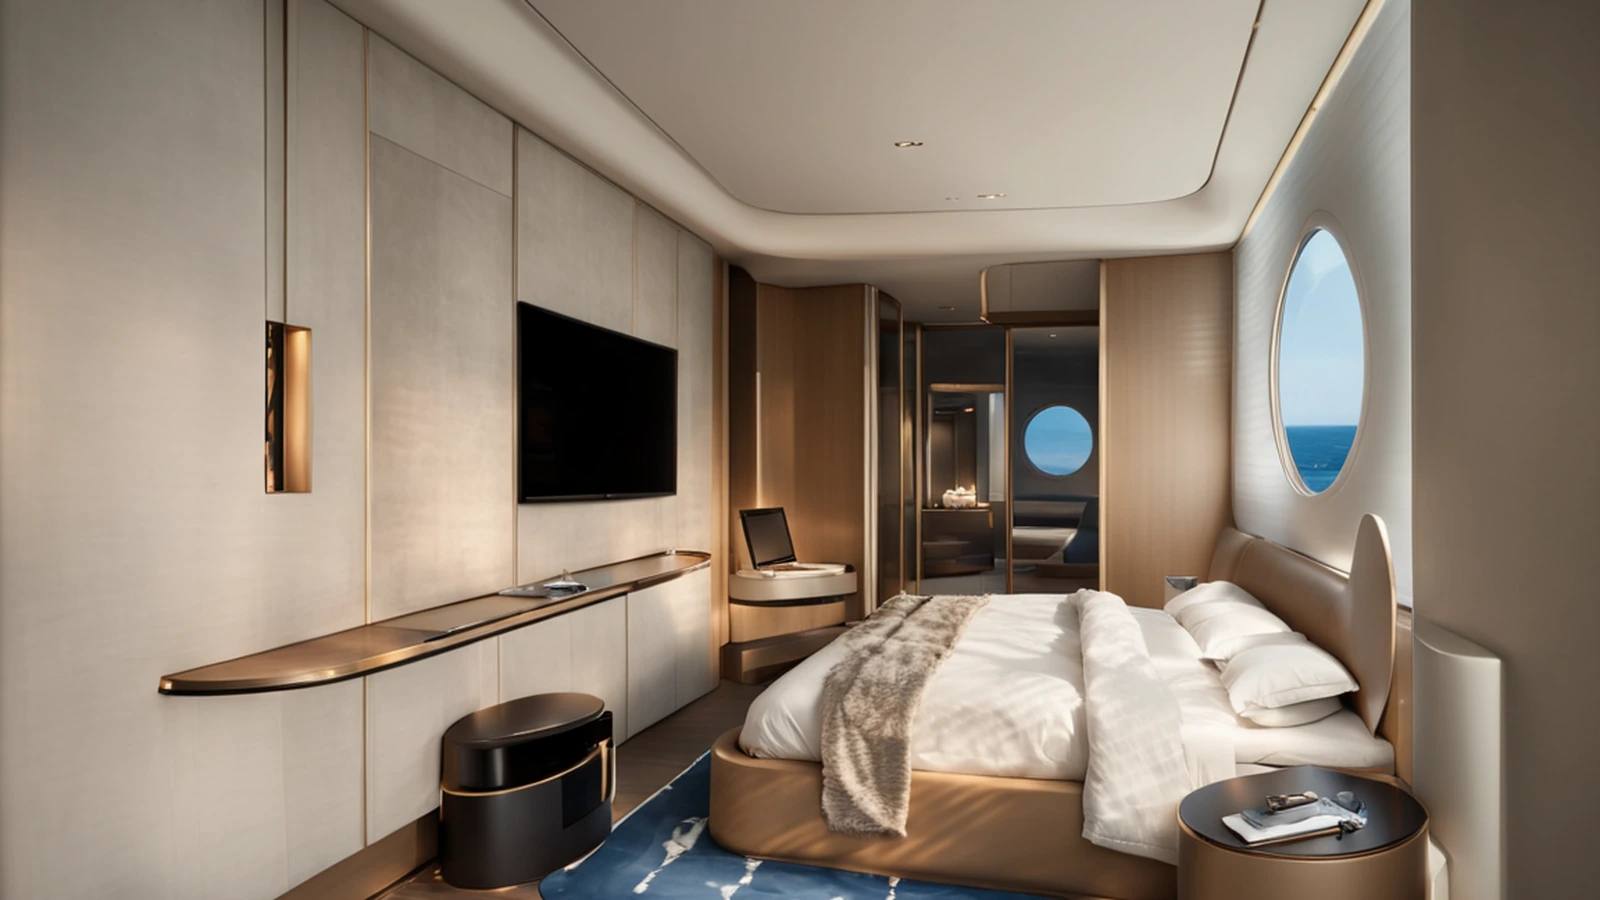
Check the relationship between the bed and:
- Entrance route
- Bathroom access
- Wardrobe or storage
- Bedside lighting and controls
- Power or charging locations
- Adjacent seating
- Windows or exterior conditions where applicable
Bedside furniture also needs its own operating space. A drawer that technically fits between the bed and wall is not useful if it cannot open far enough for normal use.
For cabins with more than one bed configuration, keep the exact furniture arrangement tied to the corresponding cabin type instead of assuming the same clearances and bedside relationships apply to every variant.
Fit Seating Into the Occupied Cabin, Not Just the Floor Plan
Seating is easy to underestimate because furniture drawings often show chairs and sofas in tidy, unoccupied positions.
Once a guest sits down, moves the chair, leaves a bag beside it or uses an adjacent table, the effective footprint becomes larger.
Cabin seating and upholstery should therefore be reviewed in the occupied position. Check not only the product dimensions but also the space needed to sit down, stand up and reach nearby furniture.
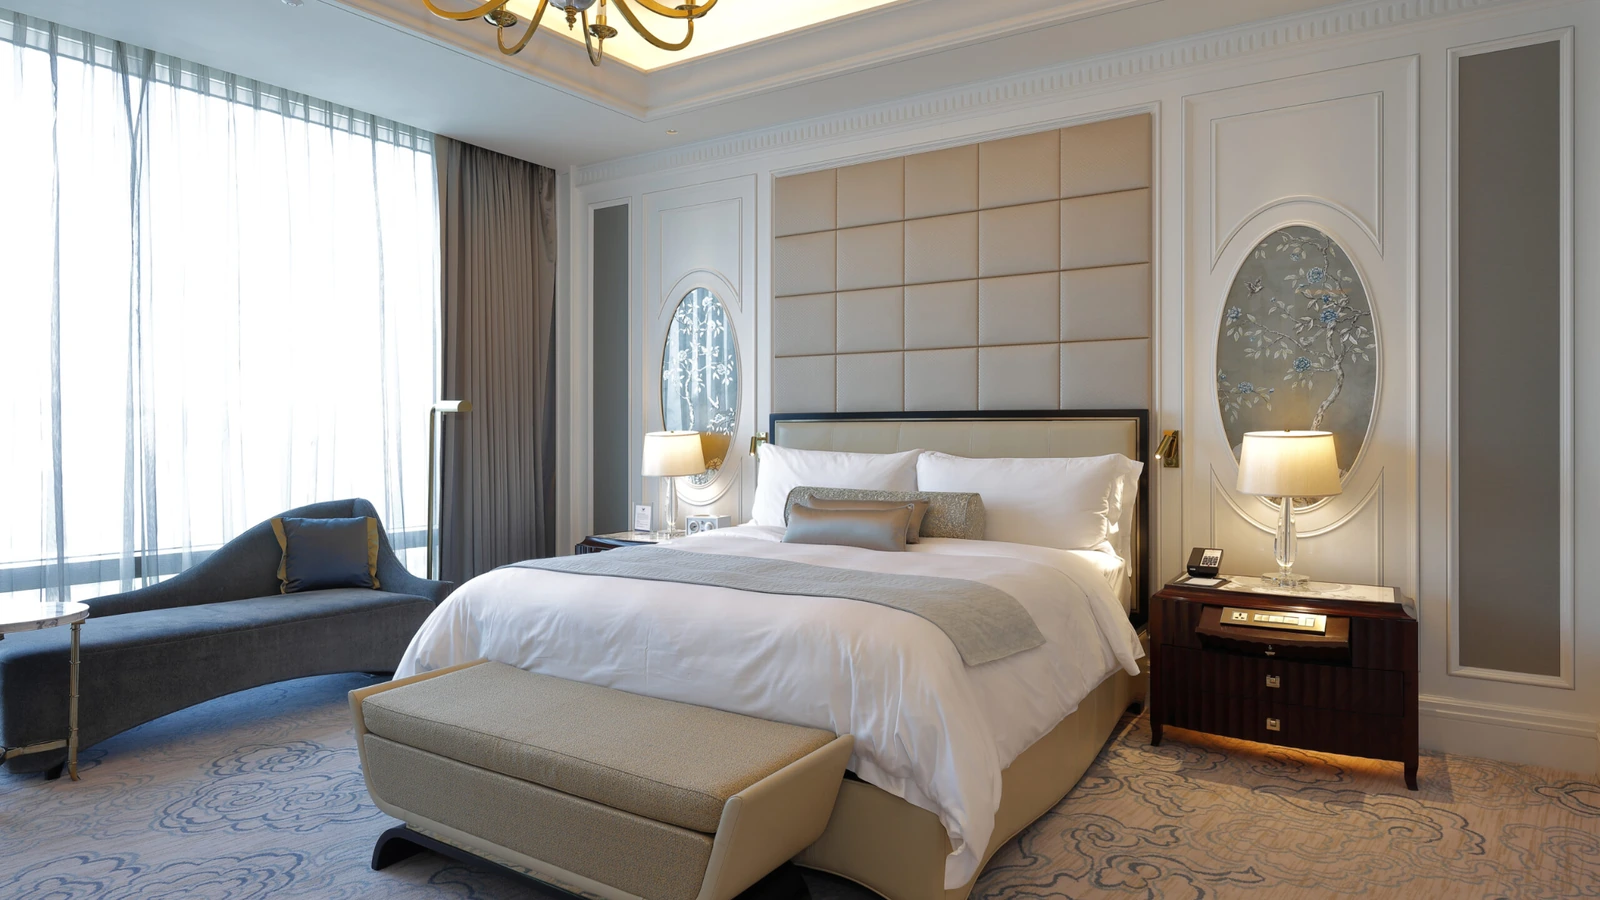
Depending on the cabin type, seating may include:
- A lounge chair
- A compact sofa
- A bench
- An occasional chair
- A desk or vanity chair
Ask what happens when the furniture is actually being used.
Does the chair reduce access to the wardrobe? Does a sofa narrow the path between the entrance and bed? Does a desk chair need to be pushed away before the bathroom door can open? Can housekeeping reach behind or around the seating without repeatedly moving several other pieces?
A small chair is not automatically a good choice. Its shape, arm position, movement and relationship with nearby furniture may matter as much as its overall width.
Build Storage Around How Guests Actually Use the Cabin
Storage planning should begin with what passengers need to put away and what is likely to remain in the room during the stay.
Typical storage can include wardrobes, drawers, shelves, bedside compartments and luggage zones. Some cabins may also include a minibar or refreshment area that competes for similar wall and cabinet space.
The first test is operation.
A wardrobe should be checked with its door open. A drawer should be checked at full extension. Shelving should remain reachable when other furniture is occupied. Storage should also account for the objects guests actually bring into the room.
Luggage deserves particular attention. A floor plan can appear spacious when no suitcase is shown, but the operating condition changes after arrival.
Decide where luggage is expected to go:
- Under a bed or bench where the design allows
- On a dedicated luggage surface
- Inside a wardrobe or storage compartment
- In another defined cabin location
If luggage is likely to remain on the floor, include it in the occupied layout review.
A cabin is not space-efficient if storage capacity exists on paper but cannot be used without blocking circulation.
Use One Furniture Area for More Than One Function Where It Makes Sense
Compact cabins often benefit from furniture that supports more than one activity, but multifunctionality should solve a real space problem rather than simply add features.
A desk may also work as a dressing surface. A bedside table may provide small-item storage. A bench may offer seating while also giving guests a place to handle luggage. A compact table may support occasional work, refreshments and personal belongings at different times of the day.
The important question is whether every intended function remains practical.
For example, combining a desk and vanity can save space, but the arrangement is weak if the chair blocks the main route whenever it is pulled out. Adding storage below a bench is useful only when the compartment can still be opened in the installed location.
Multifunction furniture should therefore be reviewed as a sequence of use:
- What is its primary function?
- What secondary function does it provide?
- What changes when that second function is being used?
- Does another cabin function become blocked?
Space efficiency comes from reducing conflicts, not from assigning more functions to every piece.
Coordinate Furniture With Doors, Walls and Cabin Services
Furniture dimensions are only one part of the cabin layout. Each item also sits beside doors, wall panels, lighting, controls, services and other fixed conditions.
In a compact room, small changes can create larger consequences.
A deeper wardrobe may reduce the route beside the bed. A thicker upholstered headboard may change the relationship with bedside furniture. A relocated outlet may become difficult to access behind a cabinet. Changing the seat position may create a conflict with the bathroom door.
Review furniture against the current cabin drawings and identify the interfaces that can affect use or installation.
These may include:
- Entrance and bathroom doors
- Wardrobe doors and drawers
- Lighting and switches
- Power and charging points
- Wall panels and decorative elements
- Fixed furniture
- Adjacent equipment
- Cleaning and service access
Do not treat these as problems to resolve only after furniture production has begun. The less space the cabin has, the less tolerance there is for late coordination changes.
Review the Cabin in More Than One Operating State
One static furniture plan cannot show every condition the room needs to support.
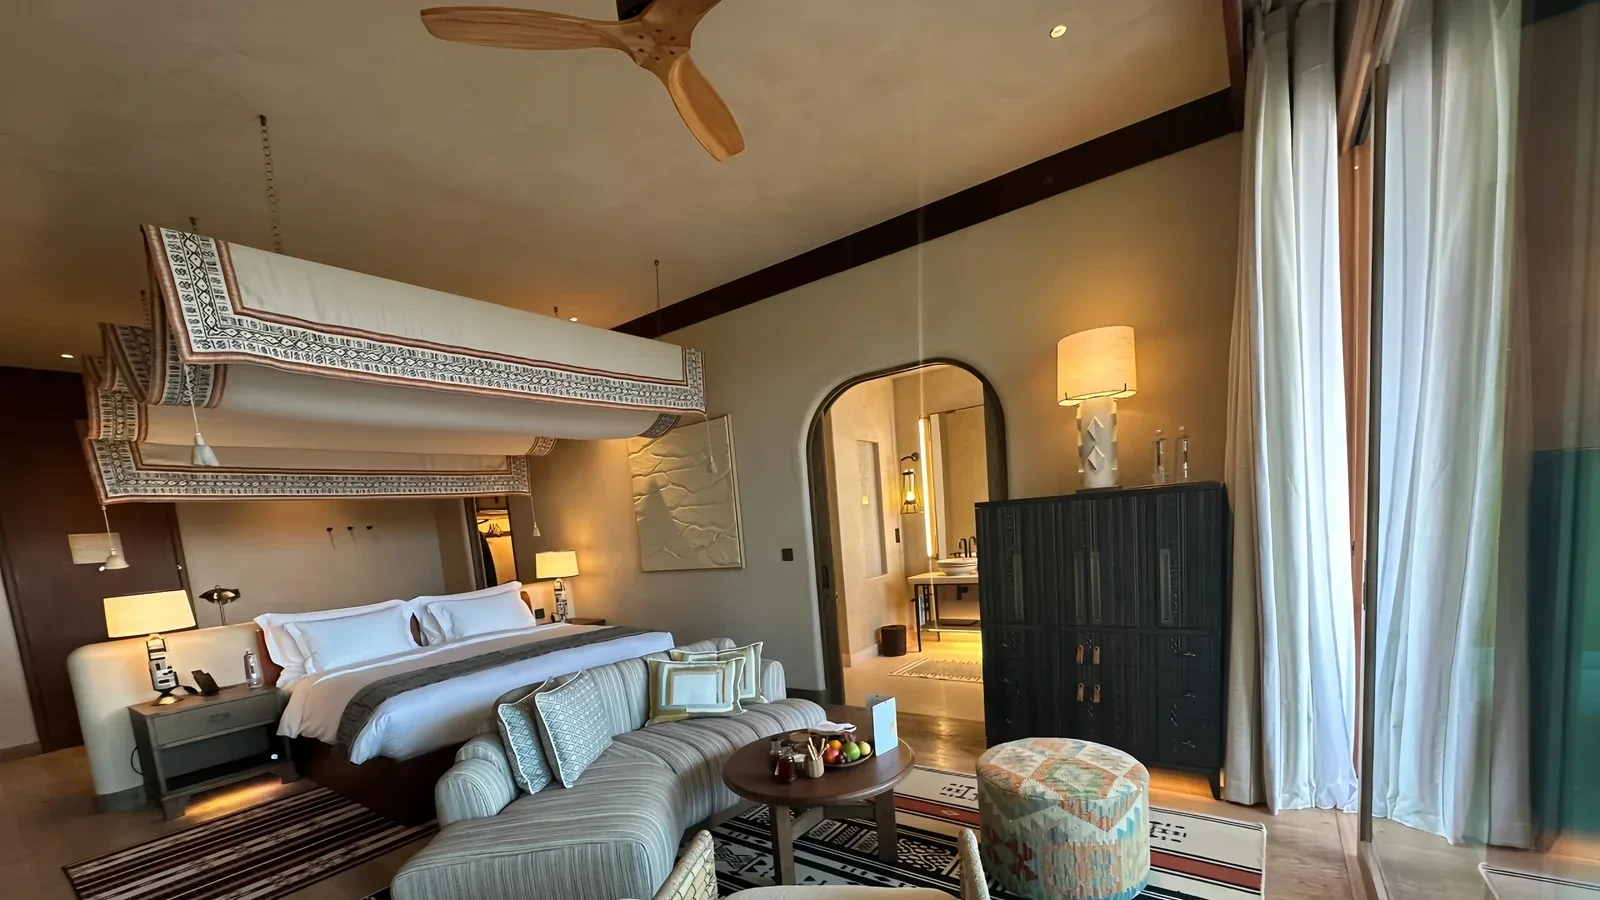
Review the cabin in several operating states before the furniture arrangement is approved.
Normal Daytime Use
Check seating, storage and normal circulation with personal belongings in the room. Confirm that guests can move between the bed, bathroom and entrance without routinely shifting furniture.
Full Occupancy
Test the room with the intended number of occupants, luggage and furniture in use at the same time.
This is particularly important when a layout appears comfortable because only furniture outlines are shown.
Arrival and Departure
Open suitcases create a temporary but predictable change in the room. Check whether guests can unpack without completely closing the main circulation route or preventing access to storage.
Housekeeping
The room also needs to work for staff.
Consider access for making the bed, cleaning around furniture, reaching surfaces and returning movable furniture to its intended position.
| Operating state | What to check |
|---|---|
| Normal daytime use | Seating, storage and circulation |
| Full occupancy | Guests, personal items and simultaneous furniture use |
| Arrival or departure | Open luggage and temporary congestion |
| Housekeeping | Cleaning access and furniture movement |
Space efficiency should be tested in use, not measured only from furniture outlines.
Keep Different Cabin Types as Controlled Furniture Variants
A cruise project may contain multiple cabin types that share the same visual design but do not have exactly the same furniture conditions.
Interior cabins, oceanview cabins, balcony cabins and suites may differ in floor area, wall conditions, openings and furniture quantities. Other project-specific room variants may introduce additional requirements.
Standardization is still valuable. Furniture families may share:
- Design language
- Finish direction
- Upholstery
- Hardware
- Construction principles
- Repeated components
But those shared elements should not force every cabin into the same configuration.
One room may require a narrower bedside unit. Another may use different seating. A suite may have space for an additional table or larger storage system. A different wall condition may alter the dimensions or arrangement of a repeated item.
Control those differences through cabin and furniture codes rather than allowing informal site adjustments to create unrecorded variants.
The goal is repeatability with clearly defined exceptions.
Turn the Cabin Layout Into a Production-Ready Furniture Package
Once the room arrangement works in its actual operating states, convert the layout into controlled furniture information.
The package should identify enough detail for each cabin type and item to be developed, reviewed and repeated consistently.
Useful fields include:
| Item to confirm | What should be recorded |
|---|---|
| Cabin type | Exact cabin or room variant |
| Bed | Overall size and surrounding relationships |
| Seating | Quantity and occupied footprint |
| Storage | Configuration and opening direction |
| Luggage | Intended location and usable envelope |
| Interfaces | Doors, panels, services and fixed elements |
| Materials | Approved finishes and upholstery |
| Quantity | Number required by cabin type |
| Drawings | Current revision |
| Sample | Prototype or review requirement |
Once these decisions are established, technical development and production coordination can carry approved dimensions, materials, interfaces and sample decisions into repeatable furniture production.
Prototype or sample review should focus on the conditions that drawings cannot fully resolve. Check furniture scale, access, opening movements, seating relationships, finish interfaces and other project-specific details that influence actual use.
Comments should be tied to the correct item and drawing revision before repeat production begins.
The same principle applies outside the guest cabin. The guide to cruise ship lounge chair selection looks at occupied dimensions, layout and daily operation for seating in other onboard zones.
Custom Furniture for Cruise Cabin Projects
Cruise cabin furniture development should begin with approved cabin types, layouts, quantities and project requirements. These inputs allow beds, seating and storage to be coordinated as one room package rather than developed as unrelated products.
Gainwell develops custom hospitality and marine furniture for cruise ship and yacht projects, including beds, upholstered seating, storage furniture and related cabin furnishings. Project development can include drawing coordination, material and finish review, prototypes, production and delivery planning.
For a cruise cabin project, share the available cabin drawings, furniture schedule, quantities, project location and target programme through cruise cabin furniture.
Frequently Asked Questions
Can standard hotel furniture be used in a cruise cabin?
Not automatically. Hotel furniture may provide a useful starting point for comfort, finish and construction, but cruise projects can introduce different requirements for fixing, weight, materials, fire performance, access and documentation. The exact furniture specification should therefore be reviewed against the vessel and project requirements before approval.
Should cruise cabin furniture be fixed or loose?
It depends on the item and the cabin design. Some furniture may need to be integrated or secured, while other pieces may remain movable where the approved project arrangement allows it. The decision should consider how the furniture is used, cleaned, accessed and coordinated with the surrounding cabin rather than assuming one approach for every item.
What information should be kept for future replacement or refit?
Keep the approved item code, drawings, dimensions, material and finish references, upholstery information, hardware details, cabin locations and relevant sample or production records. This makes it easier to identify whether a future replacement matches the original furniture package or requires a controlled update.