Custom hospitality furniture since 1995 · China & Vietnam manufacturing

FF&E Installation: From Site Readiness to Handover

FF&E installation is complete only when the correct approved item is installed in a released work zone by an agreed method, inspected against current information and handed over with every exception recorded. Furniture arriving at the hotel does not satisfy those conditions by itself.

The process can include internal distribution, unpacking, assembly, placement, fixing, adjustment, interface checks, protection, inspection and handover. It may cover loose furniture, fixed furniture and selected equipment, but the exact scope depends on the item, site, contract and local requirements. Treat “installation” as a group of named responsibilities—not one catch-all line in a purchase order.
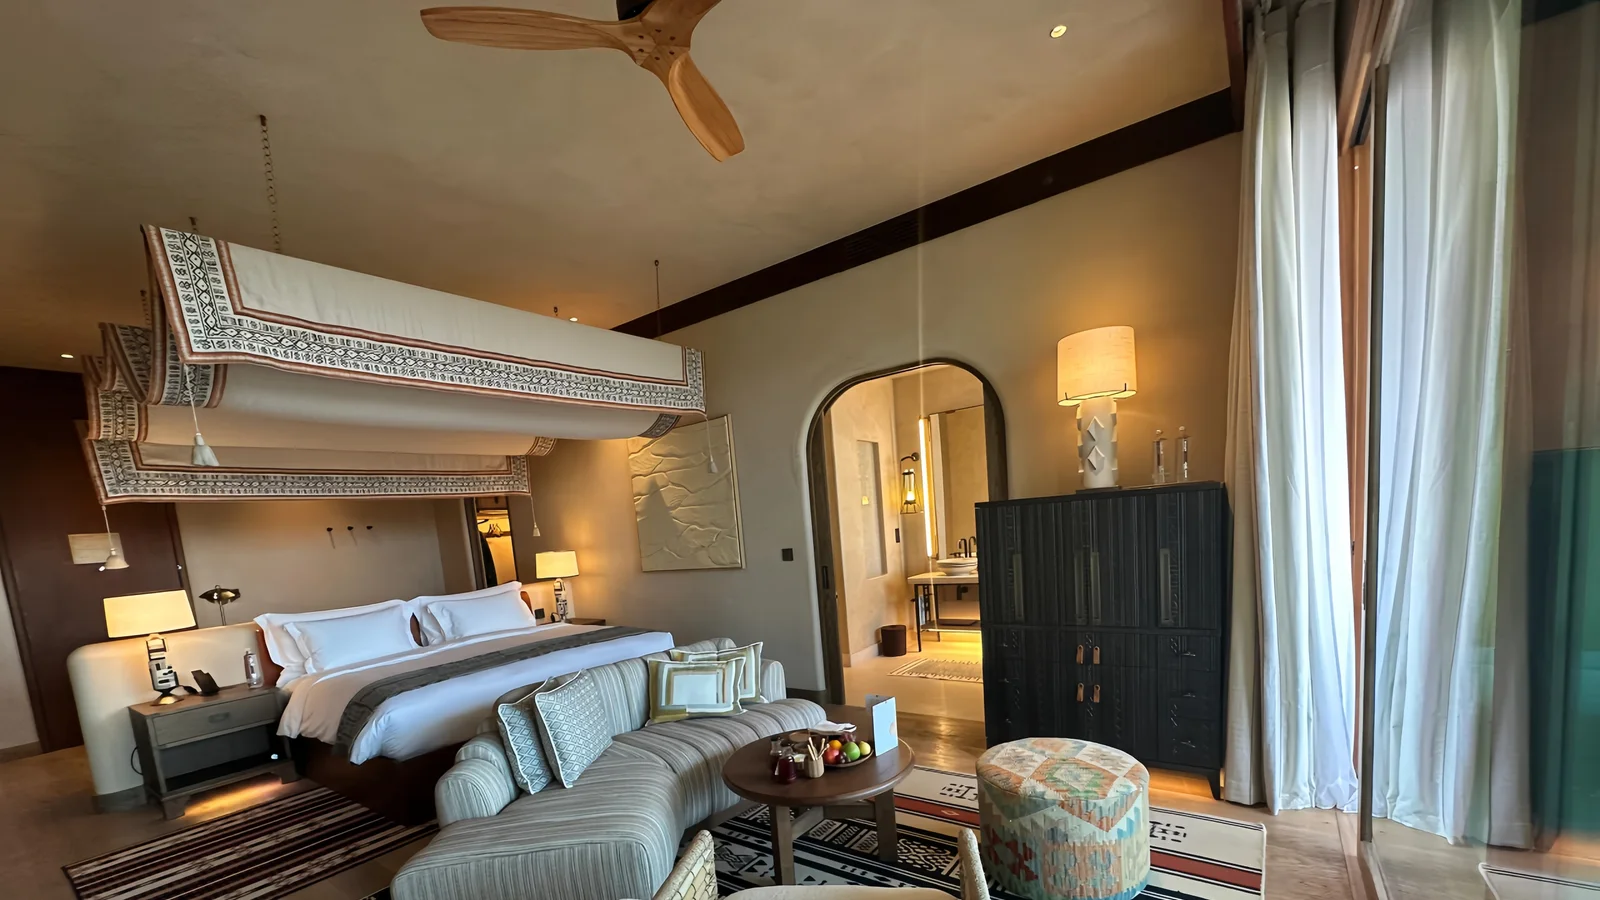
Completed hospitality room with coordinated FF&E interfaces
A completed area is an interface outcome: item identity, position, function, finish condition and adjacent work must agree.

Separate FF&E installation from delivery and construction

Three workstreams meet at the installation point. Logistics delivers the identified asset to an agreed handover location. Construction prepares the room, substrate, services and access conditions. Installation moves the released asset into its final relationship with the room and records whether that relationship is acceptable.

The boundary needs to be explicit. Unloading a case does not confirm what is inside it. Moving a cabinet to a floor does not prove the room is ready. Positioning a minibar cabinet does not include electrical connection unless that task is assigned. Final cleaning, waste removal and protection can also sit with different parties.

Before mobilization, break the installation line into actions: receive at the work front; verify identity and condition; distribute; unpack; assemble; place or fix; coordinate connections; adjust; clean; protect; inspect; correct exceptions; and hand over. Assign an owner, input and acceptance record to every applicable action.

Map the responsibilities before the installation team arrives

ResponsibilityQuestion to closeEvidence at handover
Site releaseWho confirms the zone is accessible, dry, secure and available for the agreed work?Dated zone release with boundaries and open restrictions
Item releaseWho confirms the item code, finish, configuration and revision are approved?Released schedule, drawing and sample reference
Internal distributionWho moves each package from receiving or storage to the correct work front?Location scan, count or signed transfer record
Assembly and placementWhich team follows the product information and approved layout?Item-level completion or first-of-type record
Fixing and connectionWho provides substrates, fixings, power, data, plumbing or other interfaces?Approved method and interface acceptance
Protection and cleaningWho protects completed work, removes packaging and controls later access?Protection status and area condition record
Inspection and acceptanceWho can accept, reject or release an item with comments?Inspection result, exception log and approval status

A responsibility matrix should distinguish the organization that performs a task from the organization that provides information and the person authorized to accept the result. One team can hold several roles, but no role should remain implied.

Require three releases before starting work

Use three independent release questions. If any answer is no or undocumented, the item should not enter routine installation.

  1. Is the item released? Confirm the project, zone, item code, quantity, handed configuration, finish, approved revision and condition. A package label should lead to the same identity used in drawings and inspection records.
  2. Is the work zone released? Confirm access route, working space, environmental condition, substrate, services, adjacent-trade status, protection plan and any operational restriction relevant to the item.
  3. Is the method released? Confirm the current assembly, placement or fixing information; tools and equipment; interface responsibilities; inspection points; and the person who can authorize a deviation.

The three releases can be managed in one compact work-front record. It should name the exact zone and category, show the evidence reviewed, list constraints that remain open and expire when the site condition or approved information changes.

Hotel room with bed, built-in desk, shelving and coordinated furniture
A first completed room is useful only when the project records which room family, furniture set, interfaces and visible conditions it represents.

Build work fronts by category and interface

One “floor ready” status is often too broad. Different FF&E categories need different evidence before they can proceed in the same area.

Work frontInputs to verifyCompletion signal
Loose furnitureCorrect layout, clear access, finished surfaces, item identity and protection routePosition, level, stability, condition and room code recorded
Fixed furnitureField dimensions, substrate, backing, services, approved shop drawing and fixing methodAlignment, interfaces, access panels, operation and finish condition accepted
Upholstered itemsFinish identity, clean handling area, component count and protection methodCorrect location, assembly, appearance and protection status recorded
Selected equipmentModel identity, service provision, specialist responsibility and commissioning boundaryPlacement and assigned connection or commissioning handover documented
Artwork and accessoriesSetting-out information, substrate, approved fixing approach and handling controlsIdentity, position, alignment and condition accepted

This is a planning framework, not a universal method statement. The manufacturer, specialist installer, design team and relevant project authorities must confirm the instructions and requirements for the actual product and location.

Approve a first-of-type installation before repetition

A first-of-type is the first representative installation of an item or assembly under the intended site conditions. It might be a headboard system, minibar unit, banquette, typical wardrobe, public-area seating group or equipment cabinet. It does not need to be an entire guestroom.

Review identity, current drawing, position, alignment, clearances, interface quality, hardware operation, access for maintenance, visible finish condition and protection. If connected services or specialist commissioning sit outside the furniture scope, record the exact handover state instead of marking the complete assembly finished.
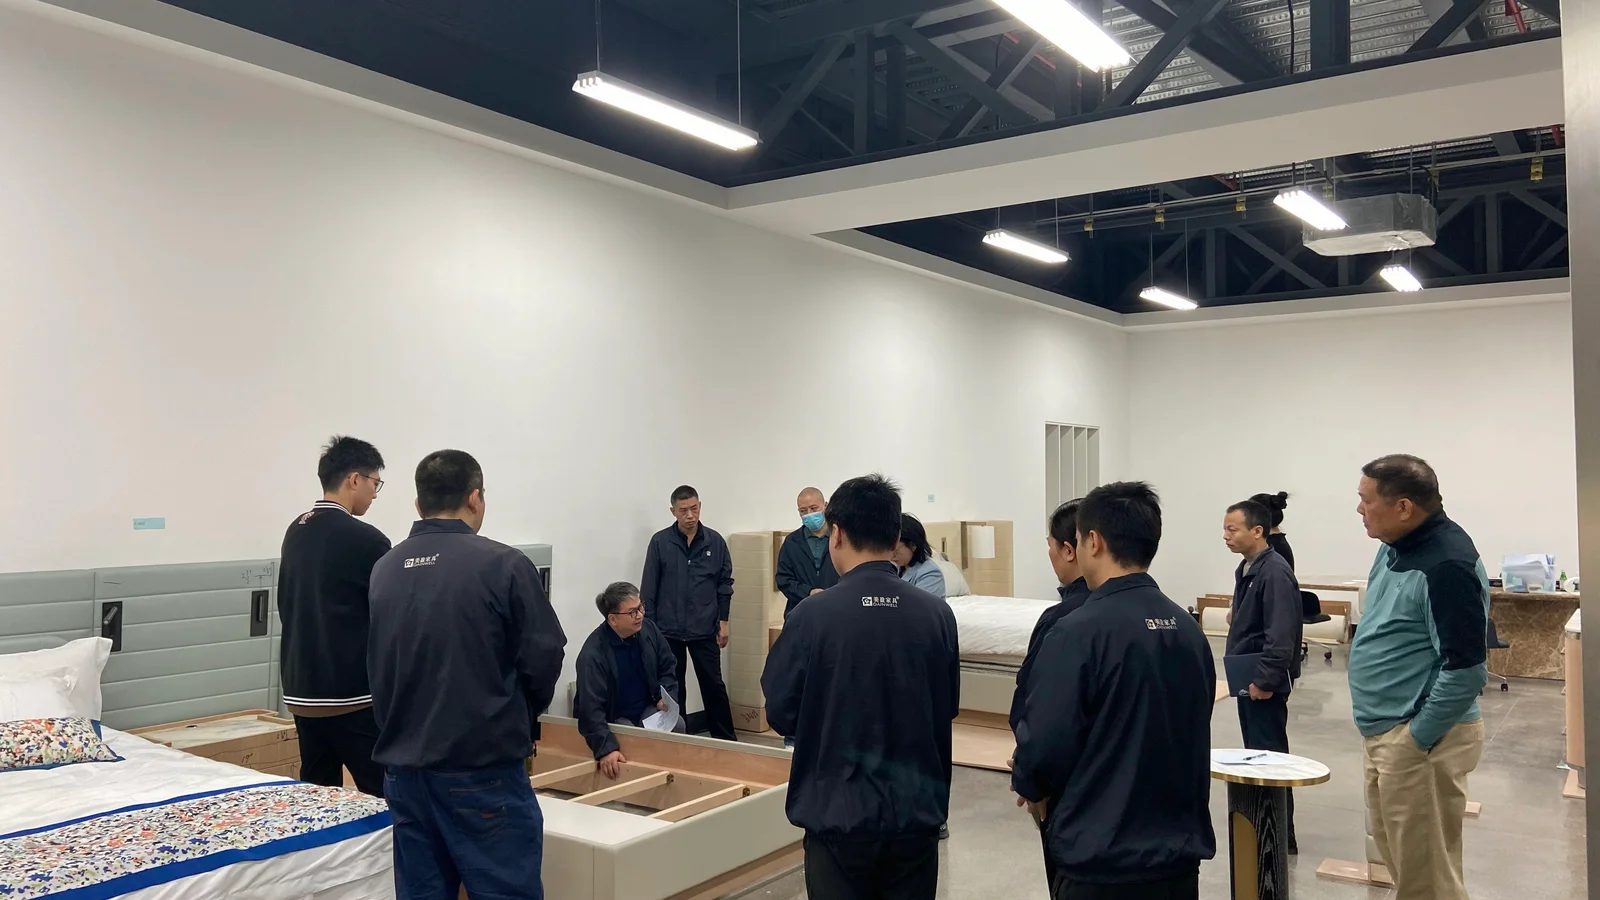
Gainwell team reviewing furniture in a full-scale mock-up room
The first-of-type review should convert observations into a signed decision record before repetition.

Translate accepted observations into a brief that installers can repeat: the drawing and revision reviewed; any approved site adjustment; visual reference points; required checks; protection; photographs or measurements where the project requires them; and the names of the reviewers. A comment without a disposition is not an approved standard.

Run an item-to-area installation loop

  1. Identify: match the package and component to the project, area, item code and released information.
  2. Inspect before work: record visible package or product condition and separate pre-existing damage from installation exceptions.
  3. Assemble, place or fix: follow the current approved information and stop if the site or item does not match it.
  4. Coordinate the interface: check alignment, clearances, adjacent finishes, access panels and assigned service handovers.
  5. Test observable functions: operate applicable doors, drawers, runners, locks, removable panels or moving components within the agreed inspection scope.
  6. Protect and identify: apply the agreed protection and keep the installed item traceable to its room, zone and inspection result.
  7. Close or route exceptions: accept the item, accept it with a documented action, or move it into the correct recovery path.

The loop creates a small evidence trail for each installed asset without turning the site into a paperwork exercise. Choose records proportional to project risk, repetition and contractual requirements.

Route each exception instead of hiding it in a punch list

Observed conditionImmediate dispositionRelease condition
Wrong item, finish or handed configurationQuarantine and preserve the location requirementCorrect released item is available and rechecked
Item damaged before installationRecord condition and separate it from usable stockApproved repair or replacement disposition is issued
Site dimensions or substrate do not matchStop the affected assembly and request coordinated reviewRevised information or approved site correction is released
Minor adjustable misalignmentCorrect within the approved method and reinspectObservable acceptance criteria are met
Adjacent service or trade incompleteProtect the item or defer installation according to the project planInterface owner confirms readiness and access
Unclear instruction or conflicting revisionHold work and identify the governing approverOne current instruction is issued to all affected teams

Every exception record should retain the item code, exact location, observation, photographs when permitted, drawing or sample reference, decision owner, disposition, target date and closure evidence. Do not let a relocated item lose its original room requirement.
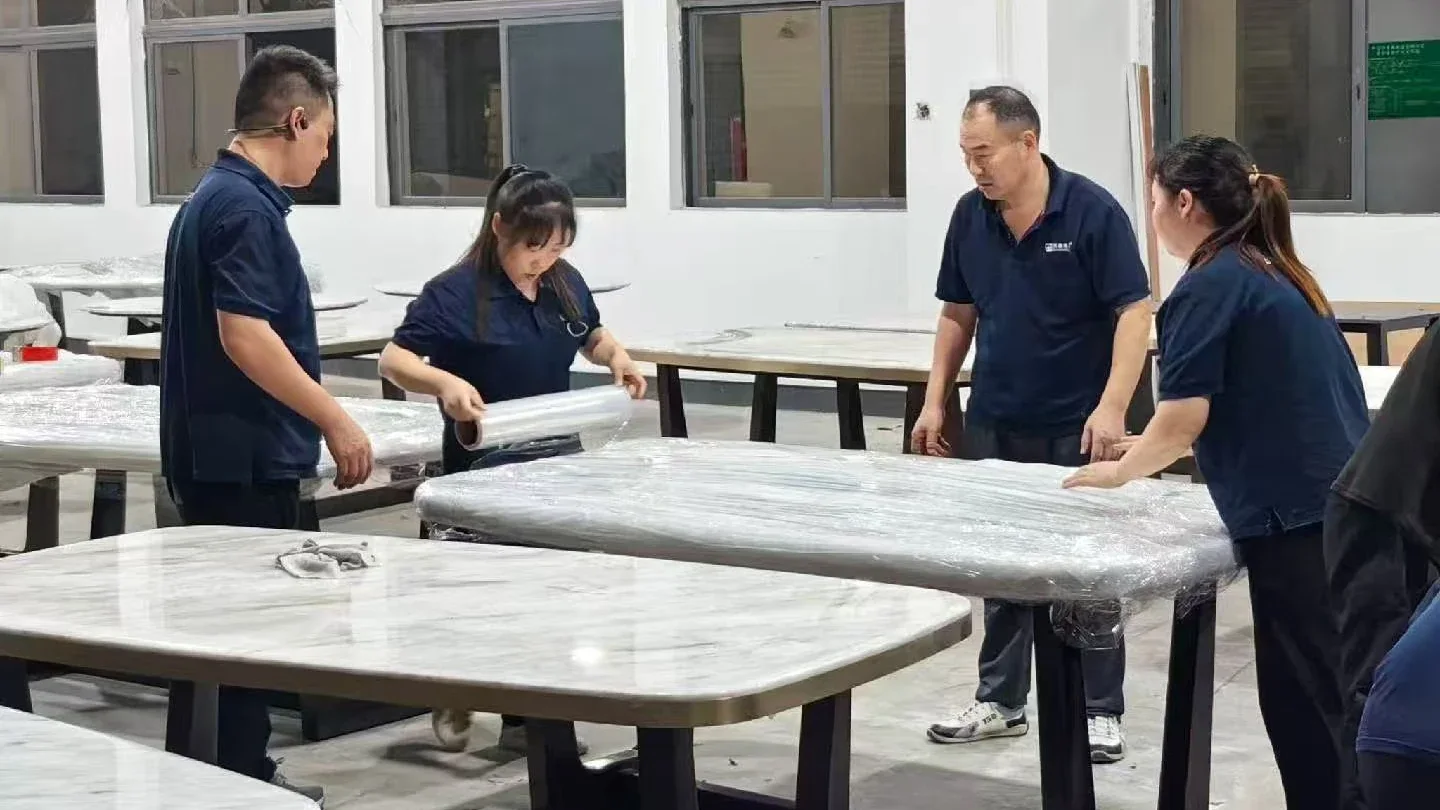
Gainwell team wrapping furniture tables before shipment
Packaging should preserve both the furniture and the information needed to identify, handle and route each logistics unit.

Coordinate assemblies that cross several trades

Integrated headboard: the furniture package may provide panels and bedside units while the site supplies backing, wiring and wall preparation. Release depends on coordinated setting-out and clear responsibility for lights, switches and sockets.

Minibar cabinet: furniture geometry, appliance ventilation, power, removable access and floor or wall interfaces must work together. Placement is not the same as specialist connection or commissioning.

Fixed banquette: substrate, floor finish, wall relationship, upholstery, adjacent tables and service access may involve different teams. Approve a representative junction before the method is repeated.

In each case, the project should review the complete usable assembly while preserving the contractual boundary between trades. The article does not replace manufacturer instructions, engineered details or local authority requirements.

Hand over an area with evidence, not only appearance

A zone handover pack should let the next party answer four questions: what was installed, where it is, which approved information controlled it and what remains open.

Gainwell’s current integrated project-delivery capabilities connect shop drawings, prototypes, production controls, project coding, packaging and installation support. Its luxury-hotel workflow also emphasizes room schedules, mock-ups and sequenced delivery. These published processes can support traceability, but a live appointment must still confirm the installation location, labor, supervision, equipment and handover responsibilities.

What proves FF&E installation is complete?

Completion is observable when the released items are in the correct areas; applicable assembly, placement, fixing and adjustment are finished; assigned interfaces have reached their agreed handover state; inspection records match the installed identities; accepted protection is in place; and every remaining exception has a named owner and disposition.

An area can be released with open actions only when the project’s acceptance authority allows it and the record shows what is safe to access, protect or complete next. “Installed” should never conceal a missing connection, unresolved damage or unverified item.

Before requesting installation support, prepare the category and zone schedule, released drawings, responsibility matrix, first-of-type requirements, destination, access constraints, installation boundaries and target handover sequence. Share the installation interface brief with Gainwell so the team can confirm which technical, delivery and site-support services apply to the project.


Hotel Furniture Installation: Site Readiness, Sequencing and Handover

A hotel floor may show twenty rooms as “available,” yet an installation crew can lose continuity after the first few doors. One room lacks the correct furniture set, another belongs to a handed variant, the lift slot closes, a corridor remains shared with another trade, or no one can approve a field exception. The problem is not simply furniture assembly. It is a broken flow between the route, room, product and decision.

Hotel furniture installation should be released as complete room-family or area waves. For each wave, the destination, access path, correct furniture set, current references, product-specific work method, decision authority and handover evidence must stay aligned for the full work window. Releasing isolated rooms or counting delivered pieces does not prove that the installation team has executable work.

This guide is an owner-side coordination method. It does not replace the installer’s approved method, the manufacturer’s instructions, the contractor’s site controls or the responsible professionals’ safety, permit and acceptance requirements.

Hotel room with bed, built-in desk, shelving and coordinated furniture
A first completed room is useful only when the project records which room family, furniture set, interfaces and visible conditions it represents.

Start with the installation boundary, not the crew date

“Installation included” is not a usable scope description. Before mobilization, list the physical verbs that may occur between site receipt and room acceptance, then assign each verb by furniture package and location.

Boundary groupQuestions to closeRecord
Custody and movementWho receives, checks, stages and moves each coded item to its final room or zone?Handoff point, condition record, destination identity and custody owner
Physical workWho unpacks, assembles, positions, adjusts, fixes or coordinates a specialist connection?Product and activity scope linked to the approved project information
Protection and wasteWho protects the asset and adjacent finishes, controls packaging and records any later custody change?Protection state, removal boundary and responsible party
Inspection and closeoutWho checks the room, raises an exception, authorizes a disposition and accepts closure?Inspection authority, exception route and evidence requirement

The same organization may own several groups, but the live responsibility matrix must say so. A furniture manufacturer, installation contractor and site team can all provide support without sharing the same legal or operational scope.

Define an installable room set

A room that is visually finished is not automatically an installable room. Use one gate that tests the whole work unit. A room enters the ready-work queue only when all project-defined conditions are accepted or covered by an authorized, time-limited condition.

  1. Destination: the exact room, room family and current source plan are identified.
  2. Room condition: the authorized site party has released the space for the planned furniture activity and protection state.
  3. Furniture set: the correct coded items, parts and approved substitutions for that room are available and traceable.
  4. Route: the unloading, staging, vertical and horizontal path and room entry are available for the actual item and time window.
  5. Interfaces: the project has accepted the relevant dimensions, supports, services, adjacent finishes and other package dependencies.
  6. Information: the current drawings, room schedule, product references and authorized method or manufacturer instructions are accessible.
  7. Resources: the responsible team confirms its people, tools, equipment, protection and consumables for that activity.
  8. Decision route: a named role can stop, clarify, disposition and re-release the room without inventing a field solution.

Use ready, conditional or hold. A conditional room must show the condition, affected work, owner and expiry. Otherwise it belongs on hold.

Map route-to-room capacity before forming the wave

The planned furniture set must pass through a shared route. Map the sequence from the agreed site handoff to the destination: unloading window, receiving point, staging area, lift or stair route as applicable, corridor, room entry, packaging exit and any return path.

For each segment, record the item or furniture family it can accept, the authorized time window, competing users, decision owner and evidence of release. Do not convert the map into a generic lifting or traffic method; those methods belong to the responsible site parties.

The route constraint is the segment that limits the proposed wave under the accepted conditions. If twelve rooms are physically ready but the controlled route can support only the furniture sets for six before the work window closes, the viable wave is not twelve. Change the wave, route slot or handoff plan—do not label the other six rooms “in progress.”

Form waves by room family and furniture set

A hotel installation wave is a group of rooms or one defined area that can move through the same controlled installation path. The wave card should contain:

Do not form a wave only because rooms are adjacent. Rooms with different handed arrangements, fixed interfaces, furniture sets or work methods may need separate branches even when they share a corridor.

Gainwell team reviewing furniture in a full-scale mock-up room
The first-of-type review should convert observations into a signed decision record before repetition.

Use a pilot wave to expose false readiness

Consider an illustrative twelve-room release. The site dashboard shows all twelve as construction-complete. When the installation gate is applied, ten match the current room schedule, eight have an accepted route slot, seven have complete coded furniture sets and six share the first-of-family condition. The executable pilot wave contains six rooms—not twelve, ten, eight or seven.

Rooms screenedRemaining roomsDecision
Shown as construction-complete12Screen; this status alone does not release furniture work
Match current room identity and schedule10Hold two until identity or controlled information is reconciled
Have an accepted route slot8Move two to a later route window
Have a complete coded furniture set7Hold one at the item-set boundary
Share the verified first-of-family condition6Release six as the pilot wave; branch the remaining variant

The numbers are an example of the decision logic, not a labor rate or recommended wave size. A larger or smaller project should use its actual room families, route conditions, work scope and approval rules.

Verify the first room, then control what transfers

The first completed room is a transfer decision. Record the room family, handed arrangement, furniture-set version, current drawing references, visible position and alignment, relevant interfaces, product-specific work reference, observations, authorized corrections and approval authority.

Then divide the result into three lists:

A photograph or “sample room approved” note cannot show this boundary by itself. Transfer only what the record says the first room represents.

Keep a room-family variance map beside the sequence

Build a compact matrix with room families down the rows and installation-relevant differences across the columns. Include handed layout, furniture-set version, fixed/loose split, dimensional interface, service dependency, access condition, protection state, inspection branch and required first-of-family reference.

When a change is authorized, update the affected cells and identify every future or completed wave that inherited the previous condition. This prevents a drawing or product change from being treated only as a procurement record while the repeat-room sequence continues on an obsolete basis.

Hospitality room with bed, desk, storage, sofa, tables and television
A furniture-dense room can require several work and interface branches; sequence them as one space outcome, not as unrelated delivered items.

Protect continuity with a ready-work queue

The wave plan should show more than one room labeled ready. It should show enough verified work to carry the responsible team through the agreed window without hiding blocked rooms inside the total.

Track four counts with explicit denominators:

If the ready-work queue falls below the project’s agreed coverage, pause expansion of the wave and resolve the controlling hold. Do not keep teams appearing productive by opening more incomplete rooms, moving untraceable items between floors or converting blocked work into an informal punch list.

Sequence public areas by work window, not room repetition

Lobby, restaurant, meeting and lounge furniture may not repeat like guestrooms. Create an area card around a defined guest or operating zone, then identify the work window and the dependency that controls it.

Area conditionSequence questionHandover boundary
Mixed loose and fixed furnitureWhich work or interface must close before the loose setting can be positioned and protected?Complete zone setting plus recorded fixed/loose exceptions
Shared guest or construction circulationWhich authorized window permits movement, work, inspection and packaging exit?Area returned under the agreed protection and custody state
Several coordinated furniture groupsWhich missing group prevents the area from supporting its intended use?Accepted operational grouping rather than isolated item completion
Late specialist dependencyCan furniture be completed without blocking or being damaged by that work?Explicit defer, temporary condition or later release—not assumed completion

Gainwell’s current luxury-hotel solution shows guestrooms, suites and public areas with different furniture contexts. The project sequence must still define the live area boundary, work parties and accepted use state.

Gainwell team wrapping furniture tables before shipment
Packaging should preserve both the furniture and the information needed to identify, handle and route each logistics unit.

Separate new-build and occupied-renovation release logic

An operating hotel introduces guest, staff, noise, access, protection, temporary storage and custody conditions that may not exist in a vacant new-build zone. Do not copy the same wave card without adding the operator’s authorized work window and room-out-of-service or area-return conditions.

For an occupied renovation, record who releases the room or zone, when custody changes, which routes and staging points are permitted, how incomplete work is isolated under the project plan, who accepts the area back and which open conditions prevent operational return. The responsible hotel and site professionals must define all guest, worker, fire, security and local requirements.

Route each exception to a wave decision

An exception record is useful only when it changes the room or wave decision. Use four routing outcomes:

OutcomeMeaningRequired record
ContinueThe observed condition matches the accepted basis and the work can proceedNormal installation and inspection record
Conditional continuationAn authorized limitation permits defined work for a stated period or scopeCondition, owner, affected rooms, expiry and required closeout
Hold roomThe room leaves the executable wave while unaffected rooms retain their accepted basisHold reason, protected state, decision owner and re-screen requirement
Hold waveThe issue may affect the shared product, reference, method, route or first-of-family decisionAffected population, stop boundary, disposition authority and controlled re-release

The site team should not improvise a technical solution to protect the schedule. Record the observable condition, protect the item and area under the approved plan, obtain the responsible disposition, update the controlled information and reapply the relevant gate.

Hand over the wave as room-level evidence

A wave is not complete because every package has been opened or every planned labor hour has been used. The handover pack should allow the owner and operator to identify what was installed, where, against which accepted basis and with which surviving exception.

Include the final room list, room-family and furniture-set version, installed item identity, applicable first-of-family record, inspection outcome, exception status, protection and custody transfer, care or replacement information supplied for the actual item and the authority accepting the wave. Keep detailed product and method records in their controlled systems; the wave pack should link to them rather than create another uncontrolled copy.

The broader cross-category FF&E installation process should remain in its own controlled resource. This hotel-furniture method answers a narrower question: whether the next defined room family or public-area zone can move through the site as coherent, repeatable work.

Where does Gainwell fit in the installation workstream?

Gainwell’s current product scope includes custom loose, upholstered and fixed furniture and architectural millwork. Its capability workflow describes development, prototypes, manufacturing, quality control, packaging, delivery support and installation support. Those are company-level statements, not a universal promise that Gainwell owns every on-site activity.

Before requesting a furniture-workstream review, prepare the room-family matrix, coded furniture sets, route and area constraints, wave plan, first-of-family records, current project information, proposed site-support boundary and unresolved exceptions. Share the controlled hotel furniture installation brief with Gainwell so the live team can confirm which products, services, evidence and responsibilities apply.

FF&E Logistics for Hospitality Projects: A Handover Control Guide

A hotel container can arrive on the booked day and still be operationally late. The furniture needed for the first room wave may sit behind public-area pieces. One floor may not be released. Package labels may identify only a purchase order, not a room or item. Transport has finished, but the next team cannot use what arrived.

FF&E logistics is the controlled synchronization of four clocks: product readiness, transport movement, site readiness and destination demand. Throughout that movement, every furniture item and physical package must retain a traceable identity, custody state and next destination.

This is why logistics is more than freight, storage or an estimated arrival date. A useful plan tells the project team which room wave can be completed, which units may move next, who will receive them and what happens when the physical arrival does not match the digital plan.

Gainwell team wrapping furniture tables before shipment
Packaging should preserve both the furniture and the information needed to identify, handle and route each logistics unit.

Control four clocks, not one ETA

An estimated time of arrival describes one transport event. Hospitality delivery succeeds only when four different schedules agree closely enough for the next handover.

ClockQuestion it must answerEvidence to controlFailure signal
Product readinessWhich approved items and quantities are genuinely releasable?Current item codes, release status, inspection result, packing status and open exceptionsA booking exists for goods that are incomplete, held or based on an old revision
Transport movementWhich logistics units are moving, through which planned events and custody points?Booking and unit references, planned milestones, current location, event source and next updateAn ETA changes but no affected action or destination wave is identified
Site readinessCan the destination receive, protect, route and segregate the units?Receiving window, access status, handling scope, suitable staging condition and receiving authorityThe vehicle can arrive, but the site cannot accept the load
Destination demandWhich room, floor or public-area wave needs which complete set next?Room-wave sequence, units per room, no-arrive-before condition and required handover dateMany pieces arrive while the first required rooms remain incomplete

The four clocks do not need to show the same date. They need a controlled decision rule. If product readiness advances while the site clock slips, the project may hold at origin, use a suitable receiving facility, change the destination wave or replan the movement—subject to the live contract, product conditions, cost and responsible-party approval.

Plan backward from the room or area that must work

Forward planning begins with “factory complete” and asks where the goods can go. Destination-led planning begins with the room or area required by the project and works backward to the last safe decision point.

  1. Name the destination wave. Use a specific floor, room-type group, outlet or public-area phase rather than “hotel delivery.”
  2. Define usable completion. State which furniture items and accepted conditions make that wave ready for its next authorized activity.
  3. Set the receiving condition. Identify the permitted window, route, handling scope, protection and staging rule.
  4. Choose the flow path. Decide whether the units move directly, through cross-dock, through consolidation storage or remain at origin until a gate is met.
  5. Calculate the release point. Work backward through project-specific handling, transport and document events, keeping durations as controlled planning inputs rather than universal promises.
  6. Define the replan date. Before booking becomes an irreversible commitment, state when changed product or site evidence will trigger another decision.

This method makes the opening programme a demand signal without pretending the target date controls external transport events. It also exposes when an early shipment would merely move inventory into the wrong place.

Give every physical unit a passport

The FF&E schedule controls item identity. The logistics plan must extend that identity through the physical units that people actually count, move and receive.

Identity levelExample purposeRelationship
Item or variantDefines the furniture identity, finish, handedness or approved configurationOne item may be split across several packages
Logistics unitIdentifies one carton, crate, pallet or other controlled handling unitOne unit may contain one item, components or a controlled mixed set
Shipment movementGroups units under a booking, container, vehicle or transfer eventOne shipment serves one or more destination waves
Destination waveStates the room, floor, zone or phase that will consume the unitsOne wave may require units from several shipments

A practical logistics-unit passport records the unique package ID; linked item codes, variants and quantities; package count; origin; planned destination wave; handling information required by the project; current custody and location; shipment reference; condition or exception state; and the document revision that describes the contents.

For projects that adopt GS1, the GS1 Logistic Label Guideline provides a scalable model in which an SSCC uniquely identifies a logistics unit and connects the physical unit with electronic data. GS1 labelling is an option, not a requirement for every furniture package. Whatever system is selected, the identifier must remain unique, readable at handover and resolvable in the project’s current records.

Large furniture manufacturing campus with connected buildings
A project-control system must keep one authorized decision aligned across every team and record that uses it.

Measure complete room sets, not only delivered pieces

Piece count can make an incomplete hotel wave look healthy. A room cannot consume “92% of its furniture” if one missing category blocks the agreed completion state.

For one repeated room type, an illustrative control calculation is:

Complete room sets available = the smallest whole-number result of available quantity ÷ units required per room across every required item.

Assume a 20-room wave requires one bed, two nightstands, one desk and one wardrobe per room. The received, identified and usable quantities are illustrative:

ItemUnits required per roomAvailable quantityRoom sets supported
Bed12020
Nightstand23417
Desk12020
Wardrobe11818

The shipment contains 92 of the 100 planned pieces, so a piece-count report shows 92%. The same inventory supports only 17 complete room sets, or 85% of the 20-room wave. The nightstands are the immediate constraint, followed by wardrobes.

Use the project’s accepted quantity state—not an unverified advance shipping notice—and keep room variants separate. A left-hand and right-hand unit may not be interchangeable. The live team must also decide whether an item truly blocks the next room activity or can follow under an approved exception.

Gainwell team reviewing several furniture types before release
A shipment may be numerically complete while a destination wave is still missing one item needed to complete each room set.

Sequence the load around demand and safe handling

The first item needed on site should not become the least accessible unit by accident. Connect destination sequence to the packing and loading brief:

Destination sequence never overrides cargo safety, mass distribution, securement or applicable transport requirements. UNECE describes the joint IMO/ILO/UNECE CTU Code as a non-mandatory global code of practice for handling and packing cargo transport units. The appointed packer, carrier and other qualified parties must determine the live method and applicable obligations.

Choose the flow mode that matches readiness

There is no universally superior path. Select the mode by destination certainty, consolidation need, handling risk, inventory visibility and commercial responsibility.

Flow modeUse it whenEvidence required before commitmentWarning sign
Direct to siteA verified receiving window and route align with a coherent destination waveCurrent site release, receiving authority, unload plan and package-to-wave mapThe plan depends on a construction forecast with no fallback location
Cross-dockUnits need rapid sorting or vehicle transfer without planned long-term storageInbound identity, outbound wave, dwell rule, space, labor and exception processMixed or unidentified units require investigation that the short window cannot absorb
Consolidation warehouseMultiple origins or release dates must be assembled into usable destination wavesReceipt and condition process, unique location control, inventory visibility and outbound build ruleThe facility only records pallets, while the project needs item- and room-level lineage
Hold at originGoods are releasable but the next destination cannot yet accept them and an approved hold is feasibleProduct protection condition, responsibility, duration review point and revised release triggerThe hold has no owner, condition check or decision date

A mode decision is incomplete without its exception route. If the site release fails after dispatch, the team must know who can authorize a redirect, where the units can be received and how the new custody event will be recorded.

Hotel room with bed, built-in desk, shelving and coordinated furniture
A first completed room is useful only when the project records which room family, furniture set, interfaces and visible conditions it represents.

Require two-sided proof at every custody handover

A sender’s dispatch record proves what the sender says left. A receiver’s record proves what was actually presented and how it was treated. Both are needed to close a handover.

Proof fieldSender declaresReceiver confirms
IdentityLogistics-unit IDs, shipment reference and destination waveIDs scanned or recorded against the expected list
QuantityPackage and item quantities releasedQuantity received, short, over or segregated
Observable conditionRelease and package-condition evidence at transferVisible condition at receipt without guessing cause
CustodyNamed transfer point, time and receiving partyNamed accepting party, location and receipt time
ExceptionKnown condition or limitation communicatedNew exception ID, containment and next decision owner

The record does not by itself decide title, liability, insurance coverage or contractual remedy. It preserves the evidence the authorized commercial and project parties need.

Separate ETA, receiving window and required-on-site date

These dates answer different questions:

Every ETA update should state the source event, what changed, which destination wave is affected, the next expected evidence, the action owner and the next decision time. This turns tracking data into a project response. “Delayed three days” is incomplete if the receiving window moved five days and no room wave is exposed; “on time” is also incomplete if the site cannot receive.

Route arrival exceptions into explicit action lanes

At receipt, classify the observable exception before discussing cause:

Then assign one authorized action lane: continue to the planned destination, accept and segregate, hold in the current custody, redirect under a new instruction, or reject/return under the project’s formal procedure. Every lane needs the physical location, affected unit IDs, affected room-set count, owner, deadline and closure evidence.

Do not overwrite the expected quantity or destination to make the record reconcile. Preserve the expected state, record the actual state and link the approved disposition.

Rows of upholstered lounge chairs in a Gainwell production area
Repeatability is controlled by the current drawing, approved material and finish references, recorded prototype deltas and defined production checks—not by visual memory alone.

Keep the installation boundary visible

Logistics can include final-mile delivery, distribution or even installation services in a commercial appointment, but the control boundary should remain explicit. This article’s logistics outcome is: the correct units are accepted into the correct destination wave, under the agreed conditions, with traceable custody and open exceptions.

A separate FF&E installation guide should begin with released items and zones, then control physical placement, assembly, fixing where applicable, inspection and handover. Keeping the two records connected but distinct prevents a delivery receipt from being mistaken for an installed or accepted room.

Build one destination-demand control board

Use one row per destination wave or controlled logistics unit, depending on the decision level. A compact board should expose:

The board reads from the item schedule, shipment documents, receiving record and site-release evidence. It should not become another editable master for all of them. When a status changes, preserve who changed it, when, why and which evidence supports the transition.

What should you send Gainwell before logistics release?

Gainwell’s current capability workflow describes pre-shipment review, project-specific packaging, project coding, packing lists, shipment documents, international delivery and installation support. Those are company-level capabilities, not an automatic scope for every project.

For a useful review, provide the current item schedule, approved release basis, room and area waves, package hierarchy, destination and market, target receiving windows, access and staging constraints, required documentation, responsibility matrix and known exceptions. The live proposal must confirm the products, production location, packing method, services, tests, transport responsibilities, destinations and programme.

Start with the first repeated room wave and calculate how many complete sets the current release can support. Share the project brief with Gainwell so the team can review the manufacturing, packaging and delivery inputs relevant to the confirmed scope.