Custom hospitality furniture since 1995 · China & Vietnam manufacturing

What Is Architectural Millwork? Scope, Examples and Project Interfaces

Architectural millwork is architectural woodwork and related shop-fabricated interior assemblies developed for a building setting. In a hotel, it may appear as wall paneling, decorative trim, reception or bar fronts, integrated wardrobes, fixed cabinetry, screens, feature surrounds or other elements that connect design intent to the architecture.

The label is a starting point, not a complete scope. It does not prove that an assembly is solid wood, fully custom, nonstructural, supplied under one contract or installed by its fabricator. Drawings, specifications, schedules and appointments must identify the actual components and responsibilities.

To understand millwork, read the room as connected assemblies. Ask what is being fabricated, what it touches, which information controls the fit and which evidence allows the next commitment.
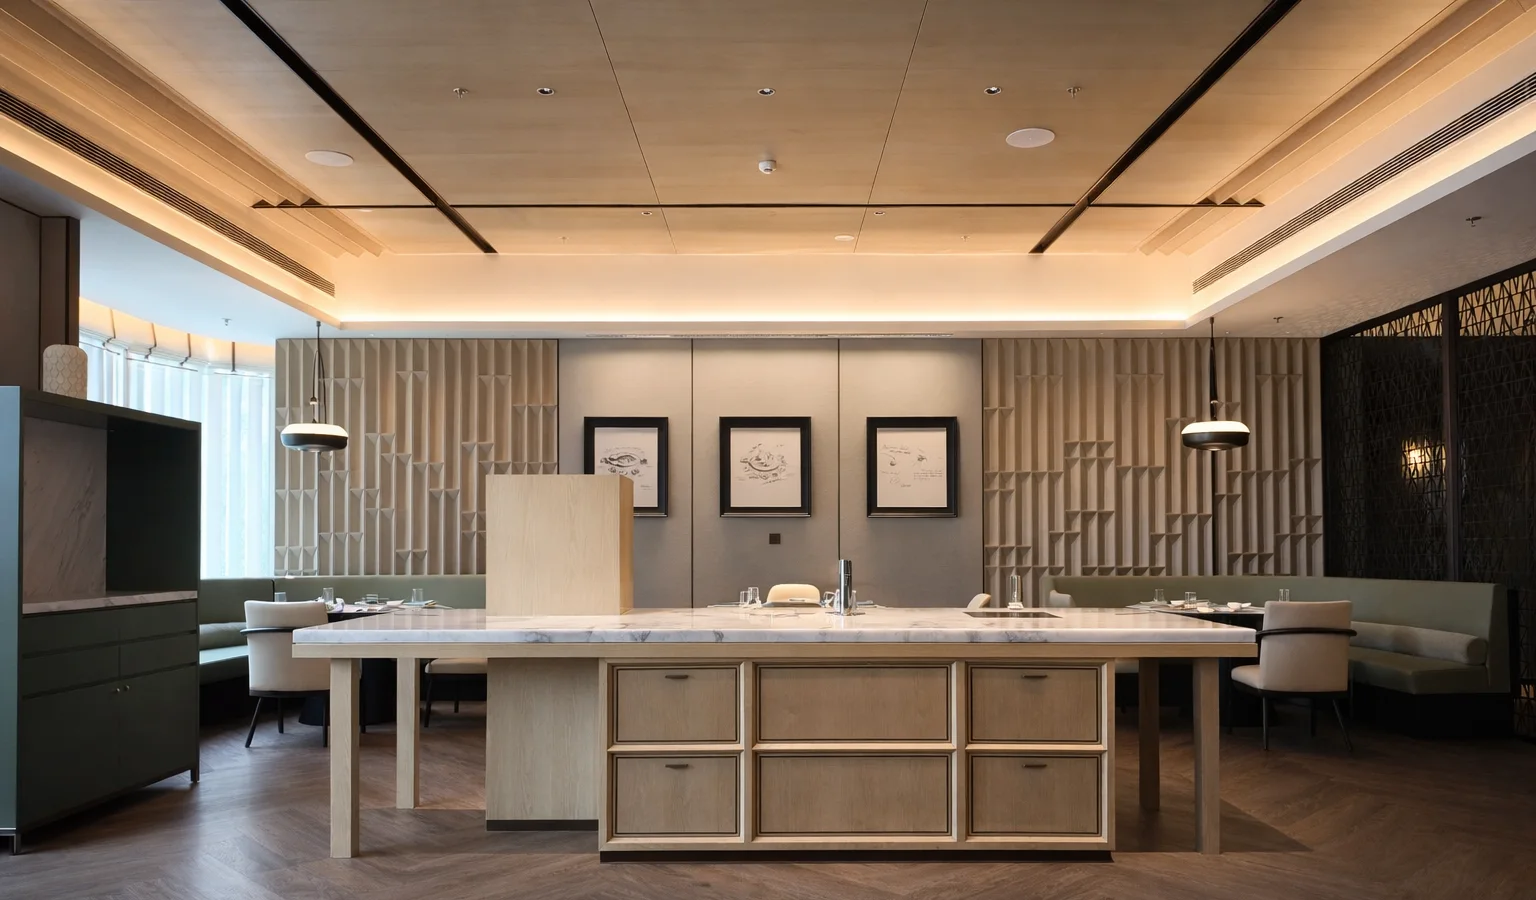
Hospitality interior with wall panels, shelving, fixed seating and central cabinetry
A completed space may combine millwork-led assemblies, casework, upholstery, stone-like surfaces, lighting and loose furniture. The project documents must assign each component and interface.

Read the room before naming the package

In the pictured interior, several visible elements could involve architectural millwork: paneled surfaces, integrated shelving, the central cabinet-and-counter assembly and fixed seating surrounds. Yet the space also contains loose tables and chairs, upholstery, lighting, floor and ceiling work, decorative surfaces and possible service interfaces.

Calling the entire scene “millwork” would hide those boundaries. A better room-reading exercise is to identify each functional assembly, then separate its components. For example, a host or service station might include a wood-based carcass, doors and drawers, a specialist worktop, hardware, power, equipment, floor fixing and operating contents. One party may coordinate the assembly without supplying every component.

This distinction matters early. It determines which drawings are needed, who supplies dimensional data, which items are priced together and whose approval releases fabrication.

What does architectural millwork mean in current project language?

The Architectural Woodwork Institute’s glossary directs “millwork” to “architectural woodwork.” AWI also publishes separate standards areas for millwork and wood trim, paneling, casework, materials, submittals and installation. That structure shows why a single everyday term can sit above several more precise technical scopes.

For a hospitality project, a useful working definition is:

Architectural millwork is architecturally coordinated woodwork, trim or related shop-fabricated interior assemblies made or selected for a specific building context.

“Architecturally coordinated” is the important condition. The assembly relates to walls, floors, ceilings, openings, services, adjacent finishes or fixed equipment. A standard moulding can qualify when specified as architectural work. A highly customized table may remain loose furniture if it does not form part of the fixed interior package.

Use four boundaries instead of one product label

BoundaryQuestionWhat the answer controls
AssemblyWhat complete functional element is the project trying to create?Item identity, component breakdown and coordinating party
ArchitectureWhich walls, floors, ceilings, openings, services or fixed conditions does it touch?Survey, clearances, supports, transitions and sequence
InformationWhich drawings, dimensions, equipment data, material references and approvals govern it?Design responsibility, submittals and release status
Commercial scopeWho details, supplies, installs, connects, protects and accepts each component?Pricing boundary, procurement route and handover responsibility

If all four answers are clear, the team can use whichever terminology its contract adopts. If one answer is missing, changing the label from “millwork” to “joinery” or “fixed furniture” will not close the gap.

How is millwork different from casework, fixed furniture and carpentry?

The terms overlap in ordinary use, and regional language differs. Use them to organize the work, then let the contract documents establish the final boundaries.
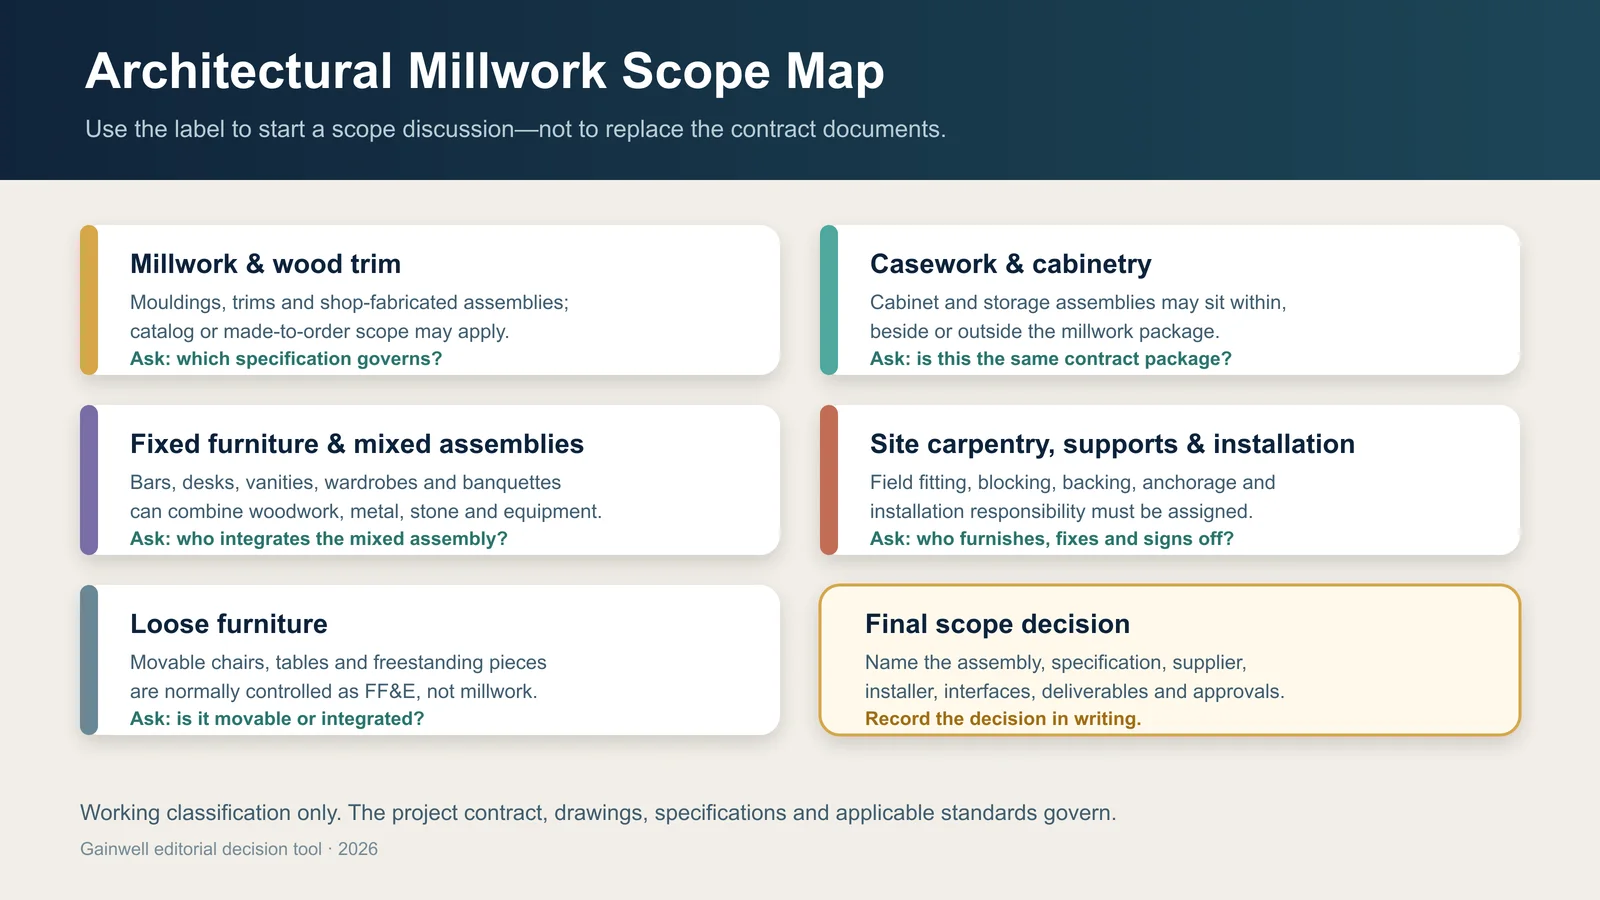
Architectural millwork scope map for adjacent project packages
Use the label to start the scope discussion; record the final assembly, specification, supplier, installer, interfaces, deliverables and approvals in the project documents.
TermUseful working meaningDo not assume
Millwork and wood trimProfiles, trim and shop-fabricated woodwork assemblies associated with the architectureThat every item is one-off or that installation is included
Architectural caseworkCabinet and storage work controlled through a casework scope, often including boxes, doors, drawers, shelves and hardwareThat it is always standard, always separate from millwork or owned by the same installer
Fixed furnitureA project category for furniture-like elements secured to or designed as part of the spaceThat anchorage alone identifies the technical specification or supplier
JoineryA regional or project term often covering fabricated woodwork, cabinetry and fitted interiorsThat its boundary is identical in every market
Site carpentryOn-site work such as grounds, blocking, furring, fitting, scribing, trimming or installation where assignedThat it is included with shop fabrication
Loose FF&EMovable scheduled items such as chairs, tables and freestanding furnitureThat a movable item has no power, anchorage, assembly or building interface

AWI publishes architectural wood casework as a distinct standards scope, and its public scope identifies exclusions including installation and certain building-integrated supports. That is not a universal contracting rule. It is a useful reminder to name supply, support and installation instead of assuming that one technical category includes them all.
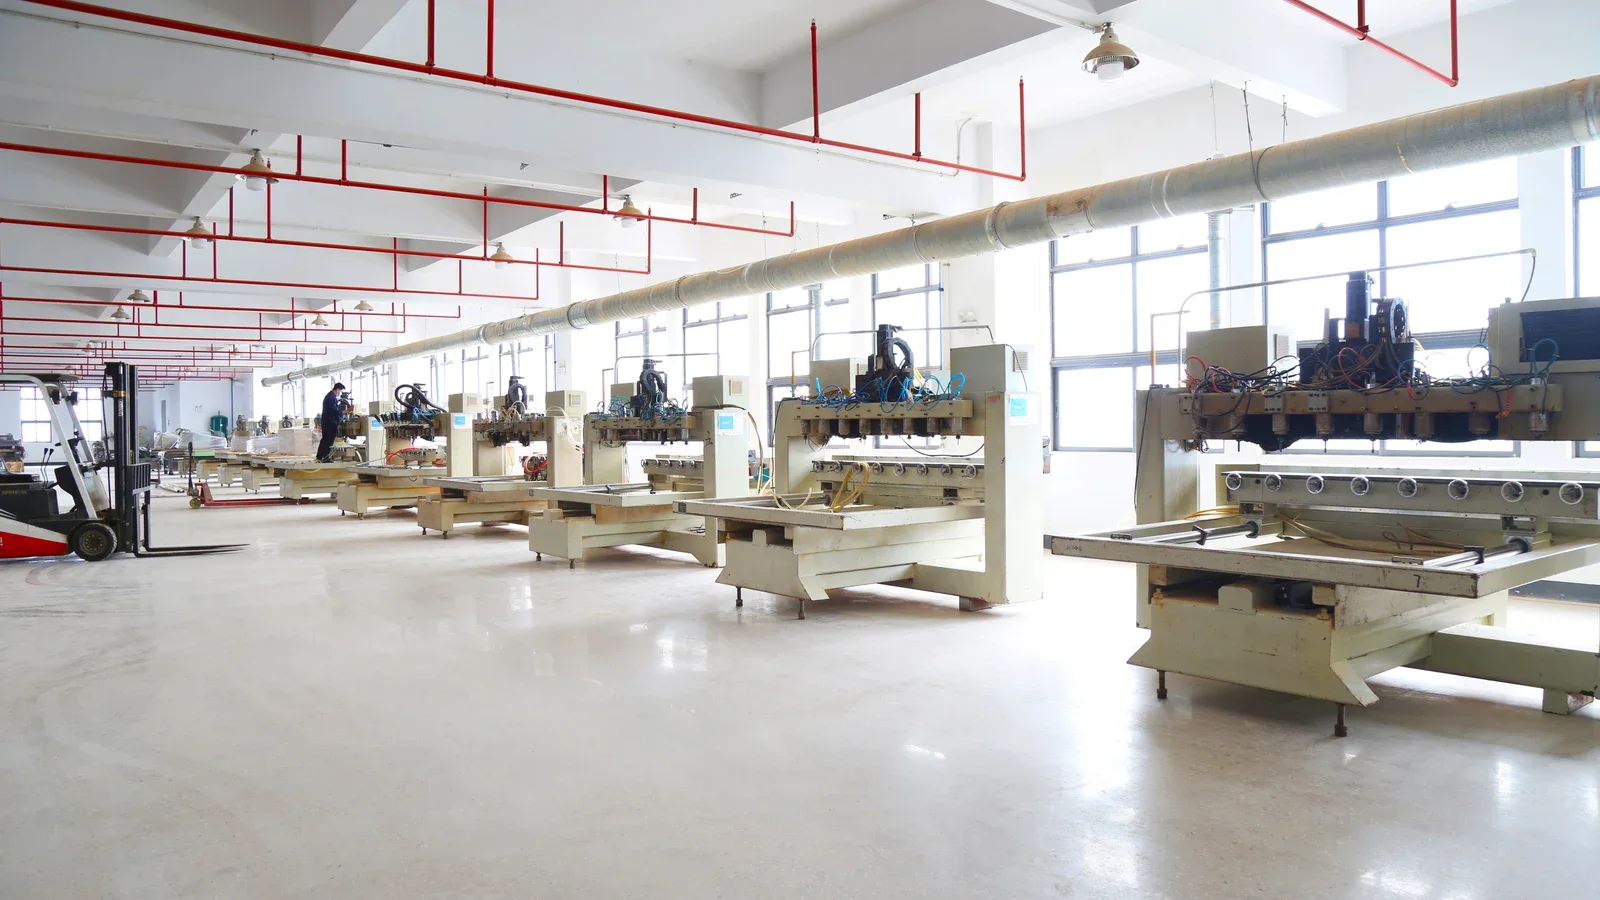
Woodworking machines arranged along a furniture production line
A furniture amount should name the design, quantity, production and commercial assumptions behind it; a room count alone is not a pricing basis.

Where does architectural millwork appear in hotels?

Look for assemblies where a fixed interior function, repeated detail or visual language must meet a specific space.

Hotel zonePossible millwork-led assemblyComponents or interfaces to separate
LobbyReception or concierge desk, feature wall, portal or screenData, power, security equipment, accessible service position, stone, metal, lighting and floor fixing
GuestroomIntegrated wardrobe wall, minibar enclosure, vanity or headboard featureAppliance model, ventilation, safe, power, plumbing, mirror, lighting, skirting and field dimensions
Restaurant or barHost station, back bar, counter front, waiter station or fixed banquetteFood-service equipment, worktop, sink, drainage, power, cleaning access, upholstery and operating storage
Corridor or lift lobbyWall paneling, door surrounds, niches, trims or decorative screensDoors and hardware, access panels, movement joints, adjacent finishes, impact zones and project requirements
Meeting or entertainment spaceMedia wall, display cabinet, host desk or equipment enclosureAV equipment, cable routes, ventilation, access, replacement route and acoustical elements

The examples do not classify every hotel item. A minibar may be a freestanding casegood in one project and an integrated millwork assembly in another. A banquette may combine a fixed base, upholstery, decorative screen and loose tables. Decompose the actual design.

Architectural millwork is not a synonym for solid wood

Visible timber does not prove the internal build-up, and a wood-based assembly may carry non-wood finishes or components. Architectural woodwork can use lumber, veneer, wood-based cores and other specified surfaces; integrated hospitality assemblies can also coordinate metal, glass, stone-like surfaces, upholstery, hardware and equipment.

Describe materials by component. Separate the core or substrate, visible face, edges, backing, frame, hardware, protective finish and specialist inserts. Record grain direction, matching intent, color and sheen references, exposed ends and transitions where they matter. Do not approve hidden construction from a photograph or use a finish name as a complete material specification.

Material suitability, emissions, fire behavior, moisture exposure, structural support, hygiene, accessibility and other regulated or performance requirements must be defined and reviewed for the actual project, market and application.

Decompose the assembly before requesting a price

A millwork-led assembly often has seven layers of responsibility:

  1. Purpose: the guest, staff or operational function the assembly must perform.
  2. Primary build-up: carcass, frame, panels, doors, drawers, shelves, trim or decorative faces.
  3. Specialist components: worktops, glass, metal, upholstery, signage, lighting, appliances or equipment.
  4. Building interface: floor, wall, ceiling, opening, substrate, support, fixing and transition conditions.
  5. Services: power, data, plumbing, ventilation, controls and maintenance access where applicable.
  6. Site work: measurement, setting out, unloading, distribution, installation, connection, protection and making good.
  7. Evidence: drawings, samples, mock-ups, inspection points, accepted exceptions and closeout records.

This decomposition makes proposals comparable. One supplier can price a cabinet body and doors while another includes the worktop, survey and installation. The totals should not be compared until the seven layers are aligned or the differences are visible.

Use interface density to decide how early coordination must start

Interface density is a simple planning signal: count the independent conditions or parties that can change the assembly’s fit, function, appearance or release. It is not a risk score or engineering calculation.

A run of decorative trim may have a few interfaces: profile, substrate, adjacent finish, corner condition and installation. A hotel bar can have many: floor levels, worktop, metalwork, equipment, plumbing, power, ventilation, lighting, storage, access panels, staff workflow and protection. The bar needs earlier component data, more detailed sections and a clearer responsibility map even if both objects are called millwork.

Escalate coordination when an assembly:

What information turns a concept into buildable millwork?

Design-intent drawings can show appearance and location without resolving fabrication. Buildable information normally develops through coordinated plans, elevations and sections; item and location codes; dimensions and datum status; component build-ups; joints, reveals and scribes; materials and finish references; hardware; specialist-component data; services and access; support and fixing concepts; quantity; and revision status.

The AWI 100 submittals scope addresses shop drawings, material data, samples and product data as communication for architectural woodwork and related finishes. A project still needs to state who supplies each input, who reviews it, what the review covers and which record authorizes fabrication.

Gainwell’s current capabilities workflow describes shop drawings with dimensions, sections and interfaces, together with material coordination and prototypes or mock-ups. These are company-level capabilities. A live proposal must confirm the survey, design, engineering, samples, tests, installation and approval services included for the exact package.
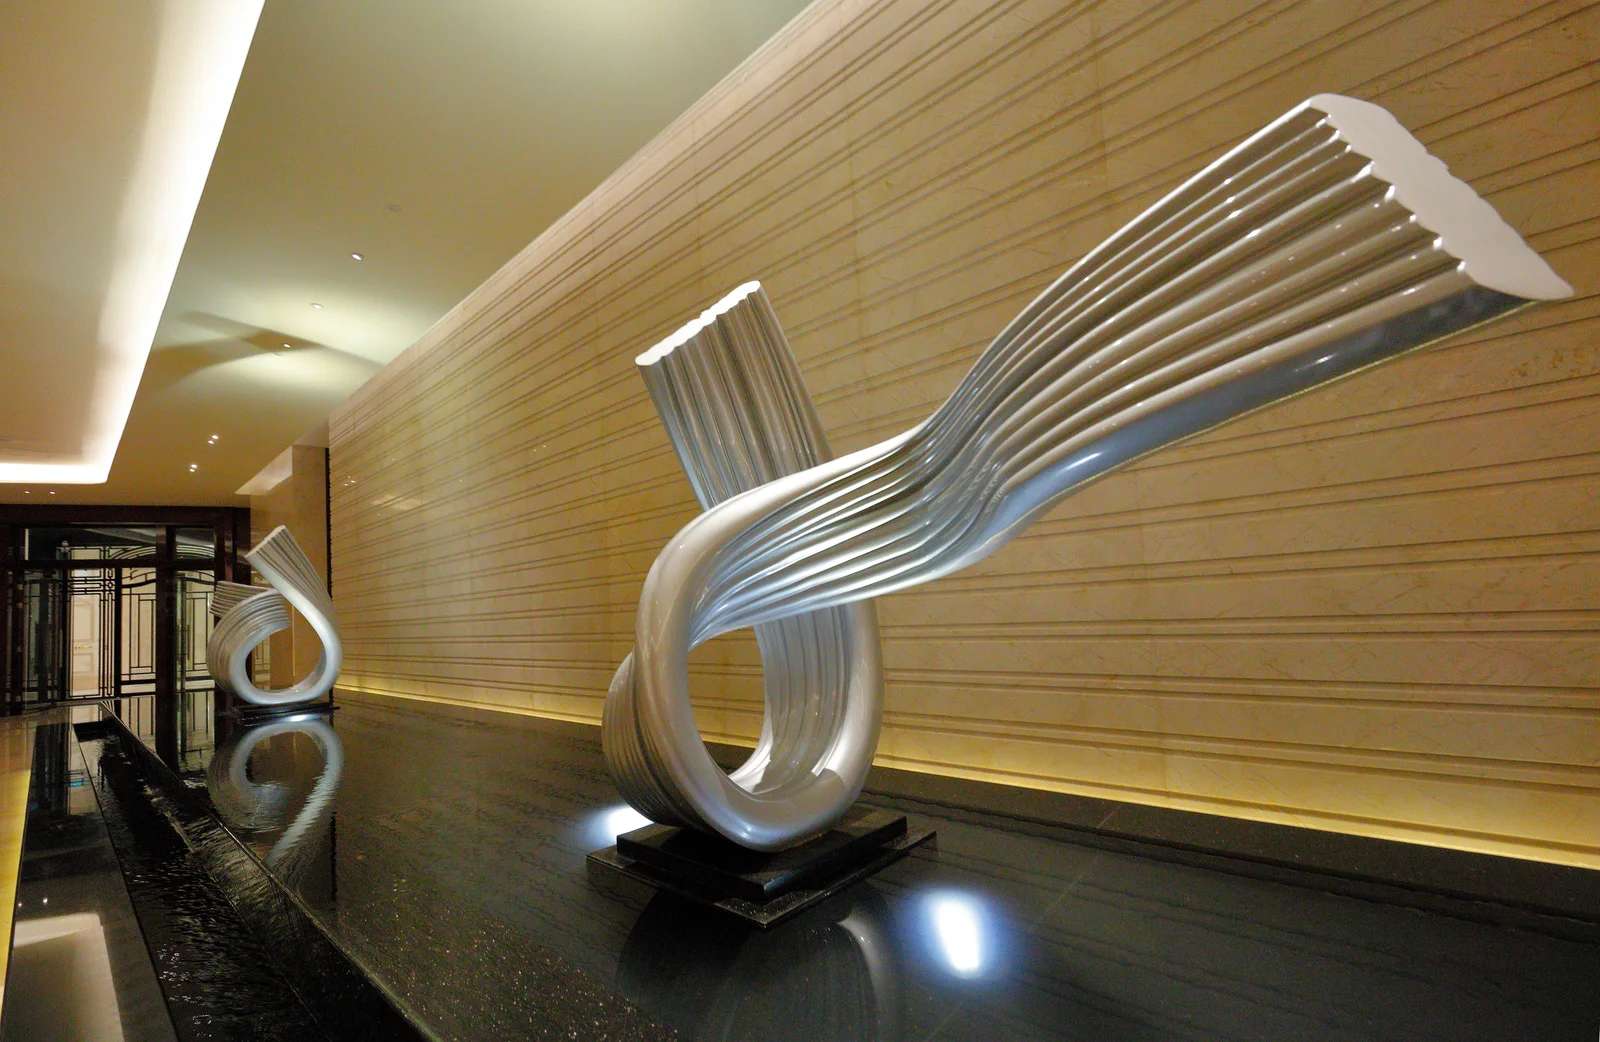
Patterned hospitality wall meeting ceiling floor and doorway finishes
Long visual lines make small unresolved changes accumulate. Establish the governing datum and the approved terminal condition before repeated modules are fixed.

Match approval evidence to the decision

EvidenceUseful decisionWhat it does not automatically approve
Material or finish sampleVisible surface, color, sheen, grain or a bounded finish rangeDimensions, assembly, hardware, fit or installed appearance
Shop drawingRecorded geometry, build-up, joints, interfaces and current coordination assumptionsUnshown conditions, material performance or every site dimension
Detail mock-upA representative junction, edge, reveal, transition or workmanship referenceThe complete room, concealed construction or future production consistency
Full assembly or room mock-upScale, relationships, operation, access and visual integration within the reviewed scopeUnreviewed performance, all locations or automatic fabrication release
Fabrication release recordThe named revision, quantity, approved references and authorized exceptions allowed to proceedSite readiness, installation acceptance or closeout

Write the boundary of every approval beside the record. “Approved” without a reviewed object, revision, attributes and authority is too vague to control repetition.

Create a millwork assembly passport

Use one concise record for each repeated, expensive, visually critical or interface-heavy assembly. The passport should not replace the drawings; it should connect them.

The passport gives designers, procurement teams, fabricators, contractors and operators one common index. A change to an appliance, worktop, wall build-up or finish can then be traced to every affected drawing and responsibility.

What is not automatically included in a millwork package?

Do not assume the package includes field survey, structural or concealed support, grounds or blocking, building-service design, specialist worktops, metal, glass, upholstery, equipment, connections, fire stopping, delivery beyond an agreed point, installation, sealants, protection, cleaning, making good, testing or as-built records. Any of these can be included—but only when the live scope says so.

Likewise, do not exclude coordination just because a component is supplied by another party. If a stone top, appliance or light affects the millwork geometry, the assembly needs current data, a handoff condition and a named decision owner.

Where does Gainwell fit in the project?

Gainwell’s current architectural millwork and fixed-furniture category presents hospitality examples including reception desks, bar counters, feature walls, vanities, integrated wardrobe walls, decorative screens and fixed banquettes. The page serves commercial category and project-enquiry intent; this guide serves the earlier definition and scope task.

Before requesting a review, prepare the assembly passports, current drawings, location and quantity schedule, material direction, interface register, dimension status, required evidence, destination and requested responsibilities. Share the architectural millwork scope with Gainwell so the team can confirm which assemblies, technical inputs and services fit the live proposal.
FF&E Meaning: What It Includes in Hotel Projects

FF&E means furniture, fixtures and equipment. In a hotel project, it is the group of assets that helps turn designed rooms and public areas into usable, guest-ready spaces. Beds, nightstands, desks, loose seating, tables, decorative lamps, mirrors and selected equipment are familiar examples.

The short definition is only a starting point. FF&E is not a universal list, and the word fixture does not automatically mean every item attached to a wall or floor. A headboard can be loose furniture, a fixed furniture assembly or part of an architectural millwork package. The project’s drawings, specifications, schedules and responsibility matrix must decide the actual boundary.

FF&E project workflow from scope definition to handover
A shared item identity should connect scope, approval, production, delivery and handover.

What does FF&E stand for?

The three parts of the acronym provide a useful working framework:

This article uses FF&E as a hospitality project term. It does not provide an accounting, depreciation, tax or legal definition; those classifications require advice based on the relevant contract and jurisdiction.

Hotel FF&E examples by space

A room-by-room view is more dependable than a generic master list. It exposes quantities, finishes and interfaces at the place where the item will be used.

Hotel areaTypical FF&E examplesBoundary to confirm
GuestroomBed, headboard, nightstand, desk, chair, luggage bench, loose wardrobe and decorative lightingWall fixing, power, data, integrated controls and any built-in cabinetry
SuiteSofa, lounge chairs, dining table, console, side tables and feature piecesFloor boxes, stone or glass by others, and attachment of large assemblies
Lobby and loungeReception furniture, sofas, armchairs, communal tables, screens and decorative objectsFixed bases, concealed services, specialist finishes and public-area installation sequence
Restaurant and barDining chairs, bar stools, tables, host stand, banquettes and service stationsBanquette bases, kitchen interfaces, floor fixing and service access
Outdoor areasChairs, loungers, tables, daybeds, planters and umbrellasWind strategy, drainage, anchoring, storage and local weather exposure

Gainwell’s current luxury-hotel furniture scope covers guestrooms, suites and public areas, including loose and fixed furniture systems. That company-level range illustrates the variety of a hotel package, but the live proposal still needs to identify every included item and service.

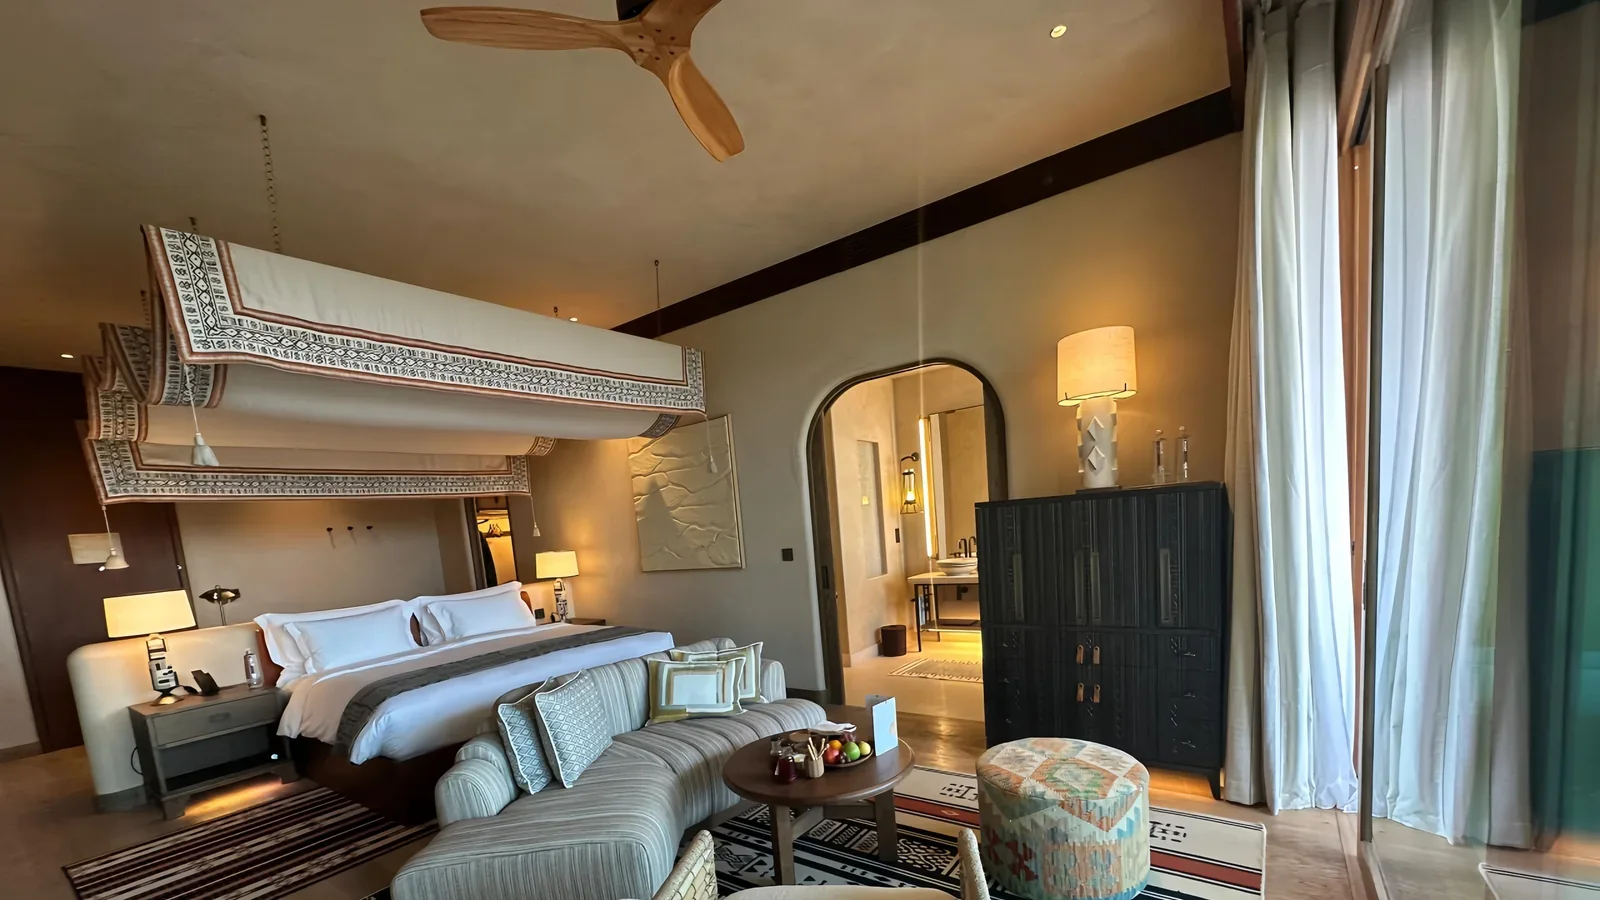
Hotel guestroom with bed, seating, tables, cabinet and lighting
A guestroom can look complete while one required asset, interface, responsibility or handover record still prevents the agreed use state.

FF&E vs OS&E vs fixed construction

Teams often lose time when they treat these labels as self-explanatory. Use them as coordination groups, then name the real owner of each action.

CategoryWorking project meaningControl question
FF&EFurniture and selected fixtures or equipment developed and purchased as project assetsWhich item code, drawing, sample and purchase package control it?
OS&EOperating supplies and equipment needed to run the propertyIs it managed through operating inventory, replenishment or a specialist operating package?
Fixed constructionBuilding fabric and coordinated architectural or services workWhich trade owns the substrate, connection, tolerance, inspection and completion?

The categories can meet in one assembly. A minibar appliance may be operating equipment, the cabinet may be FF&E or millwork, and the power and ventilation may belong to building services. Classification is useful only when these handovers are visible.

Use five tests to decide whether an item belongs in FF&E

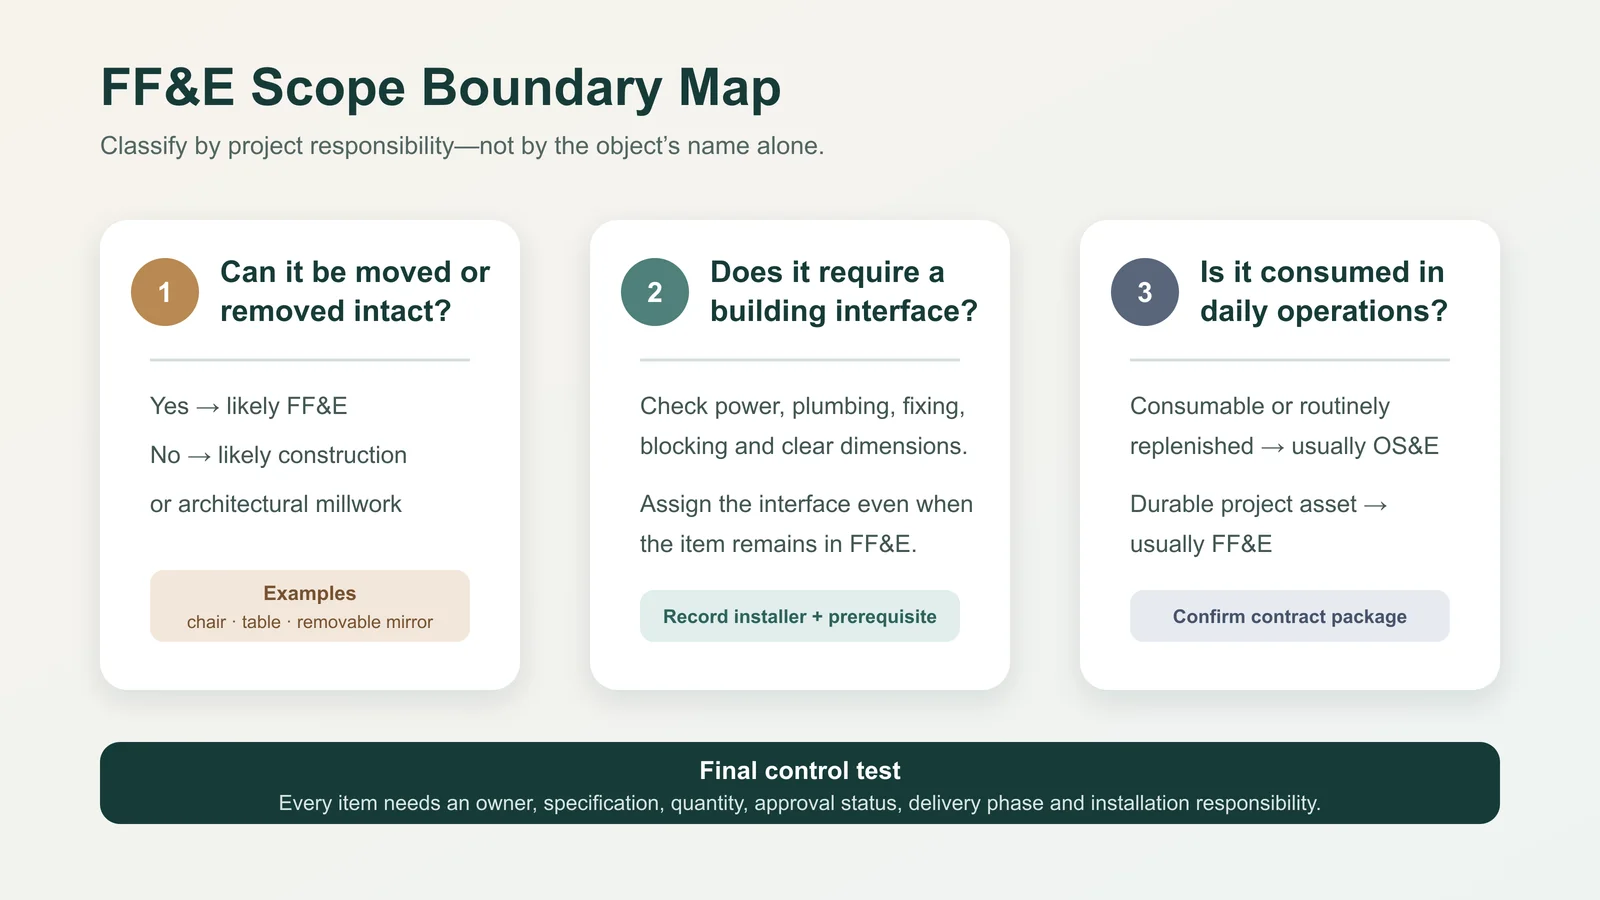
  1. Movement test: Can the complete item be removed without material work to the building? Movability supports an FF&E classification, but it is not decisive.
  2. Interface test: Does it require wall or floor fixing, power, data, plumbing, ventilation, fire stopping, blocking or a precisely prepared recess?
  3. Procurement test: Which schedule, specification, tender package and purchase order will control it?
  4. Lifecycle test: Who will inspect, maintain, replace and record the asset after handover?
  5. Responsibility test: Who designs, details, supplies, delivers, installs, connects, protects and accepts the complete assembly?

An answer such as “by others” does not pass the responsibility test. Replace it with the named organization, the required output and the date when the interface must be resolved.

FF&E scope boundary map for hotel project items
The acronym starts the classification; the project documents complete it.

A worked example: the guestroom headboard wall

Consider a headboard that appears to be one furniture item. The visible upholstered panels may be manufactured with the casegoods, while the wall substrate is prepared by the main contractor. Decorative lights may come from a lighting supplier. Switches, sockets and wiring belong to electrical work. Metal trims or stone ledges may come from additional specialists.

Calling the whole arrangement “FF&E” does not coordinate it. The project needs a composite elevation, agreed setting-out points and a responsibility line for each material, fixing, service and approval. The furniture supplier should know the actual substrate and connection zones before production release; the site team should know the furniture tolerances before closing the wall.

The same method applies to banquettes, vanity units, wardrobes, reception desks and minibar cabinets: review the complete assembly first, then assign its parts without losing the interface between them.

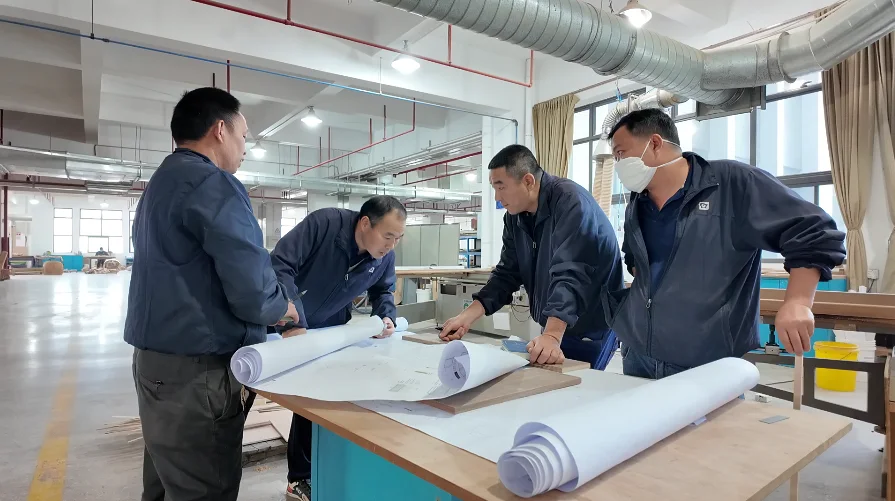
Gainwell team reviewing furniture drawings at a factory worktable
The schedule should name the controlling drawing and revision; the drawing remains the source for the detail it contains.

Build a minimum FF&E scope register

Give every item a stable code and record enough information for another team member to trace the current decision. A useful minimum register includes:

Use three clear states for scope: included; excluded with a named owner; or open with an owner and decision date. This is more actionable than adding another note to an uncontrolled spreadsheet.

How FF&E moves from design to handover

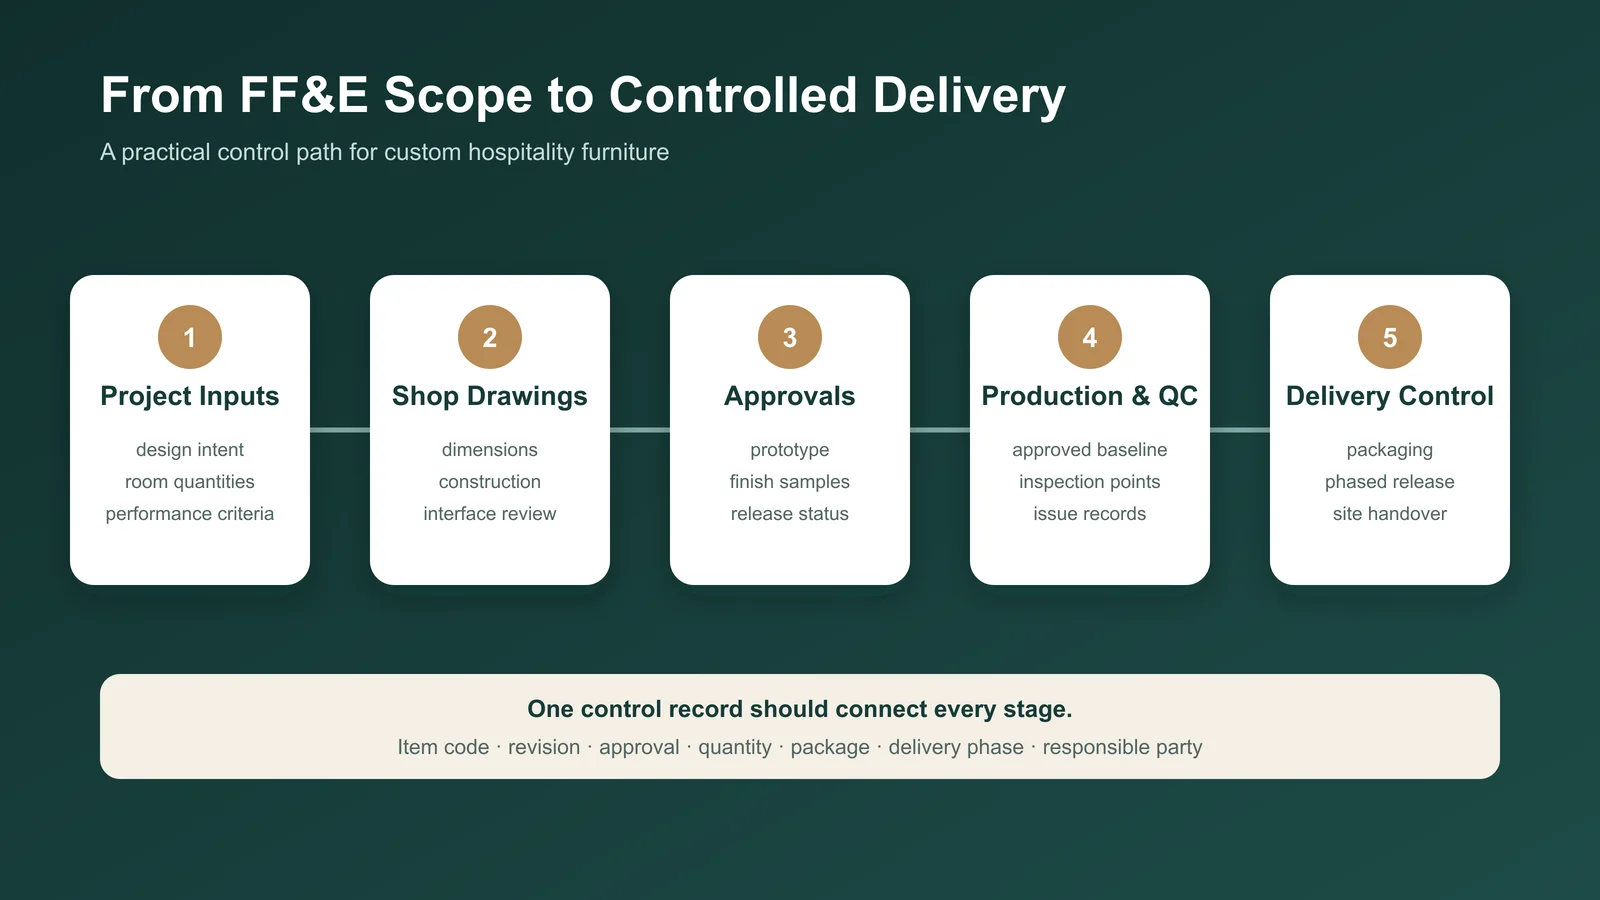
A controlled FF&E path generally connects the room or area schedule to design development, technical documentation, quotation, sample or prototype approval, production release, inspection, packaging, delivery, installation and handover. The stages may overlap, but each release should point to the same item code and approved revision.

The Gainwell capabilities workflow describes support across shop drawings, prototyping, manufacturing, quality control, packaging, delivery and installation. This is relevant when a project needs one furniture partner across several stages; it is not a promise that every service is included in every appointment.

At each handover, transfer a decision record rather than only a physical item. For example, production release should identify the approved drawing and finish; shipment release should identify the inspected batch and package code; site acceptance should connect the installed piece to the room and exception record.

Common FF&E scope mistakes

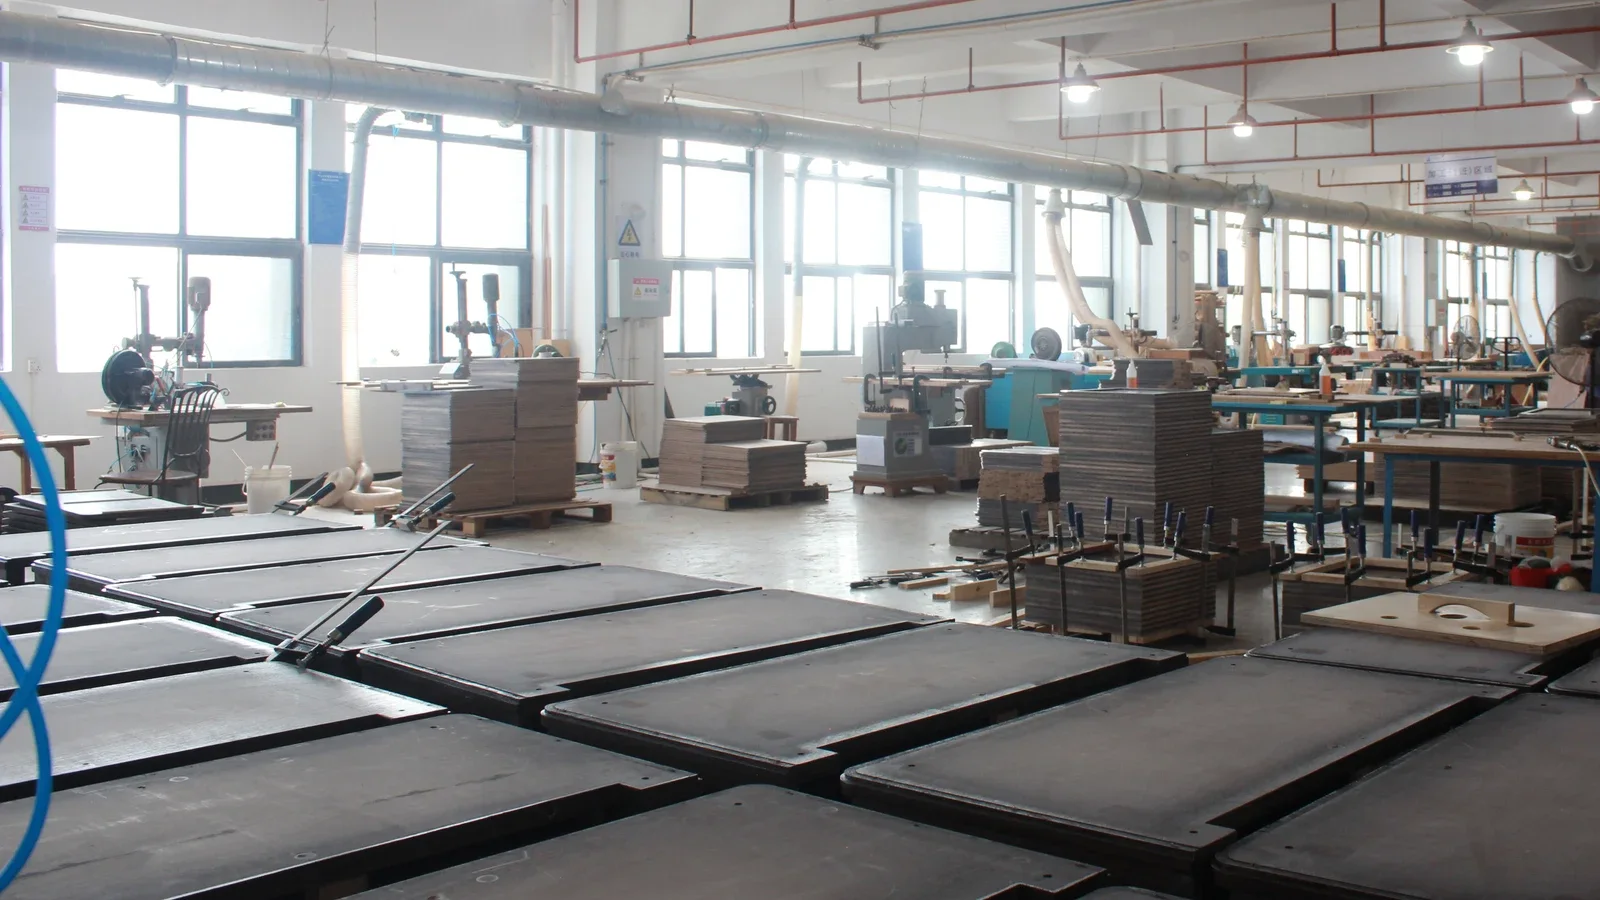
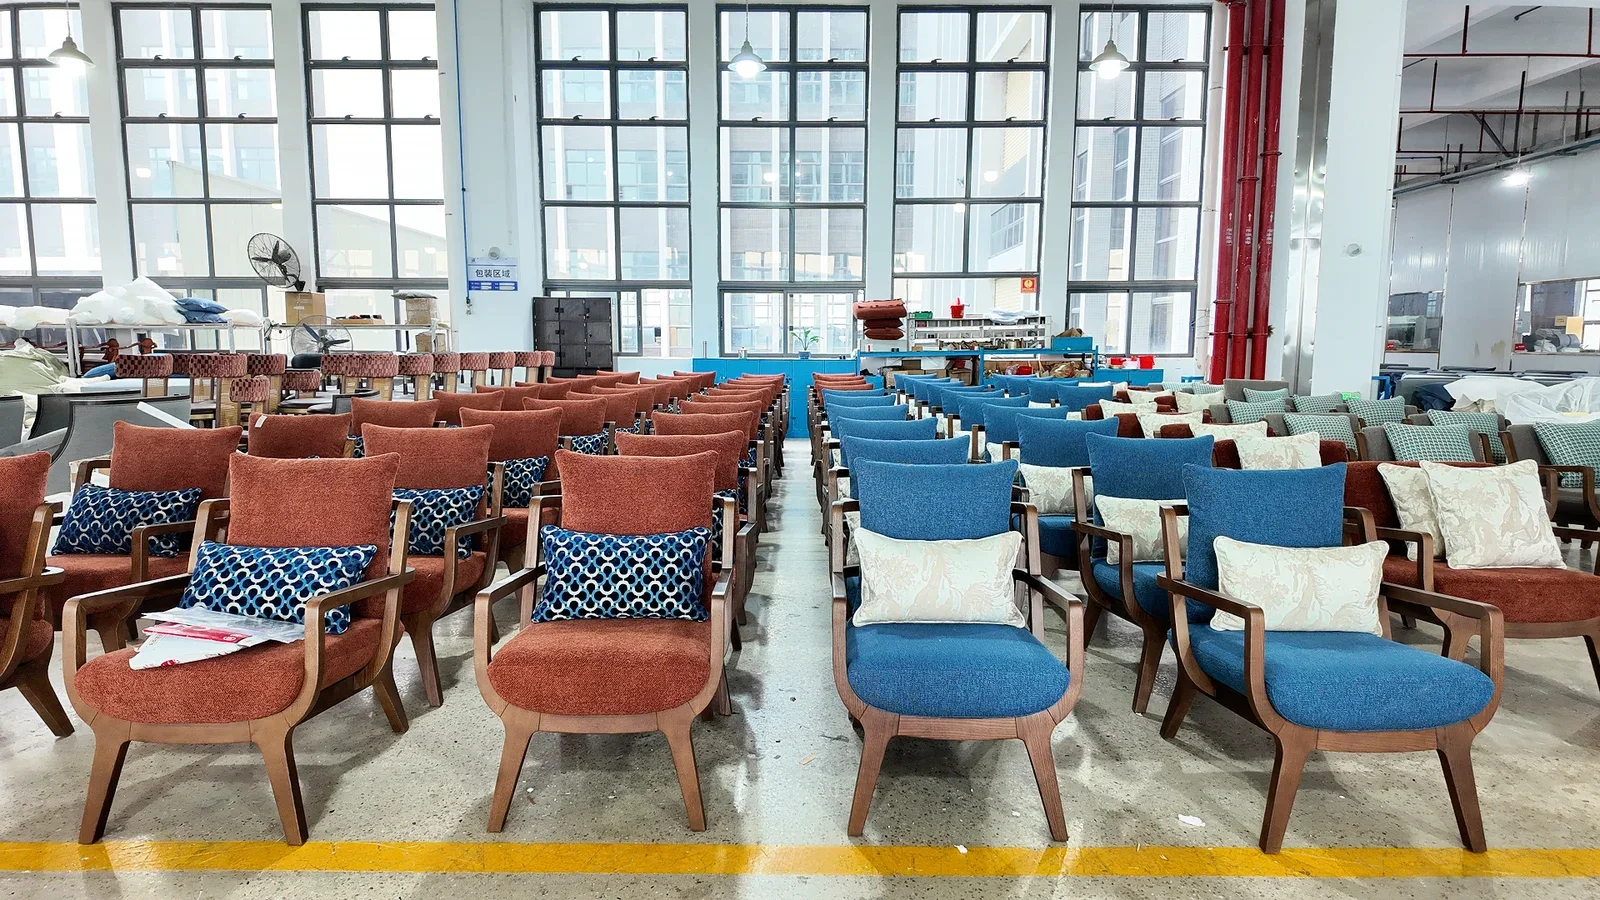
Furniture panels organized in production groups inside a workshop
A management total becomes reviewable only when it can be traced to an asset population, quantity basis, cost boundary and current evidence state.

FF&E scope checklist before an RFQ

  1. Confirm the room types, public-area zones and current quantity basis.
  2. Assign one stable code to every furniture or equipment item.
  3. Link each code to its latest drawing, specification and finish reference.
  4. Run the five boundary tests on fixed, powered or multi-trade assemblies.
  5. Name who supplies, installs, connects, protects and accepts each item.
  6. Record inclusions, exclusions and open decisions in the same register.
  7. Issue the RFQ from one controlled information set and state its revision date.

Frequently asked questions

Is built-in furniture always excluded from FF&E?

No. Some hotel projects include fixed furniture or millwork in the FF&E programme; others place it in a construction or specialist joinery package. The drawings, schedules and responsibility matrix should classify the actual assembly.

Is all equipment part of FF&E?

No. Equipment can sit in FF&E, OS&E, kitchen, AV, security, spa or another specialist package. Its purpose, connections, procurement route and lifecycle owner all influence the decision.

Who usually buys hotel FF&E?

The owner may buy directly, appoint an FF&E procurement firm or contract through another project party. The commercial route should state who tenders, purchases, expedites, pays, receives and accepts each package.

What should a manufacturer receive before pricing?

Provide current drawings, item codes, quantities, material and finish direction, required samples or prototypes, destination, delivery phases, responsibility boundaries and the target approval programme. Mark unresolved information rather than allowing bidders to make different assumptions.

If your hotel scope includes custom loose or fixed furniture, review Gainwell’s current product systems. Then share a coded FF&E brief with Gainwell so the team can confirm the relevant product and service scope for the project.

Hotel FF&E Explained: Scope, Checklist and Project Responsibilities

A hotel guestroom can look furnished and still be unusable for the agreed handover. The furniture may be in place, yet one room variant may have no approved reference, a required interface may remain open, an equipment item may have no owner, or the operator may be unable to identify what was accepted.

Hotel FF&E is the project-specific asset system that equips defined hotel spaces for guest and operational tasks. It includes furniture, fixtures and equipment that the project assigns to FF&E, together with the quantities, interfaces, responsibilities and evidence needed to move those assets from a requirement to an accepted space. It is not one universal product list, and it is not automatically the scope of one manufacturer, designer or procurement company.

The useful owner-side question is therefore not only, “What items are FF&E?” It is, “Can this room, area or operating zone perform its intended task with every required FF&E dependency controlled?”

Hotel guestroom with bed, seating, tables, cabinet and lighting
A guestroom can look complete while one required asset, interface, responsibility or handover record still prevents the agreed use state.

Define hotel FF&E by the space it must enable

Begin with a space promise: a short statement of what a guest or operating team must be able to do in that space. The promise is not a design slogan. It is a practical boundary for deciding which asset groups, interfaces and handoffs are required.

For example, a guestroom promise may include sleeping, personal storage, working or dining, charging devices, controlling light, placing luggage and receiving housekeeping service. The project then identifies the FF&E assets that support those tasks. A lobby, restaurant, meeting room or staff area needs a different promise and therefore a different system.

This approach prevents the FF&E list from beginning as a copy of the previous hotel or a catalogue of attractive products. It also makes exclusions visible: if an item is essential to the space promise but belongs to another package, record the package and the handoff rather than silently dropping the dependency.

Use six hotel space families as a coverage test

Every project will use its own room and area structure, but six families provide a useful coverage check.

Space familyOutcome to defineFF&E questions to resolveDo not assume
Guestrooms and suitesThe room can support the approved guest activities and room-family configurationWhich assets repeat, which variants are handed or accessible, and which interfaces change by type?One prototype or schedule row represents every room configuration
Lobby and social spacesThe planned guest journeys, waiting, gathering and service settings can operateWhich seating groups, tables, counters and fixed elements form each zone?A visually coordinated area has one supply or installation owner
Food and beverageGuest seating and service settings work with the operating conceptHow are table mixes, seating, banquettes, counters and equipment boundaries assigned?Furniture approval also resolves service equipment or building services
Meeting and event spacesThe approved room modes can be set, changed, stored and supportedWhich furniture moves, stacks, connects or depends on storage and technology?The first layout proves every operating mode
Wellness, recreation and outdoor hospitalityThe defined guest use can be supported under the actual environmental and operating conditionsWhich items move, store, drain, clean or connect, and which project requirements apply?A material or product is suitable from appearance alone
Back-of-house and staff areasTeams can perform the specified support tasksWhich desks, storage, seating and equipment belong to FF&E, OS&E or another workstream?Guest-facing packages cover operational spaces

Gainwell’s current luxury-hotel furniture solution shows guestroom, suite and public-area contexts in which multiple furniture categories may be coordinated. A live hotel FF&E register must still define the exact assets and parties for each space.

Build the hotel FF&E checklist in four levels

A single flat checklist mixes strategic decisions with item details and closeout evidence. Separate four levels and let each level answer one kind of question.

Checklist levelWhat it controlsCompletion question
PropertySpace families, room families, brand or operator inputs, package boundaries, phases and excluded workstreamsDoes every planned hotel space have a defined FF&E route?
SpaceIntended tasks, required asset set, variants, interfaces and readiness ownerCan the room or zone achieve its stated promise?
ItemStable identity, quantity basis, current technical reference, approval state, package and locationCan the project identify the accepted asset and its current state?
HandoverPhysical location, functional checks required by the project, exceptions, care and replacement information, acceptance authorityCan operations receive, use, maintain and identify what was handed over?

The property level prevents an entire area from being omitted. The space level prevents a complete item count from creating an incomplete room. The item level preserves identity. The handover level prevents “delivered” from becoming a substitute for operational acceptance.

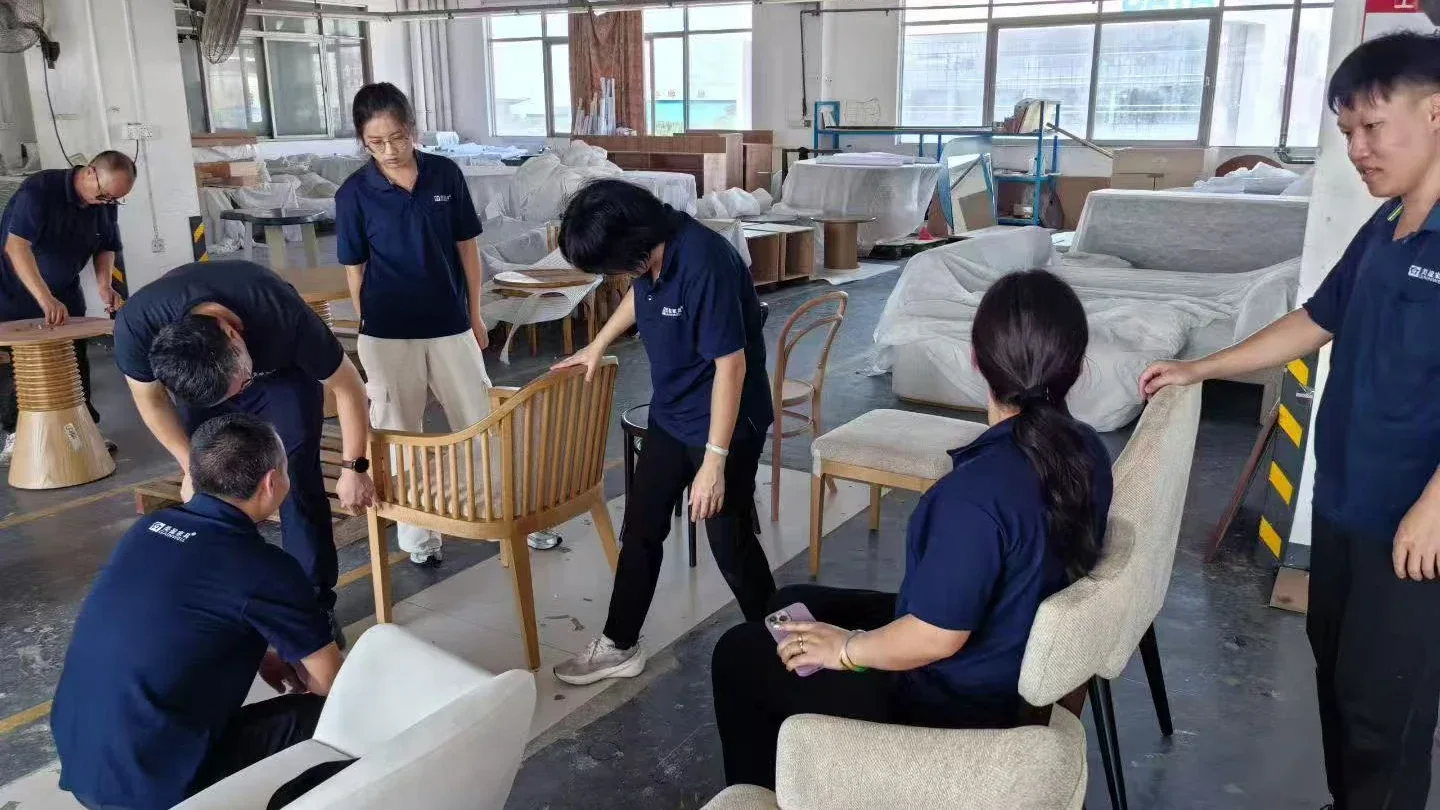
Gainwell team reviewing several furniture types before release
A shipment may be numerically complete while a destination wave is still missing one item needed to complete each room set.

Create one readiness card for every room family and public-area zone

The space-readiness card is the bridge between the four checklist levels. Create one card for each room family, suite type, public-area zone or operational space whose assets and dependencies can be evaluated together.

Use seven fields:

  1. Space identity: the exact room family, area or zone and the current source plan.
  2. Space promise: the guest or operating tasks the FF&E system must enable.
  3. Required asset set: the coded items and accepted quantity basis needed for that promise.
  4. Critical interfaces: dependencies on the building, adjacent packages, OS&E or operator inputs.
  5. Current evidence: the drawings, specifications, samples, approvals, location records and handover information that prove the present state.
  6. Transition owner: the named role accountable for moving each open dependency to its next accepted state.
  7. Exceptions: what remains open, what it affects, whether it blocks the promise and what recovery decision is required.

The card is not another independent schedule. It should reference controlled records rather than copy them. Its purpose is to answer the hotel-space question without breaking item lineage.

Hotel suite with bed, sofa, side tables and wall lighting
A suite may contain several functional zones. Each zone needs its own required assets and dependencies before the suite can inherit one readiness status.

Apply the weakest-required-dependency rule

Average completion can conceal a blocking gap. If 29 of 30 required assets are located but the remaining asset prevents the agreed room task, the room is not 97% operationally ready in any useful sense.

Use a non-financial decision rule:

Space readiness equals the lowest accepted state among the assets, interfaces and handoffs that the owner has defined as required for the space promise.

The rule requires judgment. Not every open item is a blocker. Classify dependencies before reporting:

Do not use this rule to forecast an opening date or guarantee performance. It makes the owner’s accepted conditions and blocking logic visible.

Assign responsibility at six FF&E transitions

A department name beside an item is not enough. Responsibility becomes testable when the team names who owns each transition and which evidence closes it.

TransitionOwner-side questionEvidence of completion
Space need to asset requirementWho converts the approved guest or operating task into a required asset set?Room or area brief linked to coded assets and variants
Requirement to controlled designWho develops, coordinates and obtains the required approval?Current technical and approval references with stated limitations
Controlled design to commercial commitmentWho confirms scope, quantity, inclusions, authority and surviving exceptions?Approved commercial basis connected to the same asset identity
Commitment to physical assetWho preserves the approved basis through production, supply and authorized change?Traceable item or batch record and defined review status
Physical asset to located spaceWho controls receiving, destination, physical work and condition exceptions?Location and work records for the correct asset and zone
Located space to operational acceptanceWho confirms the agreed task, documents, exceptions and ongoing owner?Accepted readiness card and operator-usable records

The same organization may own several transitions, or several organizations may contribute to one. The card should still name one accountable transition owner and the approval authority. Detailed procurement, logistics and installation procedures belong in their own controls; this table only protects the hotel-wide handoff chain.

Rows of upholstered lounge chairs in a Gainwell production area
Repeatability is controlled by the current drawing, approved material and finish references, recorded prototype deltas and defined production checks—not by visual memory alone.

Test room families instead of testing one generic guestroom

Hotel guestrooms repeat, but repetition should be proven, not assumed. Create one readiness card per controlled room family and add a variance test before allowing one result to roll across other rooms.

Check whether the family changes any required asset, dimension, handed arrangement, accessibility input, finish, equipment, interface, operating task or handover evidence. If it does, state whether the difference creates:

A benchmark room can provide useful evidence only for the characteristics and variants it actually represents. Record the coverage and the exclusions; do not let “sample room approved” become a hotel-wide status.

Give public areas a dominant-dependency test

Public areas often contain fewer repeated units but more mixed asset groups and shared interfaces. For each zone, identify the dependency most likely to control its space promise.

Public-area patternPossible dominant dependencyReadiness question
Coordinated lounge settingThe complete seating and table mix, shared finishes or final groupingCan the intended guest use operate as a setting rather than as isolated delivered items?
Reception or concierge zoneFixed/loose boundary, equipment, power or operator workflowCan staff perform the defined service task with all package interfaces closed?
Restaurant seating areaTable mix, chair count, banquette interface or service layoutCan the approved operating layout be set without an unowned asset or interface?
Meeting or function roomMode change, storage, moving route or technology dependencyHas every required operating mode been represented in the asset and handover plan?
Outdoor guest areaProject-specific exposure, storage, movement, drainage or maintenance conditionHas the project defined and evidenced the actual conditions rather than inferred suitability?

This test keeps a large area from appearing ready because most individual purchase orders are complete. The zone inherits readiness only when the system needed for its intended use is controlled.

Attach every exception to the space it affects

An exception register organized only by supplier or purchase order makes hotel consequences hard to see. Every exception should also identify the affected room family, area, zone and space promise.

Record the asset or interface, current state, initiating event, affected spaces, blocker classification, temporary condition if authorized, decision owner, due evidence and next transition. Then aggregate the register in two directions:

When a change affects a repeated asset, do not update only the procurement or production record. Re-run the room-family variance test and identify every readiness card whose accepted basis has changed.

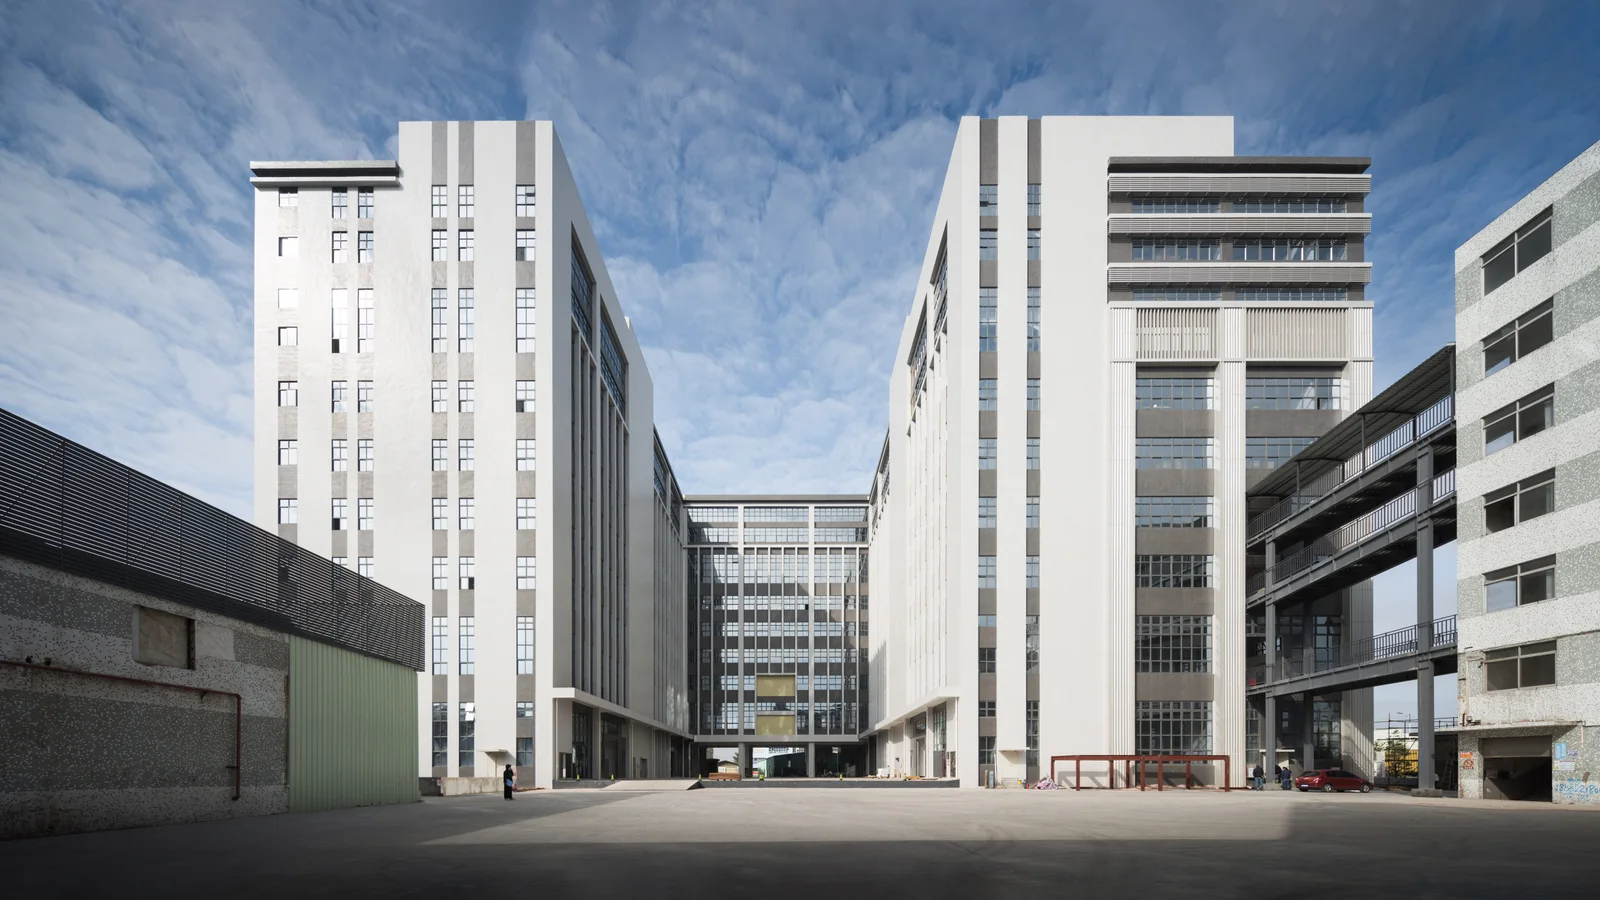
Large furniture manufacturing campus with connected buildings
A project-control system must keep one authorized decision aligned across every team and record that uses it.

Close the hotel FF&E handover with operator-usable identity

Operational acceptance needs more than a signed delivery note. The hotel should be able to identify the asset in its location, trace the accepted reference, understand any open exception and find the information required for care, replacement or contracted support.

The handover level of the checklist should connect:

Operations should not need to reconstruct the room from design emails, purchase orders and packing lists. The readiness card should point to the controlled records without becoming another uncontrolled copy.

Report readiness with evidence, not one decorative percentage

A hotel-wide dashboard can be compact. Show counts and blockers with explicit denominators:

A percentage may be shown only if its denominator and blocking rule are visible. Purchase-order value, delivered item count and visually complete rooms answer different questions; none alone proves hotel FF&E readiness.

Where does a hotel furniture manufacturer fit?

A furniture manufacturer normally owns only part of the wider hotel FF&E system. Gainwell’s current product scope includes custom loose, upholstered and fixed furniture and architectural millwork, while its capability workflow describes technical development, prototypes, manufacturing, quality control, packaging, delivery support and installation support. The live proposal must confirm which products, services, locations, evidence and responsibilities apply.

Before a furniture-scope review, prepare representative guestroom-family and public-area readiness cards, the coded furniture schedule, current drawings and specifications, critical interfaces, approval references, destination phases and unresolved exceptions. Share the controlled hotel furniture workstream with Gainwell so the team can confirm fit without implying responsibility for the entire hotel FF&E programme.