
Hotel FF&E Explained: Scope, Checklist and Project Responsibilities
A hotel guestroom can look furnished and still be unusable for the agreed handover. The furniture may be in place, yet one room variant may have no approved reference, a required interface may remain open, an equipment item may have no owner, or the operator may be unable to identify what was accepted.
Hotel FF&E is the project-specific asset system that equips defined hotel spaces for guest and operational tasks. It includes furniture, fixtures and equipment that the project assigns to FF&E, together with the quantities, interfaces, responsibilities and evidence needed to move those assets from a requirement to an accepted space. It is not one universal product list, and it is not automatically the scope of one manufacturer, designer or procurement company.
The useful owner-side question is therefore not only, “What items are FF&E?” It is, “Can this room, area or operating zone perform its intended task with every required FF&E dependency controlled?”
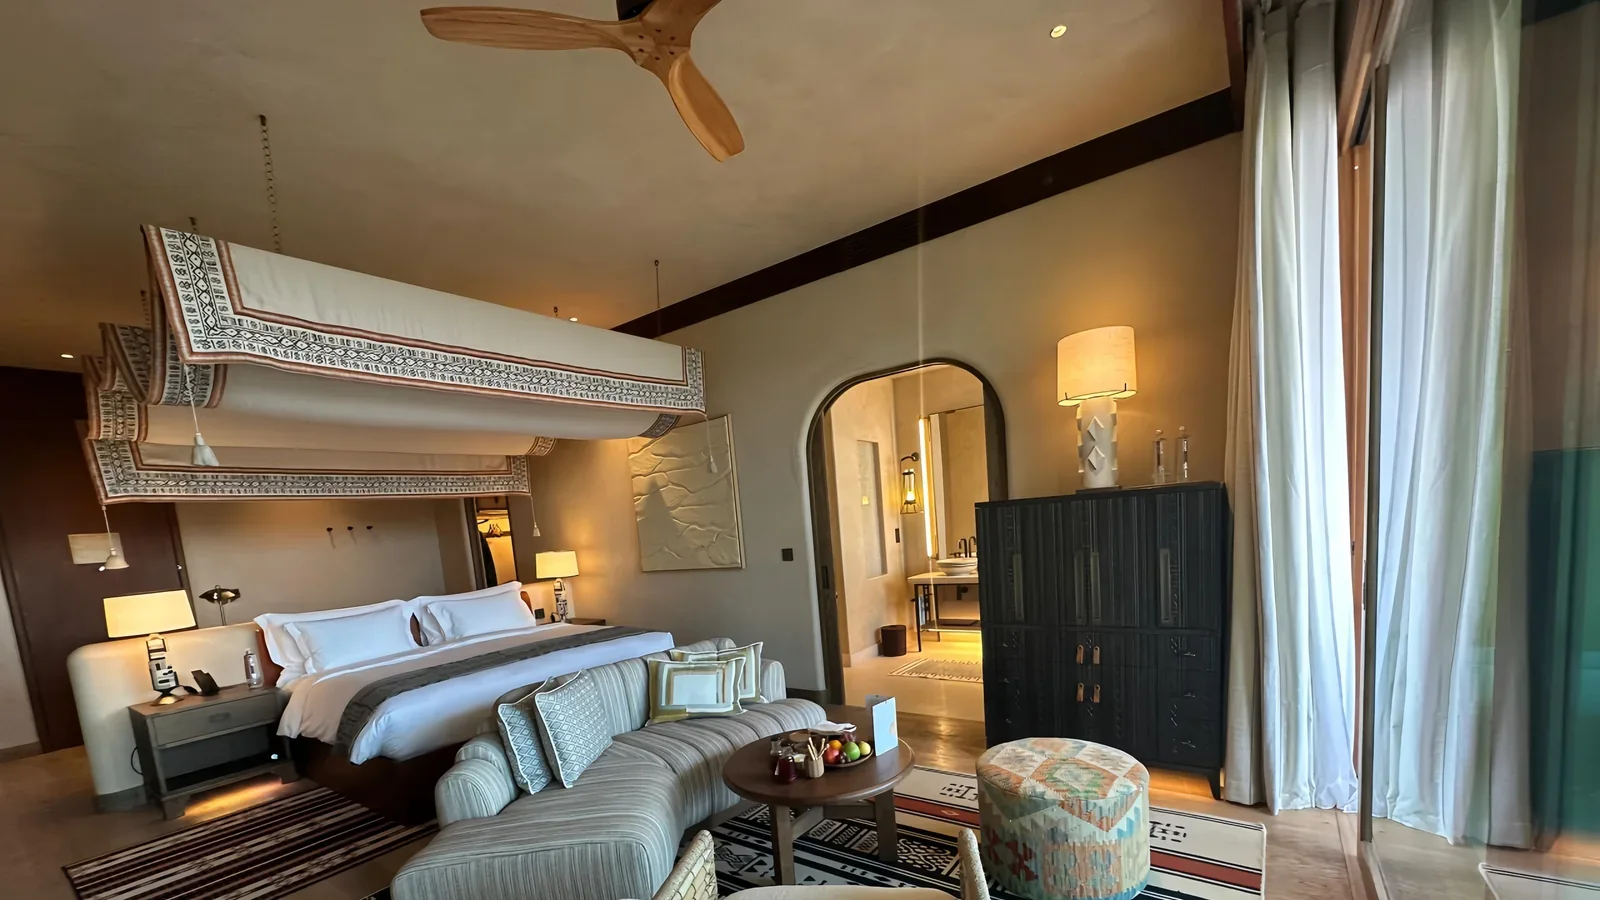
Define hotel FF&E by the space it must enable
Begin with a space promise: a short statement of what a guest or operating team must be able to do in that space. The promise is not a design slogan. It is a practical boundary for deciding which asset groups, interfaces and handoffs are required.
For example, a guestroom promise may include sleeping, personal storage, working or dining, charging devices, controlling light, placing luggage and receiving housekeeping service. The project then identifies the FF&E assets that support those tasks. A lobby, restaurant, meeting room or staff area needs a different promise and therefore a different system.
This approach prevents the FF&E list from beginning as a copy of the previous hotel or a catalogue of attractive products. It also makes exclusions visible: if an item is essential to the space promise but belongs to another package, record the package and the handoff rather than silently dropping the dependency.
Use six hotel space families as a coverage test
Every project will use its own room and area structure, but six families provide a useful coverage check.
| Space family | Outcome to define | FF&E questions to resolve | Do not assume |
|---|---|---|---|
| Guestrooms and suites | The room can support the approved guest activities and room-family configuration | Which assets repeat, which variants are handed or accessible, and which interfaces change by type? | One prototype or schedule row represents every room configuration |
| Lobby and social spaces | The planned guest journeys, waiting, gathering and service settings can operate | Which seating groups, tables, counters and fixed elements form each zone? | A visually coordinated area has one supply or installation owner |
| Food and beverage | Guest seating and service settings work with the operating concept | How are table mixes, seating, banquettes, counters and equipment boundaries assigned? | Furniture approval also resolves service equipment or building services |
| Meeting and event spaces | The approved room modes can be set, changed, stored and supported | Which furniture moves, stacks, connects or depends on storage and technology? | The first layout proves every operating mode |
| Wellness, recreation and outdoor hospitality | The defined guest use can be supported under the actual environmental and operating conditions | Which items move, store, drain, clean or connect, and which project requirements apply? | A material or product is suitable from appearance alone |
| Back-of-house and staff areas | Teams can perform the specified support tasks | Which desks, storage, seating and equipment belong to FF&E, OS&E or another workstream? | Guest-facing packages cover operational spaces |
Gainwell’s current luxury-hotel furniture solution shows guestroom, suite and public-area contexts in which multiple furniture categories may be coordinated. A live hotel FF&E register must still define the exact assets and parties for each space.
Build the hotel FF&E checklist in four levels
A single flat checklist mixes strategic decisions with item details and closeout evidence. Separate four levels and let each level answer one kind of question.
| Checklist level | What it controls | Completion question |
|---|---|---|
| Property | Space families, room families, brand or operator inputs, package boundaries, phases and excluded workstreams | Does every planned hotel space have a defined FF&E route? |
| Space | Intended tasks, required asset set, variants, interfaces and readiness owner | Can the room or zone achieve its stated promise? |
| Item | Stable identity, quantity basis, current technical reference, approval state, package and location | Can the project identify the accepted asset and its current state? |
| Handover | Physical location, functional checks required by the project, exceptions, care and replacement information, acceptance authority | Can operations receive, use, maintain and identify what was handed over? |
The property level prevents an entire area from being omitted. The space level prevents a complete item count from creating an incomplete room. The item level preserves identity. The handover level prevents “delivered” from becoming a substitute for operational acceptance.
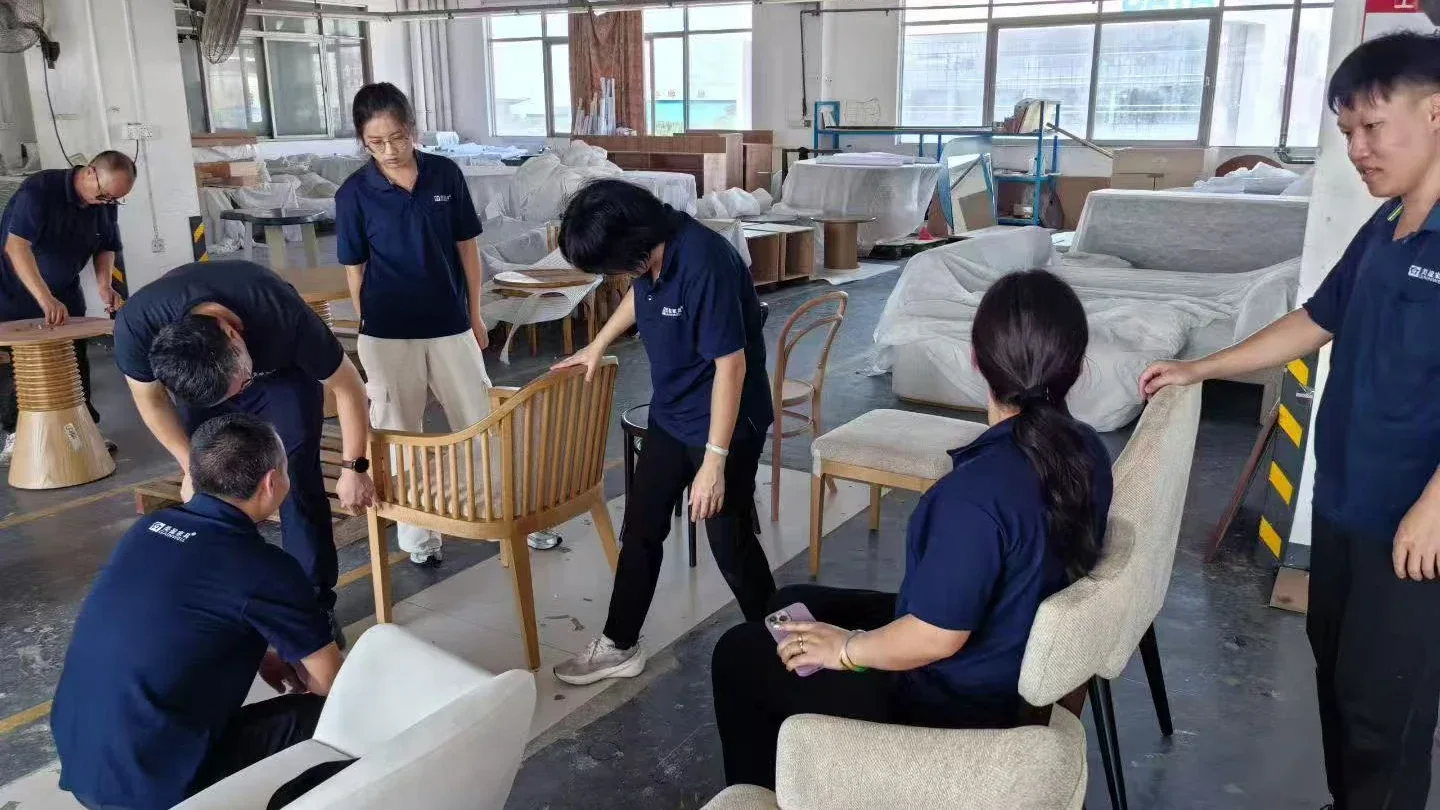
Create one readiness card for every room family and public-area zone
The space-readiness card is the bridge between the four checklist levels. Create one card for each room family, suite type, public-area zone or operational space whose assets and dependencies can be evaluated together.
Use seven fields:
- Space identity: the exact room family, area or zone and the current source plan.
- Space promise: the guest or operating tasks the FF&E system must enable.
- Required asset set: the coded items and accepted quantity basis needed for that promise.
- Critical interfaces: dependencies on the building, adjacent packages, OS&E or operator inputs.
- Current evidence: the drawings, specifications, samples, approvals, location records and handover information that prove the present state.
- Transition owner: the named role accountable for moving each open dependency to its next accepted state.
- Exceptions: what remains open, what it affects, whether it blocks the promise and what recovery decision is required.
The card is not another independent schedule. It should reference controlled records rather than copy them. Its purpose is to answer the hotel-space question without breaking item lineage.
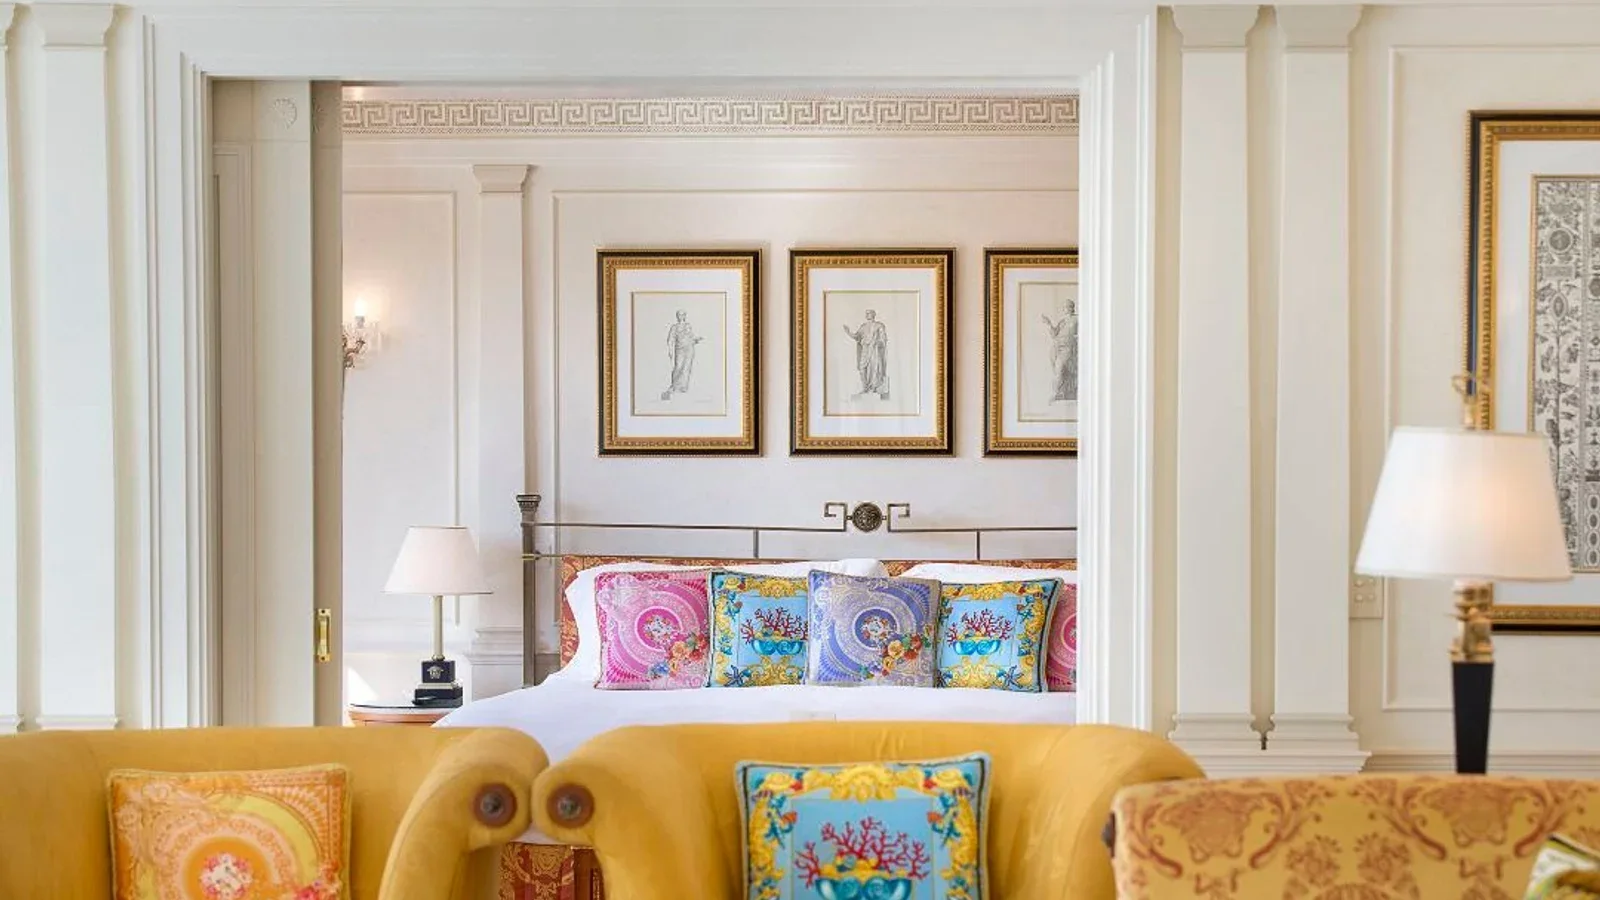
Apply the weakest-required-dependency rule
Average completion can conceal a blocking gap. If 29 of 30 required assets are located but the remaining asset prevents the agreed room task, the room is not 97% operationally ready in any useful sense.
Use a non-financial decision rule:
Space readiness equals the lowest accepted state among the assets, interfaces and handoffs that the owner has defined as required for the space promise.
The rule requires judgment. Not every open item is a blocker. Classify dependencies before reporting:
- Required and blocking: the space cannot reach the agreed use or acceptance state without it.
- Required but recoverable: an authorized temporary or phased condition exists, with an owner and expiry.
- Non-blocking closeout: the space can reach the agreed state, but a record, cosmetic exception or later obligation remains visible.
- Out of scope: the dependency has a documented owner in another workstream and a defined interface.
Do not use this rule to forecast an opening date or guarantee performance. It makes the owner’s accepted conditions and blocking logic visible.
Assign responsibility at six FF&E transitions
A department name beside an item is not enough. Responsibility becomes testable when the team names who owns each transition and which evidence closes it.
| Transition | Owner-side question | Evidence of completion |
|---|---|---|
| Space need to asset requirement | Who converts the approved guest or operating task into a required asset set? | Room or area brief linked to coded assets and variants |
| Requirement to controlled design | Who develops, coordinates and obtains the required approval? | Current technical and approval references with stated limitations |
| Controlled design to commercial commitment | Who confirms scope, quantity, inclusions, authority and surviving exceptions? | Approved commercial basis connected to the same asset identity |
| Commitment to physical asset | Who preserves the approved basis through production, supply and authorized change? | Traceable item or batch record and defined review status |
| Physical asset to located space | Who controls receiving, destination, physical work and condition exceptions? | Location and work records for the correct asset and zone |
| Located space to operational acceptance | Who confirms the agreed task, documents, exceptions and ongoing owner? | Accepted readiness card and operator-usable records |
The same organization may own several transitions, or several organizations may contribute to one. The card should still name one accountable transition owner and the approval authority. Detailed procurement, logistics and installation procedures belong in their own controls; this table only protects the hotel-wide handoff chain.
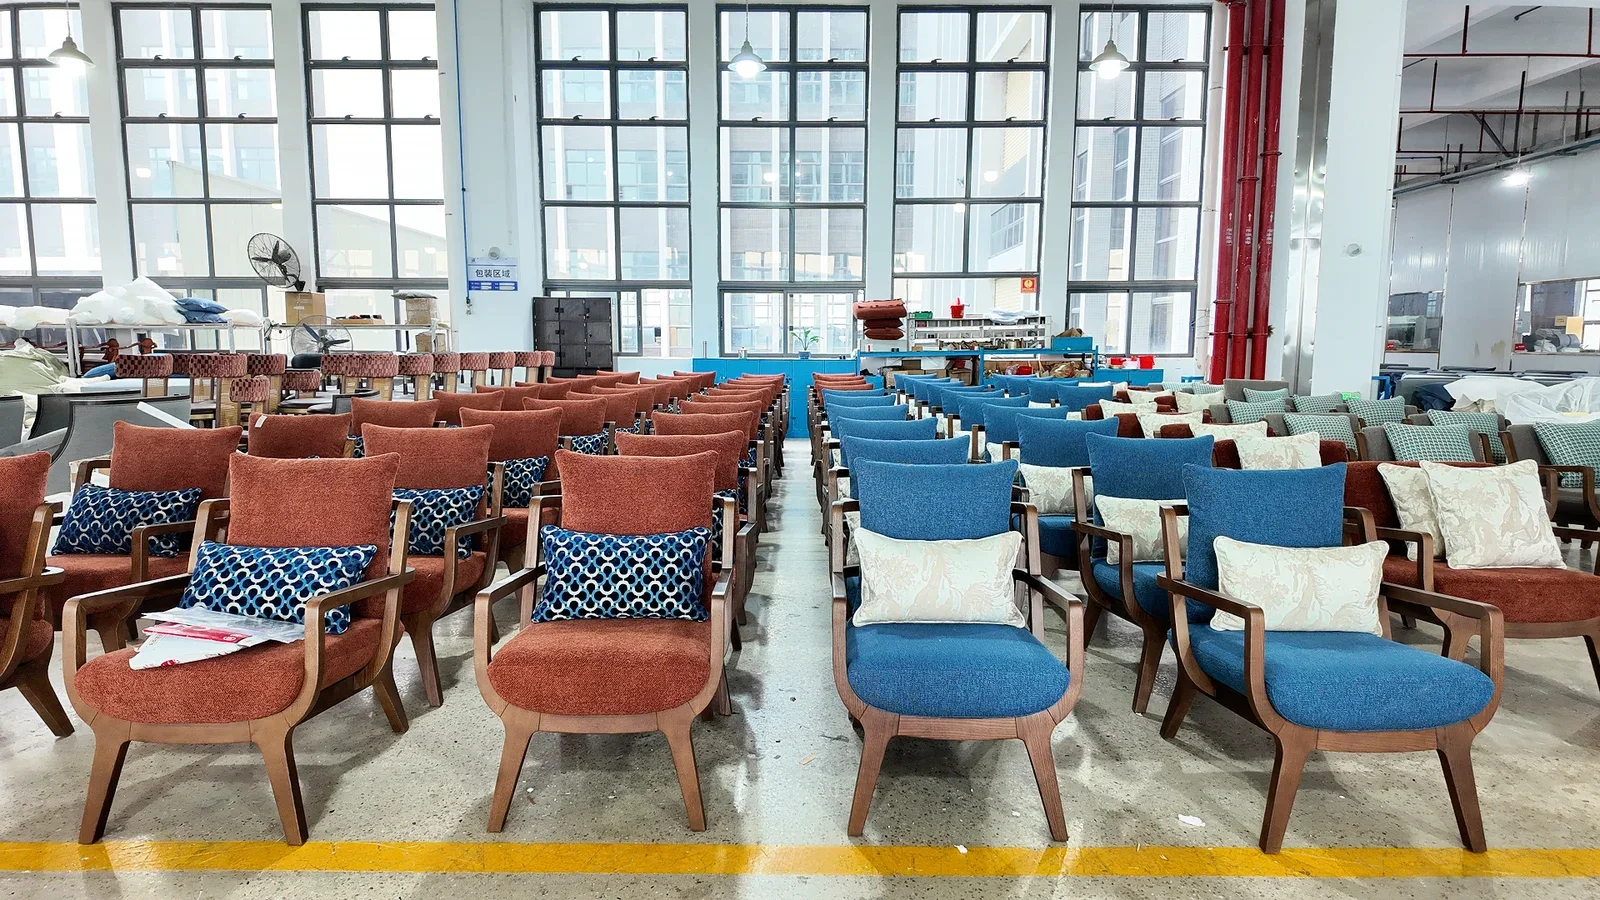
Test room families instead of testing one generic guestroom
Hotel guestrooms repeat, but repetition should be proven, not assumed. Create one readiness card per controlled room family and add a variance test before allowing one result to roll across other rooms.
Check whether the family changes any required asset, dimension, handed arrangement, accessibility input, finish, equipment, interface, operating task or handover evidence. If it does, state whether the difference creates:
- a new asset identity or quantity basis;
- a separate technical or sample decision;
- a different building or equipment interface;
- a different work or inspection condition;
- a different operator acceptance or replacement record.
A benchmark room can provide useful evidence only for the characteristics and variants it actually represents. Record the coverage and the exclusions; do not let “sample room approved” become a hotel-wide status.
Give public areas a dominant-dependency test
Public areas often contain fewer repeated units but more mixed asset groups and shared interfaces. For each zone, identify the dependency most likely to control its space promise.
| Public-area pattern | Possible dominant dependency | Readiness question |
|---|---|---|
| Coordinated lounge setting | The complete seating and table mix, shared finishes or final grouping | Can the intended guest use operate as a setting rather than as isolated delivered items? |
| Reception or concierge zone | Fixed/loose boundary, equipment, power or operator workflow | Can staff perform the defined service task with all package interfaces closed? |
| Restaurant seating area | Table mix, chair count, banquette interface or service layout | Can the approved operating layout be set without an unowned asset or interface? |
| Meeting or function room | Mode change, storage, moving route or technology dependency | Has every required operating mode been represented in the asset and handover plan? |
| Outdoor guest area | Project-specific exposure, storage, movement, drainage or maintenance condition | Has the project defined and evidenced the actual conditions rather than inferred suitability? |
This test keeps a large area from appearing ready because most individual purchase orders are complete. The zone inherits readiness only when the system needed for its intended use is controlled.
Attach every exception to the space it affects
An exception register organized only by supplier or purchase order makes hotel consequences hard to see. Every exception should also identify the affected room family, area, zone and space promise.
Record the asset or interface, current state, initiating event, affected spaces, blocker classification, temporary condition if authorized, decision owner, due evidence and next transition. Then aggregate the register in two directions:
- by workstream, so the responsible team can act;
- by hotel space, so the owner can see which guest or operating outcomes remain at risk.
When a change affects a repeated asset, do not update only the procurement or production record. Re-run the room-family variance test and identify every readiness card whose accepted basis has changed.
Close the hotel FF&E handover with operator-usable identity
Operational acceptance needs more than a signed delivery note. The hotel should be able to identify the asset in its location, trace the accepted reference, understand any open exception and find the information required for care, replacement or contracted support.
The handover level of the checklist should connect:
- the final room-family or zone asset set and location;
- accepted drawings, finishes, materials or product references as applicable;
- project-defined functional or operational checks;
- care information supplied for the actual item;
- approved spares, replacement references and storage owner;
- contracted warranty or support records without expanding their scope;
- open exceptions, temporary conditions and closure authority.
Operations should not need to reconstruct the room from design emails, purchase orders and packing lists. The readiness card should point to the controlled records without becoming another uncontrolled copy.
Report readiness with evidence, not one decorative percentage
A hotel-wide dashboard can be compact. Show counts and blockers with explicit denominators:
- space families with an approved FF&E route versus total planned families;
- room-family readiness cards accepted versus total required cards;
- public-area zones with complete asset sets and dominant dependencies closed;
- blocking dependencies by transition owner and required decision date;
- temporary conditions approaching expiry;
- spaces operationally accepted with operator-usable records.
A percentage may be shown only if its denominator and blocking rule are visible. Purchase-order value, delivered item count and visually complete rooms answer different questions; none alone proves hotel FF&E readiness.
Where does a hotel furniture manufacturer fit?
A furniture manufacturer normally owns only part of the wider hotel FF&E system. Gainwell’s current product scope includes custom loose, upholstered and fixed furniture and architectural millwork, while its capability workflow describes technical development, prototypes, manufacturing, quality control, packaging, delivery support and installation support. The live proposal must confirm which products, services, locations, evidence and responsibilities apply.
Before a furniture-scope review, prepare representative guestroom-family and public-area readiness cards, the coded furniture schedule, current drawings and specifications, critical interfaces, approval references, destination phases and unresolved exceptions. Share the controlled hotel furniture workstream with Gainwell so the team can confirm fit without implying responsibility for the entire hotel FF&E programme.