Custom hospitality furniture since 1995 · China & Vietnam manufacturing

Where Do Hotels Buy Furniture? A Supplier Sourcing Guide

Hotels buy furniture through layered sourcing routes, not one universal store. A route may combine a brand or owner approval lane, a procurement firm or other market-access channel, a contracting seller, a physical manufacturer and local receiving or installation parties. Sometimes one organization holds several layers; sometimes each layer belongs to a different company.

To understand how to buy hotel furniture for a live project, start with the furniture package and decide who should control each layer. A custom guestroom package, standard replacement chair and site-measured reception counter can require different routes even within the same hotel. Supplier discovery comes later. A name found online, at a trade show or on an approved list is not yet a complete purchasing route.
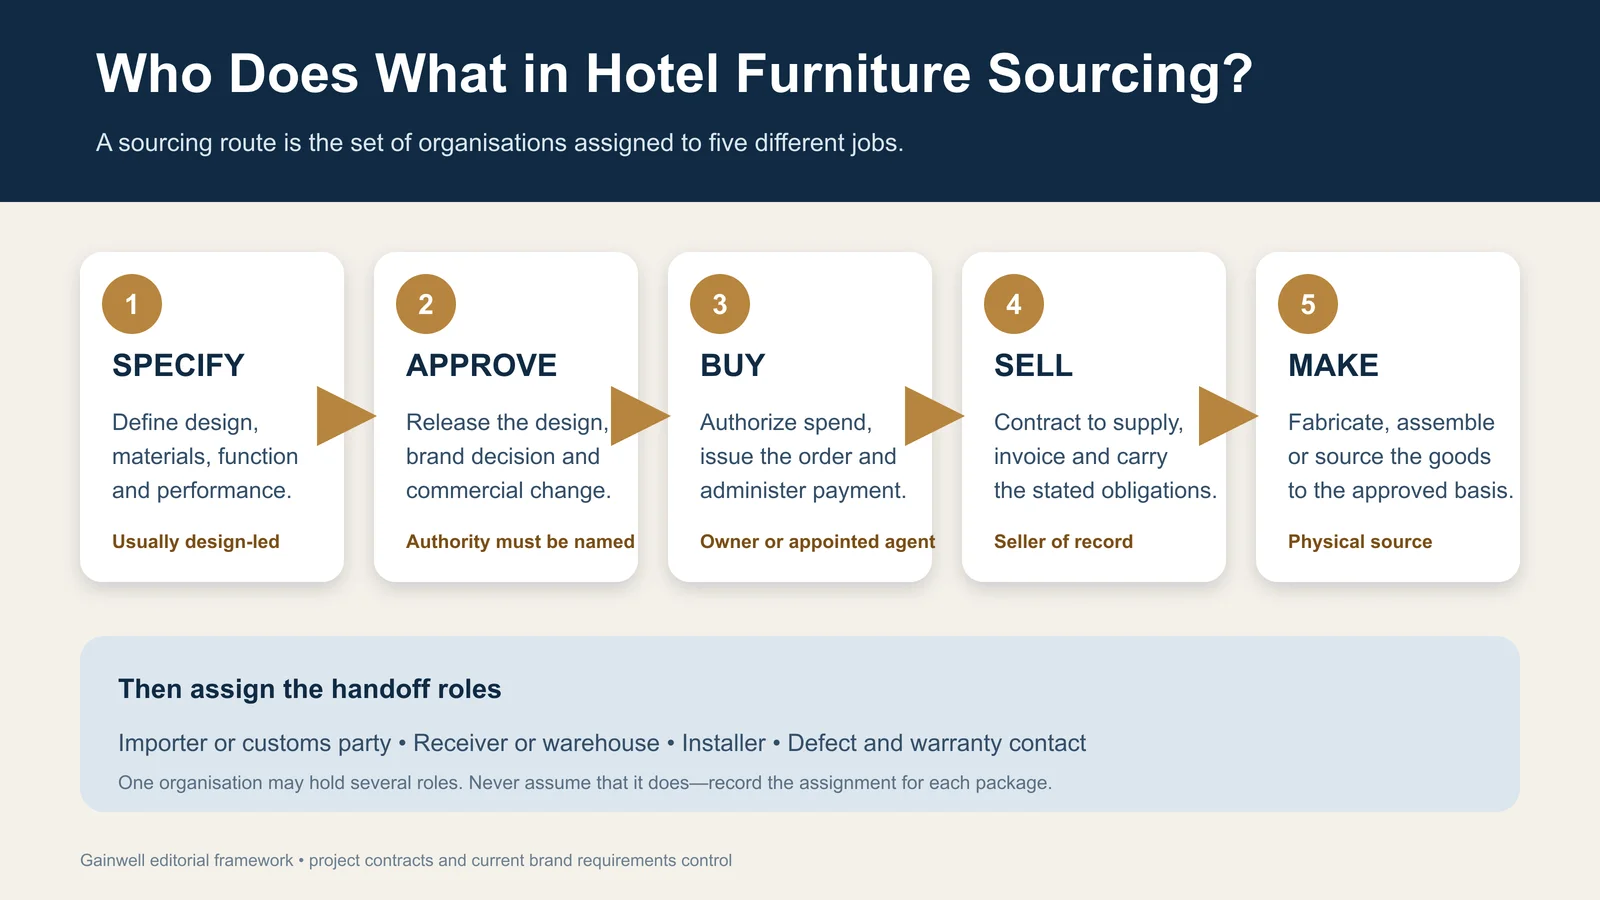
Hotel furniture sourcing roles from specification to manufacturing
A sourcing route is complete only when the project names who specifies, approves, buys, sells and makes each package, then assigns the delivery handoffs.

Start with four source layers, not a supplier list

The word supplier can refer to a procurement company, dealer, seller, manufacturer or even a discovery platform. Separate four layers before collecting names.

Source layerDecision it answersTypical organizationsEvidence to retain
Governance and approvalWho sets the permitted design, brand, product and exception path?Owner, operator, brand or appointed designerCurrent requirements, approval authority and exception route
Market access and coordinationWho takes the package to possible sources and coordinates the commercial response?Owner team, procurement firm, GPO, dealer, design professional or direct manufacturerAppointment, category scope, fees or commercial model, and named deliverables
Seller of recordWhich entity offers and contracts to supply the furniture?Manufacturer, dealer, distributor, reseller or another contracted sellerLegal entity, proposal, included services, exclusions and terms
Physical sourceWho makes, assembles or supplies the actual item?Factory, specialist workshop, brand-authorized maker or product manufacturerDeclared source, product identity and project-relevant production evidence

Add the handoff parties after these layers: importer or customs party where applicable, freight coordinator, receiver, warehouse, installer and defect contact. The same organization may hold several roles, but do not infer that from a logo, website or channel label.

Choose how much coordination the owner will retain

The route should match the owner’s capacity to make decisions and manage interfaces. Use three control modes as a starting point.

Control modeOwner retainsRoute holder coordinatesMain test
Owner-managedPackage strategy, market contact, contracts and cross-source coordinationA defined product, manufacture or supply scopeCan the owner team maintain common information, approvals and handoffs across several sellers?
Coordinator-managedApproval, budget authority and key exceptionsMarket enquiry, purchasing administration, reporting or multi-source consolidation under an appointmentAre authority, fees, seller identity, substitutions and excluded services transparent?
Governed networkProject-specific decisions allowed within the governing routeAccess to a brand, owner or program network and its current processWhich requirements are mandatory, which sources are permitted and who approves an alternative?

This is a control choice, not a quality ranking. More owner control creates more interfaces to manage. More coordination by one route holder can simplify communication but may reduce visibility if the seller, maker, fees or substitutions remain unclear.

Route each package using five decision signals

Do not choose one route for the entire hotel by habit. Score the package qualitatively against five signals:

  1. Customization: Does the package require drawing development, samples, mixed materials or a room prototype?
  2. Aggregation: Does the owner need one coordinator across many categories, sellers, payments or destination phases?
  3. Governance: Is there a current brand, owner or operator approval path that controls products or sources?
  4. Local service: Does the package depend on local stock, field measurement, repair, replacement or installation support?
  5. Continuity: Will operations need a documented path to reorder the same item, finish or controlled alternative?

A drawing-led guestroom casegoods package may point toward direct manufacturer engagement or a technically capable seller with a declared maker. Standard office furniture may point toward a contract dealer. A mixed public-area package may justify a procurement coordinator. A branded package may first need its current governed route confirmed. These are investigation priorities, not automatic awards.

Complete a package-route card before approaching names

The package-route card is the minimum record connecting project demand to a market structure. Use one card per coherent furniture package.

Card fieldWhat to record
Package identityRoom families, named areas or fixed locations included
Furniture characterCustom, standard, proprietary, replacement, loose, upholstered or fixed
Control modeOwner-managed, coordinator-managed or governed network
Market-access holderOrganization appointed to contact or organize possible sources
Expected seller modelDirect manufacturer, dealer, distributor, reseller or another stated model
Maker visibilityWhether the physical source must be declared and at what stage
Approval boundaryWho accepts design, source, sample, substitution and commercial exceptions
Handoff boundaryExpected freight, receiving, storage, installation and closeout split
Continuity needReplacement horizon, record required and acceptable alternative path
Open route decisionsMissing appointment, authorization, source evidence or local responsibility

Do not copy a company name into every field. If one entity is expected to coordinate, sell and manufacture, state each role explicitly and ask it to confirm the boundaries in its proposal.
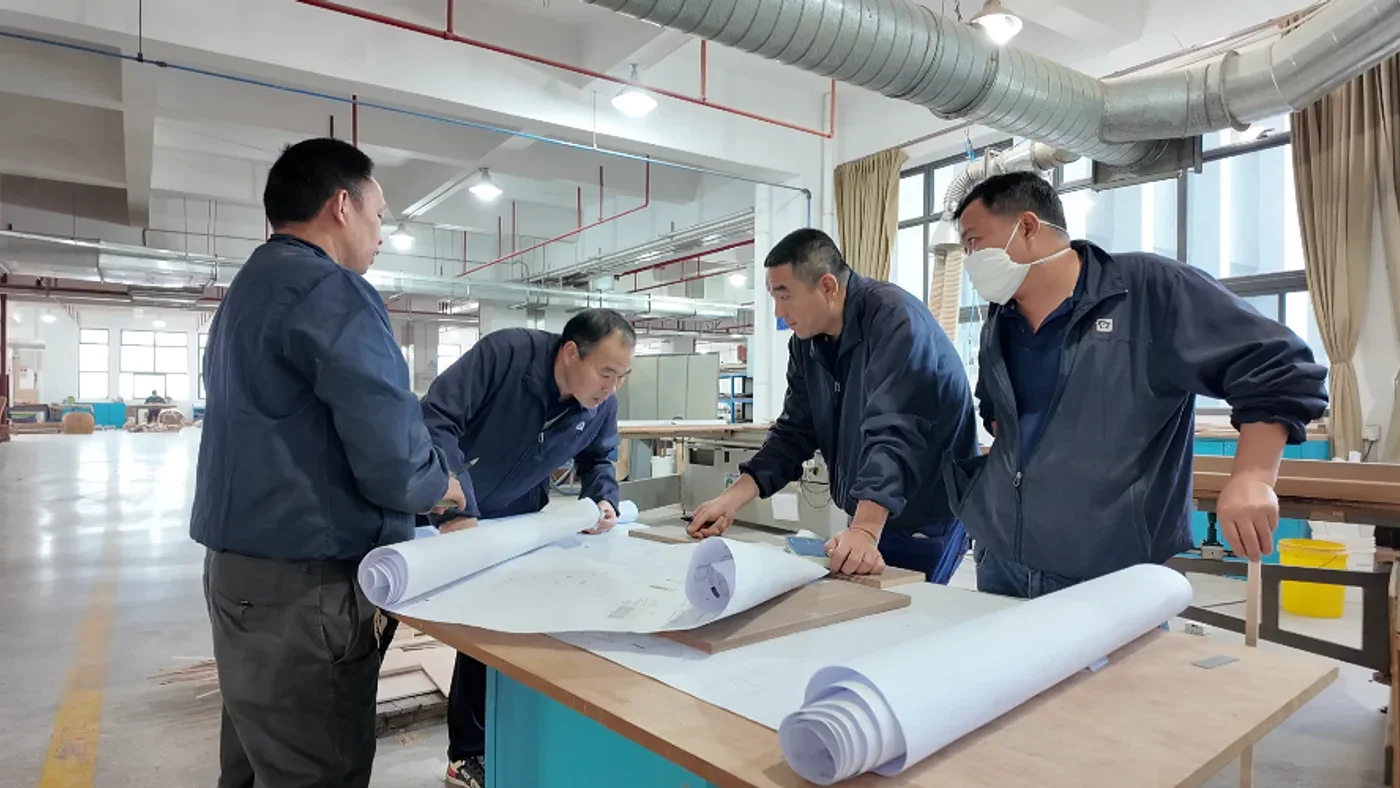
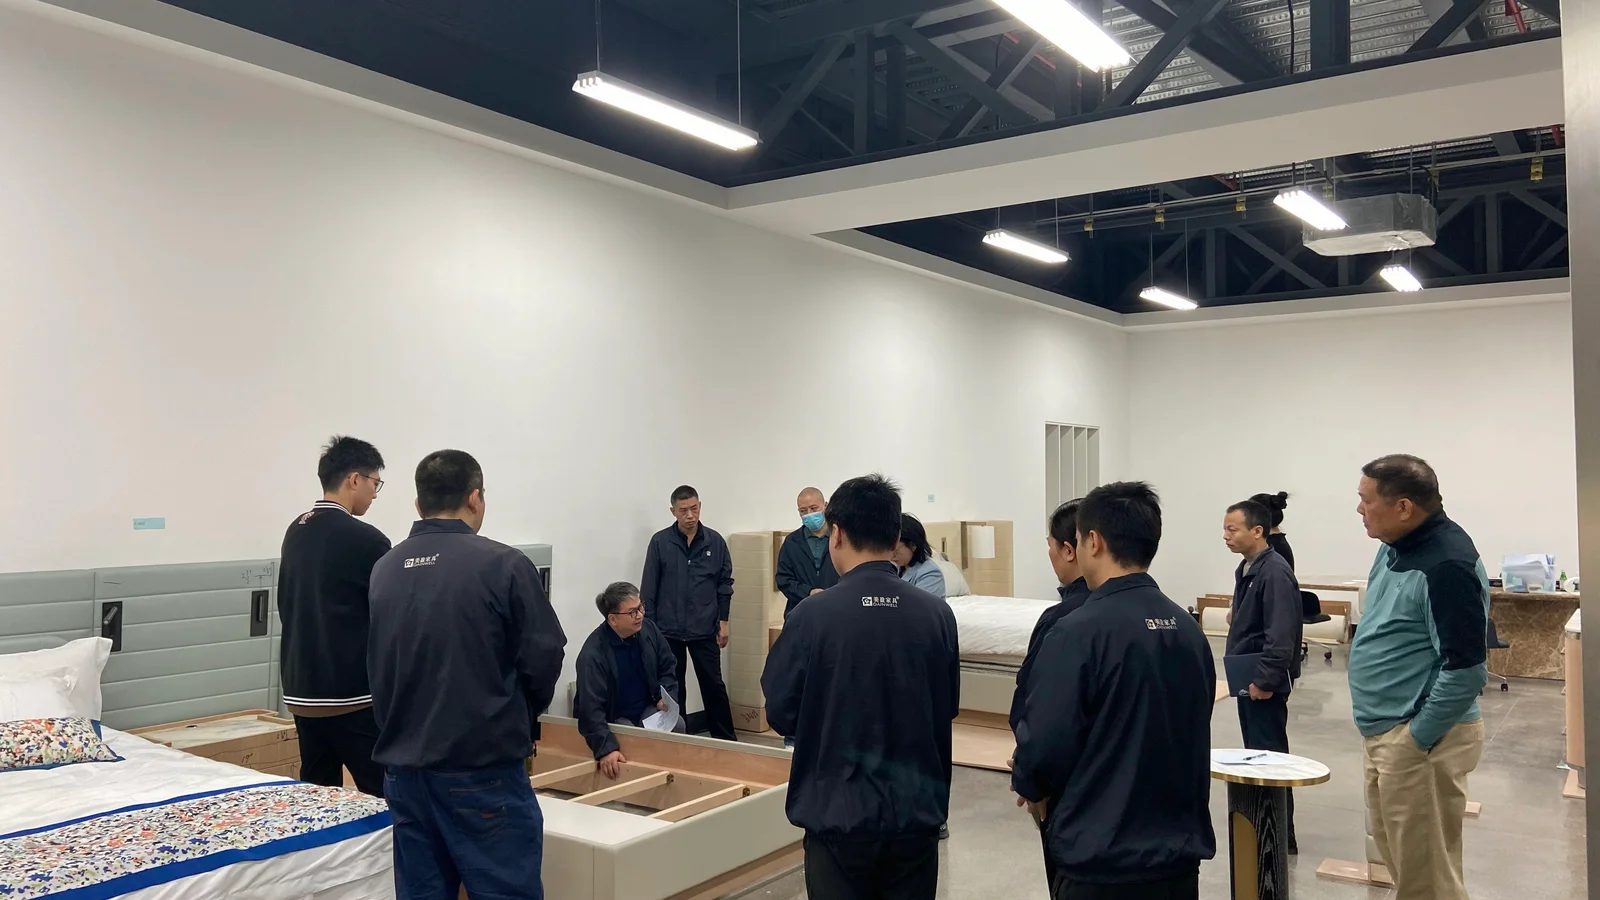
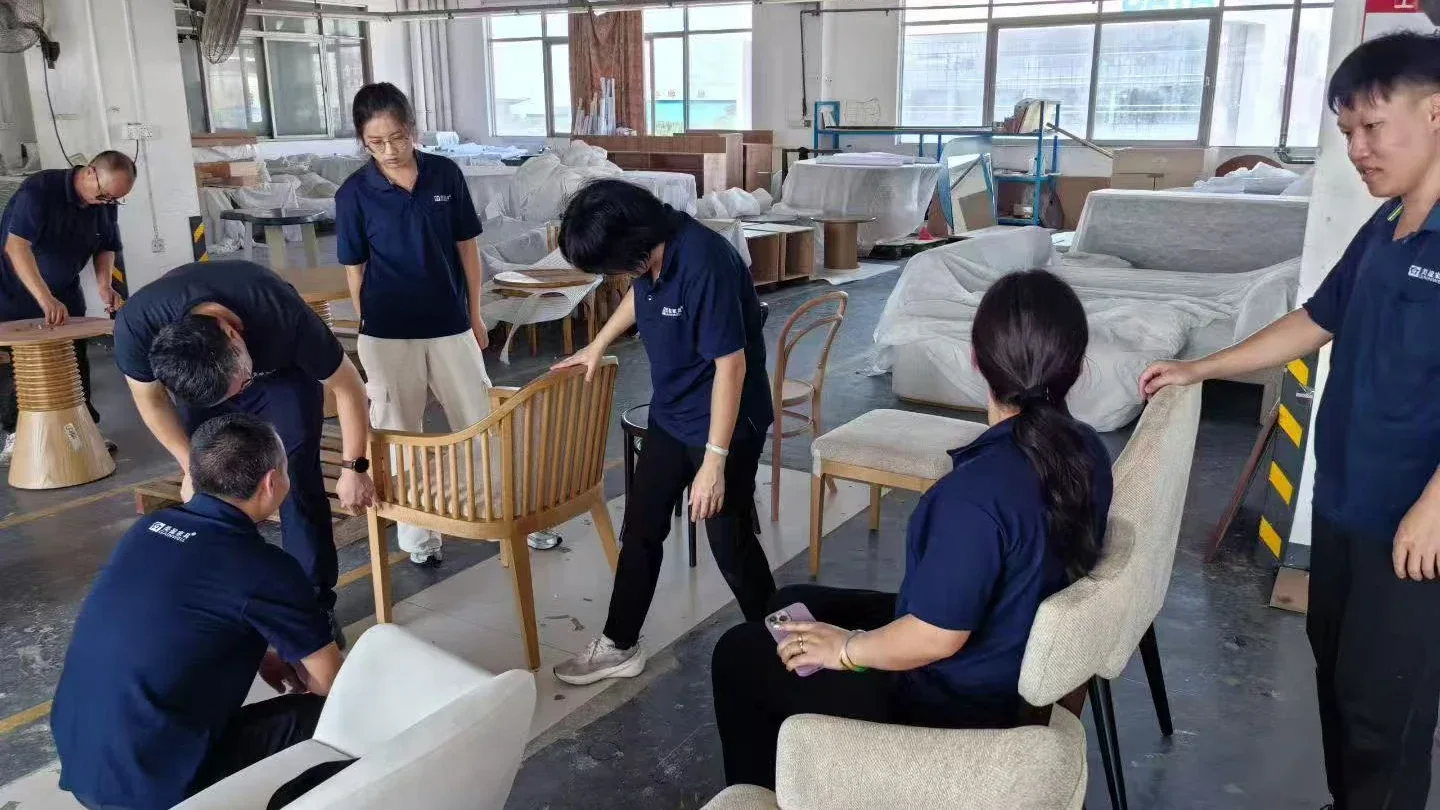
Gainwell team reviewing hotel furniture drawings in the factory
A furniture package should connect its room or area demand to the current drawing, finish, interface and decision record.

Match route examples to package conditions, not hotel prestige

Hotel class does not determine a single buying channel. The same luxury property may buy repeated custom casegoods directly, obtain standard task seating from an authorized dealer and route replacement items through a local commercial source.

Current search results often imply that direct buying is automatically less expensive or more controllable. The route name cannot prove that. Compare like-for-like scope, coordination effort, evidence, handoffs and current commercial terms after the route is defined.

Treat brand programs and GPOs as governed market access

A brand-linked network may combine design resources, sourcing support and supplier access. Hilton’s current Suppliers’ Connection is one public, brand-specific example. It does not establish a universal rule for other brands—or confirm that every package on a particular Hilton project follows the same route. Ask what is current for the property, region and package.

A group procurement organization is another market-access model. Avendra International, for example, describes itself as a GPO serving hospitality and other sectors. That establishes the type of organization, not whether a particular furniture package, seller, fee structure or project is covered.

For either route, record who grants access, who issues the order, who invoices, whether the physical source is visible, which alternatives are permitted and where project-specific approvals still sit.

Separate discovery evidence from permission to quote

Trade shows, directories, online search, social platforms, referrals and project photographs help discover names. Put every candidate on a five-state evidence ladder:

  1. Discovered: a name or product was found; identity and relevance are not yet confirmed.
  2. Route identified: the candidate’s likely role—market-access holder, seller, maker or more than one—is stated.
  3. Relationship evidenced: claimed authorization, representation or manufacturing relationship is supported where relevant.
  4. Package-relevant: the candidate can receive the actual furniture character, quantity, destination and evidence request.
  5. Enquiry-ready: the project knows which entity will respond, on what scope, through which commercial route and with which declared physical sources.

A catalogue screenshot remains discovery evidence. A brand-list entry may establish a governed relationship but not live capacity or package fit. A factory photograph may show a facility but not the seller or contract scope. Preserve the source of each claim and stop the candidate from advancing when the next state lacks evidence.
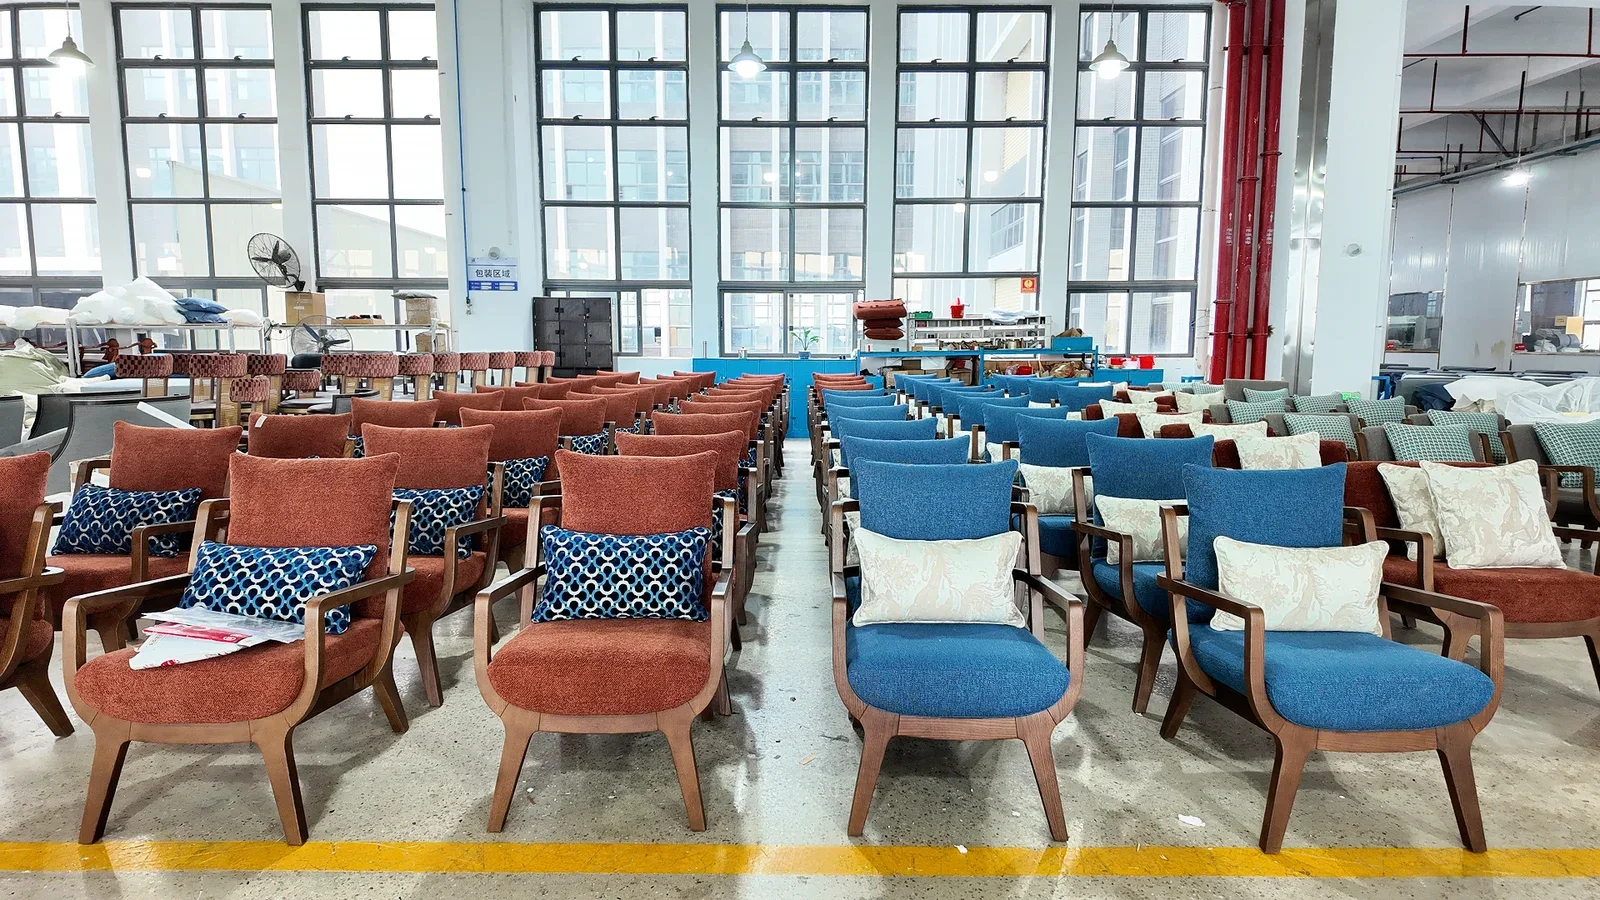
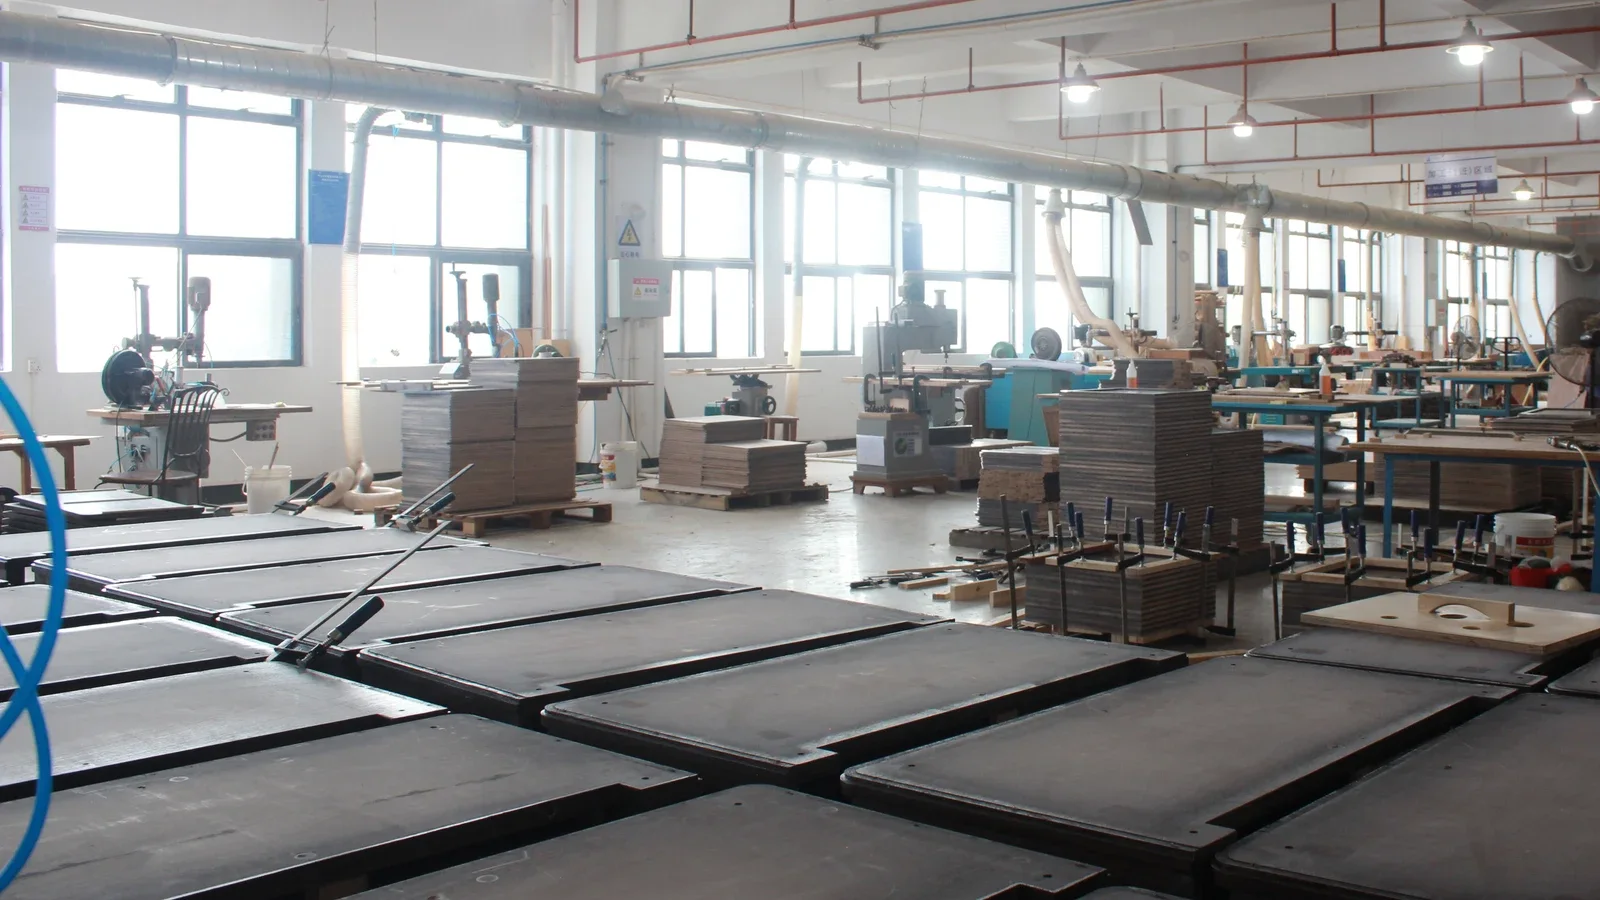
Rows of upholstered lounge chairs in a Gainwell production area
Repeatability is controlled by the current drawing, approved material and finish references, recorded prototype deltas and defined production checks—not by visual memory alone.

Run a representative sourceability probe

Before sending a broad request across the entire hotel, select one representative package and ask each proposed route to explain how it would handle it. A useful probe contains a controlled item or room set, indicative quantity, current drawing maturity, material direction, destination, sample need, approval authority and expected handoff point.

The response should identify:

This probe does not approve a supplier or establish price, quality or programme. It tests whether the route can convert a real package into accountable questions without hiding interfaces.

Map the seams when one hotel uses several routes

A mixed route is normal; unmanaged seams are the risk. Connect packages that share a finish, dimension, site interface, installation sequence or replacement requirement. Then name one owner for each seam.

For example, a direct manufacturer may develop guestroom casegoods while an authorized dealer supplies a desk chair. If the chair must fit under the custom desk, somebody must control the dimensional interface. A procurement coordinator may buy lobby seating from several sellers, but the designer still needs one approval basis for related fabrics and finishes. A fixed reception counter may use a local measurement and installation route while sharing decorative metal or stone references with loose furniture.

Use a seam record with the two connected packages, shared requirement, controlling document or sample, decision owner, handoff date and consequence of late closure. Do not ask one route holder to resolve an interface that its appointment and information do not cover.

Make the seller-to-maker relationship visible

Knowing a factory address is not the same as knowing where the hotel buys. Conversely, contracting with a dealer or procurement firm does not make the physical source irrelevant. Decide what visibility the package needs.
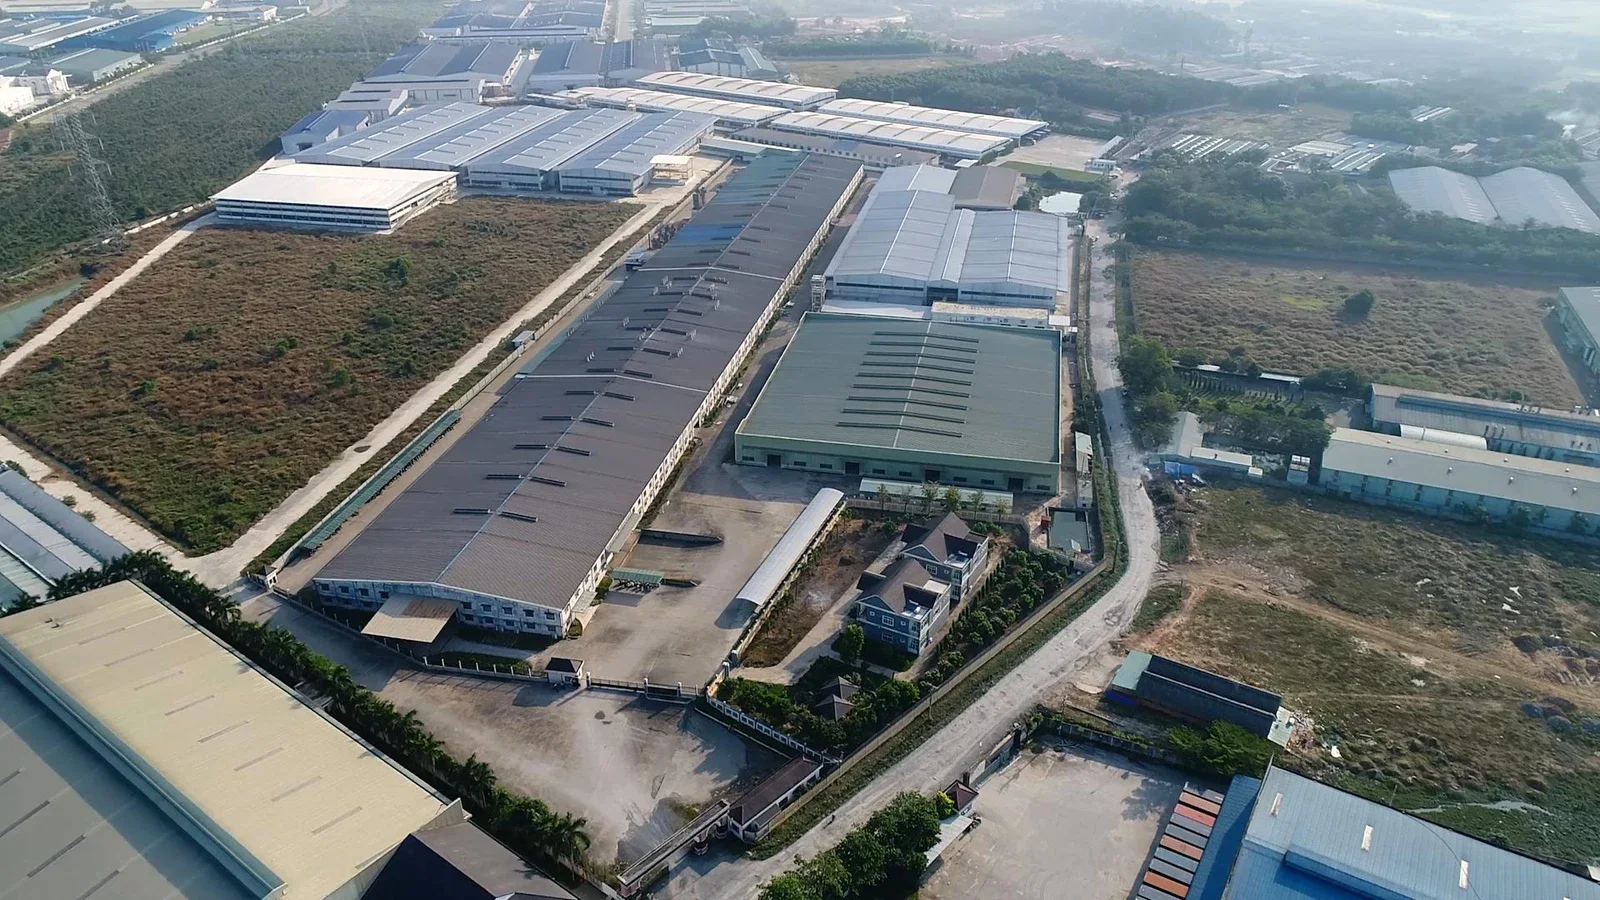
Aerial view of a hospitality furniture manufacturing campus
Knowing the physical source does not answer every buying question: the project must still identify the seller, development scope, approvals and delivery boundary.

For custom or source-sensitive packages, ask the proposed seller to declare who develops the drawings, who makes each major component or assembled item, which activities are subcontracted, who controls revisions and samples, and who remains responsible under the proposal. For standard products, confirm the exact product identity and any authorization needed for the route.

Gainwell’s current capabilities page describes technical development, prototypes, manufacturing, quality control, packaging and delivery support. That is first-party discovery evidence. A live proposal must still confirm the applicable products, services, production location, records, timing and responsibilities.

Large furniture manufacturing campus with connected buildings
A project-control system must keep one authorized decision aligned across every team and record that uses it.

Test replacement access before the first order

A route that can deliver the opening package may be weak for a single replacement later. Run a replacement-access test while records are current:

Do not promise future availability. The purpose is to preserve identities, decision authority and a fallback path. A replacement record without the seller-maker relationship may send operations back to a logo that no longer represents the same product source.

Worked example: route a mixed 120-key hotel

Consider an illustrative 120-key independent hotel. The example selects investigation routes only; it does not recommend an organization or determine an award.

Furniture packageDominant conditionRoute to investigate firstControl retainedOpen proof
Repeated guestroom casegoods and headboardsCustom drawings, room repetition and coordinated finishesDirect hospitality manufacturer or technical seller with declared makerOwner approves design, sample and seller; designer controls intentDevelopment scope, physical source, prototype route and delivery boundary
Standard guestroom task chairProprietary product and future replacement needAuthorized contract dealer or distributorOwner controls exact model and acceptable alternativeAuthorization, current product identity and replacement route
Lobby loose furniture from several sourcesMixed products and coordination across sellersAppointed procurement coordinator with transparent sellers and makersOwner and designer retain approval of substitutions and finishesFees, seller identities, approval handoffs and consolidation boundary
Site-measured reception counterFixed interfaces, field truth and local installationQualified millwork route aligned with site measurement and installer responsibilityProject team controls interface release and adjacent finishesMeasurement authority, maker, installer and site-condition hold points
Back-of-house replacement desksSmall quantities, standard function and local serviceVerified local commercial furniture sourceOperator controls function, dimensions and replacement recordCommercial suitability, current availability and installation need

The resulting route ledger has five packages, not one hotel-wide answer. Its value is that every proposed name has a specific job and every shared interface has an owner.

Know when route selection ends and procurement begins

Route selection is complete when the package, control mode, market-access holder, expected seller model, maker-visibility rule, approvals, handoffs, evidence state and replacement path are documented. The next task is formal procurement: issuing common information, receiving comparable proposals, controlling samples, closing award exceptions and releasing the correct furniture basis.

Document the downstream package-control workflow separately from the route decision. If the chosen route includes a direct custom manufacturer, use Gainwell’s current guide to evaluate manufacturer evidence. Keeping the boundary clear prevents a route decision from masquerading as supplier approval.

Professional appointments also need their own confirmation. The AIA’s B254-2019 instructions provide one US-specific example of separately scoped architect purchasing-agent services. The BIID FF&E practice guidance distinguishes designer roles such as agent and principal. Neither should be applied as a universal appointment or legal rule; actual responsibilities depend on the signed documents, jurisdiction and qualified advice.

Prepare a route decision pack for project review

Compile the package-route cards, current furniture schedule, room or area quantities, design maturity, governance requirements, proposed control modes, candidate evidence states, seam records, handoff expectations and replacement-access notes. Mark every assumption and name the decision owner.

Gainwell’s current product directory can help identify whether the enquiry concerns guestroom, casegoods, seating, tables, outdoor, specialty or fixed furniture. If a direct or declared-manufacturer route may fit, use the project enquiry page to share the relevant package, destination, quantities, drawings, materials, approval route and programme. Gainwell can confirm which information it needs to consider a potential scope; no route, source, product, price, timing or responsibility is confirmed by this article.

What Is FF&E in Construction? Scope, Interfaces and Responsibilities

The minibar cabinet fits the architectural niche. The outlet appears on the electrical drawing. The selected appliance also appears in the FF&E package. Yet the room can still fail: the outlet sits behind an inaccessible panel, the appliance ventilation rule was never translated into the cabinet, and no one owns the final cross-check.

This is an FF&E construction problem. The documents may each look coordinated within their own discipline while the connection between them remains unresolved.

In construction, FF&E is the furnishing workstream that connects furniture, fixtures and equipment to the building conditions they require. The item may be movable, but its use can still depend on room geometry, wall support, power, data, plumbing, ventilation, clearances, access routes, predecessor work and acceptance evidence.

The practical question is therefore not only “Who supplies the item?” It is “What must the building provide, who must prove it, and when must that proof exist?”

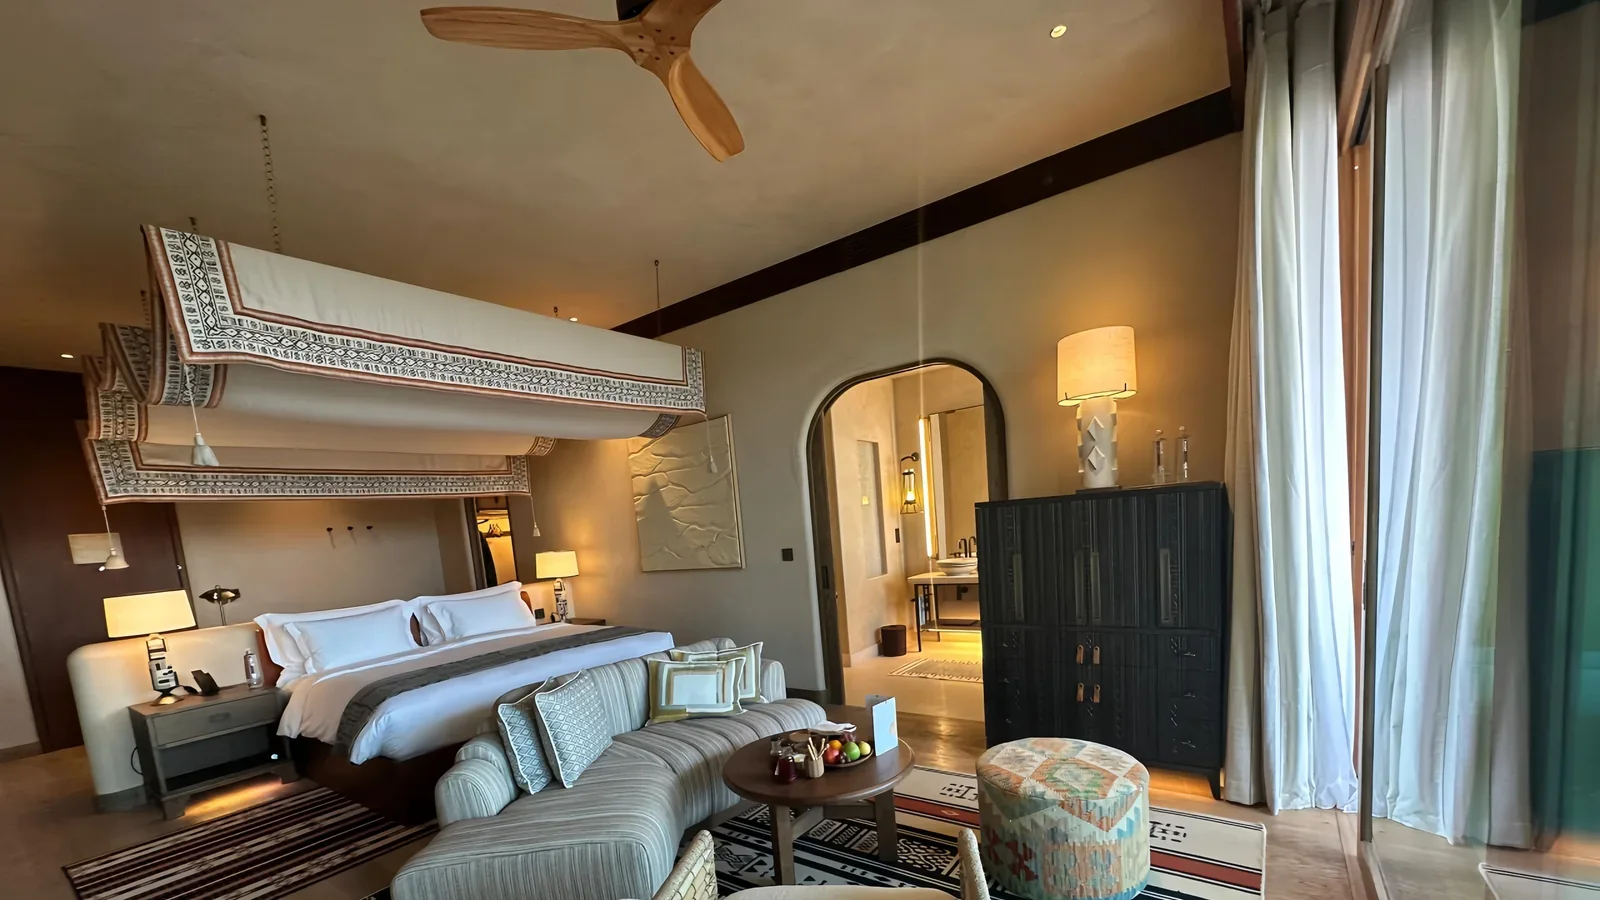
Furnished hotel room showing FF&E and construction interfaces
A furnished room may look complete, but every item still depends on coordinated position, support, services, access, sequence and acceptance evidence.

Treat FF&E as a construction workstream, not a finishing list

FF&E is often described as items that are not permanently part of the building. That distinction helps with broad scope classification, but it is too weak for construction coordination. A freestanding desk can affect outlet positions and circulation. A loose television may require a fixed bracket, backing and data route. A minibar appliance may determine a cabinet opening, power location, ventilation allowance and maintenance access.

The construction boundary has three layers:

LayerWhat it controlsExample question
Building workThe constructed room, substrate, services, finishes and access conditionsIs the wall build-up and required support shown in the issued construction information?
FF&E workThe selected item, its configuration, product evidence, supply package and furnishing statusWhich approved item and revision is the room intended to receive?
Interface obligationThe dependency where the item and building must agreeWho converts the item’s requirement into a building response and proves that the response is ready?

The third layer is where gaps hide. “By others” may separate supply scopes, but it does not define the data exchange or prove that the two sides will meet. The project contract and appointments remain authoritative; the framework below is an editorial coordination model, not a legal interpretation of responsibility.

Find the six interfaces around every item

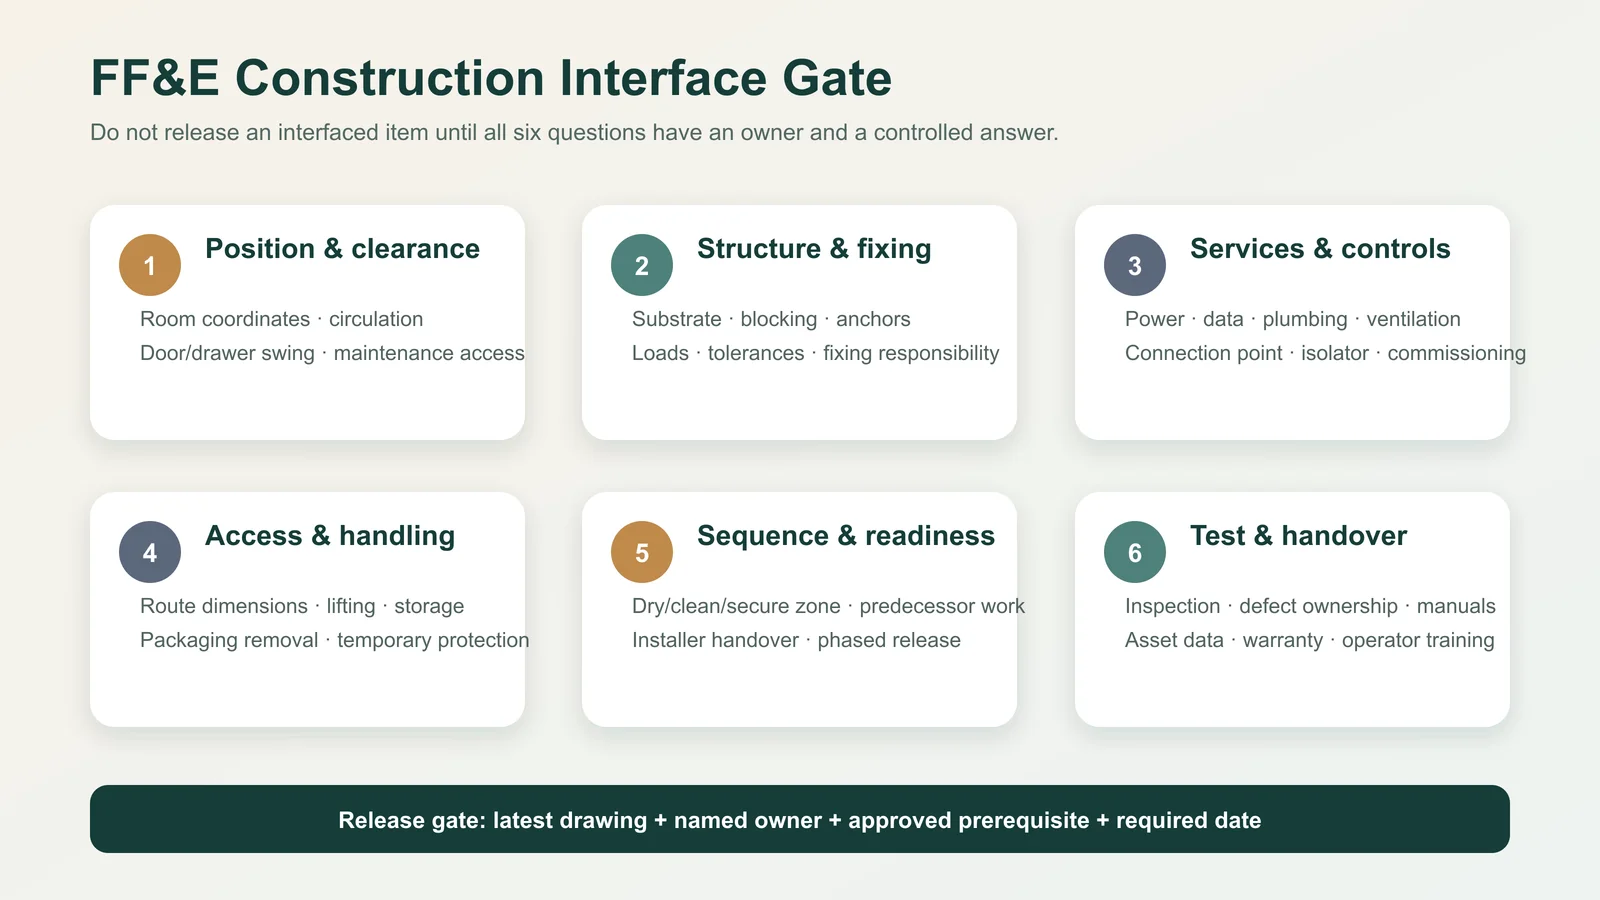
Start with the item code and intended location, then inspect six interface families. Not every item touches all six, but every relevant family should have a controlled answer.

Interface familyQuestion to closeTypical evidence
Position and clearanceWhere does the item sit, open, move, align and remain serviceable?Coordinated plan, elevation, setting-out dimension, clearance or maintenance zone
Structure and fixingWhat substrate, backing, anchor zone or support is required?Qualified fixing design or requirement, wall build-up, backing location and field verification where specified
Services and controlsWhich power, data, plumbing, ventilation, isolation or control points must connect?Selected-equipment data, coordinated service drawing, connection detail and responsible test record
Access and handlingCan the item reach the room, turn through the route and be handled without unplanned dismantling?Module dimensions, packaging dimensions, route survey, lifting or handling plan where required
Sequence and readinessWhich predecessor work and environmental or protection conditions must exist before the next handoff?Zone-release record, predecessor sign-off, current programme gate and open-exception list
Test and handoverHow will identity, condition, function and contracted documents be accepted?Inspection record, test or commissioning record where applicable, exception closure and handover index
Six-part FF&E construction interface gate
Do not release an interfaced item on an assumption: each relevant question needs a controlled answer, evidence, an owner and a required date.

This gate does not prescribe engineering solutions. Loads, anchors, services, accessibility, fire safety and other regulated or safety-critical matters must be determined and verified by the qualified parties appointed to the live project.

Walk one guestroom setting across the drawings

A single hotel guestroom is a useful test because repeated interfaces amplify small errors. Consider a setting with a bed and headboard, two nightstands, a desk, a minibar cabinet and a wall-mounted television.

  1. Begin with the furniture layout. Fix the item codes, design reference and room-type rule. The plan must show more than attractive placement; it must make circulation, door and drawer swing, curtain movement and maintenance access reviewable.
  2. Read the architectural response. Check finished wall locations, skirting, reveals, floor transitions, ceiling conditions and the build-up behind mounting zones. Nominal room dimensions are not the same as verified finished conditions.
  3. Read the support response. A television bracket or long headboard may need coordinated support. The qualified project party defines the required loads, fixing method and substrate response; the FF&E information must arrive early enough for that response to be designed and built.
  4. Read the service response. Outlets, switches, USB or data points, appliance connections and control locations must match the selected configuration, not a previous furniture revision. Connection and isolation responsibilities must also be explicit.
  5. Read the finish response. A change in floor build-up, wall panel thickness or skirting may alter final geometry. The furniture drawing should state which construction reference it used and which dimensions still require confirmation.
  6. Read the delivery response. A product that fits the room may not fit the lift, corridor turn or door in its packaged or assembled form. Module strategy and route evidence belong before shipment, not at the room threshold.

The value of this walk is not the number of drawings reviewed. It is the chain of agreement: selected item → stated requirement → building response → controlled evidence → verified handoff.

Gainwell team reviewing furniture in a full-scale mock-up room
The first-of-type review should convert observations into a signed decision record before repetition.

Replace “by others” with an interface handshake

A scope note can say that power is by the electrical contractor and the minibar cabinet is by the furniture supplier. That still leaves the interface open. An effective handshake records five things:

  1. Provided information: What exact item data will one party issue, and at which revision?
  2. Required response: What must the receiving package show, build or reserve?
  3. Acceptance evidence: What drawing, sample, field record or decision demonstrates agreement?
  4. Required-by gate: Before which irreversible release must the evidence be complete?
  5. Exception path: Who records, decides and communicates a mismatch?
Illustrative interfaceInformation providedConstruction responseClosure evidence
Desk to powerDesk position, panel geometry, cable route and equipment basisCoordinated outlet and access positionCurrent furniture elevation reconciled with current electrical reference
Television to wallScreen and bracket basis, mounting zone and cable requirementSuitable support and coordinated power/data routeApproved interface detail plus required field confirmation
Minibar to cabinetSelected appliance envelope, connection and manufacturer-stated clearance informationCabinet opening and services coordinated to that basisMatched revisions and an authorized release decision

The examples show control logic only. They do not authorize a fixing, electrical or ventilation solution.

Apply the no-orphan interface test

An orphan interface is a dependency that appears in conversation or a drawing note but has no traceable owner or closure path. For each material interface, ask whether the record contains:

If one element is missing, the interface is not closed. Mark it as an exception with an owner and next action. Do not hide it behind a green overall status for the room or package.

Advance each interface through a maturity ladder

Teams often confuse “discussed” with “coordinated.” Use a maturity state that describes the evidence available, not the confidence of the person reporting it.

StateMeaningPermitted interpretation
AssumedA dependency is expected but the selected-item input or building response is not controlledUse for planning only; do not release affected work
DefinedThe requirement, affected item and locations are statedThe receiving packages can develop a response
CoordinatedCurrent discipline responses have been cross-checked against the same item basisThe team can seek the project-specific release decision
VerifiedRequired document, sample or field evidence confirms the conditionThe stated interface condition is observable at that revision and location
Released or handed overThe authorized party accepts the evidence for the named next actionOnly that stated action may proceed, subject to recorded conditions

These states are not universal contract terms. Define them in the project’s own procedure, including who can change a state and what each state allows. A finish approval, for example, should not be treated as a full fabrication release if geometry or services remain open.

Patterned hospitality wall meeting ceiling floor and doorway finishes
Long visual lines make small unresolved changes accumulate. Establish the governing datum and the approved terminal condition before repeated modules are fixed.

Assign responsibility to transitions, not broad labels

A responsibility matrix that says “designer,” “contractor” and “supplier” can still leave the decision between them unowned. Assign responsibility to verbs:

The role performing each action depends on the appointment and project. What matters operationally is that one role owns the next transition, the receiving role knows what evidence to expect, and no party treats silence as acceptance.

Put FF&E decisions before irreversible construction gates

There is no universal sequence or lead time for every hotel project. Work backward from the actual construction programme and identify the last responsible point for each interface.

Construction gateFF&E decision that may be needed firstRisk if left as an assumption
Partition, backing or substrate releaseMounting zones, furniture geometry, support input and qualified building responseClosed walls may not receive the intended item without rework or redesign
MEP rough-in releaseSelected equipment basis, connection point, access and control locationServices may be present but unusable or inaccessible
Repeated-room finish releaseRepresentative setting, finish build-up and furniture-to-finish junctionsA small mismatch can repeat across many rooms
Furniture fabrication releaseCurrent construction references, approved dimensions and unresolved-condition listThe product may embody an outdated room condition
Zone handoff for furnishingVerified prerequisites, protected access, exception ownership and receiving acknowledgementDelivery or installation begins in a room that is not genuinely ready

A gate is not complete because a date has arrived. It is complete when the authorized decision is supported by the evidence defined for that gate.

Propagate a late change through every affected package

Suppose the selected minibar appliance changes after the cabinet and electrical layouts have been coordinated. Updating only the FF&E schedule leaves the construction response on the old basis.

Use a simple propagation chain:

Source change → affected item and locations → interface requirements → current building responses → status of released work → authorized disposition → revised evidence → receiving-party acknowledgement

For the minibar, review the appliance envelope, cabinet opening, access, stated clearance information, connection point, drawing references, commercial consequence and any work already made or installed. Record “no impact” only after the responsible discipline has checked its response. Preserve the previous controlled basis so that the team can understand what changed and where the old information may still exist.

This change chain supports coordination; it does not replace the project’s formal instruction, variation, design review or engineering verification.

Hospitality room with bed, desk, storage, sofa, tables and television
A furniture-dense room can require several work and interface branches; sequence them as one space outcome, not as unrelated delivered items.

Assemble a room-interface release packet

Before a repeated room or zone is handed to the furnishing team, issue a compact packet that allows the receiver to test the interface rather than search through an entire document system. Include:

This is not an installation method statement. It is the bridge showing that the room the construction team is handing over matches the controlled basis the furnishing team is prepared to receive.

Close an interface with four proofs

For a final, fast audit, place four proof fields on an interface closure card:

  1. Requirement proof: the current item requirement is stated and revision-controlled.
  2. Response proof: the building or receiving package shows how it responds.
  3. Condition proof: required sample, inspection or field evidence confirms the condition.
  4. Handoff proof: the authorized sender and receiver acknowledge the decision, limitations and next action.

If the four proofs point to different revisions, locations or variants, the interface is still open. This test is more useful than asking whether “the furniture is coordinated,” because it exposes exactly which connection is missing.

What should you send Gainwell for an FF&E construction review?

Gainwell’s current product directory includes custom loose furniture, casegoods, seating, tables, outdoor and specialty products, as well as architectural millwork and fixed furniture. Its public capabilities workflow describes shop drawings with dimensions and interfaces, material and finish coordination, prototypes or mock-ups, manufacturing checkpoints, inspection records, project coding, packaging, delivery and installation support.

Those are company-level capabilities, not an automatic promise of scope on every project. For a useful review, provide the current room and furniture drawings, item list and quantities, selected equipment data, known service and fixing interfaces, finish or sample direction, destination, approval route, programme gates and a list of unresolved conditions. The live proposal should then confirm the exact products, documents, tests, services and responsibilities.

Start with one repeated guestroom setting and its open-interface register. Send the project brief to Gainwell so the team can identify which technical-development, manufacturing and delivery inputs are relevant before a formal scope is agreed.

Hotel Furniture Budget: How to Build a Project Cost Baseline

A hotel furniture budget should be reproducible from room-family configurations, public-area asset groups, net purchase quantities and comparable rate evidence—not from hotel key count alone. Two properties with the same number of rooms can require very different furniture populations. One may have a single standard room, while another has king and twin variants, suites, connecting rooms, retained items and several unique public areas.

The practical sequence is: define the furniture-only boundary, assign each room to a controlled configuration, calculate net quantities, build public-area groups, attach a rate passport to each priced unit and keep unresolved variants visible. This guide does not provide a universal hotel furniture cost per room. A portable benchmark without the same scope, region, specification, quantity, price date, currency and delivery boundary is not a project baseline.

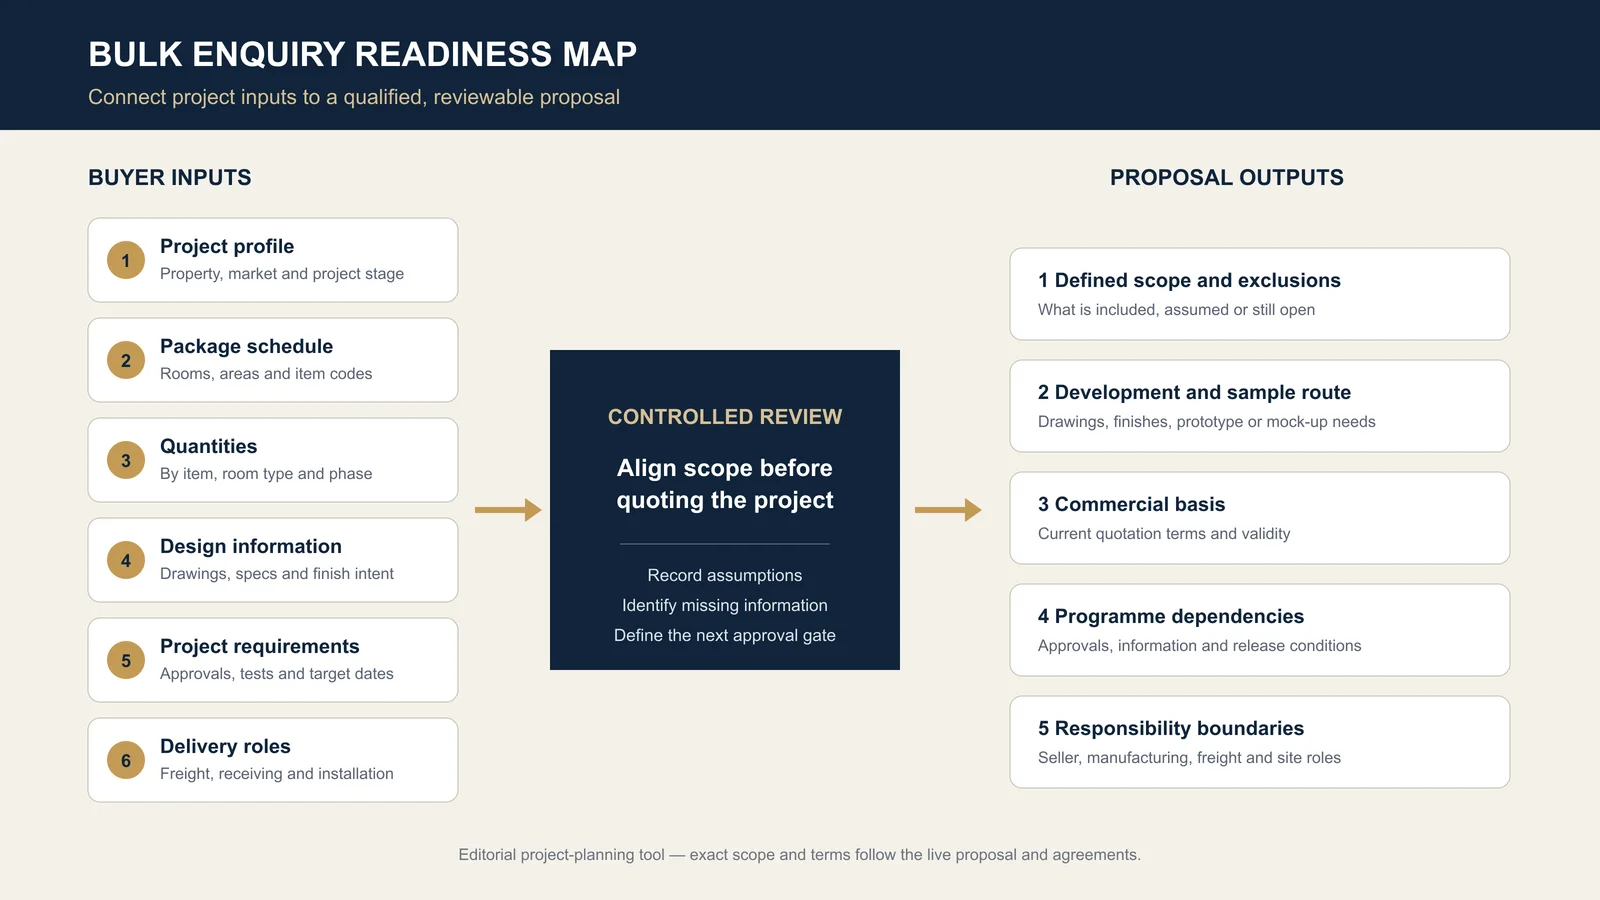
Hotel furniture project inputs mapped to controlled proposal outputs
A reviewable furniture baseline connects defined scope, package schedules, quantities, design information, approvals and delivery roles to explicit commercial outputs.

Fence the hotel furniture scope before calculating it

This page isolates manufactured furniture for guestrooms, suites and selected public areas. The project must decide which loose and fixed items belong inside that boundary. Current Gainwell product guidance organizes furniture across beds and headboards, casegoods and storage, seating and upholstery, tables and workspaces, outdoor, specialty items and architectural millwork. That directory is a scope prompt, not a universal bill of quantities.

Build a one-page scope fence with four columns:

Scope stateMeaningExample treatmentControl needed
Inside furniture baselineManufactured item or configuration calculated on this pageGuestroom headboard, bedside unit, desk, lounge chair or lobby seating groupItem/configuration ID and net quantity
Adjacent but elsewhereNeeded for completion but carried in another controlled budgetArtwork, decorative lighting, appliances or specialist connectionDestination account and owner
Retained or refurbishedExisting asset proposed to satisfy part of the requirementSelected loose chairs or tables retained after condition reviewIdentity, quantity, location, condition decision and refurbishment scope
OpenBoundary or responsibility is not decidedFixed vanity, feature mirror, stone top or installation scopeDecision owner and closure event; do not assume zero

The broader FF&E budget may carry freight, receiving, tax, installation, consultants, contingency and other asset categories. Do not reproduce that entire framework here. Instead, state the exact commercial point at which this furniture baseline ends and link every exclusion to its controlled destination.

Freeze six minimum inputs for the baseline date

A baseline is a dated configuration, not a permanent truth. Record six inputs before calculating:

  1. Room population: room numbers or counts by current room family and revision.
  2. Area population: public-area zones included in the furniture scope and their current layout source.
  3. Furniture identities: stable item or configuration codes connected to drawings and schedules.
  4. Specification maturity: concept, scheduled, drawn, sampled, approved or another project-defined state.
  5. Purchase treatment: new, retained, refurbished, owner-supplied, spare or excluded.
  6. Commercial basis: currency, price date, delivery point and included services for the rates used.

Put the revision and status beside each input. If the room schedule is current but the item schedule predates a suite redesign, the calculation is not aligned merely because both files exist.

Create a configuration card before multiplying room counts

A room family is an operational label; a furniture configuration is a controlled set of manufactured items. They are sometimes the same, but not always. A king and twin room may share the same desk and storage while using different bed and bedside configurations. Conversely, two rooms called “standard king” may need handed or accessible variants.

Give each unique furniture set a configuration card containing:

Do not create a new configuration for every room if the furniture set is genuinely identical. Equally, do not force visibly different sets into an “average room.” The card should be granular enough to explain quantity and cost, but stable enough to manage repetition.

Use a sparse crosswalk instead of one average room package

A sparse room-to-configuration crosswalk makes similarity and variation visible without creating hundreds of repeated rows.

Room familyRoom countBed-zone configurationWork/storage configurationSeating configuration
Standard kingCurrent schedule inputB-K1W-S1S-A1
Standard twinCurrent schedule inputB-T1W-S1S-A1
Corner kingCurrent schedule inputB-K1W-C1S-C1
SuiteCurrent schedule inputB-K2W-S2S-S2

The IDs above illustrate structure only. The project supplies the real configurations. This crosswalk prevents a common error: copying a full average package to every key even when only one furniture zone differs. It also shows where one decision affects several room families, which helps prioritize design closure.

Furniture panels organized in production groups inside a workshop
A management total becomes reviewable only when it can be traced to an asset population, quantity basis, cost boundary and current evidence state.

Calculate the net purchase population

Calculate gross demand by configuration, then convert it into the quantity the project actually plans to purchase:

Gross configured demand = sum of (room-family count × configuration quantity per room family) + public-area group quantity.

Net purchase quantity = gross configured demand + approved spares − verified retained quantity − verified refurbished quantity − verified owner-supplied quantity.

Every subtraction needs evidence that the asset truly satisfies the same controlled requirement. A chair listed for refurbishment is not automatically available: identity, quantity, condition, dimensions, finish, location, programme and refurbishment responsibility may still be open. If the evidence is incomplete, keep the quantity in a variance queue rather than subtracting it silently.

Run two reconciliations:

Build public areas as asset graphs, not cost-per-key leftovers

Lobby, lounge, restaurant, club and meeting furniture rarely repeats like guestrooms. Budget each area as an asset graph: a named composition of related pieces connected to one layout, operational use and approval state.

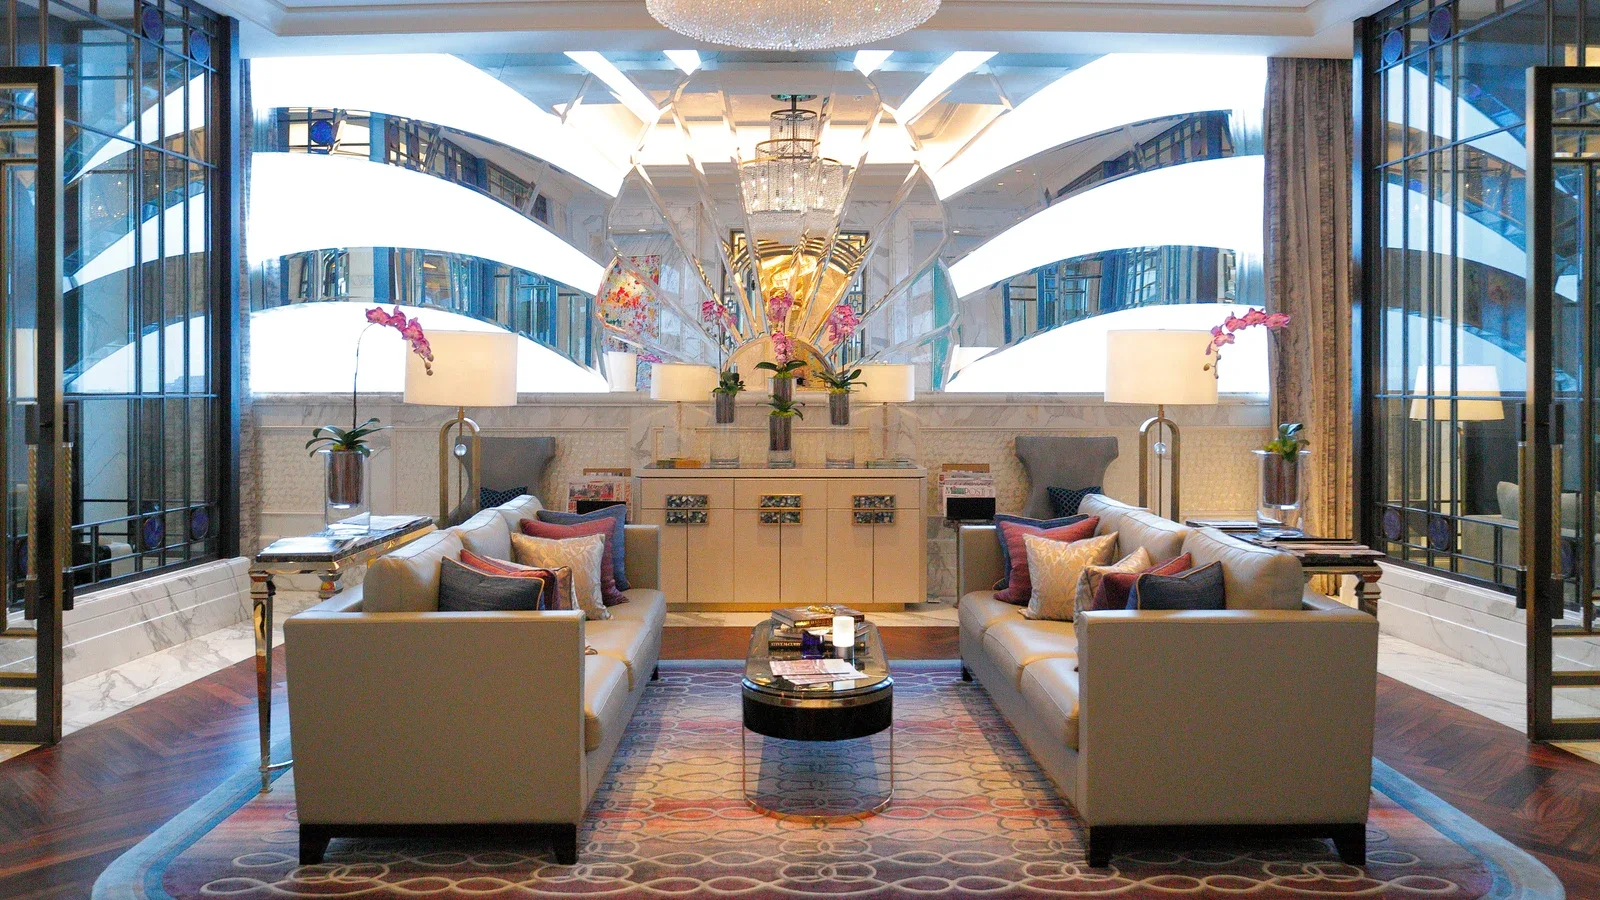
Hospitality lounge with sofas chairs tables and storage furniture
Public-area furniture is easier to control when each composition is an asset group with its own quantity, maturity, rate basis and decision owner.

For a lounge group, for example, record the sofas, lounge chairs, central table, side tables and any furniture carried elsewhere. Add a group ID, zone, layout revision, quantity multiplier, specification maturity and decision owner. This exposes three things that a per-key allowance hides:

Do not infer a public-area item list from a photograph. The current coordinated layout and furniture schedule govern the calculation.

Give every rate a six-field comparability passport

A rate can enter the project baseline only when its passport is compatible with the quantity it prices. Record:

  1. Priced identity: item or configuration ID and the exact drawing/specification basis.
  2. Quantity basis: the lot size, repetition and variant mix assumed by the rate.
  3. Maturity: whether the evidence is an analogous estimate, defined allowance, budget quote, current quotation or commitment under the project dictionary.
  4. Commercial boundary: what product, development, sample, packing, delivery or other services are included or excluded.
  5. Time and currency: price date, validity, currency and any project-approved conversion or timing treatment.
  6. Source and qualification: origin of the rate, important exceptions and the next evidence needed.

Two rates are not comparable merely because they share a currency and item name. A prototype-priced one-off, a production lot and a delivered-site quotation represent different quantity and service conditions. Normalize the passports first; update the baseline second.

The GAO Cost Estimating and Assessment Guide is not a hospitality pricing standard. Its general discipline is useful: define purpose and scope, establish a technical baseline and work breakdown, document data and assumptions, test sensitivity, present results and update the estimate as evidence changes.

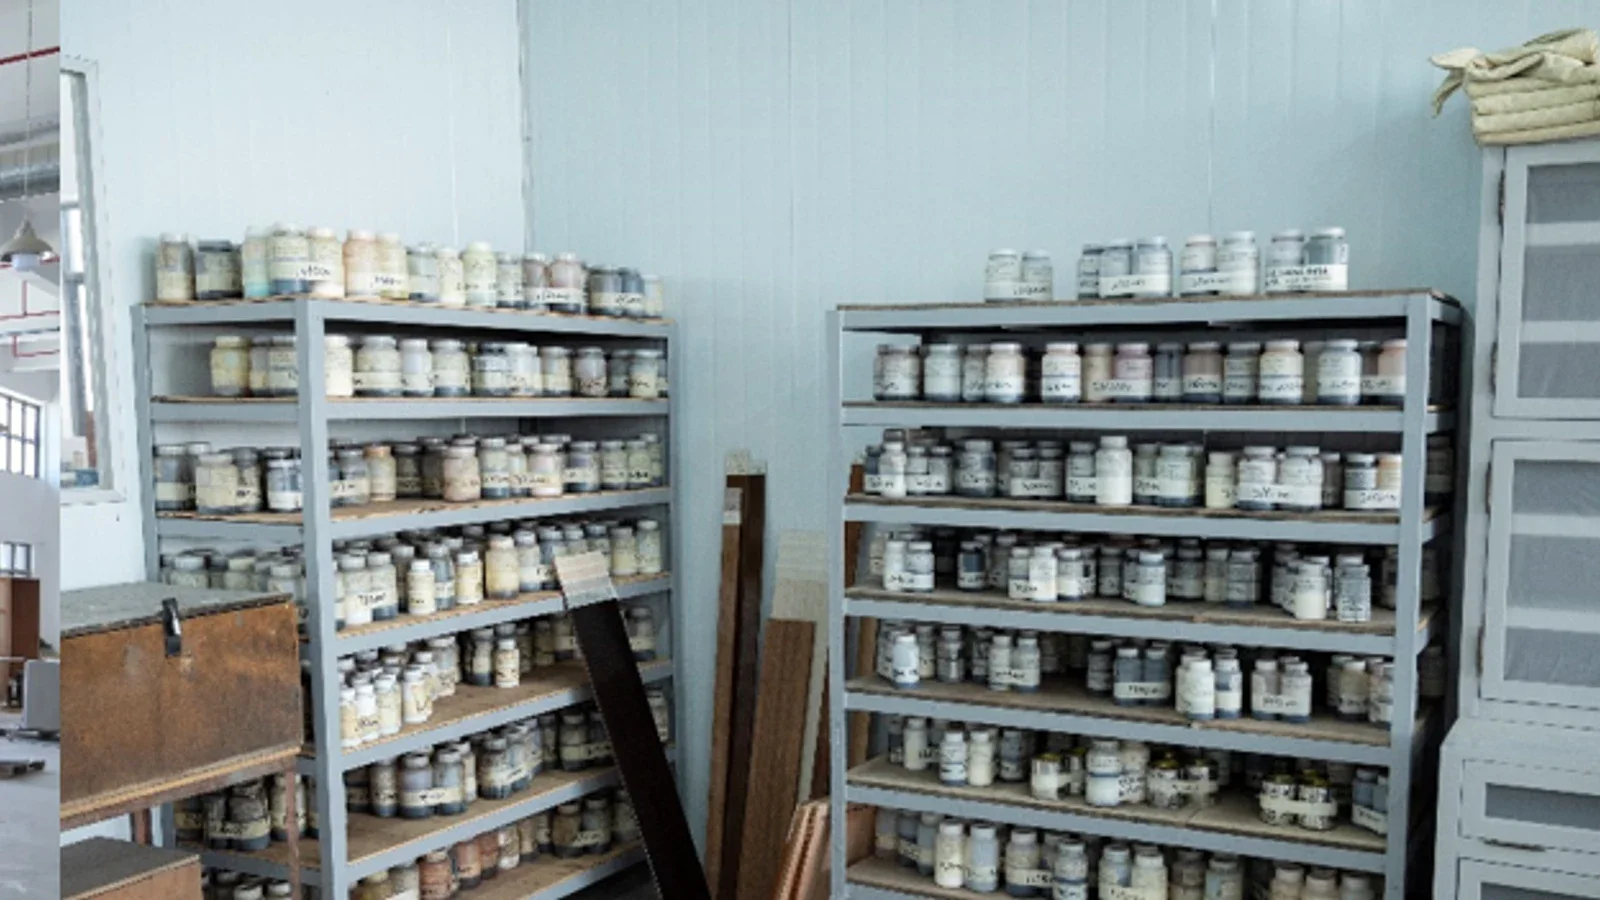
Labeled finish containers and sample boards on storage shelves
A finish direction becomes usable when the project identifies the controlling reference, reviewed attributes, permitted variation and current status.

Place development costs where their driver is visible

Custom furniture may require drawings, finish samples, prototypes, mock-ups, special reviews or project-specific packaging decisions. Do not bury these costs inside an average room rate if their driver is a configuration, a unique item or the project as a whole.

Assign each development amount to one of three levels:

This prevents the first room or first item from appearing artificially expensive while later repetitions look artificially cheap. It also lets the team see whether a design change affects one configuration or reopens a programme-level approval.

Worked example: build a baseline in planning units

The following example demonstrates the arithmetic using dimensionless planning units. It is not currency, a cost-per-room benchmark, a quotation, a forecast or a recommendation.

An illustrative 80-room project has 50 standard king rooms, 20 standard twin rooms and 10 suites. The controlled room configurations carry these furniture rates:

ConfigurationQuantityRate basisPlanning units
Standard king furniture set5018 units per approved configuration900
Standard twin furniture set2020 units per approved configuration400
Suite furniture set1042 units per approved configuration420
Guestroom configuration subtotal80 roomsSum of controlled configurations1,720

The public-area graph adds a lobby group at 160 units, a lounge group at 90 and a meeting-area group at 50. Programme-level drawing, sample and packaging inputs add 80 units. The gross known baseline is therefore:

1,720 + 160 + 90 + 50 + 80 = 2,100 planning units.

A verified retained-furniture decision removes 30 units from the purchase population, while approved spares add 20. The net known furniture baseline becomes:

2,100 − 30 + 20 = 2,090 planning units.

Suppose one suite finish decision and one destination-service boundary remain unresolved. Keep them in the variance queue; do not turn them into zero or silently apply a blanket percentage. If management asks for an average, 2,090 ÷ 80 = 26.125 planning units per key—but that reporting ratio is not a pricing method. It includes public areas and programme inputs, and it cannot be transferred to another hotel.

Test one driver at a time before creating scenarios

A useful sensitivity test changes a defined input while holding the other current inputs constant. Test drivers that map to the configuration model:

Record the old input, tested input, affected configuration IDs, mathematical effect and decision consequence. Do not label an unsupported plus-or-minus percentage as analysis. Where several drivers could move together, present clearly named scenarios and explain their assumptions rather than implying probability.

Large furniture manufacturing campus with connected buildings
A project-control system must keep one authorized decision aligned across every team and record that uses it.

Keep unresolved furniture decisions in a variance queue

The variance queue sits between the known baseline and future change. Each entry needs:

Typical entries include an unreconciled suite count, an undecided retained-item condition, a feature chair without an approved design, or a quotation that excludes a requested service. The queue is not contingency and it is not permission to reserve the highest conceivable value. It is a visible statement of what the known baseline cannot yet claim.

Trace furniture changes through their originating coordinate

When the baseline moves, classify the change by the coordinate that changed:

Change coordinateExampleEvidence to retain
PopulationRoom count or public-area group changedPrevious and current area/room source
ConfigurationRoom set or item quantity per set changedOld and new configuration card plus approval
Purchase treatmentRetained item becomes new purchase, or owner-supplied scope is confirmedCondition, ownership and scope decision
Rate passportSpecification, quantity basis, date, currency or commercial boundary changedSuperseded and current rate evidence
CorrectionDuplicate, mapping or formula error removedAffected IDs and control correction

Preserve the previous baseline and reconcile to the current one. This furniture-specific trail is deliberately narrower than a full FF&E management bridge: it explains configuration and purchase-population movement, while the wider owner budget governs tax, contingency, account transfers and project-wide reporting.

Release the baseline only when five signals are green

  1. Population signal: room families reproduce the current key count and public-area zones match the current included layout.
  2. Configuration signal: every room and zone maps to controlled furniture configurations or asset groups without unowned duplicates or gaps.
  3. Net-quantity signal: spares, retained, refurbished and owner-supplied quantities have documented authority and reconcile mathematically.
  4. Rate signal: every material amount has a compatible six-field passport; incompatible quotations remain qualified.
  5. Variance signal: every unresolved driver is visible with an owner, evidence request and transfer rule.

If population or configuration is red, return to the room and area schedules. If net quantity is red, isolate the disputed retained or supplied assets. If rate is red, request a comparable basis rather than choosing the lowest headline number. If variance is red, do not describe the baseline as complete.

Send manufacturers a controlled pricing packet

A manufacturer can provide better evidence when the pricing request follows the same configuration logic as the baseline. Send the relevant room/area schedule, furniture configurations, item quantities, drawings, materials and finishes, required project tests, sample or mock-up expectations, destination, approval route, programme and requested commercial boundary.

Gainwell’s current luxury hotel solution describes scope alignment across room types and public areas, followed by mock-up, production and sequenced-delivery controls. Its capabilities page describes technical development, value engineering, prototyping, manufacturing control, packaging and delivery support. Exact activities, locations, evidence and responsibilities must be confirmed for the live project.

Do not send confidential financing or the entire owner budget when only a furniture package review is needed. Share the controlled configuration population, specification status, destination, requested delivery point and unresolved furniture assumptions. Use the Gainwell project enquiry page to request a project-specific review; no live price, programme or scope is created by this article.

FF&E Specifications: What to Include Before RFQ and Production

An FF&E package can be detailed enough to price and still be unsafe to manufacture. For RFQ, manufacturers need a common basis that makes inclusions, exclusions and uncertainty comparable. For production, they need every critical attribute tied to an authorized value or bounded reference, a verification method and a current release.

That distinction is the purpose of an FF&E specification. It converts design intent for one furniture, fixture or equipment item into controlled requirements. A good specification does not remove every unknown at the first issue; it shows which decisions are fixed, which are intentionally bounded and which remain open—and it prevents an open decision from being mistaken for a production instruction.

Labeled finish containers and sample boards on storage shelves
A finish direction becomes usable when the project identifies the controlling reference, reviewed attributes, permitted variation and current status.

What is an FF&E specification?

An FF&E specification is the controlled statement of what an item must be, what variation is allowed, how important attributes will be verified and which current references authorize the requirement. In a custom hospitality furniture project, the specification may point to drawings, material or finish references, hardware information, interface data, approved samples and project-specific evidence.

It is not interchangeable with every adjacent document:

RecordPrimary jobWhat it should not be asked to do alone
FF&E scheduleIdentify items, locations, quantities, ownership and project stateCarry all product geometry, construction and verification detail
SpecificationState required, permitted and unresolved item attributesReplace every drawing, sample, contract or professional review
DrawingCommunicate geometry, sections, interfaces and selected construction detailsProve every material, finish, performance or approval condition
Sample or prototypeProvide evidence for the attributes explicitly reviewedApprove attributes that were not inspected or recorded
QuotationState the bidder’s commercial response to the issued basisSilently complete missing design decisions
Release recordAuthorize a named revision and its conditions for the next actionMake an obsolete or unresolved reference current

One current FF&E design/purchasing system offers a useful illustration of this separation: its documentation assigns each distinct specification a unique ID, connects the specification to objects and rooms, and records dimensions, materials or finishes, approvals, submittals and revisions in different fields. That is one software model—not an industry standard—but it demonstrates why identity, use, requirement and status should not be collapsed into one paragraph. See the FF&EZ specification documentation.

Test readiness on three axes

Do not judge a specification by page count or the number of filled cells. Test each decision-critical attribute on three axes:

  1. Coverage: has the project addressed the attribute needed for pricing or production?
  2. Certainty: is the attribute fixed, intentionally bounded or still open?
  3. Traceability: can a reviewer find the controlling value, reference, revision, decision owner and verification route?

The weakest relevant axis controls the issue decision. A fully described finish with no identifiable control sample has a traceability gap. A drawing with precise geometry but an unresolved site interface has a certainty gap. A long specification that omits an important service access requirement has a coverage gap.

This three-axis test is an editorial planning model, not a certification or numerical quality score. Use the project’s own approval terminology and contractual requirements.

Ask eight questions about each item

The depth varies by product, but the following question map exposes most missing decisions without forcing every item into the same template:

Question lineWhat the specification must clarify
Identity and applicationWhich item or family is this, where is it used and which variants are genuinely equivalent?
Form and fitWhich dimensions, orientation, clearances, geometry and coordinated interfaces matter at this issue?
Visible intentWhich profile, proportion, pattern direction, color, sheen, texture and transition must be preserved?
Material or systemWhich exposed and concealed selections must be named, and where may a proposed alternative be evaluated?
Use and functionWhat operation, access, maintenance, cleaning or guest-use condition must the item support?
External interfacesWhich building, service, adjacent-finish, installer or other supplier information controls fit and responsibility?
VerificationWhat drawing, declaration, sample, prototype, inspection or project-required evidence will answer each material claim?
Commercial and release boundaryWhat is included, excluded or assumed, and who may approve a deviation or release the next stage?

Not all lines belong in one cell or document. The specification can point to controlled sources. What matters is that the reader can follow the reference without guessing which file or revision governs.

Gainwell team reviewing hotel furniture drawings in the factory
A furniture package should connect its room or area demand to the current drawing, finish, interface and decision record.

Write requirements that can be answered

For every important attribute, write a requirement that contains enough structure to receive a clear response:

Item or component + observable attribute + required value or bounded reference + verification route + exception route.

For example, “premium walnut finish” is not answerable because “premium” has no shared decision rule. A project-ready direction might instead identify the visible components concerned, the authorized finish reference, which attributes the reference controls, how comparison will occur and where a proposed deviation must be recorded. The project team—not a generic template—must supply the actual reference and acceptance conditions.

Use five writing checks:

Mark every important attribute fixed, bounded or open

Uncertainty is manageable when it is visible. Give each decision-critical attribute one of three states:

An open field is not automatically a failure at RFQ. It becomes a failure when bidders would have to invent materially different bases and the project has not supplied a common assumption or comparison method. A production-critical open field is a hold: manufacture should not start on the affected scope until the project-authorized route closes it.

Use different thresholds for RFQ and production

Decision lineRFQ-ready conditionProduction-ready condition
Item and populationItem/family, application and comparable quantity basis are statedReleased item codes, variants and authorized quantities point to current records
Geometry and interfacePricing envelope, design references and unresolved interfaces are visibleProduction geometry and critical interfaces point to authorized drawings and field information
Materials and finishRequired direction, inclusion basis, alternate rules and sample-development scope are statedAuthorized material and finish references cover the required attributes and current production scope
Function and project requirementsUse conditions and responsible-party requirements are identified sufficiently for a comparable responseApplicable requirements, evidence route and accepted exceptions are closed for the released scope
EvidenceRequired submittals, samples, prototypes or declarations and their commercial treatment are statedRequired evidence has the recorded status needed by the project’s release procedure
Commercial boundaryInclusions, exclusions, assumptions and alternates can be normalizedThe awarded and approved scope matches the released technical baseline
Revision and authorityIssued RFQ set and query route are identifiableAuthorized release, revision set, conditions and deviation register are identifiable

“RFQ-ready” does not mean “final,” and “approved sample” does not necessarily mean “production-ready.” Apply the project’s contracts and release procedure; these thresholds are a planning aid.

Rows of upholstered lounge chairs in a Gainwell production area
Repeatability is controlled by the current drawing, approved material and finish references, recorded prototype deltas and defined production checks—not by visual memory alone.

Issue a quote-basis card with the RFQ

A short quote-basis card makes uncertainty comparable without copying the full specification. For each bid item or package, record:

This card does not replace bid normalization. It gives that process a controlled technical basis and makes a “no exception” response meaningful.

Worked example: pressure-test a hotel bedside unit

Assume the project is developing a custom bedside unit coded NT-204. The following example contains placeholders rather than product instructions. Replace every bracketed reference, value and authority with the project’s approved information.

Decision linePossible RFQ issueWhat must mature for production
Identity and useNT-204; applicable room family; left/right variant basis; pricing population from [issued schedule]Released variants and quantities reconciled to the authorized room/item records
Envelope and room fitConcept geometry and bounding envelope from [drawing/revision]; site interface listed as an open queryAuthorized shop drawing identifies critical dimensions, orientation and coordinated interface information
Visible finishDesign direction, exposed component list and allowance for finish-sample developmentControl reference [sample ID/status] names the attributes reviewed and any permitted variation
Hardware or accessRequired function, included component basis and alternate-response ruleAuthorized hardware or construction reference, location, operation and required verification are linked
Service interfaceScope boundary identifies the responsible designer/consultant and a common assumption for pricingApproved coordinated interface, supply boundary and required specialist review are recorded before affected work
Packing and identificationPricing basis states assembled/knock-down assumption, destination logic and included protectionReleased pack method, component relationship, label data and destination code point to the current item

Now apply the three-axis test. If the finish has a reference but no defined coverage—color only, for example—the attribute lacks coverage for sheen, texture or other project-required visible decisions. If the service interface has a concept location but no responsible authority, it lacks certainty. If the geometry says “per approved drawing” but the drawing number and revision cannot be found, it lacks traceability.

The issue decision follows the weakest relevant line. The item may remain suitable for a qualified RFQ if all bidders use the same stated service-interface assumption. It is not ready for production on that interface until the authorized information closes.

Treat every sample as a scoped answer

A sample answers only the questions the review record assigns to it. A finish panel may answer selected questions about visible color, sheen, texture or transitions. It does not automatically approve dimensions, hidden construction, hardware, service interfaces, packaging, performance or every later production unit.

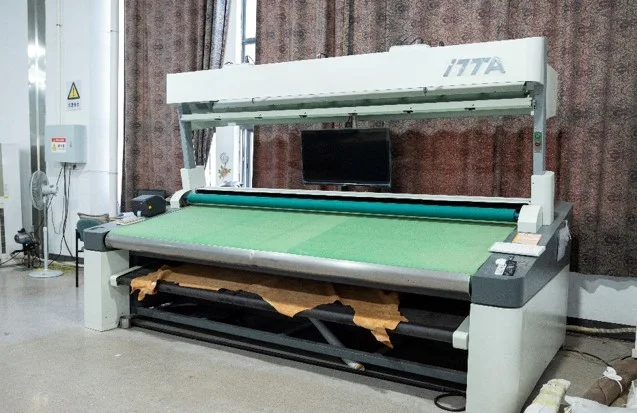
Fabric laid across a wide inspection machine
The specification should name what is to be observed, when it is checked, which reference controls and how an exception is recorded.

For each sample or prototype used as specification evidence, identify:

The image above shows fabric on inspection equipment. It does not prove a test result, material identity or project approval. Its useful lesson is procedural: a fabric requirement needs an observable check, a controlling reference, a stage and an exception record.

Resolve conflicts through a query, not a silent hierarchy

Schedules, specifications, drawings, samples, quotations and comments can disagree. Do not invent a universal precedence rule; the contract and responsible project team must establish the applicable authority.

When a conflict appears, create one query that records the affected item and attribute, conflicting references and revisions, pricing or production impact, temporary hold or common assumption, decision authority, answer and all records that need reissue. A manufacturer should not choose the most convenient source and call the conflict resolved.

Furniture panels organized in production groups inside a workshop
A management total becomes reviewable only when it can be traced to an asset population, quantity basis, cost boundary and current evidence state.

Run a six-line production release checksum

Before releasing an item or affected component, verify six connected lines:

  1. Population: item code, variants, destinations and released quantity basis.
  2. Requirement set: current specification, drawings and applicable project instructions.
  3. Physical references: samples or prototypes and the attributes each one controls.
  4. Evidence state: required submittals, reviews, inspections or specialist confirmations at the status required for release.
  5. Exceptions: approved deviations, conditional comments, open items outside the release and their boundaries.
  6. Authority: named release, date, revision and party permitted to authorize the next stage.

If one line points to an obsolete or unidentified record, the checksum fails for the affected scope. Hold that scope or issue a deliberately limited release; do not describe the entire item as production-ready.

Reopen only the attributes affected by a change

A later change does not always invalidate the whole item. Compare the proposed change with the six-line checksum, identify affected attributes and reopen only the connected drawings, references, evidence, commercial basis, quantities or interfaces. Preserve the earlier decision record so the team can see what changed and which work may already have relied on it.

For example, a new finish selection may reopen the visible-finish requirement, control sample, quotation impact and inspection reference while leaving an already coordinated overall envelope unchanged. If the finish process changes dimensions, substrate preparation, interface or performance requirements, the affected boundary is wider. The responsible project parties decide that scope.

What should you send Gainwell for a specification review?

Gainwell’s current hospitality product directory covers loose, upholstered and fixed furniture categories, while its capability workflow describes technical development, shop drawings, prototypes, material coordination, manufacturing controls, packaging and project coding. Its casegoods and storage page includes the type of bedside units, wardrobes, minibars and cabinetry that may require item-specific definition. These are first-party capability statements, not a promise of the live project’s scope, evidence, programme or compliance.

For a useful review, send the item register, current concept and technical drawings, room/area and quantity basis, material and finish directions, sample status, use conditions, interface information, project-specific requirements, RFQ or production target, open-decision list, approval route and required response format. Share the controlled FF&E specification package with Gainwell so the team can confirm applicable development inputs, assumptions, services and responsibility boundaries.

Hotel FF&E Explained: Scope, Checklist and Project Responsibilities

A hotel guestroom can look furnished and still be unusable for the agreed handover. The furniture may be in place, yet one room variant may have no approved reference, a required interface may remain open, an equipment item may have no owner, or the operator may be unable to identify what was accepted.

Hotel FF&E is the project-specific asset system that equips defined hotel spaces for guest and operational tasks. It includes furniture, fixtures and equipment that the project assigns to FF&E, together with the quantities, interfaces, responsibilities and evidence needed to move those assets from a requirement to an accepted space. It is not one universal product list, and it is not automatically the scope of one manufacturer, designer or procurement company.

The useful owner-side question is therefore not only, “What items are FF&E?” It is, “Can this room, area or operating zone perform its intended task with every required FF&E dependency controlled?”

Hotel guestroom with bed, seating, tables, cabinet and lighting
A guestroom can look complete while one required asset, interface, responsibility or handover record still prevents the agreed use state.

Define hotel FF&E by the space it must enable

Begin with a space promise: a short statement of what a guest or operating team must be able to do in that space. The promise is not a design slogan. It is a practical boundary for deciding which asset groups, interfaces and handoffs are required.

For example, a guestroom promise may include sleeping, personal storage, working or dining, charging devices, controlling light, placing luggage and receiving housekeeping service. The project then identifies the FF&E assets that support those tasks. A lobby, restaurant, meeting room or staff area needs a different promise and therefore a different system.

This approach prevents the FF&E list from beginning as a copy of the previous hotel or a catalogue of attractive products. It also makes exclusions visible: if an item is essential to the space promise but belongs to another package, record the package and the handoff rather than silently dropping the dependency.

Use six hotel space families as a coverage test

Every project will use its own room and area structure, but six families provide a useful coverage check.

Space familyOutcome to defineFF&E questions to resolveDo not assume
Guestrooms and suitesThe room can support the approved guest activities and room-family configurationWhich assets repeat, which variants are handed or accessible, and which interfaces change by type?One prototype or schedule row represents every room configuration
Lobby and social spacesThe planned guest journeys, waiting, gathering and service settings can operateWhich seating groups, tables, counters and fixed elements form each zone?A visually coordinated area has one supply or installation owner
Food and beverageGuest seating and service settings work with the operating conceptHow are table mixes, seating, banquettes, counters and equipment boundaries assigned?Furniture approval also resolves service equipment or building services
Meeting and event spacesThe approved room modes can be set, changed, stored and supportedWhich furniture moves, stacks, connects or depends on storage and technology?The first layout proves every operating mode
Wellness, recreation and outdoor hospitalityThe defined guest use can be supported under the actual environmental and operating conditionsWhich items move, store, drain, clean or connect, and which project requirements apply?A material or product is suitable from appearance alone
Back-of-house and staff areasTeams can perform the specified support tasksWhich desks, storage, seating and equipment belong to FF&E, OS&E or another workstream?Guest-facing packages cover operational spaces

Gainwell’s current luxury-hotel furniture solution shows guestroom, suite and public-area contexts in which multiple furniture categories may be coordinated. A live hotel FF&E register must still define the exact assets and parties for each space.

Build the hotel FF&E checklist in four levels

A single flat checklist mixes strategic decisions with item details and closeout evidence. Separate four levels and let each level answer one kind of question.

Checklist levelWhat it controlsCompletion question
PropertySpace families, room families, brand or operator inputs, package boundaries, phases and excluded workstreamsDoes every planned hotel space have a defined FF&E route?
SpaceIntended tasks, required asset set, variants, interfaces and readiness ownerCan the room or zone achieve its stated promise?
ItemStable identity, quantity basis, current technical reference, approval state, package and locationCan the project identify the accepted asset and its current state?
HandoverPhysical location, functional checks required by the project, exceptions, care and replacement information, acceptance authorityCan operations receive, use, maintain and identify what was handed over?

The property level prevents an entire area from being omitted. The space level prevents a complete item count from creating an incomplete room. The item level preserves identity. The handover level prevents “delivered” from becoming a substitute for operational acceptance.

Gainwell team reviewing several furniture types before release
A shipment may be numerically complete while a destination wave is still missing one item needed to complete each room set.

Create one readiness card for every room family and public-area zone

The space-readiness card is the bridge between the four checklist levels. Create one card for each room family, suite type, public-area zone or operational space whose assets and dependencies can be evaluated together.

Use seven fields:

  1. Space identity: the exact room family, area or zone and the current source plan.
  2. Space promise: the guest or operating tasks the FF&E system must enable.
  3. Required asset set: the coded items and accepted quantity basis needed for that promise.
  4. Critical interfaces: dependencies on the building, adjacent packages, OS&E or operator inputs.
  5. Current evidence: the drawings, specifications, samples, approvals, location records and handover information that prove the present state.
  6. Transition owner: the named role accountable for moving each open dependency to its next accepted state.
  7. Exceptions: what remains open, what it affects, whether it blocks the promise and what recovery decision is required.

The card is not another independent schedule. It should reference controlled records rather than copy them. Its purpose is to answer the hotel-space question without breaking item lineage.

Hotel suite with bed, sofa, side tables and wall lighting
A suite may contain several functional zones. Each zone needs its own required assets and dependencies before the suite can inherit one readiness status.

Apply the weakest-required-dependency rule

Average completion can conceal a blocking gap. If 29 of 30 required assets are located but the remaining asset prevents the agreed room task, the room is not 97% operationally ready in any useful sense.

Use a non-financial decision rule:

Space readiness equals the lowest accepted state among the assets, interfaces and handoffs that the owner has defined as required for the space promise.

The rule requires judgment. Not every open item is a blocker. Classify dependencies before reporting:

Do not use this rule to forecast an opening date or guarantee performance. It makes the owner’s accepted conditions and blocking logic visible.

Assign responsibility at six FF&E transitions

A department name beside an item is not enough. Responsibility becomes testable when the team names who owns each transition and which evidence closes it.

TransitionOwner-side questionEvidence of completion
Space need to asset requirementWho converts the approved guest or operating task into a required asset set?Room or area brief linked to coded assets and variants
Requirement to controlled designWho develops, coordinates and obtains the required approval?Current technical and approval references with stated limitations
Controlled design to commercial commitmentWho confirms scope, quantity, inclusions, authority and surviving exceptions?Approved commercial basis connected to the same asset identity
Commitment to physical assetWho preserves the approved basis through production, supply and authorized change?Traceable item or batch record and defined review status
Physical asset to located spaceWho controls receiving, destination, physical work and condition exceptions?Location and work records for the correct asset and zone
Located space to operational acceptanceWho confirms the agreed task, documents, exceptions and ongoing owner?Accepted readiness card and operator-usable records

The same organization may own several transitions, or several organizations may contribute to one. The card should still name one accountable transition owner and the approval authority. Detailed procurement, logistics and installation procedures belong in their own controls; this table only protects the hotel-wide handoff chain.

Rows of upholstered lounge chairs in a Gainwell production area
Repeatability is controlled by the current drawing, approved material and finish references, recorded prototype deltas and defined production checks—not by visual memory alone.

Test room families instead of testing one generic guestroom

Hotel guestrooms repeat, but repetition should be proven, not assumed. Create one readiness card per controlled room family and add a variance test before allowing one result to roll across other rooms.

Check whether the family changes any required asset, dimension, handed arrangement, accessibility input, finish, equipment, interface, operating task or handover evidence. If it does, state whether the difference creates:

A benchmark room can provide useful evidence only for the characteristics and variants it actually represents. Record the coverage and the exclusions; do not let “sample room approved” become a hotel-wide status.

Give public areas a dominant-dependency test

Public areas often contain fewer repeated units but more mixed asset groups and shared interfaces. For each zone, identify the dependency most likely to control its space promise.

Public-area patternPossible dominant dependencyReadiness question
Coordinated lounge settingThe complete seating and table mix, shared finishes or final groupingCan the intended guest use operate as a setting rather than as isolated delivered items?
Reception or concierge zoneFixed/loose boundary, equipment, power or operator workflowCan staff perform the defined service task with all package interfaces closed?
Restaurant seating areaTable mix, chair count, banquette interface or service layoutCan the approved operating layout be set without an unowned asset or interface?
Meeting or function roomMode change, storage, moving route or technology dependencyHas every required operating mode been represented in the asset and handover plan?
Outdoor guest areaProject-specific exposure, storage, movement, drainage or maintenance conditionHas the project defined and evidenced the actual conditions rather than inferred suitability?

This test keeps a large area from appearing ready because most individual purchase orders are complete. The zone inherits readiness only when the system needed for its intended use is controlled.

Attach every exception to the space it affects

An exception register organized only by supplier or purchase order makes hotel consequences hard to see. Every exception should also identify the affected room family, area, zone and space promise.

Record the asset or interface, current state, initiating event, affected spaces, blocker classification, temporary condition if authorized, decision owner, due evidence and next transition. Then aggregate the register in two directions:

When a change affects a repeated asset, do not update only the procurement or production record. Re-run the room-family variance test and identify every readiness card whose accepted basis has changed.

Large furniture manufacturing campus with connected buildings
A project-control system must keep one authorized decision aligned across every team and record that uses it.

Close the hotel FF&E handover with operator-usable identity

Operational acceptance needs more than a signed delivery note. The hotel should be able to identify the asset in its location, trace the accepted reference, understand any open exception and find the information required for care, replacement or contracted support.

The handover level of the checklist should connect:

Operations should not need to reconstruct the room from design emails, purchase orders and packing lists. The readiness card should point to the controlled records without becoming another uncontrolled copy.

Report readiness with evidence, not one decorative percentage

A hotel-wide dashboard can be compact. Show counts and blockers with explicit denominators:

A percentage may be shown only if its denominator and blocking rule are visible. Purchase-order value, delivered item count and visually complete rooms answer different questions; none alone proves hotel FF&E readiness.

Where does a hotel furniture manufacturer fit?

A furniture manufacturer normally owns only part of the wider hotel FF&E system. Gainwell’s current product scope includes custom loose, upholstered and fixed furniture and architectural millwork, while its capability workflow describes technical development, prototypes, manufacturing, quality control, packaging, delivery support and installation support. The live proposal must confirm which products, services, locations, evidence and responsibilities apply.

Before a furniture-scope review, prepare representative guestroom-family and public-area readiness cards, the coded furniture schedule, current drawings and specifications, critical interfaces, approval references, destination phases and unresolved exceptions. Share the controlled hotel furniture workstream with Gainwell so the team can confirm fit without implying responsibility for the entire hotel FF&E programme.