Custom hospitality furniture since 1995 · China & Vietnam manufacturing

What Is FF&E in Construction? Scope, Interfaces and Responsibilities

The minibar cabinet fits the architectural niche. The outlet appears on the electrical drawing. The selected appliance also appears in the FF&E package. Yet the room can still fail: the outlet sits behind an inaccessible panel, the appliance ventilation rule was never translated into the cabinet, and no one owns the final cross-check.

This is an FF&E construction problem. The documents may each look coordinated within their own discipline while the connection between them remains unresolved.

In construction, FF&E is the furnishing workstream that connects furniture, fixtures and equipment to the building conditions they require. The item may be movable, but its use can still depend on room geometry, wall support, power, data, plumbing, ventilation, clearances, access routes, predecessor work and acceptance evidence.

The practical question is therefore not only “Who supplies the item?” It is “What must the building provide, who must prove it, and when must that proof exist?”

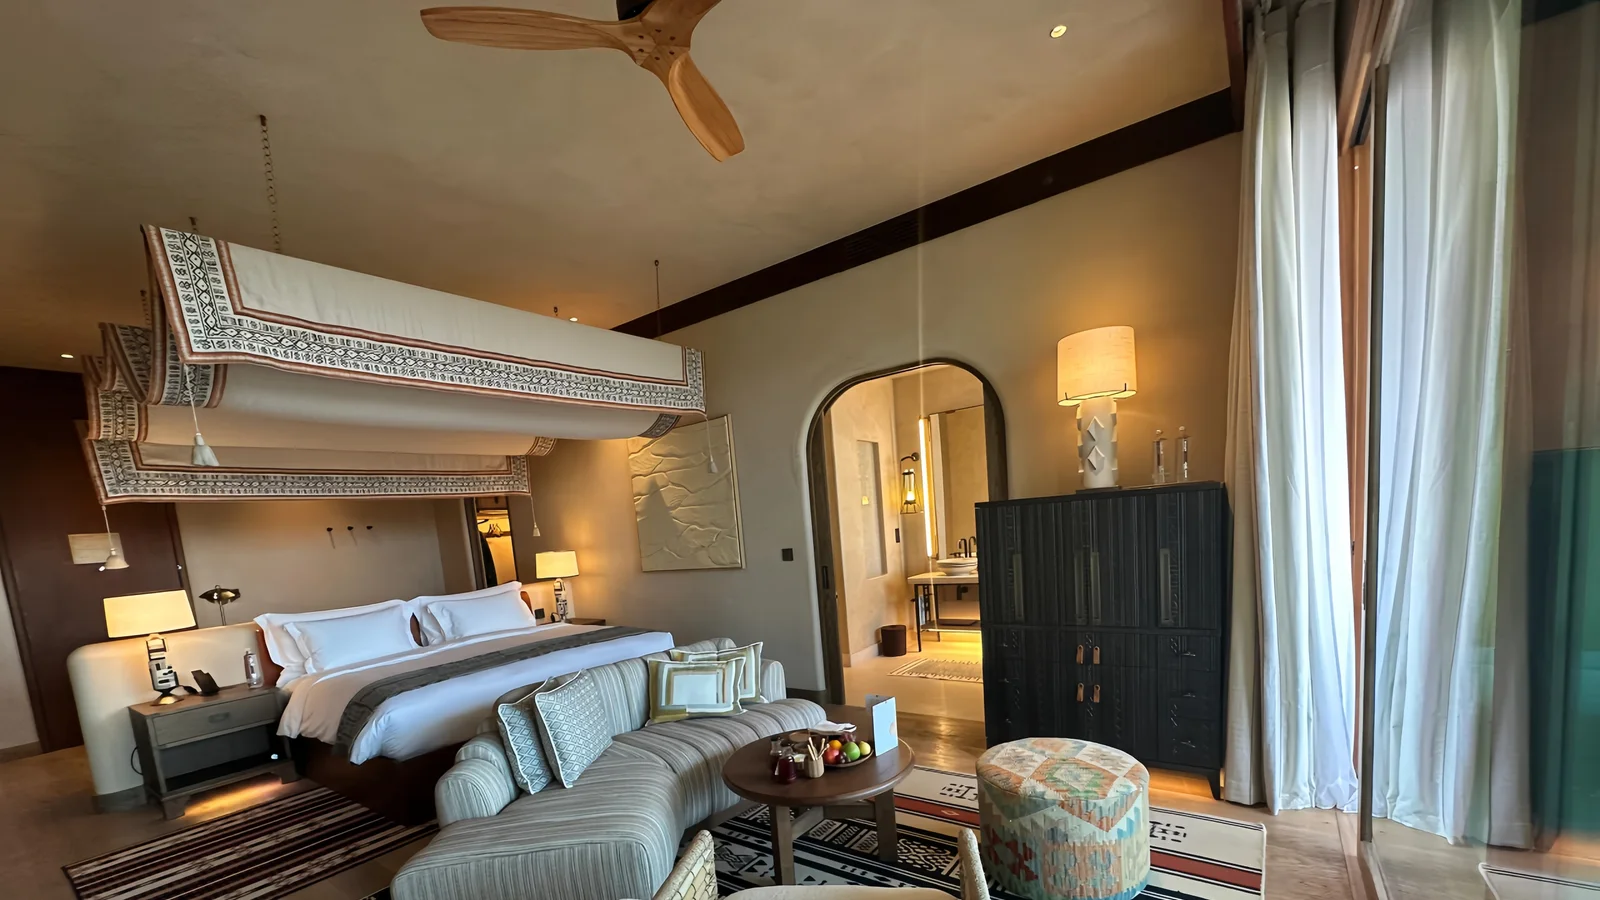
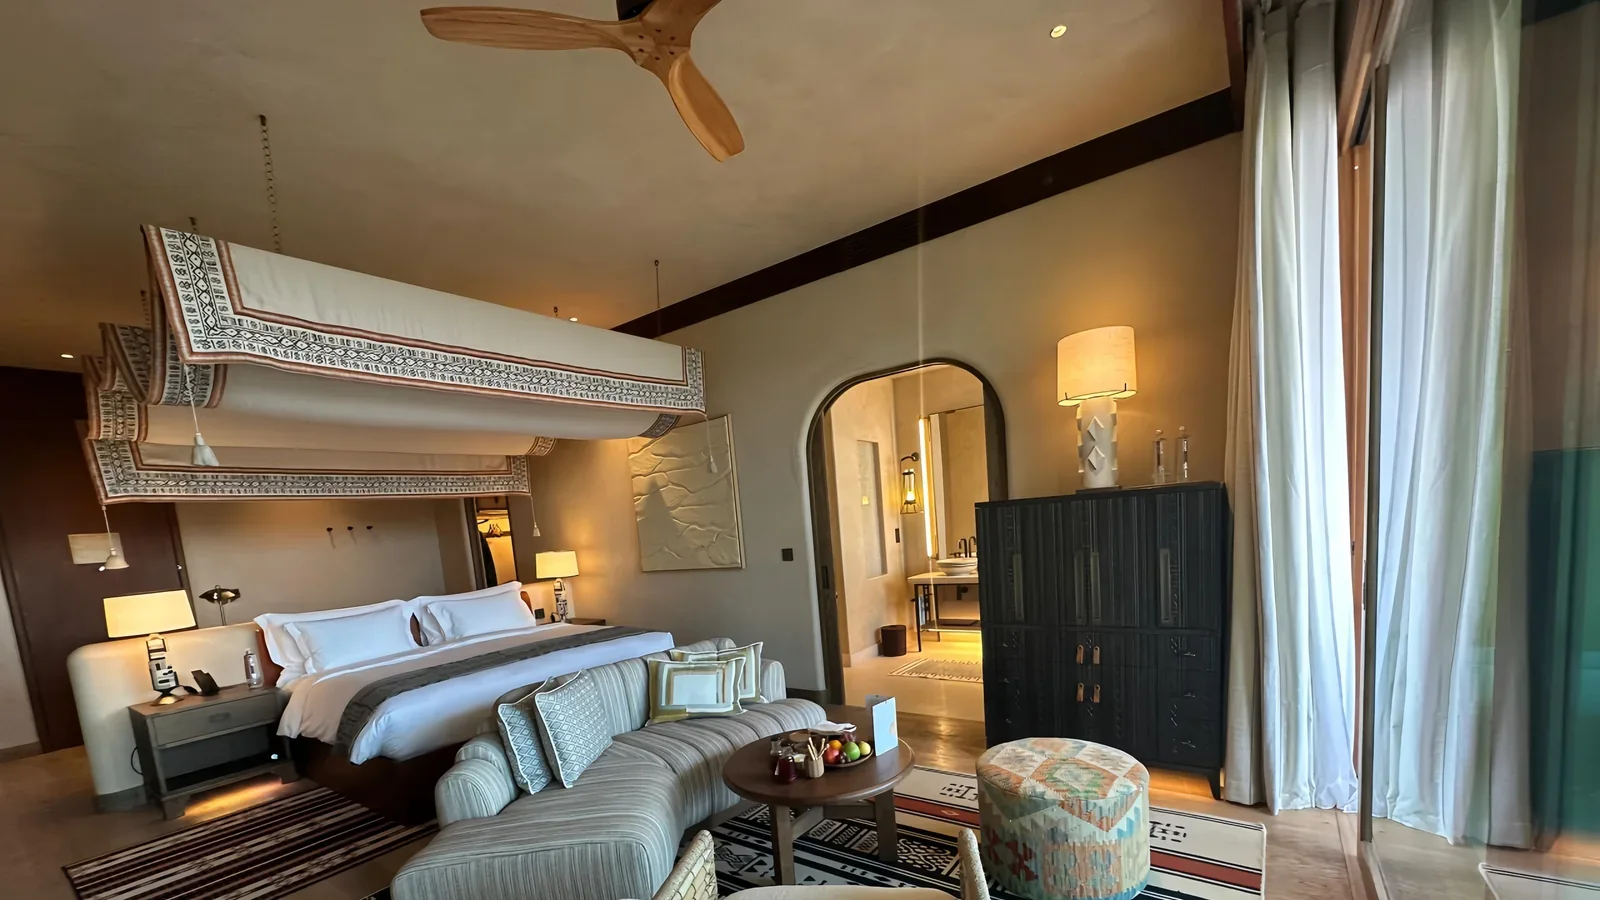
Furnished hotel room showing FF&E and construction interfaces
A furnished room may look complete, but every item still depends on coordinated position, support, services, access, sequence and acceptance evidence.

Treat FF&E as a construction workstream, not a finishing list

FF&E is often described as items that are not permanently part of the building. That distinction helps with broad scope classification, but it is too weak for construction coordination. A freestanding desk can affect outlet positions and circulation. A loose television may require a fixed bracket, backing and data route. A minibar appliance may determine a cabinet opening, power location, ventilation allowance and maintenance access.

The construction boundary has three layers:

LayerWhat it controlsExample question
Building workThe constructed room, substrate, services, finishes and access conditionsIs the wall build-up and required support shown in the issued construction information?
FF&E workThe selected item, its configuration, product evidence, supply package and furnishing statusWhich approved item and revision is the room intended to receive?
Interface obligationThe dependency where the item and building must agreeWho converts the item’s requirement into a building response and proves that the response is ready?

The third layer is where gaps hide. “By others” may separate supply scopes, but it does not define the data exchange or prove that the two sides will meet. The project contract and appointments remain authoritative; the framework below is an editorial coordination model, not a legal interpretation of responsibility.

Find the six interfaces around every item

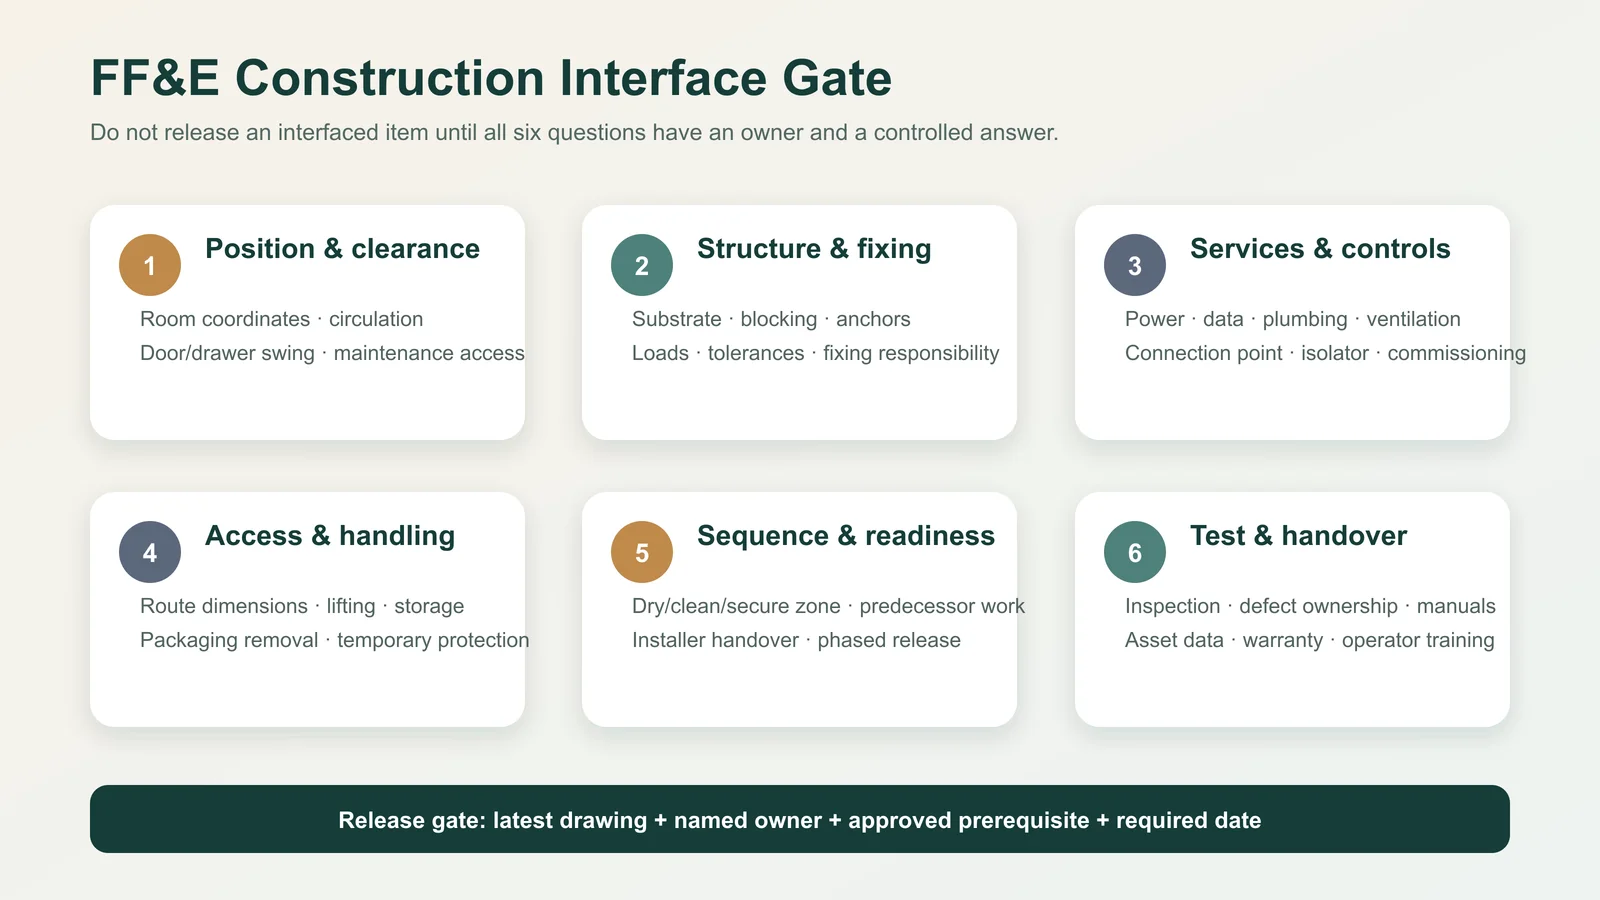
Start with the item code and intended location, then inspect six interface families. Not every item touches all six, but every relevant family should have a controlled answer.

Interface familyQuestion to closeTypical evidence
Position and clearanceWhere does the item sit, open, move, align and remain serviceable?Coordinated plan, elevation, setting-out dimension, clearance or maintenance zone
Structure and fixingWhat substrate, backing, anchor zone or support is required?Qualified fixing design or requirement, wall build-up, backing location and field verification where specified
Services and controlsWhich power, data, plumbing, ventilation, isolation or control points must connect?Selected-equipment data, coordinated service drawing, connection detail and responsible test record
Access and handlingCan the item reach the room, turn through the route and be handled without unplanned dismantling?Module dimensions, packaging dimensions, route survey, lifting or handling plan where required
Sequence and readinessWhich predecessor work and environmental or protection conditions must exist before the next handoff?Zone-release record, predecessor sign-off, current programme gate and open-exception list
Test and handoverHow will identity, condition, function and contracted documents be accepted?Inspection record, test or commissioning record where applicable, exception closure and handover index
Six-part FF&E construction interface gate
Do not release an interfaced item on an assumption: each relevant question needs a controlled answer, evidence, an owner and a required date.

This gate does not prescribe engineering solutions. Loads, anchors, services, accessibility, fire safety and other regulated or safety-critical matters must be determined and verified by the qualified parties appointed to the live project.

Walk one guestroom setting across the drawings

A single hotel guestroom is a useful test because repeated interfaces amplify small errors. Consider a setting with a bed and headboard, two nightstands, a desk, a minibar cabinet and a wall-mounted television.

  1. Begin with the furniture layout. Fix the item codes, design reference and room-type rule. The plan must show more than attractive placement; it must make circulation, door and drawer swing, curtain movement and maintenance access reviewable.
  2. Read the architectural response. Check finished wall locations, skirting, reveals, floor transitions, ceiling conditions and the build-up behind mounting zones. Nominal room dimensions are not the same as verified finished conditions.
  3. Read the support response. A television bracket or long headboard may need coordinated support. The qualified project party defines the required loads, fixing method and substrate response; the FF&E information must arrive early enough for that response to be designed and built.
  4. Read the service response. Outlets, switches, USB or data points, appliance connections and control locations must match the selected configuration, not a previous furniture revision. Connection and isolation responsibilities must also be explicit.
  5. Read the finish response. A change in floor build-up, wall panel thickness or skirting may alter final geometry. The furniture drawing should state which construction reference it used and which dimensions still require confirmation.
  6. Read the delivery response. A product that fits the room may not fit the lift, corridor turn or door in its packaged or assembled form. Module strategy and route evidence belong before shipment, not at the room threshold.

The value of this walk is not the number of drawings reviewed. It is the chain of agreement: selected item → stated requirement → building response → controlled evidence → verified handoff.
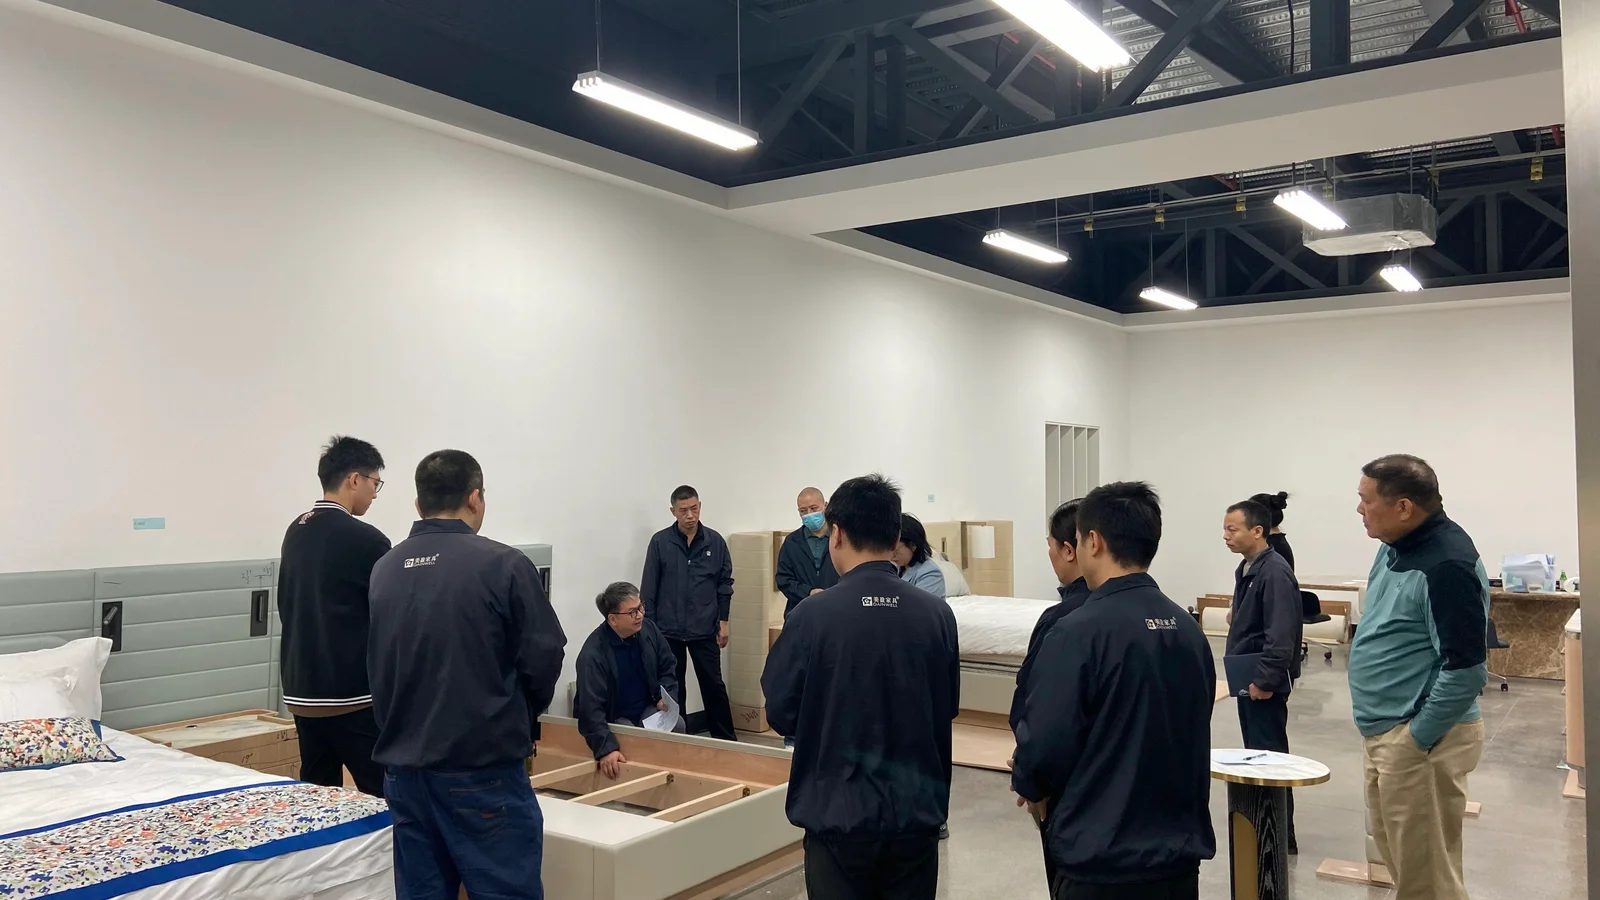
Gainwell team reviewing furniture in a full-scale mock-up room
The first-of-type review should convert observations into a signed decision record before repetition.

Replace “by others” with an interface handshake

A scope note can say that power is by the electrical contractor and the minibar cabinet is by the furniture supplier. That still leaves the interface open. An effective handshake records five things:

  1. Provided information: What exact item data will one party issue, and at which revision?
  2. Required response: What must the receiving package show, build or reserve?
  3. Acceptance evidence: What drawing, sample, field record or decision demonstrates agreement?
  4. Required-by gate: Before which irreversible release must the evidence be complete?
  5. Exception path: Who records, decides and communicates a mismatch?
Illustrative interfaceInformation providedConstruction responseClosure evidence
Desk to powerDesk position, panel geometry, cable route and equipment basisCoordinated outlet and access positionCurrent furniture elevation reconciled with current electrical reference
Television to wallScreen and bracket basis, mounting zone and cable requirementSuitable support and coordinated power/data routeApproved interface detail plus required field confirmation
Minibar to cabinetSelected appliance envelope, connection and manufacturer-stated clearance informationCabinet opening and services coordinated to that basisMatched revisions and an authorized release decision

The examples show control logic only. They do not authorize a fixing, electrical or ventilation solution.

Apply the no-orphan interface test

An orphan interface is a dependency that appears in conversation or a drawing note but has no traceable owner or closure path. For each material interface, ask whether the record contains:

If one element is missing, the interface is not closed. Mark it as an exception with an owner and next action. Do not hide it behind a green overall status for the room or package.

Advance each interface through a maturity ladder

Teams often confuse “discussed” with “coordinated.” Use a maturity state that describes the evidence available, not the confidence of the person reporting it.

StateMeaningPermitted interpretation
AssumedA dependency is expected but the selected-item input or building response is not controlledUse for planning only; do not release affected work
DefinedThe requirement, affected item and locations are statedThe receiving packages can develop a response
CoordinatedCurrent discipline responses have been cross-checked against the same item basisThe team can seek the project-specific release decision
VerifiedRequired document, sample or field evidence confirms the conditionThe stated interface condition is observable at that revision and location
Released or handed overThe authorized party accepts the evidence for the named next actionOnly that stated action may proceed, subject to recorded conditions

These states are not universal contract terms. Define them in the project’s own procedure, including who can change a state and what each state allows. A finish approval, for example, should not be treated as a full fabrication release if geometry or services remain open.

Patterned hospitality wall meeting ceiling floor and doorway finishes
Long visual lines make small unresolved changes accumulate. Establish the governing datum and the approved terminal condition before repeated modules are fixed.

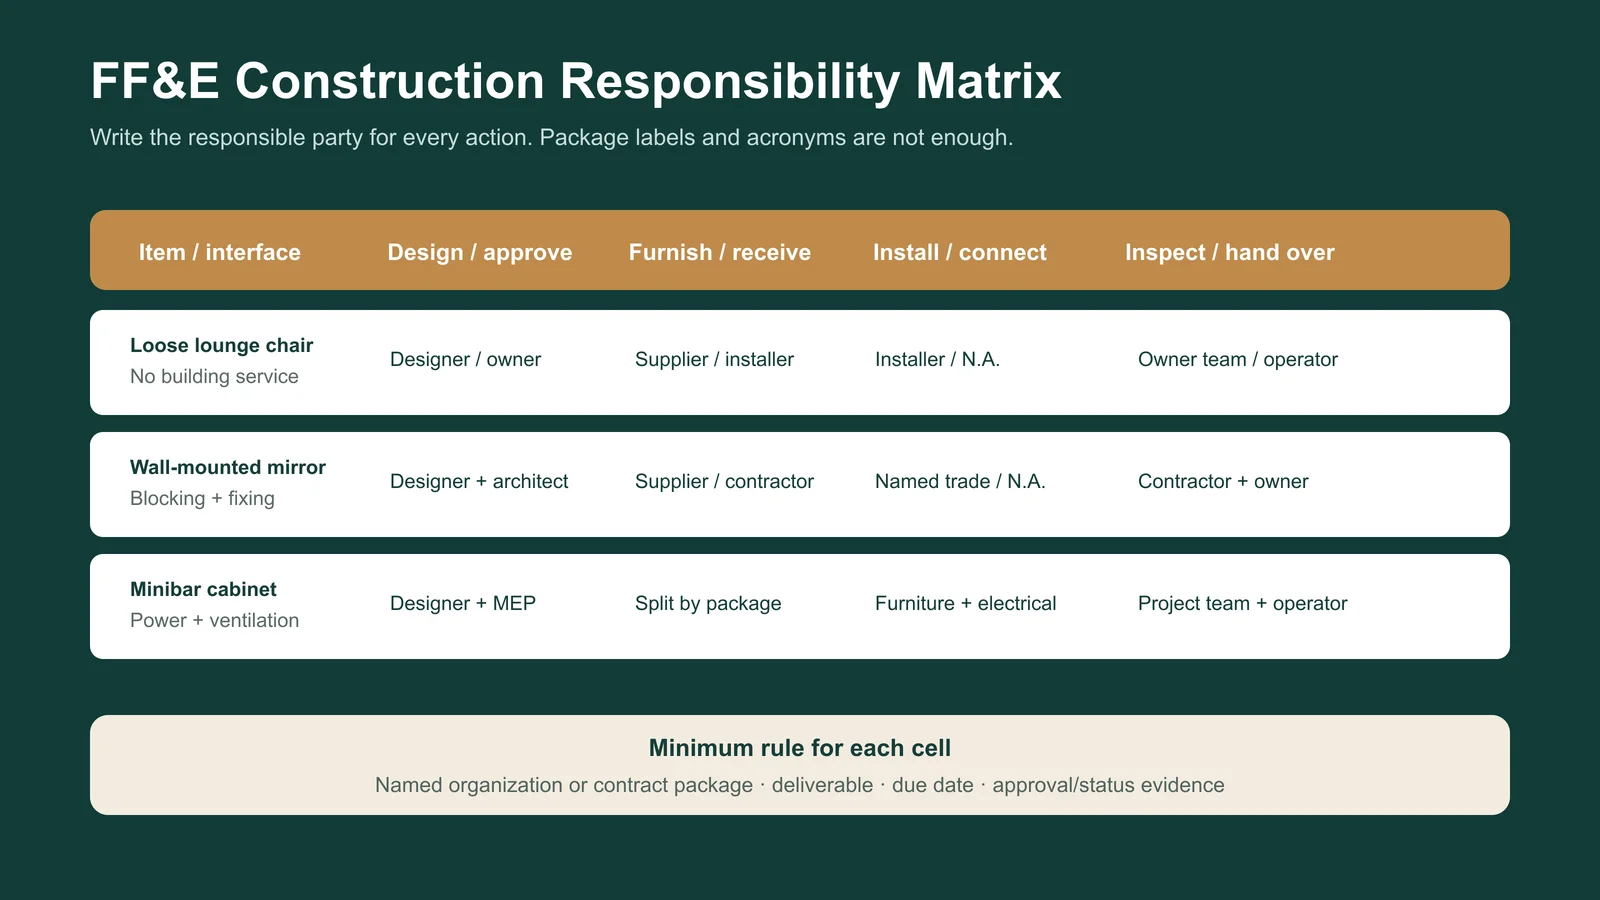
Assign responsibility to transitions, not broad labels

A responsibility matrix that says “designer,” “contractor” and “supplier” can still leave the decision between them unowned. Assign responsibility to verbs:

The role performing each action depends on the appointment and project. What matters operationally is that one role owns the next transition, the receiving role knows what evidence to expect, and no party treats silence as acceptance.

Put FF&E decisions before irreversible construction gates

There is no universal sequence or lead time for every hotel project. Work backward from the actual construction programme and identify the last responsible point for each interface.

Construction gateFF&E decision that may be needed firstRisk if left as an assumption
Partition, backing or substrate releaseMounting zones, furniture geometry, support input and qualified building responseClosed walls may not receive the intended item without rework or redesign
MEP rough-in releaseSelected equipment basis, connection point, access and control locationServices may be present but unusable or inaccessible
Repeated-room finish releaseRepresentative setting, finish build-up and furniture-to-finish junctionsA small mismatch can repeat across many rooms
Furniture fabrication releaseCurrent construction references, approved dimensions and unresolved-condition listThe product may embody an outdated room condition
Zone handoff for furnishingVerified prerequisites, protected access, exception ownership and receiving acknowledgementDelivery or installation begins in a room that is not genuinely ready

A gate is not complete because a date has arrived. It is complete when the authorized decision is supported by the evidence defined for that gate.

Propagate a late change through every affected package

Suppose the selected minibar appliance changes after the cabinet and electrical layouts have been coordinated. Updating only the FF&E schedule leaves the construction response on the old basis.

Use a simple propagation chain:

Source change → affected item and locations → interface requirements → current building responses → status of released work → authorized disposition → revised evidence → receiving-party acknowledgement

For the minibar, review the appliance envelope, cabinet opening, access, stated clearance information, connection point, drawing references, commercial consequence and any work already made or installed. Record “no impact” only after the responsible discipline has checked its response. Preserve the previous controlled basis so that the team can understand what changed and where the old information may still exist.

This change chain supports coordination; it does not replace the project’s formal instruction, variation, design review or engineering verification.

Hospitality room with bed, desk, storage, sofa, tables and television
A furniture-dense room can require several work and interface branches; sequence them as one space outcome, not as unrelated delivered items.

Assemble a room-interface release packet

Before a repeated room or zone is handed to the furnishing team, issue a compact packet that allows the receiver to test the interface rather than search through an entire document system. Include:

This is not an installation method statement. It is the bridge showing that the room the construction team is handing over matches the controlled basis the furnishing team is prepared to receive.

Close an interface with four proofs

For a final, fast audit, place four proof fields on an interface closure card:

  1. Requirement proof: the current item requirement is stated and revision-controlled.
  2. Response proof: the building or receiving package shows how it responds.
  3. Condition proof: required sample, inspection or field evidence confirms the condition.
  4. Handoff proof: the authorized sender and receiver acknowledge the decision, limitations and next action.

If the four proofs point to different revisions, locations or variants, the interface is still open. This test is more useful than asking whether “the furniture is coordinated,” because it exposes exactly which connection is missing.

What should you send Gainwell for an FF&E construction review?

Gainwell’s current product directory includes custom loose furniture, casegoods, seating, tables, outdoor and specialty products, as well as architectural millwork and fixed furniture. Its public capabilities workflow describes shop drawings with dimensions and interfaces, material and finish coordination, prototypes or mock-ups, manufacturing checkpoints, inspection records, project coding, packaging, delivery and installation support.

Those are company-level capabilities, not an automatic promise of scope on every project. For a useful review, provide the current room and furniture drawings, item list and quantities, selected equipment data, known service and fixing interfaces, finish or sample direction, destination, approval route, programme gates and a list of unresolved conditions. The live proposal should then confirm the exact products, documents, tests, services and responsibilities.

Start with one repeated guestroom setting and its open-interface register. Send the project brief to Gainwell so the team can identify which technical-development, manufacturing and delivery inputs are relevant before a formal scope is agreed.

What Is an FF&E Schedule? Fields, Ownership and Approval Control

A chair can be item CH-104 in an interior layout, CH-014 in a quotation, “lounge chair” in a sample log and Package 7 on a packing list. Each document may look complete, yet the project has no reliable answer to a simple question: are they all the same approved item?

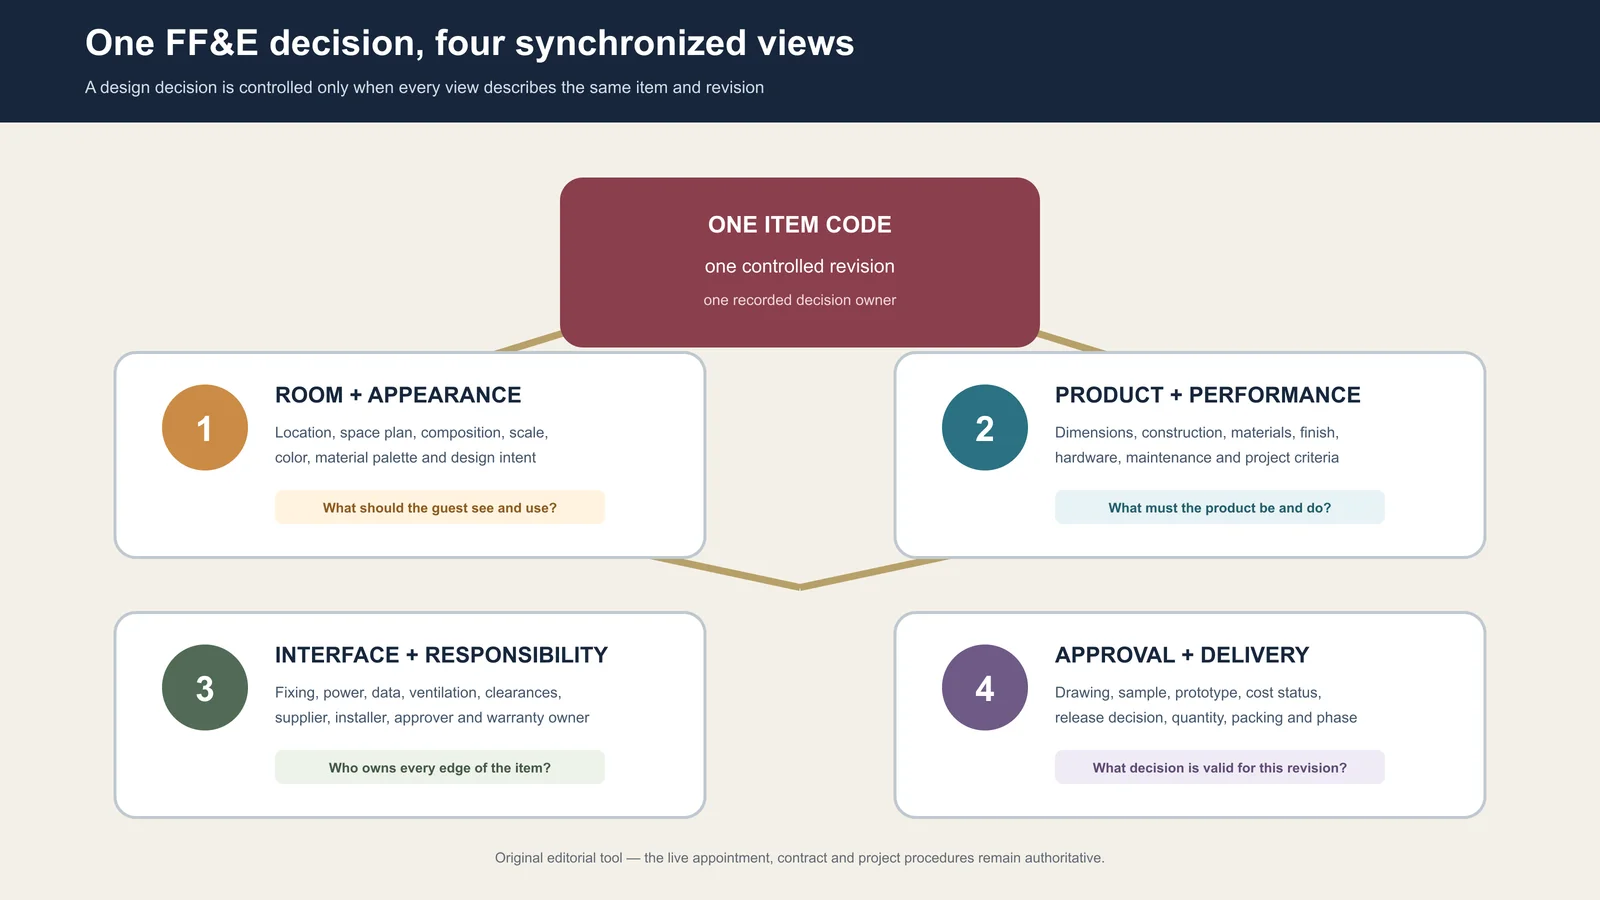
An FF&E schedule is the controlled item register that prevents that break in identity. Each row gives one furnishing item or controlled variant a stable code, location and quantity basis; links it to the current technical and approval evidence; and exposes its latest authorized state.

The schedule is not valuable because it contains many columns. It is valuable because every drawing, sample, quotation, order, package label, site record and handover entry can point back to the same item lineage.

One FF&E item code connected to four synchronized project views
One controlled identity can feed several working views. The schedule fails when those views silently describe different items or revisions.

What does an FF&E schedule control?

In practice, “schedule” can mean a product-selection sheet, an item register or a timeline. For this guide, it means the item-level register. Dates and milestones can appear in it, but the project master programme remains a separate control. Likewise, the schedule should link to specifications, budgets and approval files rather than trying to replace them.

RecordPrimary questionRelationship to the FF&E schedule
FF&E scheduleWhich item, where, how many, against which evidence, and in what state?Holds the item identity and links the other records
Specification or data sheetWhat must the item be, include or achieve?Appears as a controlled document reference and revision
Project programmeWhen must coordinated activities and milestones occur?Receives item or package milestones without becoming an item database
Commercial registerWhat has been quoted, committed, varied and paid under the authorized basis?Reconciles through the same item and package codes; access may be restricted
Asset or handover registerWhat was accepted, where is it, and what operational information follows it?Receives the final scheduled identity and accepted evidence
Depreciation scheduleHow are assets treated for accounting purposes?A separate accounting record outside this article’s intent

Define what one row means before adding columns

The row is the grain of the schedule. If the grain is vague, totals and statuses are unreliable even when the spreadsheet is beautifully formatted.

A useful starting rule is: one row represents one base item in one controlled variant. A variant is necessary when a difference changes a decision the team must track—for example handedness, size, finish, upholstery, service interface, destination package or approval route. A color difference that shares every other decision may remain one base code plus a controlled finish variant. A minibar cabinet with a different appliance opening should normally be separated because the geometry and evidence change.

Before admitting a row, apply five checks:

  1. Identity: Does the item have one unique, durable code and a plain-language name?
  2. Placement: Can the team state the room type, room, zone or repeated location rule?
  3. Quantity basis: Can the count be traced to locations, repetition and authorized spares?
  4. Evidence: Is there a current drawing, specification, selection or other record that defines the present requirement?
  5. Ownership: Is one role responsible for the row and each controlled decision within it?

A placeholder may enter the schedule with open decisions, but it should not imitate a released item. Mark what is unknown, who must resolve it and which next use is blocked.

Build a stable identity spine

The fields that survive from concept to handover form the schedule’s identity spine. Keep them stable even as later views add information.

Field groupMinimum useful fieldsControl question
IdentityItem code, controlled variant, short name, category, packageCan every document name the same object?
LocationProperty, building, floor, room type, room or zone ruleCan the item be counted and found?
Quantity basisUnits per location, location count, spares basis, current quantity statesCan every total be reproduced?
Technical referenceDrawing, specification or data-sheet number and revision; finish or sample referenceWhich controlled evidence describes the current requirement?
Decision stateStatus, reviewed object, authority, date, conditions and open commentsWhat exactly may proceed?
ResponsibilityField owner, transition owner and next action ownerWho can prepare, change, approve or close the data?
Physical lineageSupplier item reference, batch or package code, destination and accepted locationCan the received object be traced back to the scheduled decision?

Do not make a product image, a long description or a supplier model number the primary identity. Those values can change. The project item code should remain the durable key, with supplier and document references attached to it.

Use five views of one record, not five competing schedules

Different teams need different columns. That does not require duplicate master files. Maintain one governed record and issue role-specific views.

  1. Design view: item, location, composition, scale, finish direction and current design reference.
  2. Approval view: required evidence, submitted object and revision, reviewer, authority, decision, conditions and next action.
  3. Procurement view: tender package, comparable quantity, selected basis, supplier reference, commitment state and surviving exclusions.
  4. Delivery and installation view: package identity, destination, shipped and received quantities, zone, installation state and exception reference.
  5. Handover view: accepted location and quantity, final reference set, care or warranty document where contracted, spare identity and open closeout item.

Commercial access can be restricted while the item code remains shared. A site team may not need unit cost, and a designer may not need container data. Both still need the same item identity and approved revision.

Labeled finish containers and sample boards on storage shelves
A finish direction becomes usable when the project identifies the controlling reference, reviewed attributes, permitted variation and current status.

Keep quantity states separate: a worked example

A single “Qty” column hides the difference between a design calculation and a physical acceptance. Use separate states when the underlying decision differs.

Consider an illustrative minibar cabinet, code CG-214. One approved room type has 18 rooms, each using one cabinet. The owner also authorizes two spares. The planned quantity is therefore:

Planned quantity = 18 rooms × 1 cabinet per room + 2 authorized spares = 20

Quantity stateIllustrative valueEvidence neededDo not infer
Planned20Room-type count, units-per-room rule and spare approvalThat 20 has been bought
Committed20Authorized order or contract line tied to CG-214That 20 has been produced or shipped
Received19Receipt by package, identity, quantity and observable conditionThat all 19 are installed or accepted
Accepted18Accepted location and closeout or exception recordThat the remaining two are lost; one may be a spare and one may remain open

The values are fictional and show the logic only. A live project may add produced, inspected, shipped, damaged, rejected, replaced or installed states. The important rule is that a later update must not overwrite the evidence behind an earlier state.

Reference dimensions and specifications; do not copy them blindly

The schedule needs enough technical data to identify and filter the item, but detailed geometry belongs in the controlled document best suited to show it. Record the drawing or data-sheet number, revision and dimension status. Distinguish design dimensions, supplier-confirmed dimensions and field-verified dimensions where the difference affects fit.

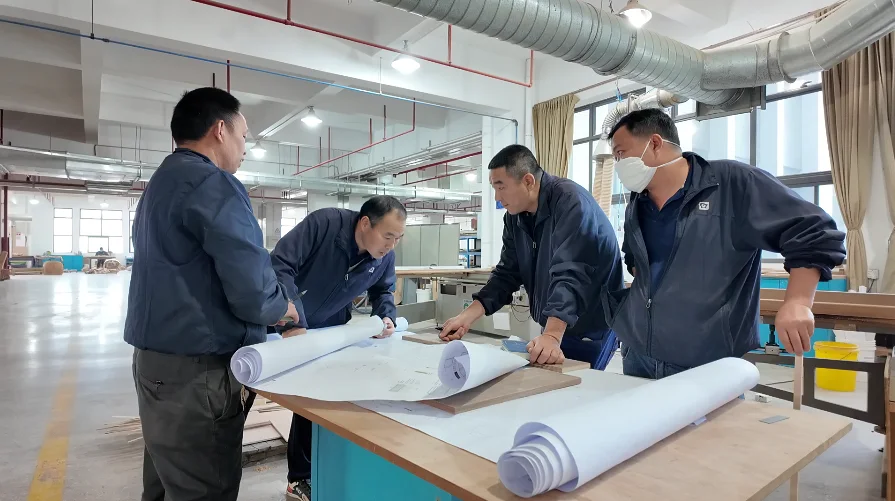
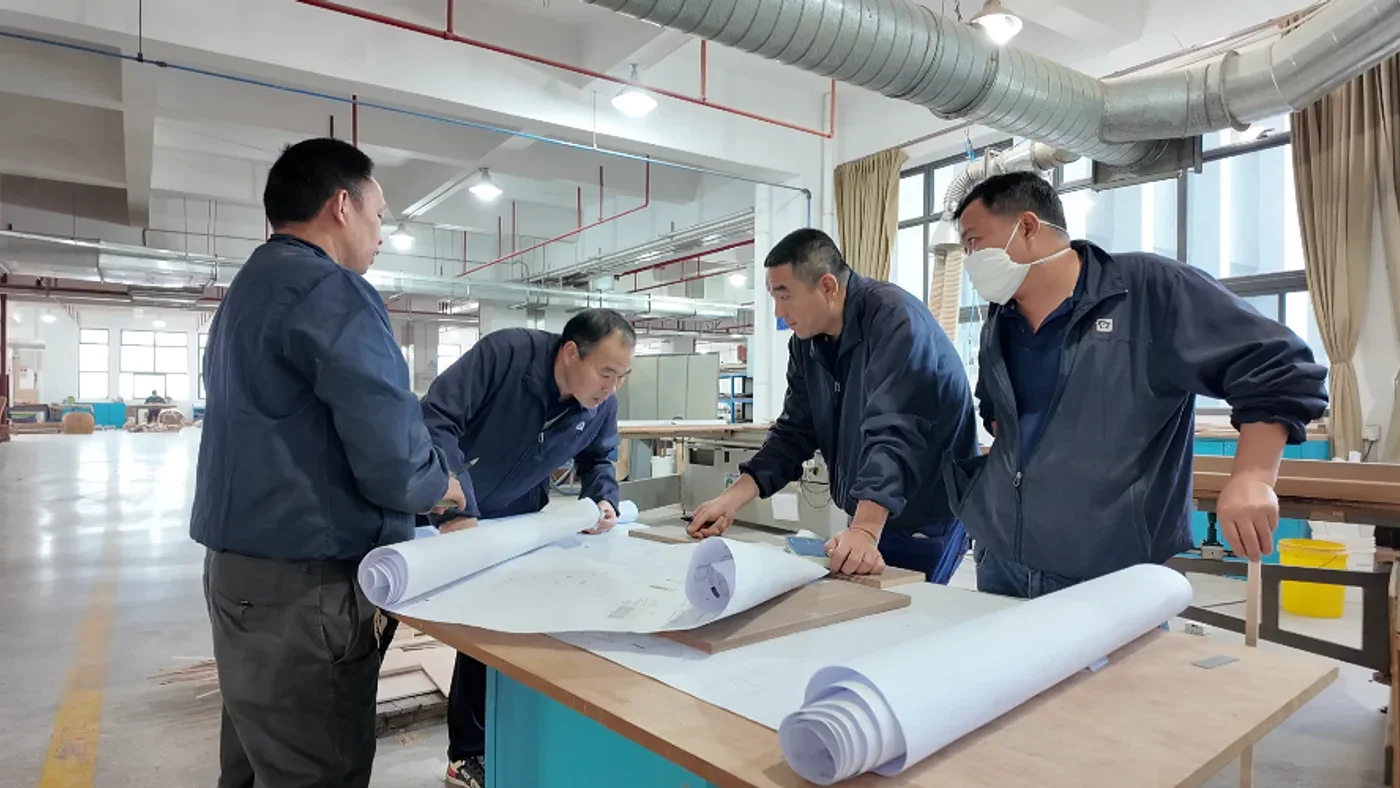
Gainwell team reviewing furniture drawings at a factory worktable
The schedule should name the controlling drawing and revision; the drawing remains the source for the detail it contains.

Copying every dimension, material note and construction clause into the schedule creates two editable sources. When a shop drawing changes but the copied cell does not, the row looks current while describing the wrong object.

For an interface-sensitive cabinet, the schedule might record “overall width—refer to drawing GW-CG214-05, Rev C; appliance opening—field or selected-model input pending.” The drawing holds the geometry. The schedule exposes which reference controls and which decision is still open.

Record approval as a five-part decision

“Approved” is not a self-contained status. A usable approval tuple identifies:

  1. Object: drawing, sample, mock-up, quotation basis or other reviewed evidence.
  2. Revision: the exact issue reviewed.
  3. Scope: the attributes covered—for example finish only, geometry only or full fabrication release.
  4. Authority: the named role permitted to make that decision under the project procedure.
  5. Condition: decision date, open comments, exceptions and the next permitted action.

A finish sample approval should not imply approval of dimensions, hardware or construction. A reviewed drawing should not silently approve an unshown material. Store each decision against the relevant evidence and let the consolidated item state reflect only the actions that are actually permitted.

Change the schedule through a delta record

Do not correct a released row by quietly replacing its old value. Preserve the last controlled baseline and issue a delta that records:

This delta is an editorial planning tool, not a substitute for the formal instruction or contract change. Its purpose is to stop one cell edit from becoming an invisible contradiction across five working views.

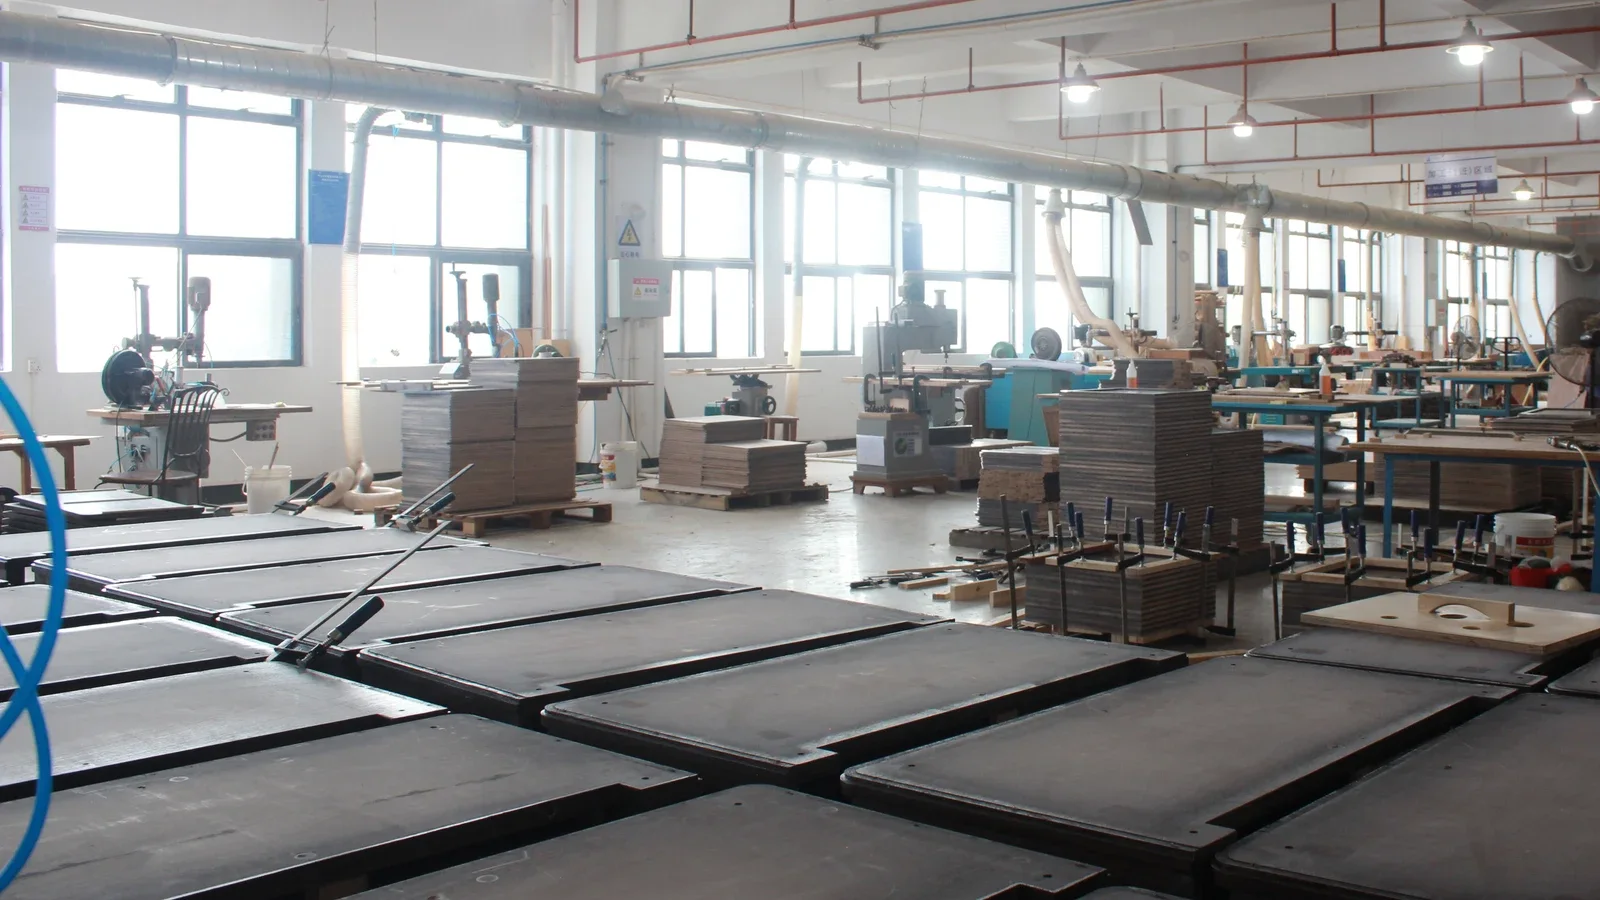
Furniture panels organized in production groups inside a workshop
A management total becomes reviewable only when it can be traced to an asset population, quantity basis, cost boundary and current evidence state.

Assign owners to fields and state transitions

“The designer owns the schedule” is too broad. The designer may own item identity and design references, procurement may own commercial fields, the manufacturer may prepare shop-drawing and production updates, logistics may update custody, and the site or owner team may record acceptance. The appointment and project procedure decide the actual roles.

For each controlled field group, name who may prepare it, who verifies it and who authorizes a state change. Then name the transition owner. Moving an item from “sample submitted” to “finish approved” is a decision; moving it from “approved” to “released for production” may be a different decision with a different authority.

Use controlled status values with written definitions. Avoid color as the only signal and avoid phrases such as “nearly approved.” A useful state must tell another team what can happen next.

Run three reconciliations before issuing the schedule

  1. Location-to-quantity: Recalculate totals from room types, zones, repeated locations and spares. Investigate every manual override.
  2. Evidence-to-state: Test whether the current drawing, specification, sample and approval records support the published item state.
  3. Digital-to-physical: Select received or installed items and confirm that package labels, locations and exception records resolve to the scheduled code and variant.

A schedule can pass one test and fail another. The room count may be correct while the drawing revision is stale. The delivery count may reconcile while three pieces have the wrong variant. Record each failure as a named exception instead of forcing the row to display a reassuring green status.

Close the lineage at handover

Handover should not create a new asset identity. Carry the scheduled code into the accepted location and connect the final approved reference, accepted quantity, outstanding exception, care information, spare code and warranty document where these are part of the contracted deliverables.

Close a row only when the project’s completion rule is observable. “Installed” may mean placed in the correct room; “accepted” may require inspection and closed exceptions; “closed” may require documents and spare information. Define those meanings before site reporting begins.

What should you send Gainwell for a schedule review?

Gainwell’s current product directory covers custom loose furniture, casegoods, seating, tables, outdoor and specialty products, plus architectural millwork and fixed furniture. Its public capabilities workflow describes shop drawings, material and finish coordination, prototypes or samples, manufacturing checkpoints, inspection records, project coding, packaging and delivery support.

Those are company-level capabilities, not an automatic scope for every project. For a useful review, provide the current item schedule, room and area counts, drawing and specification index, dimension status, finish direction, approval route, destination and the exact technical, manufacturing or delivery responsibilities you want assessed.

Start with one representative repeated item and its controlled variant rather than sending an unqualified workbook. Share the FF&E schedule and project brief with Gainwell so the team can confirm which inputs, deliverables and services fit the live proposal.

FF&E vs OS&E: What Hotels Buy, Install and Track Separately

A finished hotel suite contains two different control systems. The sofa, lounge chair, tables and cabinetry shape the physical space. The cups, tray, linen, guest supplies and service tools help the operating team run it. If both groups remain in one undifferentiated shopping list, quantities, approvals, storage and handover can break in different ways.

In practical hotel project terms, FF&E primarily equips the space; OS&E primarily equips the operation. FF&E means furniture, fixtures and equipment. OS&E means operating supplies and equipment. Durability and replenishment frequency are useful clues, but neither is a universal rule. The project’s operator standards, contracts, accounting policy and responsibility schedule must confirm the final boundary.

Hotel suite showing furniture and operating serviceware for FF&E and OS&E comparison
One guest space can be visually complete while its furniture assets and operating supplies still require separate schedules, owners and handover evidence.

FF&E vs OS&E: the short project answer

Control questionFF&E trackOS&E track
Primary jobEquip and define the guest, staff or public spaceEnable the team to operate, clean, serve, replenish or support that space
Typical quantity starting pointRoom type, area, layout, item code and configurationDepartment, service method, operating capacity, turnover, cleaning cycle, storage and reserve policy
Approval focusDimensions, construction, finish, coordination, representative sample or prototypeFunction, capacity, compatibility, handling, cleaning, storage and operational acceptance
Delivery questionWhere will the coded asset be installed, placed or connected?Where will stock be received, counted, stored and issued?
Handover questionIs the location complete and is the asset identifiable?Is the opening quantity received, usable and under departmental control?
After openingAsset care, repair, replacement and contracted recordsConsumption, laundering, breakage, rotation, replenishment and inventory control

The table is a coordination aid, not an accounting test. An item can be durable and still belong to an operating package. Another can be movable but remain part of the project’s furniture scope. Classification has value only when it tells the project which schedule, buyer, approval route, receiving path and owner will control the item.

Walk one hotel suite through both schedules

Start with the intended room outcome, then split the assets and operating contents. A suite may need a bed or sofa, bedside units, a desk, chair, luggage bench, tables, decorative lighting, window treatment and a minibar cabinet. Those elements are commonly coordinated through the FF&E or related fixed-furniture schedules because their dimensions, finish, location and interfaces shape the space.

The same suite may need sheets, towels, hangers, glasses, cups, a tray, waste-bin liners, cleaning tools, guest amenities and replacement consumables. Those items usually follow the OS&E or departmental opening schedule because the operator must define how many are in use, in cleaning, in storage or held as reserve.

Do not split the schedules and walk away. Reconcile them around functional assemblies. A minibar station can contain a furniture cabinet, an appliance, glassware, tray items and consumable stock. Each component needs one control route, while the complete station still needs one owner to confirm fit, power, ventilation if applicable, placement, stocking and readiness.

Compare the quantity logic before arguing about the acronym

A product name does not expose its quantity risk. Quantity logic often does.

For FF&E, the team may begin with the room matrix and ask how many instances of each room type exist, which layouts differ, which items are mirrored or handed, and whether an approved spare basis applies. The code should connect each quantity to an area and configuration.

For OS&E, the team may need to model operational use: service capacity, occupancy or covers, the number of shifts, items temporarily in cleaning or laundry, breakage exposure, storeroom capacity and the approved reserve or replenishment policy. A single room count may therefore be the wrong multiplier.

Record the formula, inputs, owner and date beside the quantity. Avoid copying a generic percentage or “par” number from another hotel without checking the operating model. The useful question is not only “How many?” but “What conditions make this quantity sufficient?”

Use five controls to classify an ambiguous item

  1. Purpose: Does the item primarily complete the physical space, or enable a department to operate and serve?
  2. Quantity basis: Is it counted by room and layout, or by service activity, rotation, cleaning and replenishment?
  3. Physical interface: Does it need dimensions, fixing, power, plumbing, ventilation, protection or coordination with another trade or furniture assembly?
  4. Handover state: Is success an installed and identified asset, or counted stock that a department can receive and issue?
  5. Replenishment owner: After opening, who maintains, replaces, launders, consumes or restocks it?

If the answers point in different directions, do not force the whole assembly into one acronym. Break it into components, appoint an interface owner and record the decision. If a contract, brand standard or accounting policy uses another classification, retain that rule and make the operational handoffs explicit.

Gainwell team reviewing several furniture types before release
A shipment may be numerically complete while a destination wave is still missing one item needed to complete each room set.

Resolve boundary items by complete assembly

The examples below show questions to resolve, not universal classifications.

Boundary assemblyPossible FF&E-controlled componentPossible OS&E-controlled componentInterface decision
Minibar stationCabinet, counter, integrated panels and coordinated appliance openingGlassware, tray, opener, stock and replenishment materialsAppliance model, ventilation, power, shelves, loading sequence and stocking owner
Coffee or tea stationConsole, cabinet, shelf and coordinated power accessKettle or brewer if operator-supplied, cups, spoons, tray and consumablesEquipment dimensions, heat and cleaning clearance, cable route and restocking layout
Guestroom televisionMounting panel, credenza or joinery interfaceOperational accessories or department-controlled devices where the project assigns themScreen model, bracket, power/data point, ventilation, controls and commissioning owner
Window treatmentTrack, motor, valance or coordinated decorative treatment where includedOperating or replacement accessories if separately assignedOpening direction, controls, power, maintenance access and final dressing
Banquet service stationMobile or fixed cabinet and protected work surfaceService tools, trays, linen and inventory loaded into the stationCapacity, movement route, storage location, protection and departmental ownership
Decorative lightFixture, shade and furniture or wall interface where assigned to FF&EPortable accessories or replacement stock if separately controlledElectrical responsibility, mounting, lamp specification, access and acceptance

For every assembly, identify the component breakdown and the final integration check. This prevents the cabinet supplier, electrical team and operating buyer from each assuming that someone else owns the missing adapter, bracket, shelf, tray or consumable.

Turn classification into a responsibility record

Responsibility matrix for FF&E and OS&E boundary items
Classification is useful only when it leads to one source schedule and named responsibility through handover.

Give each item or component one source schedule. Then record who specifies or approves it, who buys it, who receives it, who installs or connects it where required, who inspects it and who accepts it for operation. A category label by itself does none of that work.

Use role names rather than assumptions about company types. A furniture manufacturer can own a cabinet but not the appliance inside it. An OS&E buyer can supply a device but not the power point. An operator can accept a stocked room without approving the furniture finish. The live appointment must decide each responsibility.

Give each track the right approval evidence

FF&E approval commonly needs coded drawings, dimensions, material and finish references, hardware, interfaces, samples or prototypes, packaging rules and an authorized release status. The objective is to prove that the asset being produced matches the coordinated requirement.

OS&E approval often needs a different evidence set: intended operating use, capacity, dimensions where storage or equipment fit matters, compatibility, cleaning or care method, handling, sample acceptance, packaging units and the department authorized to accept it. A visual sample may not prove operational suitability.

Keep the evidence proportional to the item and project. Do not copy test, compliance or certification requirements without confirming the product, market and reviewing authority. When an OS&E component touches a furniture assembly, share the approved physical data early enough to coordinate the interface.

Run separate purchasing tracks with shared interface gates

FF&E and OS&E may need different suppliers, approval calendars, consolidation routes, storage conditions and receiving teams. Keeping them separate can make control clearer. Separating them completely can make the room fail.

Create shared gates only where the tracks meet. Before releasing a minibar cabinet, confirm the selected appliance and operating contents. Before finalizing a service station, confirm tray or equipment dimensions and loaded weight assumptions provided by the responsible reviewer. Before delivery, confirm whether the destination is an installation area, consolidation warehouse, OS&E storeroom or department issue point.

This page does not repeat the full commercial tender and award workflow covered by Gainwell’s separate FF&E procurement guide. The key rule here is simpler: every boundary interface must be resolved before either track makes an irreversible commitment.

Prevent double-buy and silent omission

Reconcile both schedules by item code, plain-language name, room or department, component assembly and responsible buyer. Search for synonyms—such as kettle versus beverage appliance, waste bin versus litter receptacle, or service cart versus trolley—because duplicate names can hide the same intended function.

Apply a one-source rule: one component has one controlling schedule and one approved quantity. The other schedule may reference it as an interface, but should not create a second order. If neither schedule owns it, place it in an open-decision log with an owner and due date rather than hiding it in meeting notes.

A useful reconciliation review asks:

Gainwell team reviewing furniture in a full-scale mock-up room
The first-of-type review should convert observations into a signed decision record before repetition.

Handover the space and the operating inventory separately

Installed-area readiness asks whether the coded assets are in the correct location, coordinated, protected, inspected and recorded, with exceptions assigned. Operating-inventory readiness asks whether approved opening quantities have been received, counted, stored, issued and accepted by the responsible department.

The two states can be linked without being confused. A guestroom may have a complete minibar cabinet but no approved glassware or opening stock. A storeroom may contain operating supplies while guestroom furniture remains inaccessible or incomplete. Report each state honestly, then define the joint room or area release that the operator requires.

Build a dual-track FF&E–OS&E register

One combined oversight register can point to the detailed schedules without merging their different quantity and operating logic. Include at least:

This is the bridge between design completion and operational readiness. It lets the team preserve different specialist schedules while exposing the exact points where one depends on the other.

Where does Gainwell’s scope fit?

Gainwell’s current hospitality furniture product scope centers on loose, fixed, upholstered, outdoor and specialty furniture. Its luxury-hotel solution covers furniture requirements across guest rooms, suites and public areas. That can form a defined FF&E or furniture package within a wider project, but it does not establish that Gainwell supplies every OS&E item visible in the same room.

A live enquiry should identify the furniture item codes, drawings, quantities, finishes, appliance or operating-item interfaces, required approvals, destination and requested services. Gainwell can then confirm what is included, what information is needed from adjacent packages and what remains with the owner, operator or another supplier.

What proves the boundary is controlled?

The job is complete when every component has one source schedule, an approved quantity basis, a named buyer, resolved physical interfaces, a receiving route, defined handover evidence and a post-opening owner. The two schedules should reconcile without duplicate orders, unowned gaps or assumptions hidden inside package names.

No FF&E–OS&E chart can decide accounting, tax or contractual treatment for every hotel. Use this lifecycle method to expose the operational decision, then obtain the required project-specific approvals.

If Gainwell furniture sits inside a minibar, coffee station, guestroom, suite or public-area package, share the coded scope and interface schedule with Gainwell. The team can review the furniture boundary before technical development or commercial release begins.

FF&E Procurement: Process, Roles and Control Gates

FF&E procurement is broader than purchasing. It defines what a project will buy, organizes the supply market, compares proposals, controls approvals and changes, authorizes commercial commitments, and keeps each delivered asset traceable to the requirement the owner accepted.

Purchasing creates and administers orders inside that system. Sourcing identifies possible suppliers. A procurement company may perform both, but its name does not prove that it also owns design, manufacturing, freight, installation or final acceptance. The appointment and responsibility schedule must state those boundaries.

For a hotel owner or procurement lead, the practical goal is not simply to place orders. It is to make every commitment from enquiry to handover with the right information, authority and evidence.

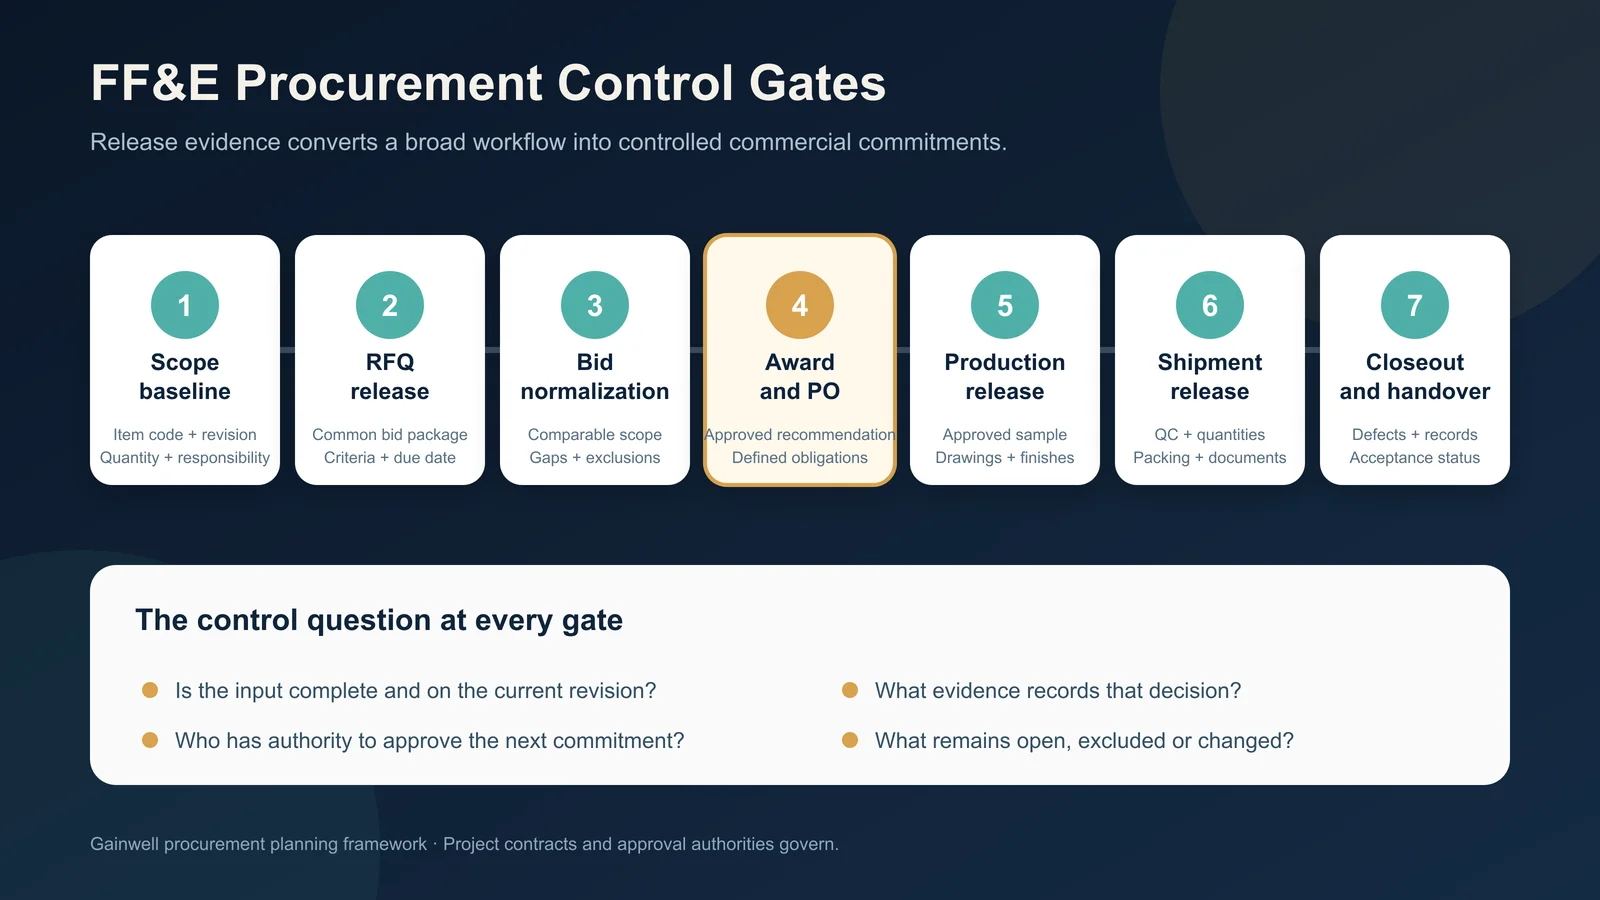
Seven FF&E procurement control gates from scope to handover
Each gate asks whether the next commitment has a current input, an authorized decision and a durable record.

Choose the procurement operating model before building a supplier list

The best operating model depends on the owner’s team, package diversity, design maturity, geography, reporting needs and appetite for direct contracts. Choose how the work will be governed before asking which company should do it.

Operating modelWhere it may fitBoundary to make explicit
Owner-managed direct purchasingThe owner has experienced procurement resources and wants direct control of supplier contractsWho prepares specifications, normalizes bids, expedites orders and coordinates delivery exceptions?
Independent procurement companyThe owner wants one team to run tenders, purchasing, reporting and supplier coordination across categoriesIs the company an adviser, purchasing agent, reseller or contracting principal, and how are fees or margins disclosed?
Designer-led procurementSelection continuity and specification control are central, with commercial administration added to the design serviceSeparate design approval, buying authority, financial reporting and post-order management
Manufacturer-led packageA defined custom furniture package benefits from direct technical development, prototyping and production controlDo not assume that one manufacturer controls unrelated FF&E categories, owner-side tendering or site-wide logistics
Hybrid package modelDifferent categories need different routes—for example, direct custom furniture plus an agent for mixed standard productsAssign one owner for shared schedules, interfaces, consolidation and closeout records

A hotel can use several models at once. What matters is that each item code has one buying route and that interfaces between routes remain visible.

Map decision rights, not just job titles

List the decisions that change scope, money, time or acceptance. Then name who prepares the recommendation, who reviews it, who can approve it and which record proves the decision. Typical rights include releasing an RFQ, approving an alternative, selecting a supplier, issuing a purchase order, approving a sample, accepting a price change, releasing production, authorizing shipment and accepting closeout.

Job titles are unreliable shortcuts. A designer may approve appearance without authority to change price. A procurement agent may issue an order only after owner approval. A manufacturer may propose a buildable alternative but cannot approve it for the project. An operator may review maintenance needs without owning the construction interface.

Current ISO/TC 176/SC 2 guidance for ISO 9001:2015 links to official papers on the process approach and documented information. Those principles are useful here, but they do not certify a procurement program or determine its commercial authority.

Create one baseline before asking the market to price

A procurement baseline is the controlled set of information against which proposals and later changes are measured. It should be complete enough to expose uncertainty, not pretend that every design decision is final.

Give the baseline a revision and issue date. Mark gaps as an assumption, allowance, option or hold point so every bidder treats them visibly.

Gainwell team reviewing hotel furniture drawings in the factory
A furniture package should connect its room or area demand to the current drawing, finish, interface and decision record.

Use seven gates to control commercial commitment

  1. Scope baseline: authorize the coded items, quantities, current references and responsibility boundaries for market enquiry.
  2. RFQ release: confirm that invited parties receive the same issue set, response format, clarification route and due date.
  3. Bid normalization: reconcile qualifications, substitutions, omissions, delivery bases and commercial assumptions before scoring.
  4. Award and purchase order: record the accepted technical and commercial basis, required approvals and unresolved conditions.
  5. Production release: connect current drawings, quantities, samples, finishes and authorized changes to the work being made.
  6. Shipment release: reconcile inspection status, quantities, packing, labels, documents, delivery basis and destination readiness.
  7. Closeout and handover: reconcile received assets, exceptions, accepted records, spares, care information and contracted warranty data.

At every gate ask four questions: Is the input current? Who has authority? What evidence records the decision? What remains open, excluded or changed? A gate can hold one package without freezing unrelated packages.

Write an RFQ that makes uncertainty comparable

The RFQ should tell bidders how to respond when information is incomplete. Require a base response against the issued requirement, then separate any proposed alternative. Ask each bidder to identify exclusions, qualifications, assumed quantities, unpriced inputs, proposed production location, approval work, packaging, delivery basis and subcontracted services.

Use one clarification register. Distribute material answers to every affected bidder, version the response and state whether it changes the issued baseline. Private answers create different pricing assumptions even when the original RFQ was identical.

Do not use a verbal assurance to close a material gap. Convert it into a written clarification, revised schedule, proposal qualification or contract obligation before award.

Normalize proposals before evaluating the total

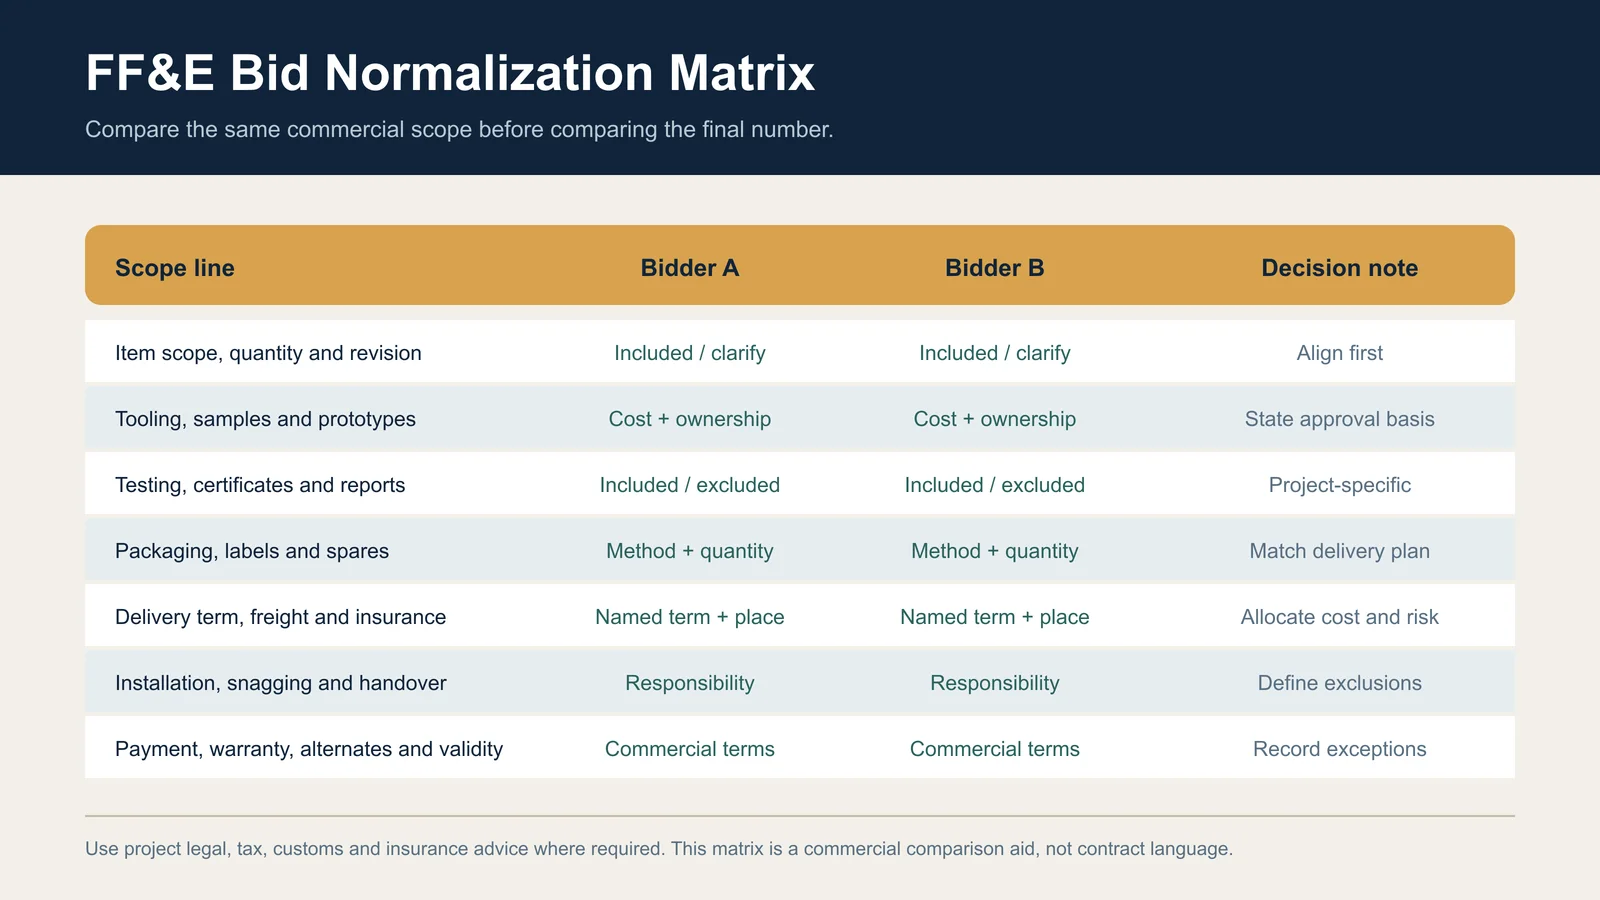
FF&E procurement bid normalization matrix
The comparison total becomes meaningful only after the project records what each proposal includes, excludes or assumes.

Keep the supplier’s submitted price intact, then add a separate comparison layer. This prevents the evaluation team from silently rewriting a bid while still allowing a like-for-like decision.

Comparison layerNormalizeDecision evidence
ScopeItem codes, quantities, configurations and locationsIncluded, excluded, duplicated or awaiting clarification
Technical basisMaterials, construction, hardware, interfaces and required evidenceCompliant basis or clearly described alternative
Approval workShop drawings, finish samples, prototypes, tests and resubmissionsIncluded effort, owner and approval consequence
DeliveryPackaging, labels, spares, freight, insurance and named handover pointComparable responsibility and adjustment basis
Site and closeoutReceiving, storage, installation support, snagging and recordsIncluded service, exclusion or separate allowance
CommercialCurrency, validity, payment milestones, taxes identified and warranty offeredUnadjusted offer plus transparent comparison adjustment

Price is only one evaluation dimension. Assess whether the bidder can demonstrate the technical development, approval, production, reporting and delivery controls required by the actual package. Do not award points for evidence the project has not reviewed.

Rows of upholstered lounge chairs in a Gainwell production area
Repeatability is controlled by the current drawing, approved material and finish references, recorded prototype deltas and defined production checks—not by visual memory alone.

How should an owner evaluate FF&E procurement companies?

Evaluate the appointment model before the marketing claims. Ask whether the company acts as adviser, purchasing agent, reseller or contracting party; which entities will hold supplier contracts and funds; how fees, rebates or margins are disclosed; and which services are performed internally or subcontracted.

Request a proposed responsibility matrix and sample reporting set for a comparable type of project. Useful evidence may include an anonymized procurement schedule, bid comparison, change log, expediting report, payment recommendation, delivery tracker and closeout index. Review how the company handles conflicts of interest, design changes, supplier failure, damaged goods and records after handover.

A company list cannot determine fit without the live scope. The project should compare candidates against the same required services, authority, systems, market coverage and reporting outputs. This article therefore does not rank providers or recommend one universal model.

Turn the award recommendation into managed obligations

The award record should identify the selected baseline, accepted alternatives, quantities, price basis, approval stages, programme dependencies, production and inspection inputs, packaging, delivery point, site services, closeout deliverables and every surviving qualification. Transfer those decisions into the executed order or contract rather than leaving them only in an evaluation spreadsheet.

Where an Incoterms rule applies, the International Chamber of Commerce describes Incoterms 2020 as allocating specified buyer and seller costs, risks and obligations. Use the correct rule, named place and edition with qualified advice. Do not let a trade term stand in for product scope, payment, acceptance, installation or remedies.

Assign an owner for prerequisites the supplier cannot control, such as final dimensions, approved finishes, access to nominated components or site handover dates. A committed order does not make an open input disappear.

Gainwell team wrapping furniture tables before shipment
Packaging should preserve both the furniture and the information needed to identify, handle and route each logistics unit.

Control approvals and changes as commercial events

Separate approval types. A finish sample may approve color and sheen without approving dimensions, construction, comfort or price. A prototype may confirm representative form and interfaces while some tests or production documents remain open. Each approval record should state what was reviewed, what was not reviewed, which item and revision it affects, and whether it releases further work.

For every proposed change, record the initiator, reason, affected items and quantities, revised documents, technical consequence, price effect, programme effect, approval authority and implementation status. Update both the procurement baseline and the supplier obligation after authorization.

Gainwell’s current capabilities workflow connects technical development, prototypes, manufacturing, quality control, project coding and delivery support. This can support a custom furniture package within a wider FF&E program; a live proposal must confirm the exact product and service scope. Gainwell’s product overview shows the current furniture categories to use when defining that package boundary.

Define the procurement-to-delivery handover

Production release and shipment release are different decisions. Production release confirms what may be made. Shipment release confirms what inspected and documented goods may leave for an agreed destination phase. Delivery acceptance confirms what custody and condition reached the named handover point. Installation and operational acceptance may occur later and under different authority.

At closeout, reconcile the as-delivered item schedule, accepted drawings and finishes, location records, exceptions, care information, spare or replacement details, supplier contacts and contracted warranty documents. The operator should be able to identify an asset without searching through procurement email.

What proves the FF&E procurement process is controlled?

A controlled process has one current baseline; named decision rights; comparable proposal records; an award basis transferred into obligations; approvals and changes tied to item codes and revisions; production, shipment and delivery released separately; and closeout records that match delivered assets.

No checklist guarantees supplier performance, cost or opening dates. The value of the control system is that assumptions, decisions and exceptions remain visible early enough for the authorized project team to act.

If Gainwell’s custom loose or fixed furniture falls within your FF&E package, prepare the coded item schedule, current drawings, quantity basis, approval route, destination and requested delivery responsibilities. Share the controlled furniture scope with Gainwell so the team can confirm technical and commercial fit for the live project.

FF&E Installation: From Site Readiness to Handover

FF&E installation is complete only when the correct approved item is installed in a released work zone by an agreed method, inspected against current information and handed over with every exception recorded. Furniture arriving at the hotel does not satisfy those conditions by itself.

The process can include internal distribution, unpacking, assembly, placement, fixing, adjustment, interface checks, protection, inspection and handover. It may cover loose furniture, fixed furniture and selected equipment, but the exact scope depends on the item, site, contract and local requirements. Treat “installation” as a group of named responsibilities—not one catch-all line in a purchase order.

Completed hospitality room with coordinated FF&E interfaces
A completed area is an interface outcome: item identity, position, function, finish condition and adjacent work must agree.

Separate FF&E installation from delivery and construction

Three workstreams meet at the installation point. Logistics delivers the identified asset to an agreed handover location. Construction prepares the room, substrate, services and access conditions. Installation moves the released asset into its final relationship with the room and records whether that relationship is acceptable.

The boundary needs to be explicit. Unloading a case does not confirm what is inside it. Moving a cabinet to a floor does not prove the room is ready. Positioning a minibar cabinet does not include electrical connection unless that task is assigned. Final cleaning, waste removal and protection can also sit with different parties.

Before mobilization, break the installation line into actions: receive at the work front; verify identity and condition; distribute; unpack; assemble; place or fix; coordinate connections; adjust; clean; protect; inspect; correct exceptions; and hand over. Assign an owner, input and acceptance record to every applicable action.

Map the responsibilities before the installation team arrives

ResponsibilityQuestion to closeEvidence at handover
Site releaseWho confirms the zone is accessible, dry, secure and available for the agreed work?Dated zone release with boundaries and open restrictions
Item releaseWho confirms the item code, finish, configuration and revision are approved?Released schedule, drawing and sample reference
Internal distributionWho moves each package from receiving or storage to the correct work front?Location scan, count or signed transfer record
Assembly and placementWhich team follows the product information and approved layout?Item-level completion or first-of-type record
Fixing and connectionWho provides substrates, fixings, power, data, plumbing or other interfaces?Approved method and interface acceptance
Protection and cleaningWho protects completed work, removes packaging and controls later access?Protection status and area condition record
Inspection and acceptanceWho can accept, reject or release an item with comments?Inspection result, exception log and approval status

A responsibility matrix should distinguish the organization that performs a task from the organization that provides information and the person authorized to accept the result. One team can hold several roles, but no role should remain implied.

Require three releases before starting work

Use three independent release questions. If any answer is no or undocumented, the item should not enter routine installation.

  1. Is the item released? Confirm the project, zone, item code, quantity, handed configuration, finish, approved revision and condition. A package label should lead to the same identity used in drawings and inspection records.
  2. Is the work zone released? Confirm access route, working space, environmental condition, substrate, services, adjacent-trade status, protection plan and any operational restriction relevant to the item.
  3. Is the method released? Confirm the current assembly, placement or fixing information; tools and equipment; interface responsibilities; inspection points; and the person who can authorize a deviation.

The three releases can be managed in one compact work-front record. It should name the exact zone and category, show the evidence reviewed, list constraints that remain open and expire when the site condition or approved information changes.

Hotel room with bed, built-in desk, shelving and coordinated furniture
A first completed room is useful only when the project records which room family, furniture set, interfaces and visible conditions it represents.

Build work fronts by category and interface

One “floor ready” status is often too broad. Different FF&E categories need different evidence before they can proceed in the same area.

Work frontInputs to verifyCompletion signal
Loose furnitureCorrect layout, clear access, finished surfaces, item identity and protection routePosition, level, stability, condition and room code recorded
Fixed furnitureField dimensions, substrate, backing, services, approved shop drawing and fixing methodAlignment, interfaces, access panels, operation and finish condition accepted
Upholstered itemsFinish identity, clean handling area, component count and protection methodCorrect location, assembly, appearance and protection status recorded
Selected equipmentModel identity, service provision, specialist responsibility and commissioning boundaryPlacement and assigned connection or commissioning handover documented
Artwork and accessoriesSetting-out information, substrate, approved fixing approach and handling controlsIdentity, position, alignment and condition accepted

This is a planning framework, not a universal method statement. The manufacturer, specialist installer, design team and relevant project authorities must confirm the instructions and requirements for the actual product and location.

Approve a first-of-type installation before repetition

A first-of-type is the first representative installation of an item or assembly under the intended site conditions. It might be a headboard system, minibar unit, banquette, typical wardrobe, public-area seating group or equipment cabinet. It does not need to be an entire guestroom.

Review identity, current drawing, position, alignment, clearances, interface quality, hardware operation, access for maintenance, visible finish condition and protection. If connected services or specialist commissioning sit outside the furniture scope, record the exact handover state instead of marking the complete assembly finished.

Gainwell team reviewing furniture in a full-scale mock-up room
The first-of-type review should convert observations into a signed decision record before repetition.

Translate accepted observations into a brief that installers can repeat: the drawing and revision reviewed; any approved site adjustment; visual reference points; required checks; protection; photographs or measurements where the project requires them; and the names of the reviewers. A comment without a disposition is not an approved standard.

Run an item-to-area installation loop

  1. Identify: match the package and component to the project, area, item code and released information.
  2. Inspect before work: record visible package or product condition and separate pre-existing damage from installation exceptions.
  3. Assemble, place or fix: follow the current approved information and stop if the site or item does not match it.
  4. Coordinate the interface: check alignment, clearances, adjacent finishes, access panels and assigned service handovers.
  5. Test observable functions: operate applicable doors, drawers, runners, locks, removable panels or moving components within the agreed inspection scope.
  6. Protect and identify: apply the agreed protection and keep the installed item traceable to its room, zone and inspection result.
  7. Close or route exceptions: accept the item, accept it with a documented action, or move it into the correct recovery path.

The loop creates a small evidence trail for each installed asset without turning the site into a paperwork exercise. Choose records proportional to project risk, repetition and contractual requirements.

Route each exception instead of hiding it in a punch list

Observed conditionImmediate dispositionRelease condition
Wrong item, finish or handed configurationQuarantine and preserve the location requirementCorrect released item is available and rechecked
Item damaged before installationRecord condition and separate it from usable stockApproved repair or replacement disposition is issued
Site dimensions or substrate do not matchStop the affected assembly and request coordinated reviewRevised information or approved site correction is released
Minor adjustable misalignmentCorrect within the approved method and reinspectObservable acceptance criteria are met
Adjacent service or trade incompleteProtect the item or defer installation according to the project planInterface owner confirms readiness and access
Unclear instruction or conflicting revisionHold work and identify the governing approverOne current instruction is issued to all affected teams

Every exception record should retain the item code, exact location, observation, photographs when permitted, drawing or sample reference, decision owner, disposition, target date and closure evidence. Do not let a relocated item lose its original room requirement.

Gainwell team wrapping furniture tables before shipment
Packaging should preserve both the furniture and the information needed to identify, handle and route each logistics unit.

Coordinate assemblies that cross several trades

Integrated headboard: the furniture package may provide panels and bedside units while the site supplies backing, wiring and wall preparation. Release depends on coordinated setting-out and clear responsibility for lights, switches and sockets.

Minibar cabinet: furniture geometry, appliance ventilation, power, removable access and floor or wall interfaces must work together. Placement is not the same as specialist connection or commissioning.

Fixed banquette: substrate, floor finish, wall relationship, upholstery, adjacent tables and service access may involve different teams. Approve a representative junction before the method is repeated.

In each case, the project should review the complete usable assembly while preserving the contractual boundary between trades. The article does not replace manufacturer instructions, engineered details or local authority requirements.

Hand over an area with evidence, not only appearance

A zone handover pack should let the next party answer four questions: what was installed, where it is, which approved information controlled it and what remains open.

Gainwell’s current integrated project-delivery capabilities connect shop drawings, prototypes, production controls, project coding, packaging and installation support. Its luxury-hotel workflow also emphasizes room schedules, mock-ups and sequenced delivery. These published processes can support traceability, but a live appointment must still confirm the installation location, labor, supervision, equipment and handover responsibilities.

What proves FF&E installation is complete?

Completion is observable when the released items are in the correct areas; applicable assembly, placement, fixing and adjustment are finished; assigned interfaces have reached their agreed handover state; inspection records match the installed identities; accepted protection is in place; and every remaining exception has a named owner and disposition.

An area can be released with open actions only when the project’s acceptance authority allows it and the record shows what is safe to access, protect or complete next. “Installed” should never conceal a missing connection, unresolved damage or unverified item.

Before requesting installation support, prepare the category and zone schedule, released drawings, responsibility matrix, first-of-type requirements, destination, access constraints, installation boundaries and target handover sequence. Share the installation interface brief with Gainwell so the team can confirm which technical, delivery and site-support services apply to the project.

FF&E Meaning: What It Includes in Hotel Projects

FF&E means furniture, fixtures and equipment. In a hotel project, it is the group of assets that helps turn designed rooms and public areas into usable, guest-ready spaces. Beds, nightstands, desks, loose seating, tables, decorative lamps, mirrors and selected equipment are familiar examples.

The short definition is only a starting point. FF&E is not a universal list, and the word fixture does not automatically mean every item attached to a wall or floor. A headboard can be loose furniture, a fixed furniture assembly or part of an architectural millwork package. The project’s drawings, specifications, schedules and responsibility matrix must decide the actual boundary.

FF&E project workflow from scope definition to handover
A shared item identity should connect scope, approval, production, delivery and handover.

What does FF&E stand for?

The three parts of the acronym provide a useful working framework:

This article uses FF&E as a hospitality project term. It does not provide an accounting, depreciation, tax or legal definition; those classifications require advice based on the relevant contract and jurisdiction.

Hotel FF&E examples by space

A room-by-room view is more dependable than a generic master list. It exposes quantities, finishes and interfaces at the place where the item will be used.

Hotel areaTypical FF&E examplesBoundary to confirm
GuestroomBed, headboard, nightstand, desk, chair, luggage bench, loose wardrobe and decorative lightingWall fixing, power, data, integrated controls and any built-in cabinetry
SuiteSofa, lounge chairs, dining table, console, side tables and feature piecesFloor boxes, stone or glass by others, and attachment of large assemblies
Lobby and loungeReception furniture, sofas, armchairs, communal tables, screens and decorative objectsFixed bases, concealed services, specialist finishes and public-area installation sequence
Restaurant and barDining chairs, bar stools, tables, host stand, banquettes and service stationsBanquette bases, kitchen interfaces, floor fixing and service access
Outdoor areasChairs, loungers, tables, daybeds, planters and umbrellasWind strategy, drainage, anchoring, storage and local weather exposure

Gainwell’s current luxury-hotel furniture scope covers guestrooms, suites and public areas, including loose and fixed furniture systems. That company-level range illustrates the variety of a hotel package, but the live proposal still needs to identify every included item and service.

Hotel guestroom with bed, seating, tables, cabinet and lighting
A guestroom can look complete while one required asset, interface, responsibility or handover record still prevents the agreed use state.

FF&E vs OS&E vs fixed construction

Teams often lose time when they treat these labels as self-explanatory. Use them as coordination groups, then name the real owner of each action.

CategoryWorking project meaningControl question
FF&EFurniture and selected fixtures or equipment developed and purchased as project assetsWhich item code, drawing, sample and purchase package control it?
OS&EOperating supplies and equipment needed to run the propertyIs it managed through operating inventory, replenishment or a specialist operating package?
Fixed constructionBuilding fabric and coordinated architectural or services workWhich trade owns the substrate, connection, tolerance, inspection and completion?

The categories can meet in one assembly. A minibar appliance may be operating equipment, the cabinet may be FF&E or millwork, and the power and ventilation may belong to building services. Classification is useful only when these handovers are visible.

Use five tests to decide whether an item belongs in FF&E

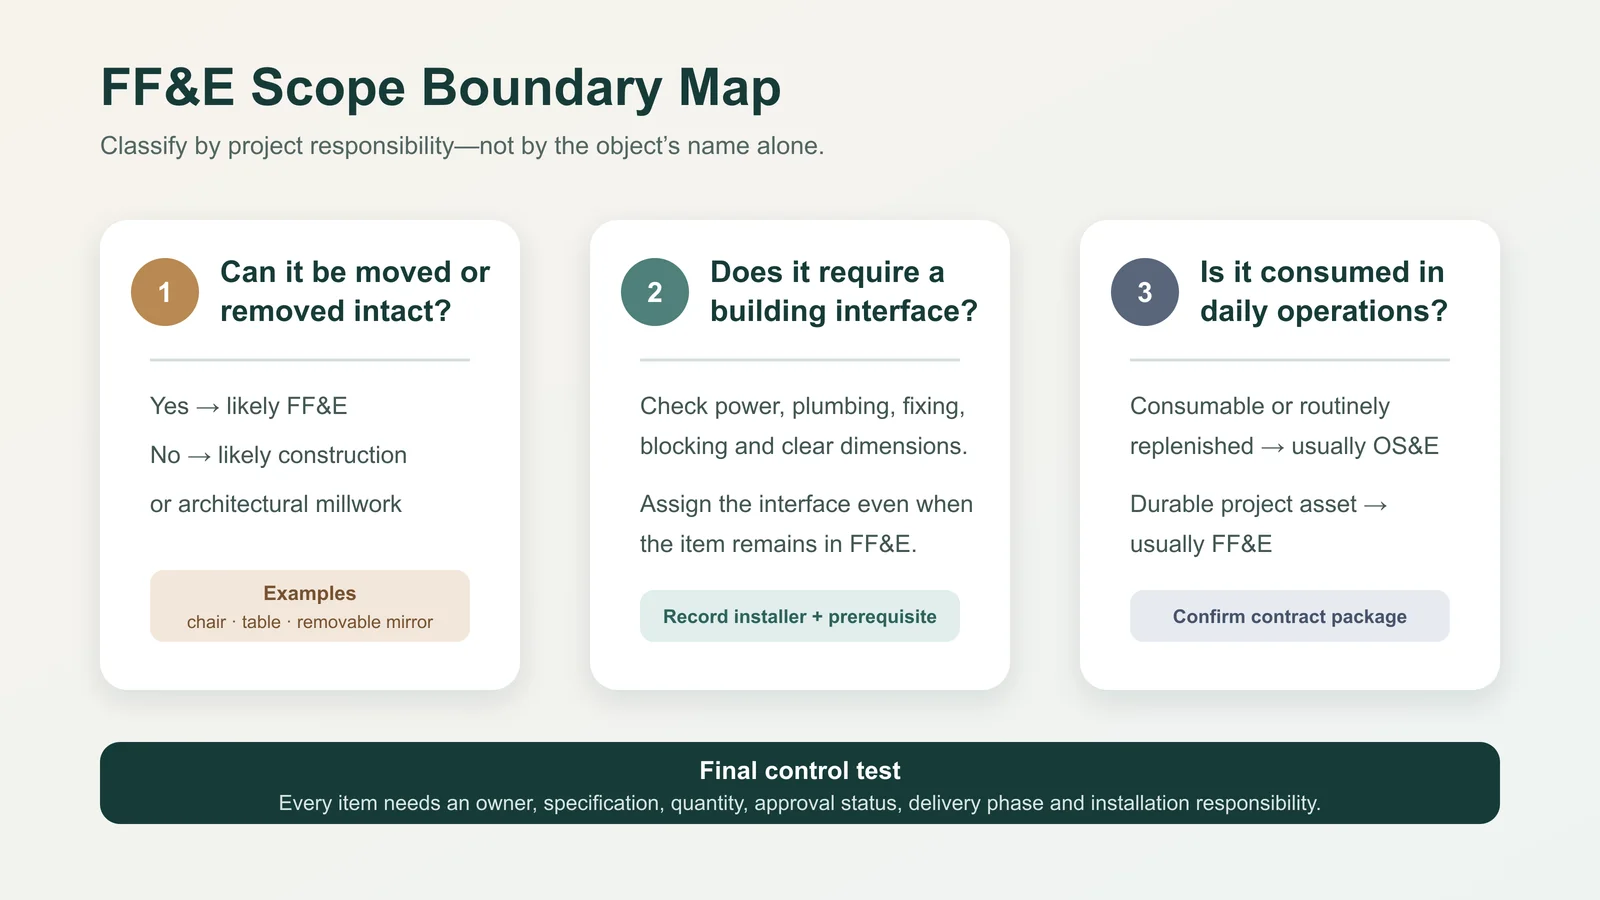
  1. Movement test: Can the complete item be removed without material work to the building? Movability supports an FF&E classification, but it is not decisive.
  2. Interface test: Does it require wall or floor fixing, power, data, plumbing, ventilation, fire stopping, blocking or a precisely prepared recess?
  3. Procurement test: Which schedule, specification, tender package and purchase order will control it?
  4. Lifecycle test: Who will inspect, maintain, replace and record the asset after handover?
  5. Responsibility test: Who designs, details, supplies, delivers, installs, connects, protects and accepts the complete assembly?

An answer such as “by others” does not pass the responsibility test. Replace it with the named organization, the required output and the date when the interface must be resolved.

FF&E scope boundary map for hotel project items
The acronym starts the classification; the project documents complete it.

A worked example: the guestroom headboard wall

Consider a headboard that appears to be one furniture item. The visible upholstered panels may be manufactured with the casegoods, while the wall substrate is prepared by the main contractor. Decorative lights may come from a lighting supplier. Switches, sockets and wiring belong to electrical work. Metal trims or stone ledges may come from additional specialists.

Calling the whole arrangement “FF&E” does not coordinate it. The project needs a composite elevation, agreed setting-out points and a responsibility line for each material, fixing, service and approval. The furniture supplier should know the actual substrate and connection zones before production release; the site team should know the furniture tolerances before closing the wall.

The same method applies to banquettes, vanity units, wardrobes, reception desks and minibar cabinets: review the complete assembly first, then assign its parts without losing the interface between them.

Gainwell team reviewing furniture drawings at a factory worktable
The schedule should name the controlling drawing and revision; the drawing remains the source for the detail it contains.

Build a minimum FF&E scope register

Give every item a stable code and record enough information for another team member to trace the current decision. A useful minimum register includes:

Use three clear states for scope: included; excluded with a named owner; or open with an owner and decision date. This is more actionable than adding another note to an uncontrolled spreadsheet.

How FF&E moves from design to handover

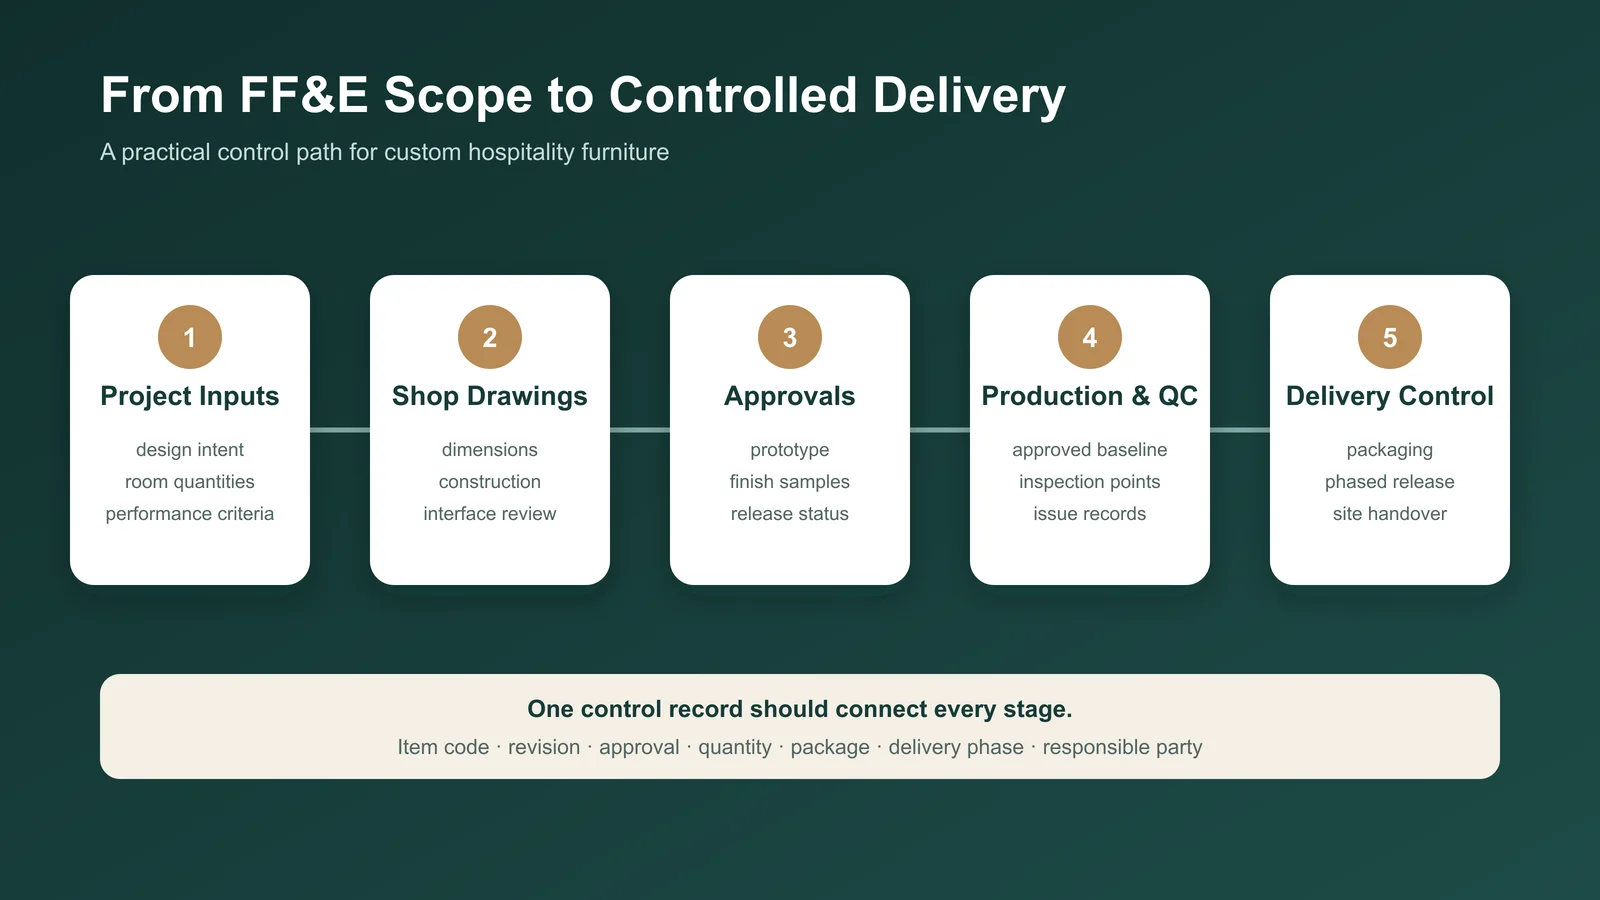
A controlled FF&E path generally connects the room or area schedule to design development, technical documentation, quotation, sample or prototype approval, production release, inspection, packaging, delivery, installation and handover. The stages may overlap, but each release should point to the same item code and approved revision.

The Gainwell capabilities workflow describes support across shop drawings, prototyping, manufacturing, quality control, packaging, delivery and installation. This is relevant when a project needs one furniture partner across several stages; it is not a promise that every service is included in every appointment.

At each handover, transfer a decision record rather than only a physical item. For example, production release should identify the approved drawing and finish; shipment release should identify the inspected batch and package code; site acceptance should connect the installed piece to the room and exception record.

Common FF&E scope mistakes

Furniture panels organized in production groups inside a workshop
A management total becomes reviewable only when it can be traced to an asset population, quantity basis, cost boundary and current evidence state.

FF&E scope checklist before an RFQ

  1. Confirm the room types, public-area zones and current quantity basis.
  2. Assign one stable code to every furniture or equipment item.
  3. Link each code to its latest drawing, specification and finish reference.
  4. Run the five boundary tests on fixed, powered or multi-trade assemblies.
  5. Name who supplies, installs, connects, protects and accepts each item.
  6. Record inclusions, exclusions and open decisions in the same register.
  7. Issue the RFQ from one controlled information set and state its revision date.

Frequently asked questions

Is built-in furniture always excluded from FF&E?

No. Some hotel projects include fixed furniture or millwork in the FF&E programme; others place it in a construction or specialist joinery package. The drawings, schedules and responsibility matrix should classify the actual assembly.

Is all equipment part of FF&E?

No. Equipment can sit in FF&E, OS&E, kitchen, AV, security, spa or another specialist package. Its purpose, connections, procurement route and lifecycle owner all influence the decision.

Who usually buys hotel FF&E?

The owner may buy directly, appoint an FF&E procurement firm or contract through another project party. The commercial route should state who tenders, purchases, expedites, pays, receives and accepts each package.

What should a manufacturer receive before pricing?

Provide current drawings, item codes, quantities, material and finish direction, required samples or prototypes, destination, delivery phases, responsibility boundaries and the target approval programme. Mark unresolved information rather than allowing bidders to make different assumptions.

If your hotel scope includes custom loose or fixed furniture, review Gainwell’s current product systems. Then share a coded FF&E brief with Gainwell so the team can confirm the relevant product and service scope for the project.

Hotel Furniture Procurement: From Scope Freeze to Shipment Release

Hotel furniture procurement is the work of converting hotel demand into furniture packages that can be priced on the same basis, proven through a controlled prototype, repeated in production and handed over for shipment without losing the approved design. The critical object is not the purchase order. It is the package definition behind the order.

Three proposals can show similar totals while pricing different realities: one may assume every guestroom is identical, another may exclude finish development, and a third may price public-area items without resolved site interfaces. Comparing the totals first hides those differences.

This guide is for an owner-side procurement lead preparing custom guestroom and public-area furniture. Operating models, appointment boundaries and the wider commercial process across furniture, fixtures and equipment belong to the broader FF&E procurement task. Here, the narrower task is to make the hotel furniture package quotable, prototypeable and repeatable.

Gainwell team reviewing hotel furniture drawings in the factory
A furniture package should connect its room or area demand to the current drawing, finish, interface and decision record.

Split hotel furniture into three demand paths before creating bid packages

A hotel does not create furniture demand in one uniform way. Separate three paths before deciding which supplier or commercial package should carry them.

Furniture pathDemand unitMain uncertaintyUseful release unit
Repeated guestrooms and suitesRoom family multiplied by units per roomVariants, handed units, approved room counts and whether one prototype represents every configurationRoom-family item batch tied to one revision and approval basis
Public-area loose furnitureNamed area, use setting and item mixLate design development, many finishes, low quantities and coordination between unlike piecesItem or coordinated area group, released only when its own decisions are closed
Fixed furniture and millworkExact location and construction interfaceField dimensions, wall build-up, services, adjacent finishes, access and installer responsibilityLocation or zone after interface evidence is accepted

The three paths may sit under one commercial contract, but they should not inherit one release rule. Repetition makes guestrooms sensitive to small uncontrolled variants. Public areas are sensitive to mixed design decisions. Fixed furniture is sensitive to site truth.

Gainwell’s current hospitality furniture product overview groups loose, upholstered and fixed furniture with architectural millwork. Use that range only as a category reference: the live procurement package still needs to state exactly what is included.

Build demand from room families and named areas, not from a flat shopping list

Begin with a room-family map. A family is a set of rooms that uses the same controlled furniture configuration for procurement purposes. It is not automatically the same as a marketing room name, an architectural room tag or a rate category.

For each family, record the approved room count, its furniture variant, units required per room and the document that proves the configuration. Then calculate base item demand across families:

Base item demand = the sum of (approved room-family count × units of that item per room).

Add owner-approved spares or replacement stock as separate quantities. Do not bury them inside the room multiplier, because the operator, procurement team and manufacturer need to distinguish installed demand from retained stock.

Consider an illustrative 180-key hotel with 90 standard kings, 60 double queens, 10 accessible kings and 20 suites. If the controlled package assigns one lounge chair to each standard king, one to each accessible king, two to each suite and none to the double-queen family, base demand is 140 chairs—not 180. The example does not set a project standard; it shows why a room count alone is not a furniture quantity.

Public areas need a different map. Use an exact zone and setting—such as lobby conversation group L-03—then list its coordinated pieces. Fixed furniture needs the exact location plus the interface information that will permit release. This prevents a manually entered grand total from concealing where demand came from.

Give every furniture package a scope-maturity state

“Designed” and “approved” are too broad to manage a custom package. Use four maturity states so quotations and releases do not outrun the available evidence.

  1. Visual intent: the team can see the form, proportion and design direction, but dimensions, construction, materials or interfaces still require development.
  2. Quote-ready: the package can be priced against a named revision, quantity basis and visible assumptions. Alternatives and exclusions can be identified.
  3. Prototype-ready: the characteristics to be tested or reviewed are stated; input materials, dimensions, interfaces and decision authority are sufficient to build a meaningful sample.
  4. Repeat-production-ready: approved prototype deltas, current drawings, material and finish controls, required evidence, quantities and production checks form one controlled basis.

A quote-ready package may still be unsuitable for production. That is not a failure if the remaining assumptions are named and priced transparently. The failure occurs when a quote is treated as proof that the underlying furniture is fully resolved.

Choose a package architecture that matches repetition and interfaces

Do not default to either one supplier for everything or one supplier per item. Choose the split by asking where coordination value is created and where a boundary can be controlled.

ArchitectureMay fit whenWatch for
Integrated furniture packageGuestroom, public-area and fixed pieces share a finish language, technical-development route or coordinated release needA broad award can hide category-specific capability, site interfaces or late public-area decisions
Guestroom package plus public-area packageGuestrooms offer substantial repetition while public areas remain bespoke and develop on a different clockShared finishes, upholstery or decorative metal references need one owner across both packages
Split by manufacturing disciplineCasegoods, upholstery, metalwork or millwork require clearly different evidence and the owner can manage interfacesMore contracts create more finish matching, coordination, packaging and responsibility boundaries
Location-based fixed-furniture packageField dimensions, wall conditions and site sequence dominate the workDo not disconnect the fixed work from loose pieces that must align visually or physically

A defensible split has a named reason, a clean quantity boundary, controlled shared references and an owner for every cross-package interface. If the owner-side team cannot maintain those boundaries, additional packages may create administration without creating control.

Labeled finish containers and sample boards on storage shelves
A finish direction becomes usable when the project identifies the controlling reference, reviewed attributes, permitted variation and current status.

Make the quote basis visible before comparing prices

Give each bidder a package-basis card. It should state the room families or areas included, item codes, quantities, current references, material and finish basis, prototype work, required project evidence, packaging basis, destination input, exclusions and open decisions. Ask the bidder to respond against that card rather than substitute a differently structured summary.

Keep five price-bearing units separate where they exist:

When a proposal changes the basis—by simplifying a detail, substituting a material, excluding a prototype, changing the quantity break or moving a responsibility—preserve the submitted offer and add a comparison adjustment or unresolved exception. Do not silently rewrite the proposal into apparent compliance.

Turn the prototype into a repeatability record

A prototype is not a miniature contract, and “approved” is not a complete instruction. Before review, list the characteristics the prototype is meant to resolve: overall dimensions and proportion, visible construction, comfort where relevant, finish color and sheen, pattern or grain direction, upholstery execution, hardware action, adjacent-item alignment, maintainability inputs supplied by the project, and interfaces visible at the sample stage.

After review, create a prototype variance register:

RecordQuestion it must answer
Reviewed characteristicWhat exactly did the reviewers see, touch, measure or operate?
Decision and limitationWhat was accepted, rejected or held—and what was outside this review?
Required deltaWhat must change in the drawing, material, finish, hardware, quantity or price basis?
Controlled referenceWhich updated document or physical control sample carries the decision forward?
Production checkWhich observable characteristic will show that repeated units follow the approved basis?

Record project-specific tolerances, tests and acceptance authority in the applicable controlled documents. Do not infer them from a photograph or a broad product category. Gainwell’s current manufacturing capability workflow describes technical development, prototypes, manufacturing, quality control and delivery support; a live proposal must confirm the exact deliverables and responsibilities.

Rows of upholstered lounge chairs in a Gainwell production area
Repeatability is controlled by the current drawing, approved material and finish references, recorded prototype deltas and defined production checks—not by visual memory alone.

Run six award-readiness tests before accepting the recommendation

A proposal may be commercially attractive while the package remains unsafe to award without conditions. Test the recommendation against six questions:

  1. Demand: Can every priced quantity be traced to a room family, named area, fixed location, approved spare or explicitly identified allowance?
  2. Basis: Did the finalists price the same controlled requirement, with alternatives and exclusions visible?
  3. Proof route: Are the necessary drawings, finish samples, prototypes, tests and approval authorities defined for this package?
  4. Repeatability: Does the plan explain how approved characteristics will transfer from one sample to repeated production?
  5. Interfaces: Are site dimensions, services, adjacent work, nominated inputs and cross-package finish ownership assigned?
  6. Programme handoff: Are decision dates, production-release inputs, packaging needs and destination phases expressed as project dependencies rather than unsupported guarantees?

An exception does not automatically prevent award. It needs an owner, a due decision, a consequence and a rule for whether work may proceed. Transfer every surviving qualification into the purchase order or contract basis. A recommendation spreadsheet cannot control production after award if its exceptions disappear from the obligation.

Gainwell team wrapping furniture tables before shipment
Packaging should preserve both the furniture and the information needed to identify, handle and route each logistics unit.

Use three release lanes after award

After award, the procurement team should not push every item through one approval queue.

Release laneRelease only whenHold when
Repeated guestroomsThe room-family configuration, controlled revision, quantity and prototype deltas apply to the named batchA variant has been assumed to match another room family or a late change has not reached the production basis
Public-area loose furnitureEach item or coordinated group has its own resolved design, finish, quantity and cross-item referenceOne visually important piece is being released merely because an unrelated area is ready
Fixed furniture and millworkRequired field dimensions and construction interfaces are evidenced for the named location or zoneThe drawing still depends on an unverified wall, floor, service, access or adjacent-trade condition

This separation lets a stable guestroom batch proceed while a public-area detail or one site-dependent fixed location remains held. It also makes the cost and programme consequence of a late decision visible at the correct scope.

Define shipment release as a procurement handover, not a freight instruction

The furniture procurement team’s work reaches a useful boundary when the correct completed batch can be identified against the approved and ordered basis. Shipment coordination then needs a clean handover rather than another interpretation exercise.

Prepare a shipment-readiness dossier for each release batch:

This dossier does not book transport, clear customs or accept installed work. It proves which furniture basis procurement is handing to the logistics process. If quantity, identity, exception status or destination phase cannot be reconciled, shipment release should remain a visible decision rather than an assumed calendar event.

Measure controlled readiness, not only committed spend

Purchase-order value answers a financial question; it does not show whether furniture can be repeated and released. Add a small readiness board with counts that can be traced:

Do not combine the measures into a decorative percentage unless the denominator and blocking logic are clear. A small unresolved room-family variant may affect many repeated units, while a high-value public-area piece may affect only one location.

What should the owner send for a furniture procurement review?

Prepare the room-family and public-area map, current item schedule, available drawings and specifications, finish and material references, prototype decisions, fixed-interface status, quantity basis, requested package split, commercial response format and target destination phases. Mark what is controlled, assumed and still awaiting an owner, designer, operator or site decision.

Gainwell can review whether the defined loose, upholstered or fixed furniture and millwork package aligns with its published development and manufacturing workflow. Exact products, services, evidence, responsibilities, production location, programme and commercial terms must be confirmed for the live project. Share the controlled hotel furniture brief with Gainwell.

FF&E Logistics for Hospitality Projects: A Handover Control Guide

A hotel container can arrive on the booked day and still be operationally late. The furniture needed for the first room wave may sit behind public-area pieces. One floor may not be released. Package labels may identify only a purchase order, not a room or item. Transport has finished, but the next team cannot use what arrived.

FF&E logistics is the controlled synchronization of four clocks: product readiness, transport movement, site readiness and destination demand. Throughout that movement, every furniture item and physical package must retain a traceable identity, custody state and next destination.

This is why logistics is more than freight, storage or an estimated arrival date. A useful plan tells the project team which room wave can be completed, which units may move next, who will receive them and what happens when the physical arrival does not match the digital plan.

Gainwell team wrapping furniture tables before shipment
Packaging should preserve both the furniture and the information needed to identify, handle and route each logistics unit.

Control four clocks, not one ETA

An estimated time of arrival describes one transport event. Hospitality delivery succeeds only when four different schedules agree closely enough for the next handover.

ClockQuestion it must answerEvidence to controlFailure signal
Product readinessWhich approved items and quantities are genuinely releasable?Current item codes, release status, inspection result, packing status and open exceptionsA booking exists for goods that are incomplete, held or based on an old revision
Transport movementWhich logistics units are moving, through which planned events and custody points?Booking and unit references, planned milestones, current location, event source and next updateAn ETA changes but no affected action or destination wave is identified
Site readinessCan the destination receive, protect, route and segregate the units?Receiving window, access status, handling scope, suitable staging condition and receiving authorityThe vehicle can arrive, but the site cannot accept the load
Destination demandWhich room, floor or public-area wave needs which complete set next?Room-wave sequence, units per room, no-arrive-before condition and required handover dateMany pieces arrive while the first required rooms remain incomplete

The four clocks do not need to show the same date. They need a controlled decision rule. If product readiness advances while the site clock slips, the project may hold at origin, use a suitable receiving facility, change the destination wave or replan the movement—subject to the live contract, product conditions, cost and responsible-party approval.

Plan backward from the room or area that must work

Forward planning begins with “factory complete” and asks where the goods can go. Destination-led planning begins with the room or area required by the project and works backward to the last safe decision point.

  1. Name the destination wave. Use a specific floor, room-type group, outlet or public-area phase rather than “hotel delivery.”
  2. Define usable completion. State which furniture items and accepted conditions make that wave ready for its next authorized activity.
  3. Set the receiving condition. Identify the permitted window, route, handling scope, protection and staging rule.
  4. Choose the flow path. Decide whether the units move directly, through cross-dock, through consolidation storage or remain at origin until a gate is met.
  5. Calculate the release point. Work backward through project-specific handling, transport and document events, keeping durations as controlled planning inputs rather than universal promises.
  6. Define the replan date. Before booking becomes an irreversible commitment, state when changed product or site evidence will trigger another decision.

This method makes the opening programme a demand signal without pretending the target date controls external transport events. It also exposes when an early shipment would merely move inventory into the wrong place.

Give every physical unit a passport

The FF&E schedule controls item identity. The logistics plan must extend that identity through the physical units that people actually count, move and receive.

Identity levelExample purposeRelationship
Item or variantDefines the furniture identity, finish, handedness or approved configurationOne item may be split across several packages
Logistics unitIdentifies one carton, crate, pallet or other controlled handling unitOne unit may contain one item, components or a controlled mixed set
Shipment movementGroups units under a booking, container, vehicle or transfer eventOne shipment serves one or more destination waves
Destination waveStates the room, floor, zone or phase that will consume the unitsOne wave may require units from several shipments

A practical logistics-unit passport records the unique package ID; linked item codes, variants and quantities; package count; origin; planned destination wave; handling information required by the project; current custody and location; shipment reference; condition or exception state; and the document revision that describes the contents.

For projects that adopt GS1, the GS1 Logistic Label Guideline provides a scalable model in which an SSCC uniquely identifies a logistics unit and connects the physical unit with electronic data. GS1 labelling is an option, not a requirement for every furniture package. Whatever system is selected, the identifier must remain unique, readable at handover and resolvable in the project’s current records.

Large furniture manufacturing campus with connected buildings
A project-control system must keep one authorized decision aligned across every team and record that uses it.

Measure complete room sets, not only delivered pieces

Piece count can make an incomplete hotel wave look healthy. A room cannot consume “92% of its furniture” if one missing category blocks the agreed completion state.

For one repeated room type, an illustrative control calculation is:

Complete room sets available = the smallest whole-number result of available quantity ÷ units required per room across every required item.

Assume a 20-room wave requires one bed, two nightstands, one desk and one wardrobe per room. The received, identified and usable quantities are illustrative:

ItemUnits required per roomAvailable quantityRoom sets supported
Bed12020
Nightstand23417
Desk12020
Wardrobe11818

The shipment contains 92 of the 100 planned pieces, so a piece-count report shows 92%. The same inventory supports only 17 complete room sets, or 85% of the 20-room wave. The nightstands are the immediate constraint, followed by wardrobes.

Use the project’s accepted quantity state—not an unverified advance shipping notice—and keep room variants separate. A left-hand and right-hand unit may not be interchangeable. The live team must also decide whether an item truly blocks the next room activity or can follow under an approved exception.

Gainwell team reviewing several furniture types before release
A shipment may be numerically complete while a destination wave is still missing one item needed to complete each room set.

Sequence the load around demand and safe handling

The first item needed on site should not become the least accessible unit by accident. Connect destination sequence to the packing and loading brief:

Destination sequence never overrides cargo safety, mass distribution, securement or applicable transport requirements. UNECE describes the joint IMO/ILO/UNECE CTU Code as a non-mandatory global code of practice for handling and packing cargo transport units. The appointed packer, carrier and other qualified parties must determine the live method and applicable obligations.

Choose the flow mode that matches readiness

There is no universally superior path. Select the mode by destination certainty, consolidation need, handling risk, inventory visibility and commercial responsibility.

Flow modeUse it whenEvidence required before commitmentWarning sign
Direct to siteA verified receiving window and route align with a coherent destination waveCurrent site release, receiving authority, unload plan and package-to-wave mapThe plan depends on a construction forecast with no fallback location
Cross-dockUnits need rapid sorting or vehicle transfer without planned long-term storageInbound identity, outbound wave, dwell rule, space, labor and exception processMixed or unidentified units require investigation that the short window cannot absorb
Consolidation warehouseMultiple origins or release dates must be assembled into usable destination wavesReceipt and condition process, unique location control, inventory visibility and outbound build ruleThe facility only records pallets, while the project needs item- and room-level lineage
Hold at originGoods are releasable but the next destination cannot yet accept them and an approved hold is feasibleProduct protection condition, responsibility, duration review point and revised release triggerThe hold has no owner, condition check or decision date

A mode decision is incomplete without its exception route. If the site release fails after dispatch, the team must know who can authorize a redirect, where the units can be received and how the new custody event will be recorded.

Hotel room with bed, built-in desk, shelving and coordinated furniture
A first completed room is useful only when the project records which room family, furniture set, interfaces and visible conditions it represents.

Require two-sided proof at every custody handover

A sender’s dispatch record proves what the sender says left. A receiver’s record proves what was actually presented and how it was treated. Both are needed to close a handover.

Proof fieldSender declaresReceiver confirms
IdentityLogistics-unit IDs, shipment reference and destination waveIDs scanned or recorded against the expected list
QuantityPackage and item quantities releasedQuantity received, short, over or segregated
Observable conditionRelease and package-condition evidence at transferVisible condition at receipt without guessing cause
CustodyNamed transfer point, time and receiving partyNamed accepting party, location and receipt time
ExceptionKnown condition or limitation communicatedNew exception ID, containment and next decision owner

The record does not by itself decide title, liability, insurance coverage or contractual remedy. It preserves the evidence the authorized commercial and project parties need.

Separate ETA, receiving window and required-on-site date

These dates answer different questions:

Every ETA update should state the source event, what changed, which destination wave is affected, the next expected evidence, the action owner and the next decision time. This turns tracking data into a project response. “Delayed three days” is incomplete if the receiving window moved five days and no room wave is exposed; “on time” is also incomplete if the site cannot receive.

Route arrival exceptions into explicit action lanes

At receipt, classify the observable exception before discussing cause:

Then assign one authorized action lane: continue to the planned destination, accept and segregate, hold in the current custody, redirect under a new instruction, or reject/return under the project’s formal procedure. Every lane needs the physical location, affected unit IDs, affected room-set count, owner, deadline and closure evidence.

Do not overwrite the expected quantity or destination to make the record reconcile. Preserve the expected state, record the actual state and link the approved disposition.

Rows of upholstered lounge chairs in a Gainwell production area
Repeatability is controlled by the current drawing, approved material and finish references, recorded prototype deltas and defined production checks—not by visual memory alone.

Keep the installation boundary visible

Logistics can include final-mile delivery, distribution or even installation services in a commercial appointment, but the control boundary should remain explicit. This article’s logistics outcome is: the correct units are accepted into the correct destination wave, under the agreed conditions, with traceable custody and open exceptions.

A separate FF&E installation guide should begin with released items and zones, then control physical placement, assembly, fixing where applicable, inspection and handover. Keeping the two records connected but distinct prevents a delivery receipt from being mistaken for an installed or accepted room.

Build one destination-demand control board

Use one row per destination wave or controlled logistics unit, depending on the decision level. A compact board should expose:

The board reads from the item schedule, shipment documents, receiving record and site-release evidence. It should not become another editable master for all of them. When a status changes, preserve who changed it, when, why and which evidence supports the transition.

What should you send Gainwell before logistics release?

Gainwell’s current capability workflow describes pre-shipment review, project-specific packaging, project coding, packing lists, shipment documents, international delivery and installation support. Those are company-level capabilities, not an automatic scope for every project.

For a useful review, provide the current item schedule, approved release basis, room and area waves, package hierarchy, destination and market, target receiving windows, access and staging constraints, required documentation, responsibility matrix and known exceptions. The live proposal must confirm the products, production location, packing method, services, tests, transport responsibilities, destinations and programme.

Start with the first repeated room wave and calculate how many complete sets the current release can support. Share the project brief with Gainwell so the team can review the manufacturing, packaging and delivery inputs relevant to the confirmed scope.