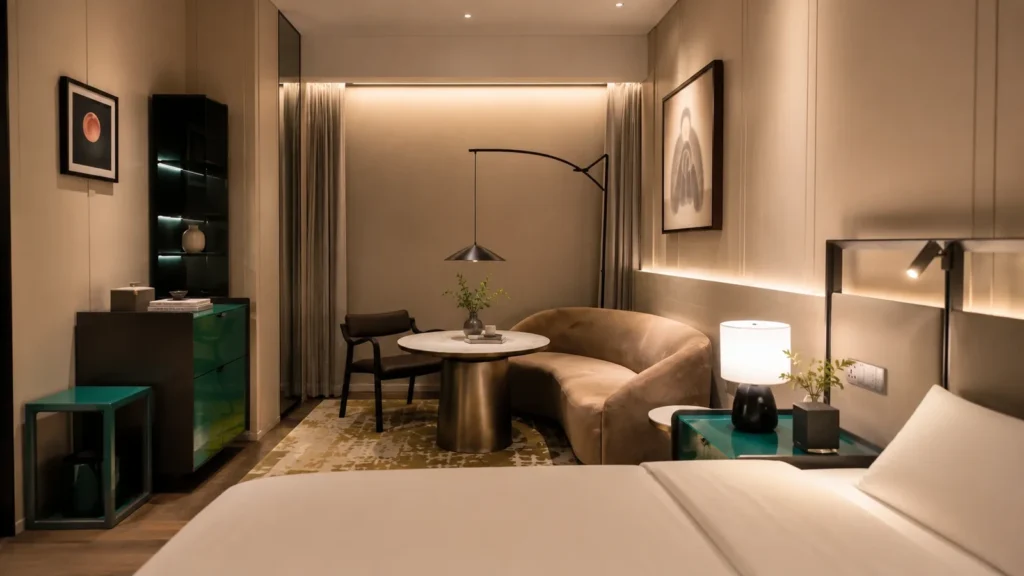

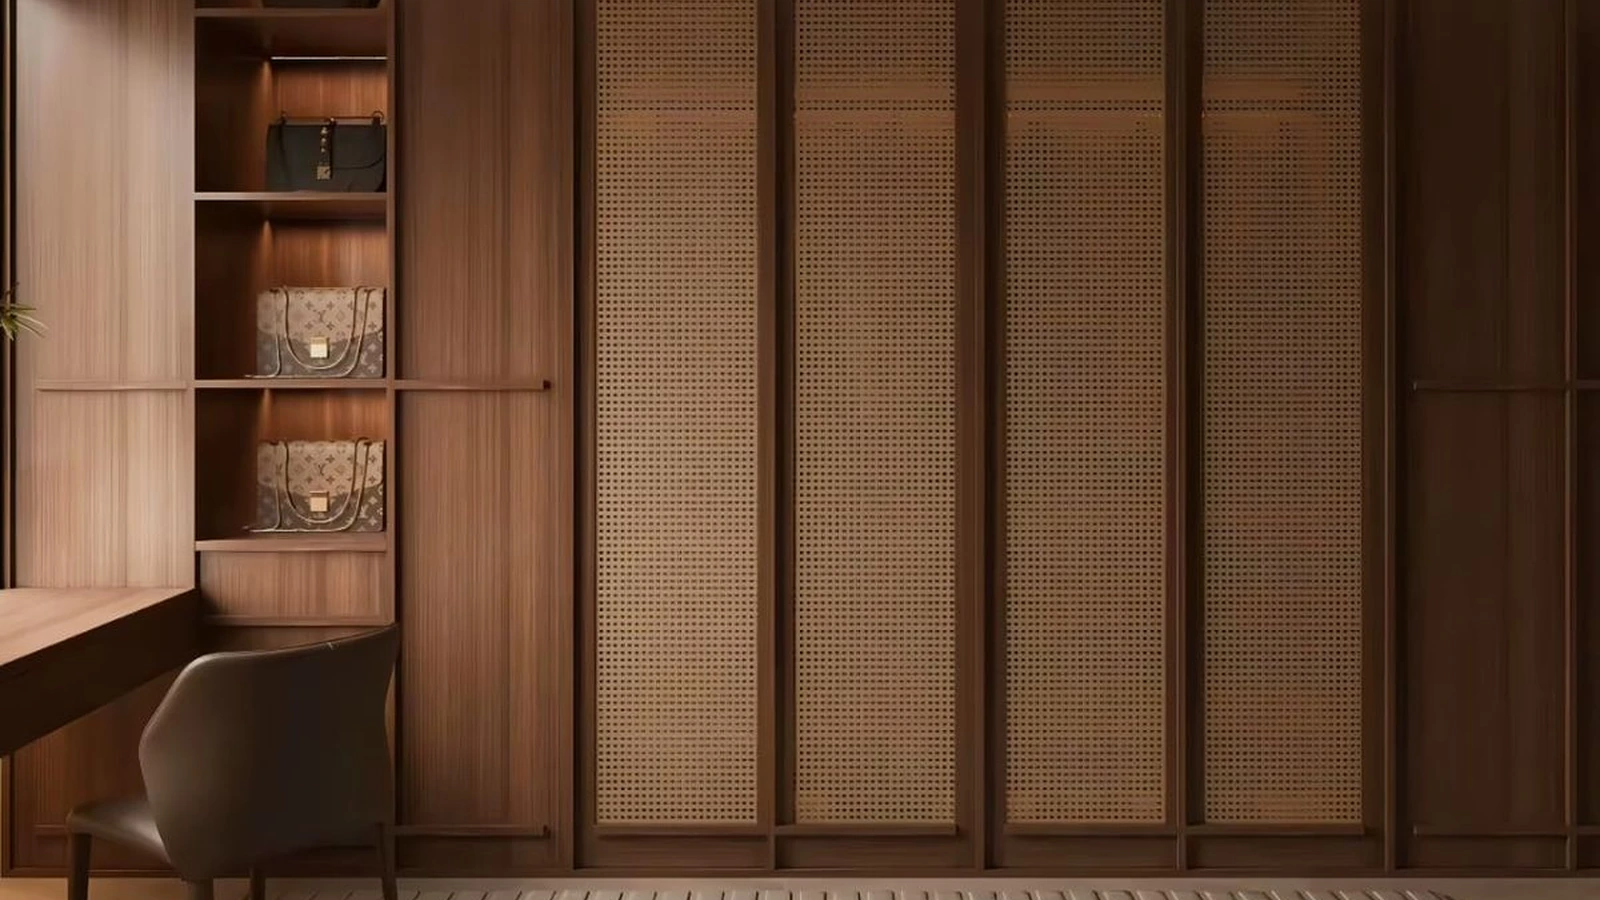
Hotel wardrobe design should organise clothing, luggage and personal items around how guests arrive, unpack, dress and leave, while keeping storage easy to reach within the room layout. Hanging space matters, but so do the position of a suitcase, the movement of a cabinet door and the ability to retrieve something without moving other belongings.
A wardrobe can look generous in an elevation and still be awkward to use. A shelf may hold folded clothes but sit behind a door that cannot open fully. A luggage compartment may accommodate a closed suitcase without providing anywhere to open it. These problems become visible when the design is reviewed as part of an occupied room rather than as an isolated cabinet.
The useful starting point is therefore the guest’s storage task. Establish what belongs inside the wardrobe, decide how those items should be accessed, and then coordinate the cabinet with the surrounding furniture, equipment and room conditions.
Define the Hotel Wardrobe Storage Brief
The storage brief should reflect the intended guests, occupancy and length of stay. A room used mainly for short business visits may need a different balance of hanging space, folded storage and luggage access from a suite intended for longer stays. These are planning assumptions to confirm with the operator, rather than fixed rules attached to a hotel category.
Identify the Intended Contents
Begin with the actual contents. Identify clothing that needs hanging, items that can be folded, shoes, bags and the hotel-provided equipment expected inside the cabinet. Then establish which needs the wardrobe will serve and which belong elsewhere. A separate luggage bench or dresser can change the wardrobe’s internal requirements substantially, provided those pieces are included in the room layout.
Distinguish Storage from Active Use
The distinction between storing and using an item is important. A suitcase compartment may only be intended to hold an empty case after unpacking. If guests are expected to live from an open suitcase, the room needs a suitable supporting surface and working space around it. Recording that intention early prevents one small compartment from being expected to perform both tasks.
Divide Hanging, Folded and Supporting Storage
Once the contents are known, divide the wardrobe into hanging, folded and supporting storage. The proportions should follow the brief rather than a symmetrical arrangement of shelves and doors. A visually balanced elevation can conceal compartments that are too narrow, too deep or poorly positioned for their intended contents.
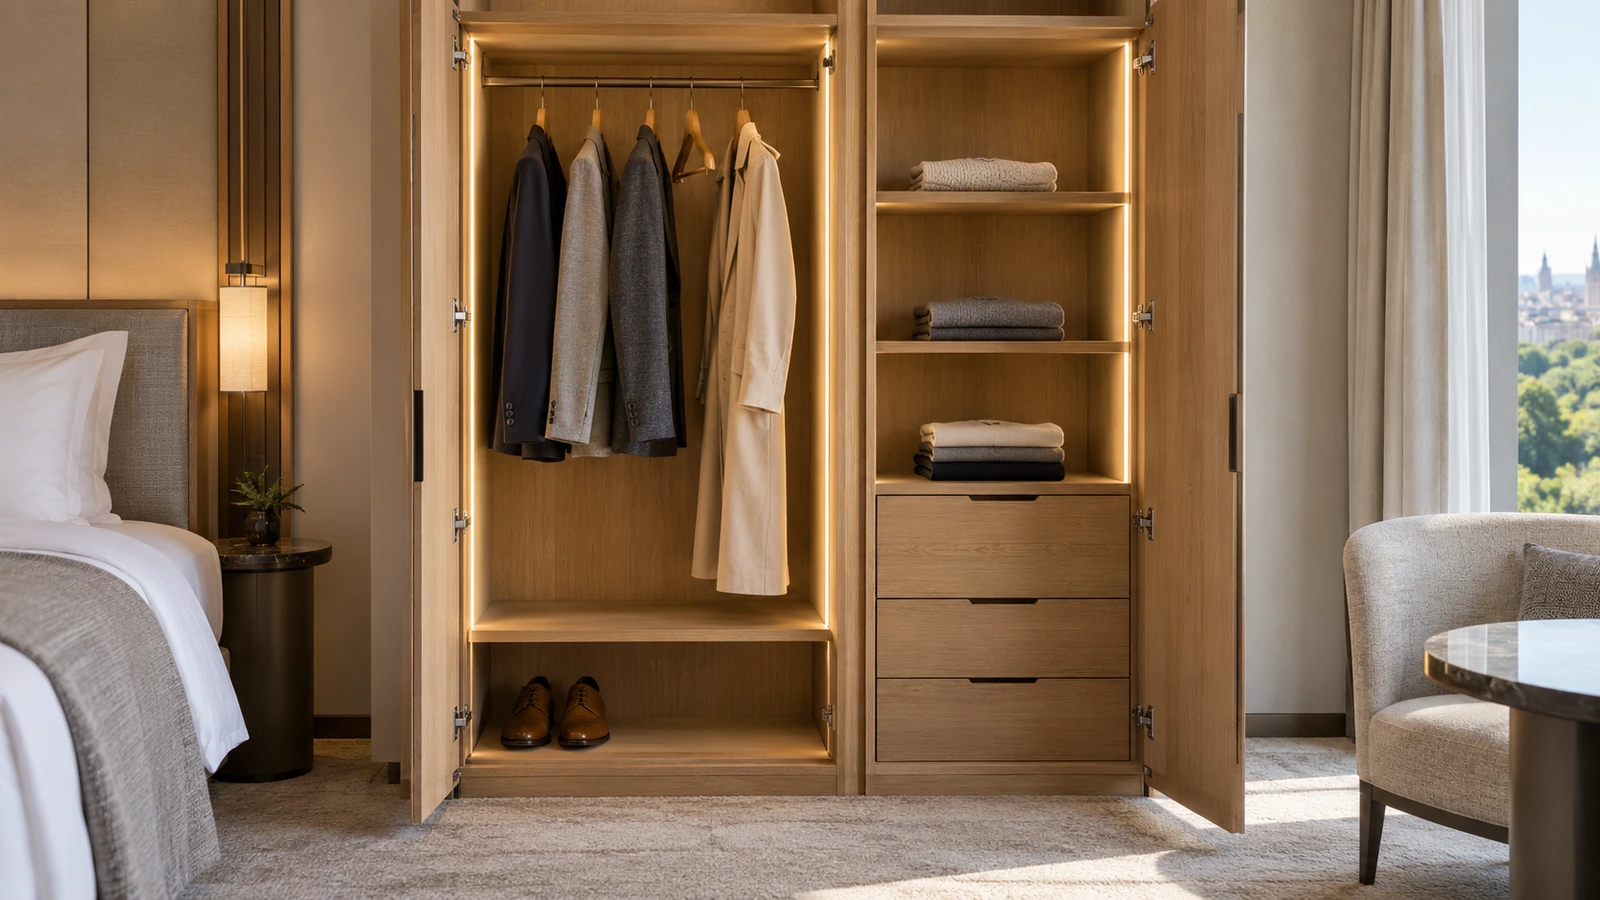
Review hanging space with the proposed hanger and representative garments. The relevant dimensions are the usable spaces inside the finished cabinet, including the effects of doors, tracks, partitions and hardware. A hanging rail positioned within the cabinet body still needs enough surrounding space for clothes to sit naturally and for guests to remove the hangers.
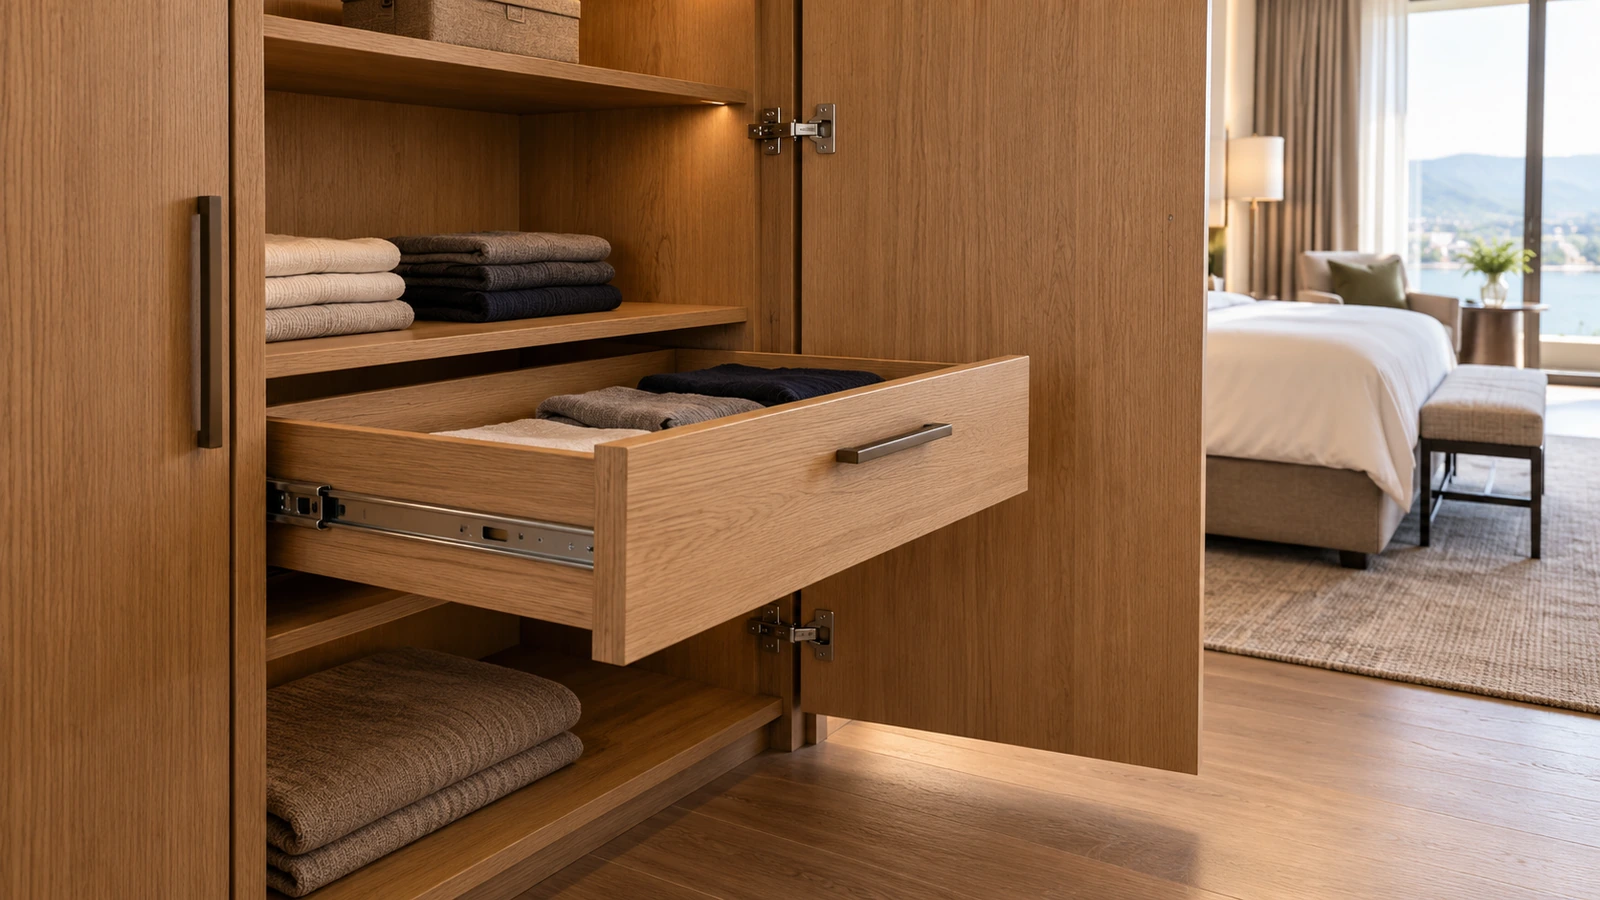
Shelves and drawers should resolve different needs. Shelves give direct access to folded items, while drawers can contain smaller belongings and keep them out of view. However, a drawer inside a wardrobe introduces another operating movement: the outer door must first provide enough access for the drawer to open. Deep shelves also need scrutiny because their rear portions may be difficult to see or reach.
Related casegoods and storage can share these functions across the room. For example, a separate dresser may provide folded storage while the wardrobe concentrates on hanging clothes and hotel amenities. The design should make that division deliberate, so capacity is neither duplicated unnecessarily nor omitted between furniture items.
Coordinate the Wardrobe with the Room Layout
The wardrobe’s location should support the journey from entering the room to putting belongings away. Positioning it near the entrance may create a convenient unpacking area, but the same location can also contain the room entrance, bathroom access and a narrow circulation route. Its suitability depends on how those activities overlap.
Review the cabinet in both closed and operating states. Show the movement of doors and drawers, the position of an open suitcase and the space occupied by a person using the storage. Then consider whether another guest can pass, reach the bathroom or use adjacent furniture. A clear route on an empty plan may disappear once the room is occupied.
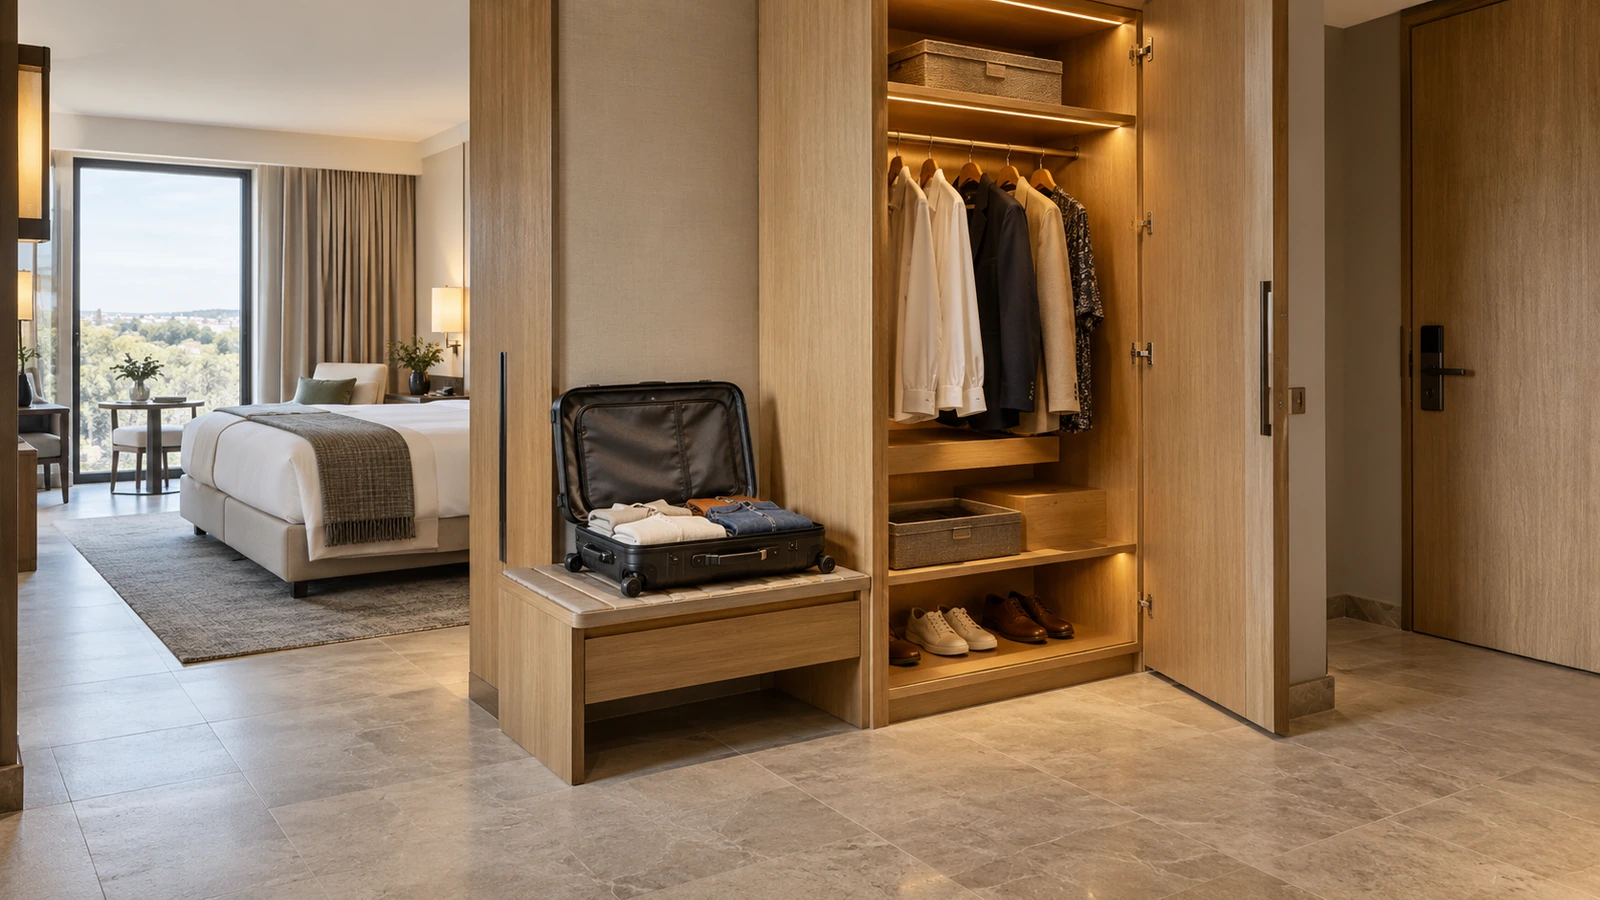
Storage also needs to relate to the room’s wider organisation. In a suite, belongings may be distributed between bedroom storage, work furniture and living-area cabinets. The All Suites Hotel Hoi An / Da Nang project provides an application example of coordinated storage across connected suite spaces. Its public description illustrates the relationship between furniture zones; the internal wardrobe configuration still requires its own design information.
The location also affects visibility. Open hanging storage beside the entrance creates a different room view from a closed cabinet within a dressing area. Consider how the room appears with coats, shoes and luggage in use, rather than reviewing only a photograph-like arrangement with empty shelves.
Choose the Wardrobe Access Arrangement
Choose the access arrangement after establishing the wardrobe’s position and internal functions. Open storage, hinged doors and sliding doors each change what guests can see, reach and operate. Their suitability depends on the complete cabinet and its surroundings.
Hinged Wardrobe Doors
With hinged doors, check the actual opening position, handle projection and relationship to internal drawers. A nearby wall or furniture item may limit the door before the compartment becomes fully usable. Hardware selection and cabinet geometry should be reviewed together.
Sliding Wardrobe Doors
Sliding doors require a different check. A door panel can move out of one area while covering another, so an internal drawer, safe or hanging section must align with an available opening. Avoid treating the full cabinet width as continuously accessible.
Mixed Open and Enclosed Storage
A mixed arrangement can leave luggage or frequently used items in an open section while enclosing clothing elsewhere. Its value comes from matching access to the contents, rather than combining door types for appearance alone.
Plan Equipment, Amenities and Lighting
Equipment and amenities can consume a significant part of the wardrobe. Confirm the actual contents list before allocating compartments for a safe, ironing equipment, robes or other items. Otherwise, a cabinet described as generous guest storage may offer much less usable space once the hotel’s equipment is installed.
Safe Compartments
For a safe, obtain the selected model’s dimensions, opening arrangement, fixing instructions and service requirements. Check the equipment with its door open and with the wardrobe door in the intended position. Any required maintenance procedure should remain possible within the approved cabinet arrangement.
Wardrobe Lighting
Lighting should help guests identify contents rather than simply illuminate an empty cabinet. Review the position of shelves, hanging clothes and partitions that may create shadows, together with the intended switching or sensor operation. Where lighting is integrated, identify cable routes, component locations and how replacement will be carried out.
Furniture, Equipment and Electrical Scope
The furniture scope should distinguish cabinet construction from equipment supply and electrical work. Drawings can coordinate these elements, while the project documents identify who provides and connects them. If equipment changes during development, recheck the affected compartment and access conditions rather than relying on the previous layout.
Make Hotel Wardrobe Storage Accessible and Usable
Storage is useful only when the intended guests can operate it and retrieve its contents. Review the position of handles, hanging rails, shelves and drawers from the user’s approach to the wardrobe. Consider both seeing an item and reaching it: a compartment may be physically accessible but difficult to inspect because it is deep or poorly lit.
Frequently used items deserve particular attention. Upper compartments may suit some contents, but placing essential daily items there can make the wardrobe less convenient. Lower storage should also be checked for bending, visibility and the ability to remove items without moving adjacent furniture.
Accessible guestrooms require a review against the requirements applicable to the project and its location. Approach space, reach, controls and operating arrangements should be confirmed by the responsible design team. A wardrobe developed for another room type should not be treated as an approved accessible configuration simply because it fits the available wall.
This review can also reveal ordinary usability problems across the room programme. A handle concealed behind a decorative edge, a heavy operating movement or a dark internal corner may merit adjustment even where the cabinet meets the project’s dimensional brief.
Select Materials and Plan for Maintenance
Select materials and details by the conditions each wardrobe component will encounter. A luggage shelf, door face and internal drawer do different jobs. Their surfaces, edges and connections should be specified with those uses in mind, including the cleaning methods intended by the operator.
Inspect the places where dirt can collect or cleaning access becomes restricted. Door tracks, recessed handles, low compartments and narrow gaps beside the cabinet deserve attention. A detail that looks clean in elevation may still create a difficult recess in the installed room. Resolve the junction with floors, skirtings and adjacent finishes as part of the cabinet design.
Hardware also needs an accessible maintenance path. Check whether hinges can be adjusted, drawers removed and damaged components replaced without dismantling unrelated furniture. The answer depends on the selected system and construction, so it should be established through drawings and component information.
Where replacement is intended, record how it will work. A removable shelf or replaceable door is useful only if the connection, part reference and finish information remain available. Similar appearance does not establish interchangeability between components from different room types or production batches.
Test the Wardrobe in a Representative Room
A representative wardrobe review should follow a continuous guest activity rather than a series of isolated cabinet checks. Use the proposed room arrangement, representative luggage, actual hangers and the intended equipment wherever available. A full-size model or sample room can expose relationships that are difficult to judge from separate drawings.
Follow the sequence from arrival through departure:
- Enter with luggage. Check where the guest can place a bag before opening the wardrobe.
- Open and unpack the suitcase. Confirm that the supporting surface and surrounding space suit the intended use.
- Store clothing and belongings. Hang garments, place folded items and use the smaller compartments.
- Operate equipment and amenities. Open the safe and retrieve the hotel-provided items.
- Check simultaneous use. Review circulation while the wardrobe, bathroom door or nearby furniture is being used.
- Repack and inspect the storage. Check whether belongings can be retrieved and overlooked items found.
- Complete the room reset. Confirm cleaning access and the maintenance operations included in the review.
Record specific problems and the changes needed to resolve them. If a door position changes, check its effect on drawers and circulation. If a safe model changes, review the compartment and opening arrangement. Mirror-image rooms and other variants should be checked where their surrounding conditions differ.
A successful hotel wardrobe supports the whole storage task. Its capacity, access and detailing work together, and its relationship to the room remains practical when guests bring their belongings into the space.
Plan Custom Hotel Wardrobes with Gainwell
Gainwell develops custom casegoods around guestroom layouts, internal storage requirements and coordinated finishes. To discuss custom hotel wardrobes, share the room plans, wardrobe elevations, intended storage contents and any safe or equipment details. These inputs provide a basis for reviewing the configuration and the interfaces that need further development.
FAQs About Hotel Wardrobe Design
Can an Existing Hotel Wardrobe Be Reconfigured?
An existing wardrobe may be reconfigured where its condition and construction support the proposed changes. Inspect the cabinet body, shelf supports, door arrangement and equipment before deciding whether to alter rails, shelves or drawers. Check one representative unit first, then establish which other rooms share the same construction. Similar external appearance may conceal different internal conditions.
Who Is Responsible for Wardrobe Site Measurements?
The project should assign responsibility for site measurement, furniture detailing and dimensional review. Distinguish dimensions taken from design drawings from measurements verified against the actual installation location. Where finishes or adjacent work are incomplete, identify the unresolved conditions and how they will be confirmed. The supplier’s appointment should state whether site surveying is included.
Can One Wardrobe Design Be Used Across Different Room Types?
One design can provide a common appearance or component family, but each relevant room configuration still needs checking. Mirrored layouts, different wall conditions, equipment changes and revised door relationships can affect operation. Record the approved variants so a shared product name does not conceal differences that matter during manufacture or installation.
What Records Should Be Kept for Wardrobe Replacement Parts?
Keep the wardrobe item code, location, current drawings, hardware references, component dimensions and finish information. Include removal or adjustment instructions where needed, together with approved substitutions. Before ordering replacement parts, check compatibility with the installed unit and review the visible finish against the aged furniture. These records help the operator identify the correct repair scope.