

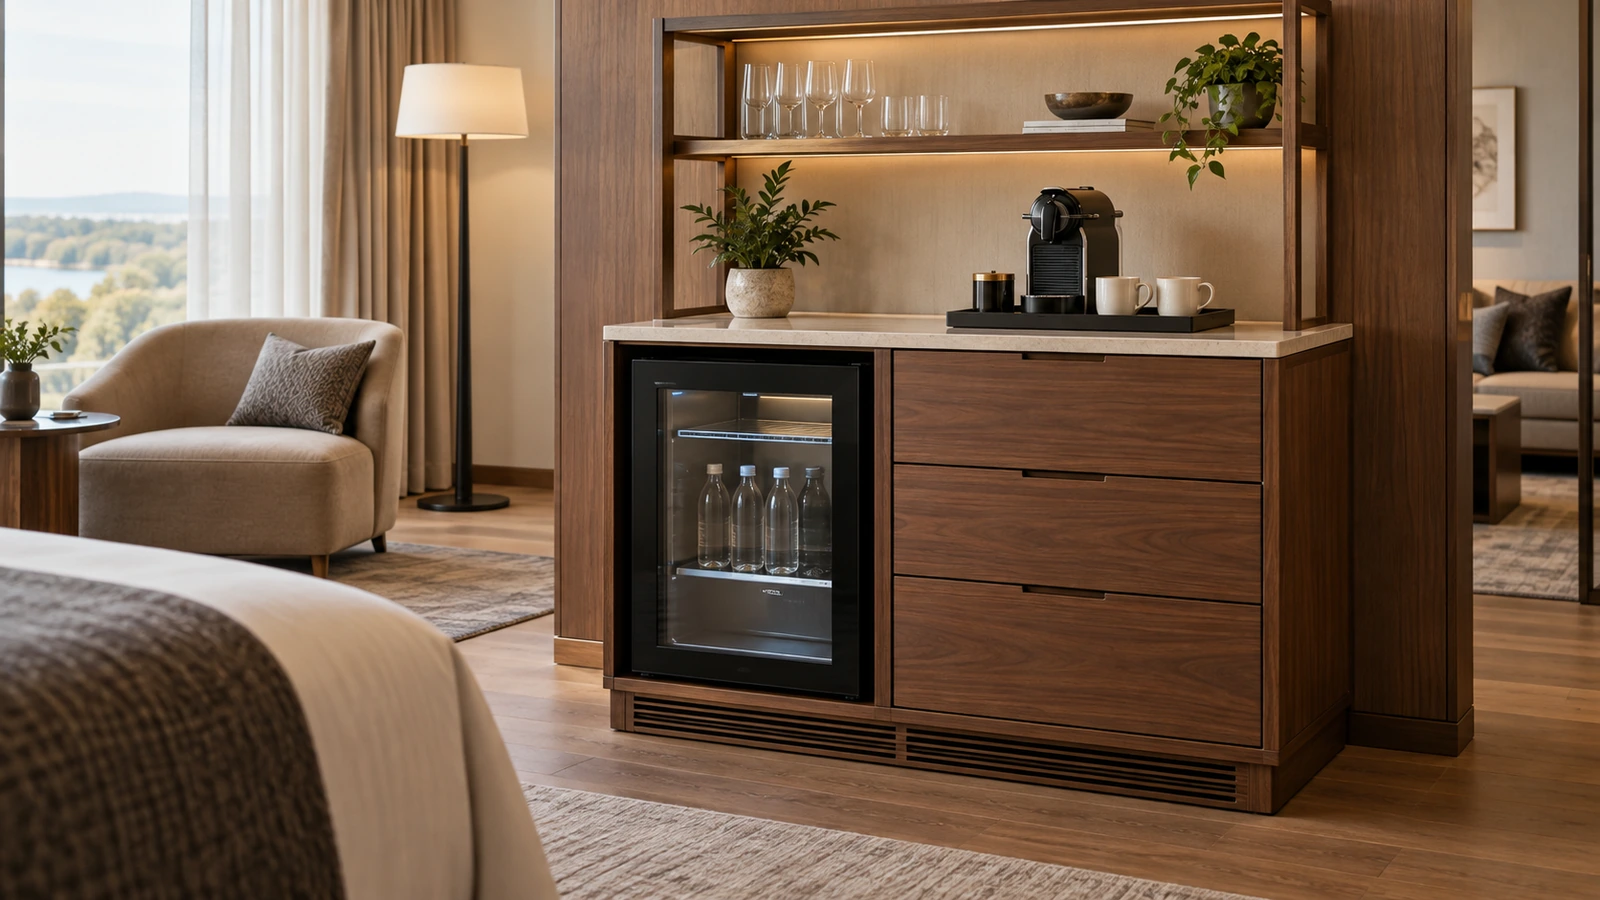
Specify a hotel minibar cabinet around the selected refrigerator’s installation requirements, then coordinate the enclosure, ventilation, door movement, storage and maintenance access as one assembly. The appliance dimensions establish a starting point, but the finished cabinet must also accommodate the conditions that allow the equipment to operate and remain accessible.
A refrigerator can fit inside a cabinet opening while its door catches an adjacent panel, its ventilation route ends against a wall or its power connection becomes difficult to reach. These relationships need to be resolved in the cabinet design rather than left to installation.
The scope should also remain clear. A minibar cabinet accommodates refrigeration, refreshments or related storage; a wet bar includes a sink and running water. Where both functions share one assembly, the plumbing introduces additional coordination. This article focuses on the refrigerator and furniture interfaces that determine whether a hotel minibar cabinet works in daily use.
Start with the Selected Minibar Refrigerator and Project Scope
Begin with the selected refrigerator and the hotel’s intended refreshment service. Obtain the model reference, current installation manual and relevant product drawings, then establish how the equipment is intended to sit within the furniture. A freestanding appliance, an appliance concealed behind a separate cabinet door and a model designed to receive a decorative front can require different arrangements. The cabinet should follow the installation configuration permitted for the selected equipment.
Confirm the Intended Minibar Service
Confirm how guests and staff will use the unit. A minibar stocked with chargeable drinks and snacks may need a different storage arrangement from a refrigerator provided for guests’ own items. Cups, glassware, coffee supplies and waste containers may sit nearby, but their positions should follow the actual room brief. Listing these contents early establishes what the cabinet must hold without allowing surrounding storage to consume equipment space.
Define Cabinet, Appliance and Installation Responsibilities
The scope should distinguish the cabinet from its contents and connections. Identify who supplies the refrigerator, who provides any approved decorative front, and who completes installation and electrical work. Where equipment remains unselected, record which cabinet dimensions and details depend on that decision. This allows design development to continue while keeping provisional information visible.
Size the Cabinet Around the Required Installation Space
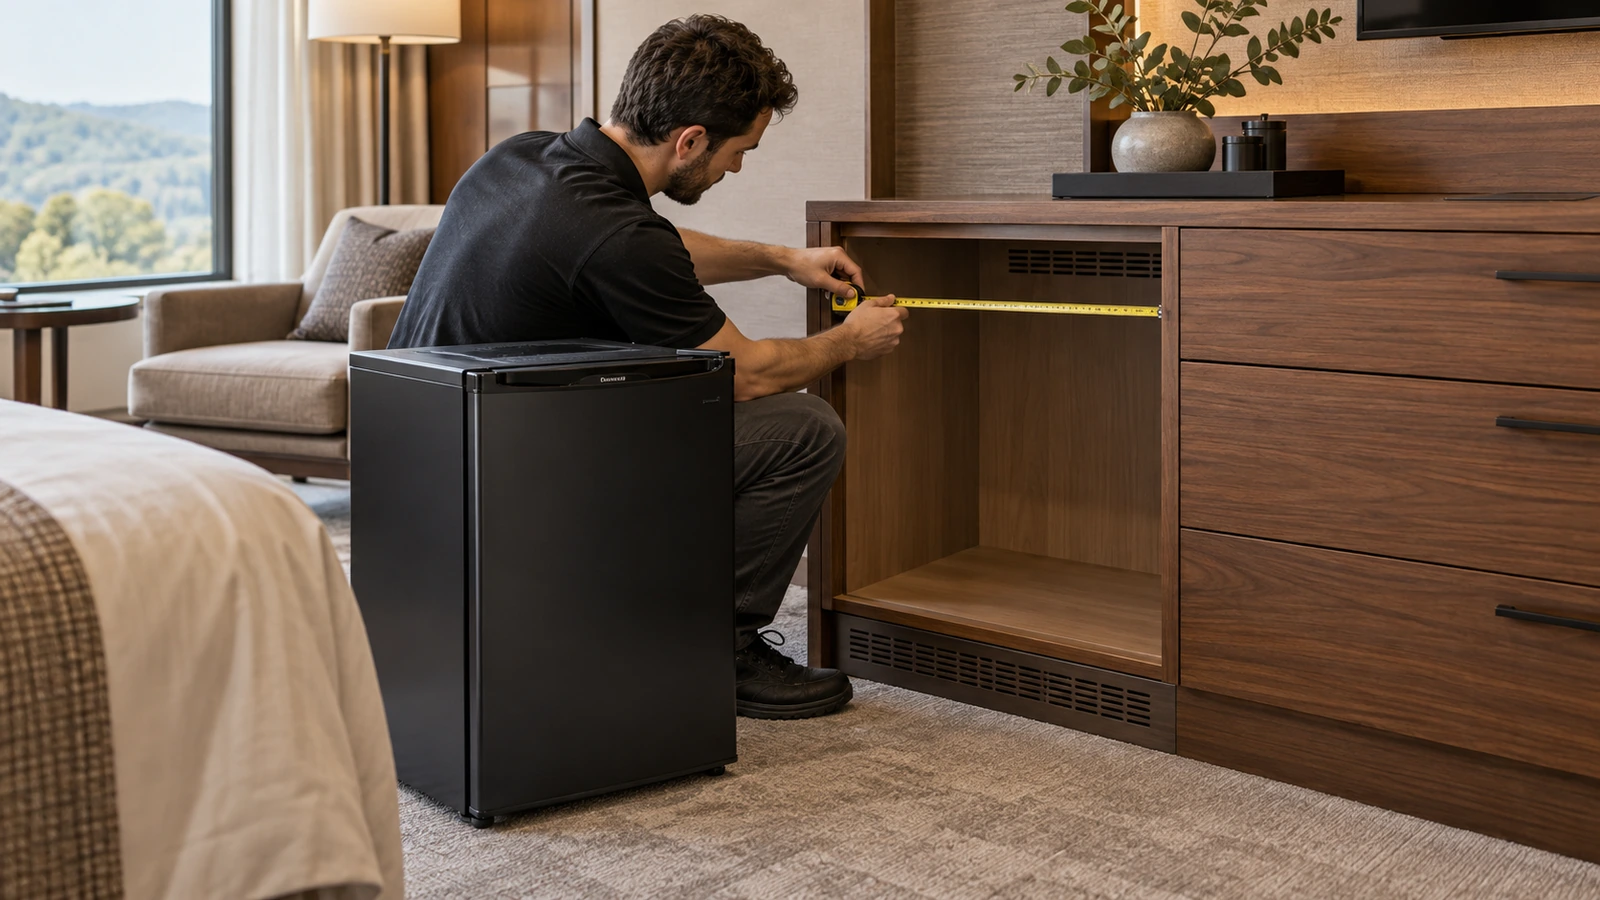
The refrigerator’s external dimensions and its required installation space are different pieces of information. The external dimensions describe the appliance itself; the installation requirements establish the surrounding conditions needed for its approved configuration. Cabinet drawings should show both, including any specified clearances, ventilation spaces, supports and fixing positions.
Build from the Usable Internal Space
Build the enclosure from its usable internal space outward. Panel thickness, a recessed back, hinges, a plinth and a projecting plug can all affect the space available to the appliance. A cabinet that matches the intended external width may therefore provide less internal room than the initial elevation suggests. Sections are particularly useful because they reveal depth relationships that are difficult to read from a front view.
Support and Secure the Appliance
Check how the appliance is supported and secured. The cabinet base, feet, fixing points and surrounding construction should suit the equipment instructions and the proposed furniture arrangement. If the design includes removable panels or adjustable components, their positions must remain compatible with those requirements.
The surrounding casegoods and storage can share finishes and proportions with the minibar while serving different internal functions. A coordinated appearance does not require every compartment to have the same depth or construction. Establishing the refrigerator space first makes it easier to organise adjacent drawers, shelves and service storage around a workable enclosure.
Design a Complete Minibar Cabinet Ventilation Route
Hotel minibar cabinet ventilation should be designed as a complete route, from the air inlet to the outlet specified for the selected appliance. A grille on the cabinet front is only one part of that route. The openings, internal spaces and final discharge position need to work together within the installed furniture.
Trace the route on a cabinet section. Show where air enters, how it passes through the required equipment zone and where it leaves the assembly. Then check the surrounding room conditions: a wall, skirting, countertop, decorative panel or adjacent cabinet may obstruct an opening that appears clear in an isolated furniture drawing. The equipment manual determines the arrangement; a generic gap behind the refrigerator is not a substitute for that information.
Where a grille or perforated panel is proposed, distinguish its overall dimensions from its free opening area. Frames, blades, mesh and decorative patterns occupy part of the face. The selected component therefore needs to be checked against the applicable equipment requirement, together with its position in the airflow path. Different refrigerator models may require different solutions, so one opening size should not become a standard detail across unrelated equipment.
Storage and cleaning access also affect the route. Bottles, spare amenities or removable bins should have defined locations that keep the required air spaces clear. Ventilation openings should remain accessible for the cleaning described in the equipment instructions. These conditions are easier to preserve when the cabinet layout makes their purpose clear.
Coordinate Cabinet Doors, Drawers and Guest Access
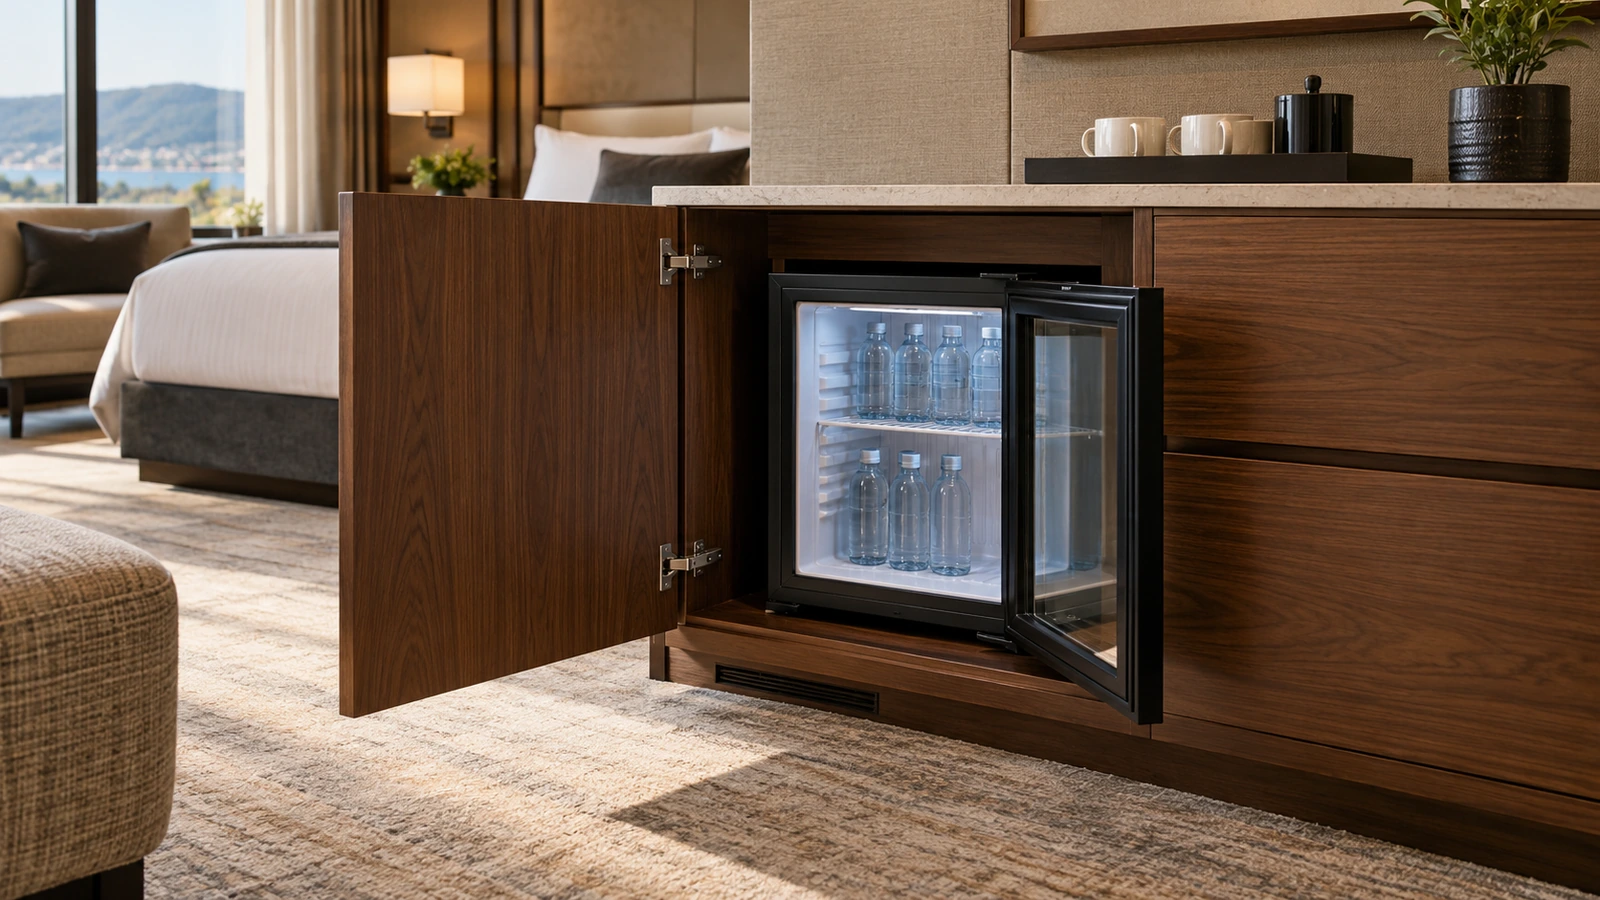
Review the cabinet with every relevant door or drawer in operation. Where a refrigerator sits behind a separate furniture door, guests must first open that door and then operate the appliance. The outer door’s position, hinge projection and handle can affect the second movement, even when the closed elevation appears generous.
Check Full Refrigerator Access
Check more than whether the refrigerator door starts to open. Confirm the access needed to remove drinks, reach the internal shelves and carry out the cleaning operations described for the appliance. A nearby wall or cabinet partition may stop the door before the interior can be used fully. The room plan should also show whether the open assembly restricts circulation or conflicts with a neighbouring drawer, entrance door or luggage position.
Review Drawer Minibars Separately
Drawer minibars need their own review. Their forward movement changes the space required in front of the cabinet, and any decorative front must suit the equipment’s permitted arrangement. A manufacturer-approved panel attachment and an independent cabinet door are different constructions; drawings should identify which is intended.
Coordinate Handle Locations
Handle locations deserve attention because they influence both appearance and use. A recessed pull, projecting handle or concealed edge should remain easy to operate in the actual furniture arrangement. Review it with adjacent panels and worktops rather than as a separate hardware selection.
Organise Refreshment Storage and Surface Details
Once the appliance space and operating movements are established, organise the remaining storage around the intended contents. Drinks, snacks, cups and supplies have different access patterns. Frequently used items should be easy to identify and retrieve, while staff should be able to replenish stock without repeatedly clearing the countertop or removing unrelated contents.
Use Representative Bottles, Cups and Supplies
Use representative items to check the internal layout. Bottle height, packaging, cup handles and removable trays can change how much useful storage a compartment provides. A deep shelf may offer capacity on paper while leaving its rear contents difficult to see. A smaller compartment with direct access may serve the hotel’s brief more effectively, depending on the stock and replenishment method.
Select Materials for Spills and Cleaning
Materials and detailing should follow these operating conditions. Consider where condensation, spills and cleaning are likely to occur, then specify surfaces, edges and joints for the approved use. Record the actual panel, finish and edge treatment rather than describing the whole cabinet simply as moisture-resistant. Removable trays or components may help with cleaning where their construction and removal method suit the design.
Coordinate Countertop Equipment
If a coffee machine or kettle shares the countertop, coordinate its position using the selected equipment information. Its operation, cable route and servicing needs should fit the surrounding storage arrangement. The combined unit should remain practical when stocked and in use, rather than only when its surfaces are empty.
Coordinate Electrical Provision and Service Access
Electrical provision should be coordinated by the responsible project team, with the furniture drawings showing the agreed interface. The outlet, plug and cable route need to fit the cabinet arrangement without occupying a required equipment space or becoming trapped during positioning. The installation should follow the appliance instructions and the requirements applicable to the project.
Plan the Appliance Removal Path
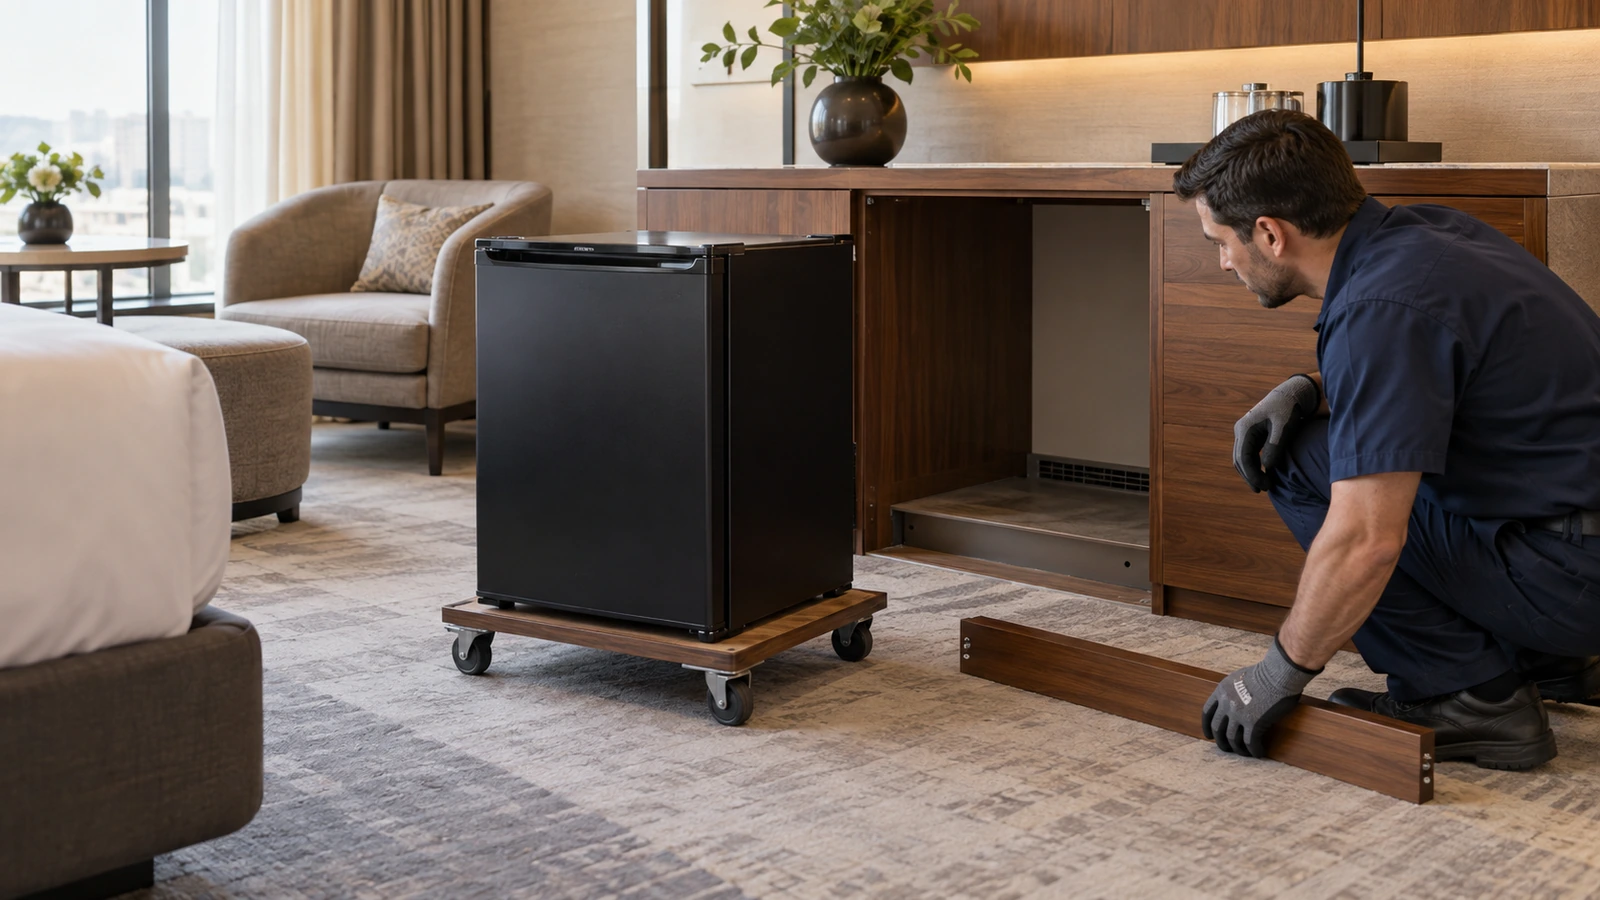
Consider the complete maintenance sequence. Identify how the appliance is disconnected, which fixings are released and how it leaves the cabinet. A removable back panel is useful only if technicians can reach and remove it in the installed room. Similarly, an appliance that slides forward still needs a clear route past hinges, plinths, handles and surrounding furniture.
Keep Service Responsibilities Clear
The removal path may influence cabinet construction. A detachable front rail, accessible fixing or removable service panel can be appropriate where it supports the approved arrangement. Such details should be shown explicitly, including how they are refitted. An access feature loses much of its value if reaching it first requires damage to a finished panel.
Keep the scope of work clear at this point. Furniture access, electrical disconnection and appliance repair involve different responsibilities. The cabinet should provide the physical access required for the intended work, while the project identifies the qualified parties who carry it out.
Review Appliance Requirements Against the Cabinet Drawings
Bring the equipment information and cabinet drawings together in one review. Each relevant appliance requirement should correspond to an identifiable feature in the furniture design. This makes the review more useful than a general note asking the factory to “allow for ventilation” or “provide service access.”
Resolve Details Against Specific Equipment Information
Use this comparison to identify specific unresolved details. If the equipment requires an opening at a particular location, the cabinet drawing should show it. If a service panel is proposed, the review should establish how it can be removed after the surrounding furniture is installed. Comments should refer to drawing locations and equipment information so their resolution can be checked.
Test a Representative Assembly
A representative assembly allows the team to review the relationships together. Fit the intended appliance wherever possible, operate the doors, place the expected contents and follow the proposed cleaning and removal sequence. A dimensional substitute may help establish some aspects of fit, but it cannot by itself confirm the selected refrigerator’s operating performance or all installation conditions.
Recheck Equipment Substitutions
Equipment substitutions require the same comparison. Two refrigerators with similar capacity or external dimensions may have different installation, ventilation, fixing or door requirements. Record the new model and review the affected cabinet details before accepting the change.
A well-specified hotel minibar cabinet connects equipment requirements to visible furniture decisions. Its dimensions, airflow route, doors, storage and service access should remain compatible in the completed room. Resolving those relationships gives the cabinet a sound basis for manufacture and makes its intended use easier to maintain throughout hotel operation.
Plan Custom Hotel Minibar Cabinets with Gainwell
Gainwell develops custom minibar cabinets as part of coordinated guestroom casegoods, bringing equipment accommodation, storage, materials and finishes into the room’s furniture scheme.
To discuss custom hotel minibar cabinets, share the refrigerator model and installation manual, room layout, cabinet drawings, intended storage contents, finishes and quantities. These details provide a starting point for reviewing the cabinet configuration and the interfaces that need further coordination.
FAQs About Hotel Minibar Cabinet Design
Can an Existing Minibar Cabinet Be Adapted for a New Refrigerator?
An existing cabinet may be adapted where its condition and construction support the new appliance’s installation requirements. Inspect a representative unit and compare its internal arrangement with the proposed equipment before deciding on alterations. Establish which other rooms share that construction, since similar external appearances can conceal different back panels, supports or service provisions.
What If the Cabinet Proposal Conflicts with the Appliance Manual?
The furniture supplier and appliance supplier should clarify the conflict, with the project’s designated coordinator recording the agreed resolution. Identify the exact model, manual revision and drawing detail involved. Where the proposed cabinet arrangement falls outside the published equipment instructions, obtain appropriate written clarification from the appliance manufacturer before treating the detail as resolved.
What Minibar Cabinet Records Should the Hotel Keep?
Keep the installed appliance model, installation manual, cabinet item code, final drawings, fixing details and any approved equipment substitutions. Include instructions for removing access panels or decorative fronts where relevant. These records help the operator assess replacement compatibility and identify the furniture work required before purchasing new equipment.